2468 Sunset Drive,Fort Erie, ON L2A 5M4
Fort Erie, ON L2A 5M4

Description
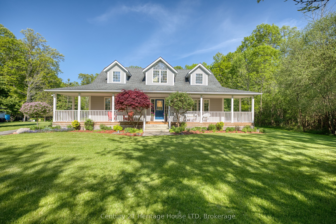
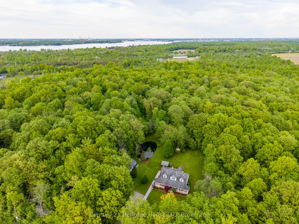
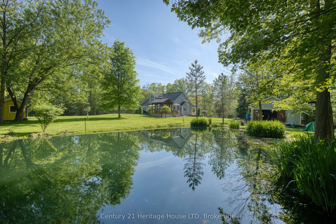
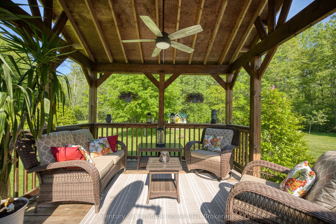
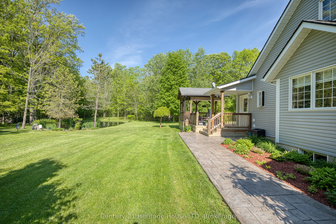
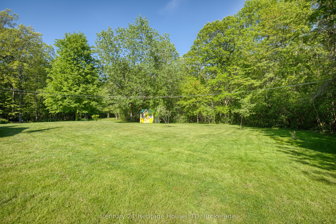
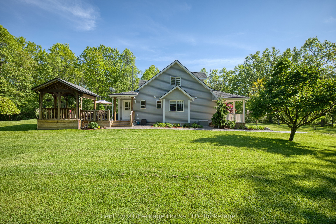
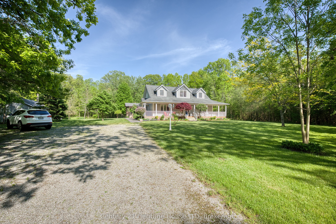
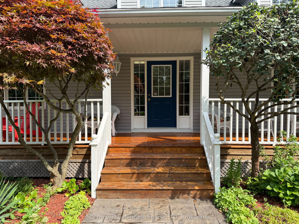
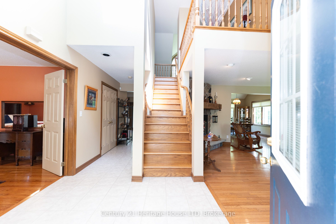
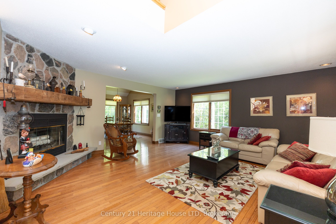
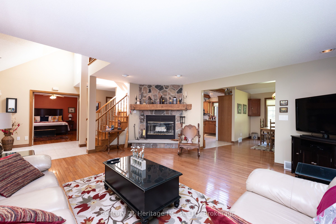
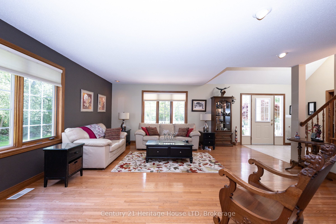
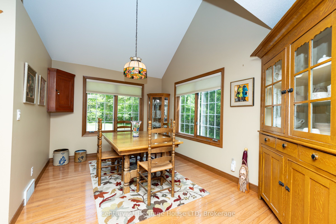
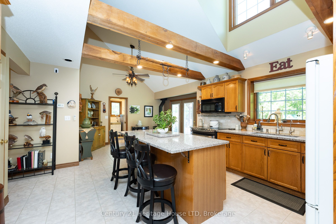
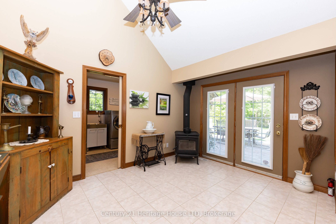
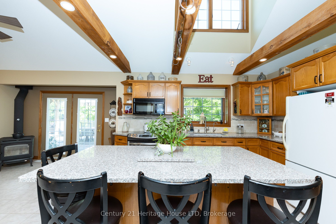
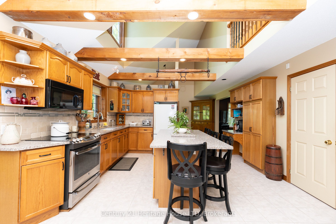
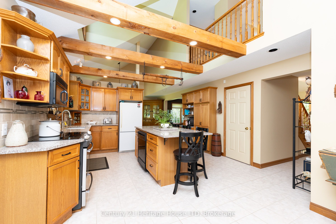
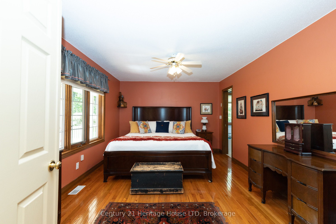
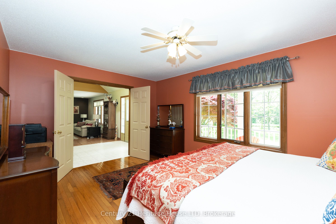
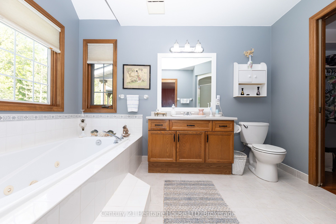
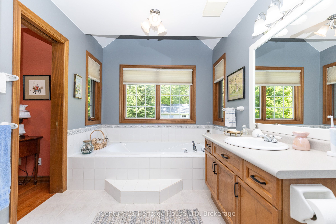
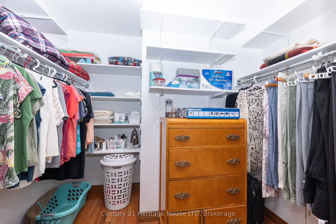
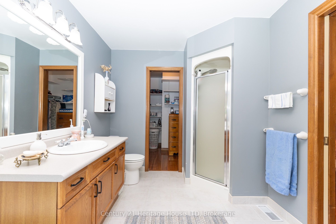
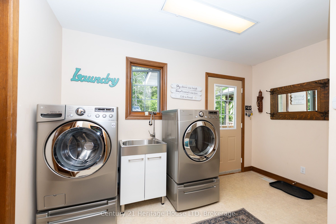
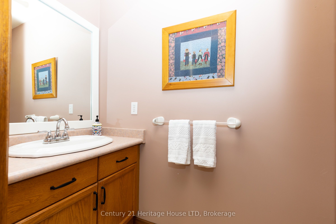
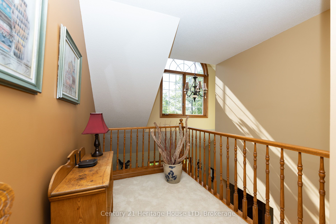
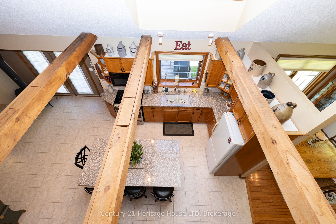
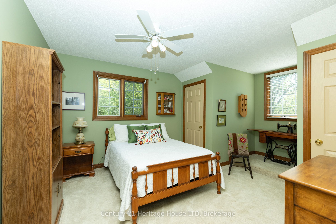
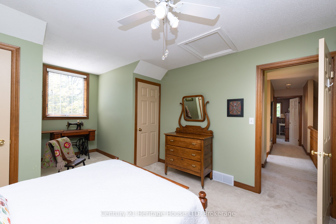
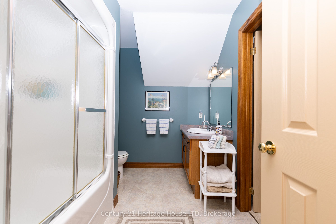
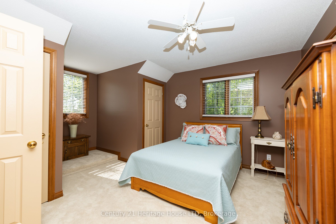
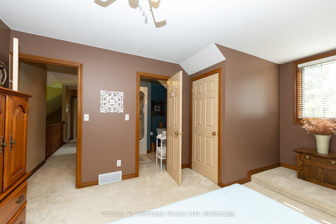
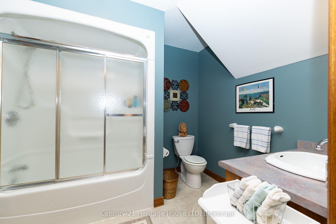
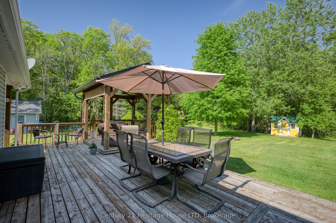
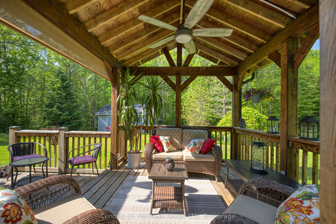
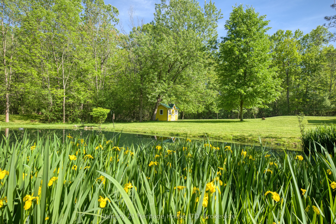
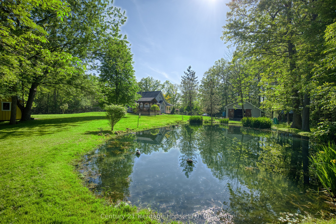
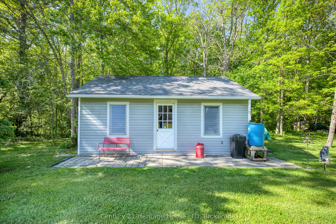
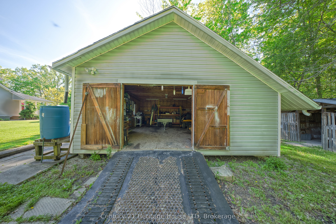
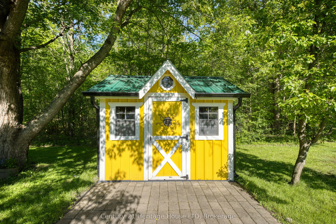
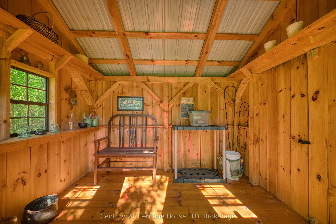
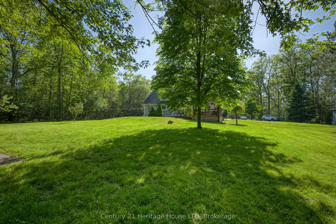
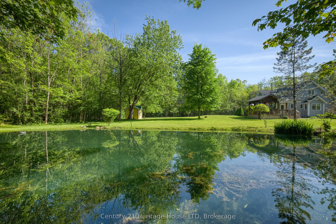
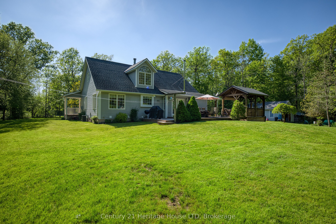
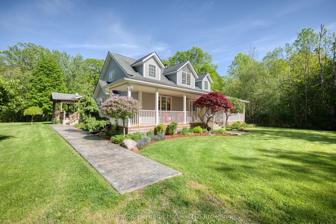
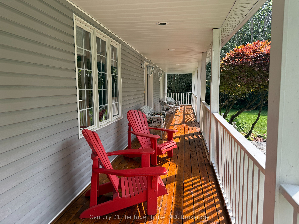
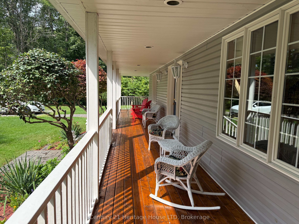
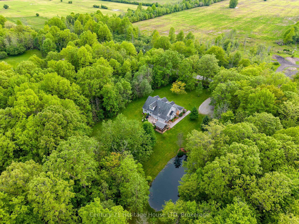
Nestled in a peaceful country setting, this beautifully maintained home showcases pride of ownership throughout and offers the perfect blend of comfort, character, and rural charm. Surrounded by 3.33 acres of nature and picturesque views, this tranquil property provides a private escape while remaining within easy reach of local amenities. The thoughtfully designed layout features a spacious primary bedroom on the main level, complete with a walk-in closet and private ensuite bath, creating a comfortable and convenient retreat. The upper level offers two additional bedrooms and a full bathroom, providing ample space for family and guests. At the heart of the home is a large eat-in kitchen warmed by a charming wood-burning stove, seamlessly connecting to the adjoining dining room-perfect for family gatherings and entertaining. The expansive living room is highlighted by a second wood-burning fireplace, creating an inviting atmosphere for relaxing evenings. Main floor laundry and 2 pc bath are conveniently located near the side entrance of the home. Step outside and enjoy the beauty of the property's expansive yard, offering endless opportunities for recreation, gardening, and outdoor enjoyment. Two versatile outbuildings provide excellent storage or workshop space, while a picturesque pond enhances the property's natural beauty and peaceful setting. This is a rare opportunity to own a lovingly cared-for country home where comfort, privacy, and nature come together in perfect harmony.
Details
| MLS # | X13177144 |
|---|---|
| Listing Type | For Sale |
| Style | House |
| Sub-Type | Resale |
| Status | Price Change |
| Year | 0 |
| Days On Site | 156 |
| Listing Provided By | Century 21 Heritage House LTD | X13177144 461600 |
Features
| Bed(s) | 3 |
|---|---|
| Bath(s) | 3 |
| Basement | Y |
| Story(s) | 1 |
| Acreage | 3.33 |
| Water Front | None |
| Property View | Trees, Woods |
Interior
| Interior Features | Water Softener, Water Heater Owned, Water Purifier, Primary Bedroom - Main Floor |
|---|---|
| Cooling | Central Air |
| Heat Source | Oil |
| Fireplace Features | Wood Stove, Wood, Living Room, Other |
| Fireplace Yes / No | Yes |
Exterior
| Exterior Features | Deck |
|---|---|
| Roof | Asphalt Shingle |
| Foundation Details | Poured Concrete |
| View | Trees/Woods |
| Construction Materials | Vinyl Siding |
Parking
| Garage Yes / No | No |
|---|---|
| Parking Features | Private Double |
Utilities
| Sewer | Septic |
|---|
Taxes
| Tax Annual Amount | 6392 |
|---|---|
| Tax Legal Description | LT 66 PL 406 BERTIE; LT 67 PL 406 BERTIE; LT 68 PL 406 BERTIE; LT 69 PL 406 BERTIE; LT 70 PL 406 BERTIE; FORT ERIE |
| Tax Year | 2025 |
Area Information
| Province | ON |
|---|---|
| County | Niagara |
| City | Fort Erie |
| Postal Code | L2A 5M4 |
| Area | 331 Bowen |
| Listing VS Median (in L2A 5M4) | |
Price: $999,900 low | high Med: $899,900 On site: 156 low | high Med: 7 | |
Request a showing
Request a showing
Contact
Learn More About This Property

| Province | ON |
|---|---|
| County | Niagara |
| City | Fort Erie |
| Postal Code | L2A 5M4 |
| Area | 331 Bowen |
| Listing VS Median (in L2A 5M4) | |
Price: $999,900 low | high Med: $899,900 On site: 156 low | high Med: 7 | |
