$539,900 $2,898 est/mo Sourced by Back At You
25-385 Park Road N,Brantford, ON N3R 0A1
Brantford, ON N3R 0A1

Description
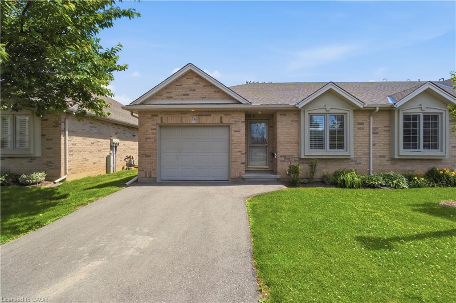
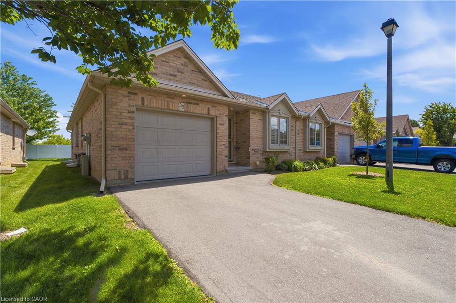
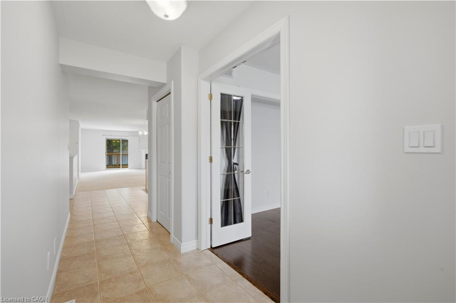
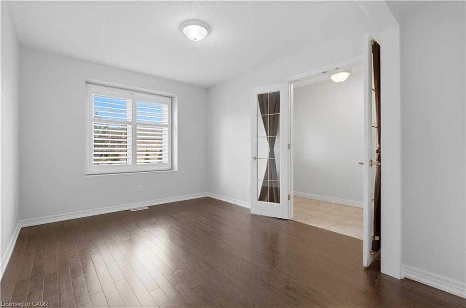
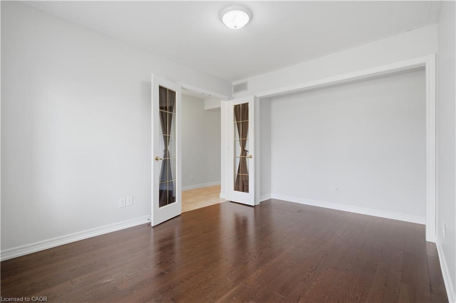
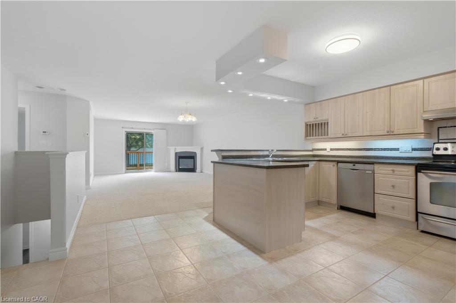
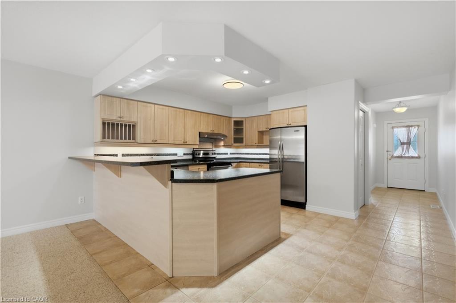
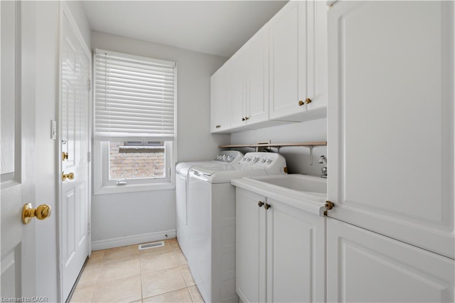
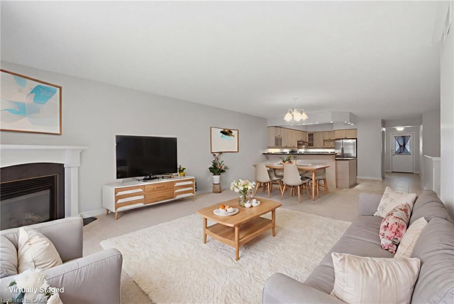
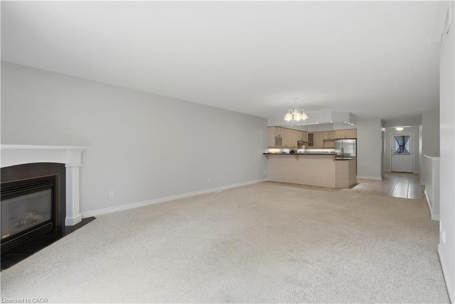
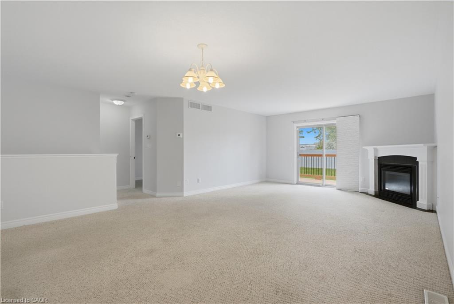
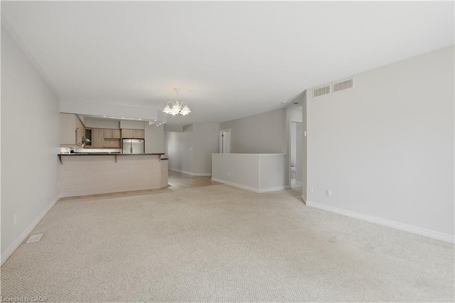
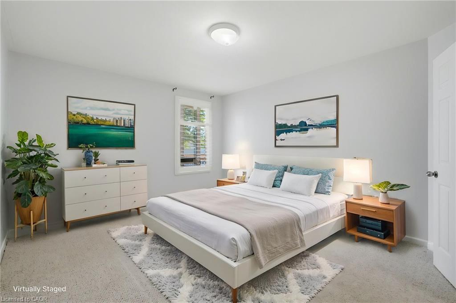
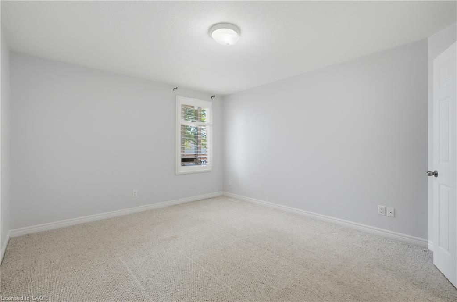
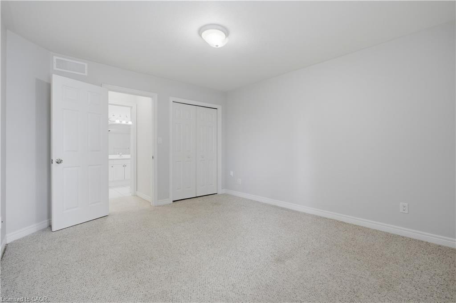
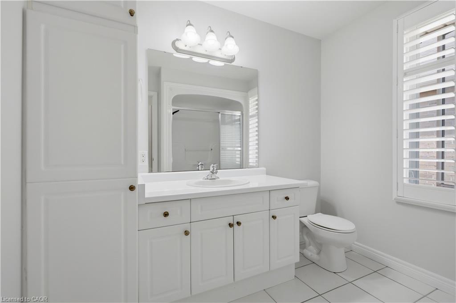
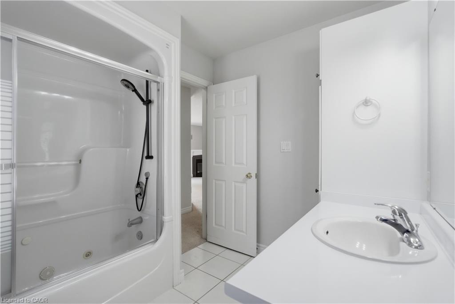
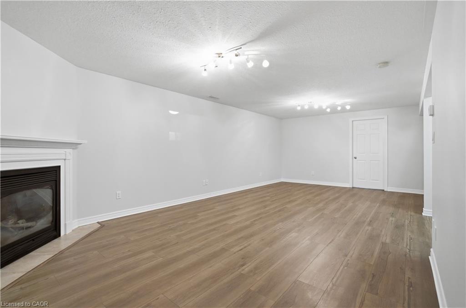
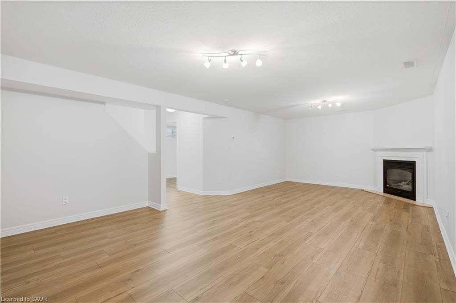
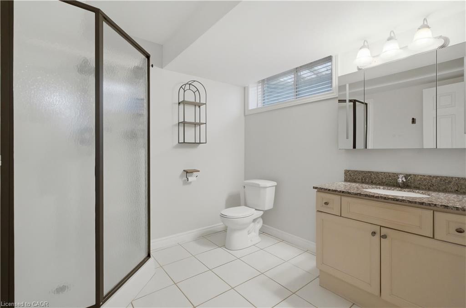
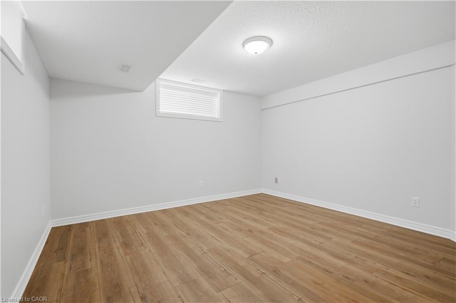
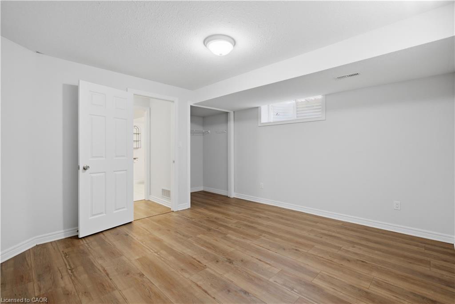
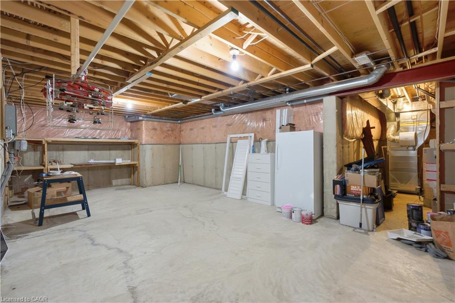
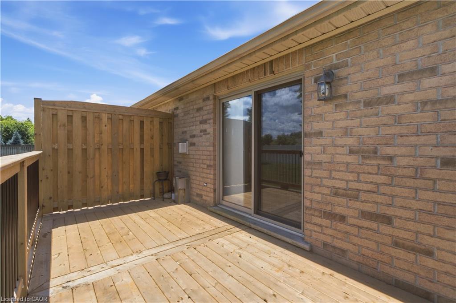
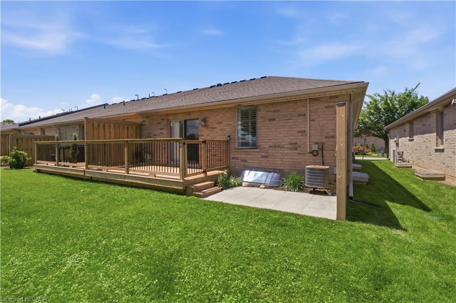
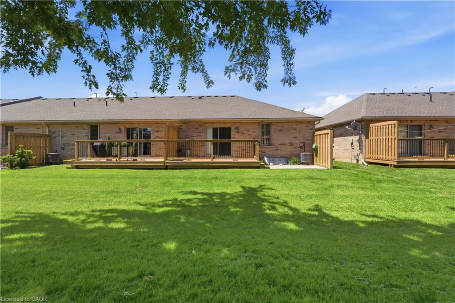
Simplify your life and step into bungalow living. With all the comforts of a condominium, you have two bedrooms on the main floor, a full bath, plus your laundry! No need for stairs. The main floor has an open concept kitchen, dining and living space with a gas fireplace and direct access to your own large deck. This end unit allows additional natural light through the laundry and full bath. And the basement? This space is all set. In the basement there is an additional bedroom and full bath, along with a family space including a gas fireplace. An unfinished section is great for storage, a workroom or whatever else you'd like to make it. Come check out this opportunity to simplify your life.
Details
| MLS # | 40842221 |
|---|---|
| Listing Type | For Sale |
| Style | Town House |
| HOA Dues | $450 |
| Sub-Type | Resale |
| Status | Active |
| Year | 2005 |
| Days On Site | 72 |
| Listing Provided By | Keller Williams Edge Realty | Kaitlyn Sharpe |
Features
| Bed(s) | 3 |
|---|---|
| Bath(s) | 2 Total |
| SQ Feet | 1,111 |
| Garage | 1 |
| Basement | Y |
| Story(s) | 1 |
| Zoning | per deed |
Interior
| Appliances | Water Heater, Water Softener, Dishwasher, Dryer, Freezer, Range Hood, Refrigerator, Stove, Washer |
|---|---|
| Rooms Total | 11 |
| Interior Features | Auto Garage Door Remote(s) |
| Cooling | Central Air |
| Cooling Yes / No | No |
| Heating | Forced Air, Natural Gas |
| Heating Yes / No | Yes |
| Fireplaces Total | 2 |
| Fireplace Features | Gas |
| Window Features | Window Coverings |
| Laundry Features | Main Level |
Exterior
| Exterior Features | Landscaped, Private Entrance |
|---|---|
| Lot Features | Urban, Cul-De-Sac, Highway Access, Landscaped, Major Highway, Park, Place of Worship, Public Transit, Rec./Community Centre, Regional Mall, Schools, Shopping Nearby, Trails |
| Construction Materials | Brick Veneer |
| Roof | Asphalt Shing |
| Foundation Details | Poured Concrete |
| Patio And Porch Features | Open, Deck |
| Security Features | Smoke Detector, Smoke Detector(s) |
Parking
| Garage Spaces | 1 |
|---|---|
| Parking Features | Attached Garage, Garage Door Opener, Exclusive |
| Open Parking Yes / No | Yes |
| Attached Garage Yes / No | Yes |
Utilities
| Utilities | Cable Available, Garbage/Sanitary Collection, Natural Gas Connected, Street Lights, Phone Available, Underground Utilities |
|---|---|
| Sewer | Sewer (Municipal) |
Taxes
| Tax Annual Amount | 4040 |
|---|
Area Information
| Province | ON |
|---|---|
| County | Brantford |
| City | Brantford |
| Postal Code | N3R 0A1 |
| Area | 2010 Brierpark | Greenbrier |
| Subarea | 2013 Brier Park |
| Community Name | 2013 Brier Park |
| Listing VS Median (in 2013 Brier Park) | |
Price: $539,900 low | high Med: $569,450 sqft: 1,111 low | high Med: 1,204 $ / sqft: $486 low | high Med: $474 On site: 72 low | high Med: 100.5 | |
Market Activity N3R 0A1
Request a showing
Request a showing
Contact
Learn More About This Property

| Province | ON |
|---|---|
| County | Brantford |
| City | Brantford |
| Postal Code | N3R 0A1 |
| Area | 2010 Brierpark | Greenbrier |
| Subarea | 2013 Brier Park |
| Community Name | 2013 Brier Park |
| Listing VS Median (in 2013 Brier Park) | |
Price: $539,900 low | high Med: $569,450 sqft: 1,111 low | high Med: 1,204 $ / sqft: $486 low | high Med: $474 On site: 72 low | high Med: 100.5 | |
Nearby Listings (Within 1/2 mile)
Price: $404K - $674K
sqft: 833 - 1,000


Listing Updated: September 2, 2026 at 12:48:42 PM PDT
