25 North Drive,Toronto W08, ON M9A 4R1
Toronto W08, ON M9A 4R1




Description
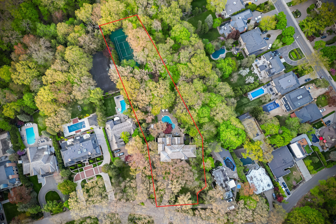
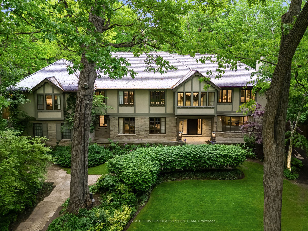
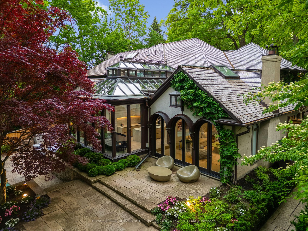
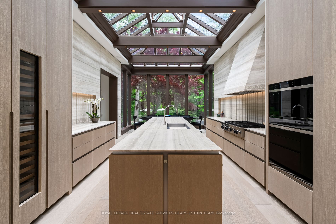
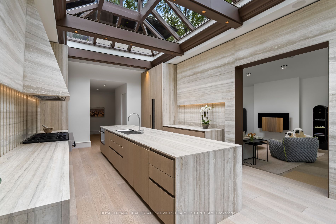
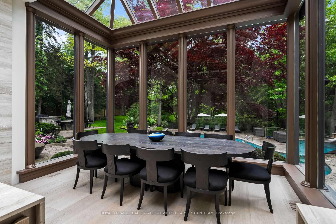
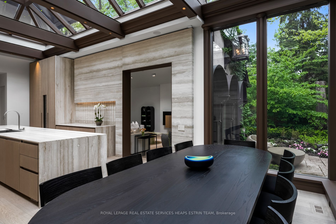
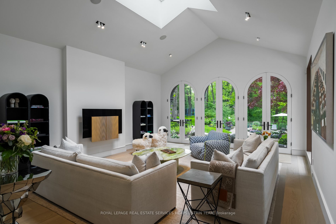
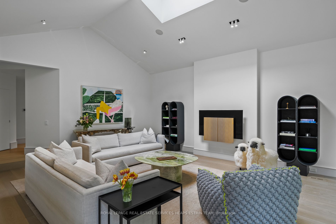
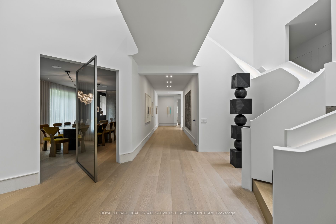
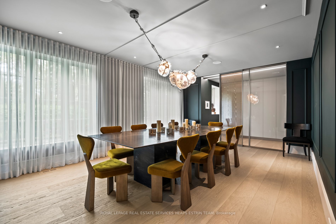
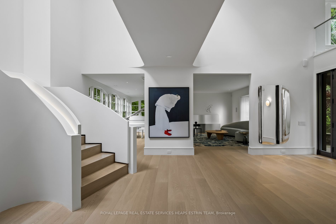
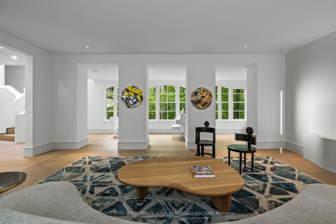
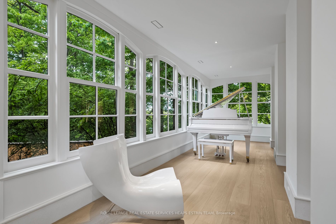
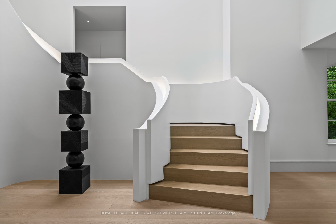
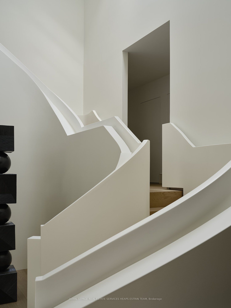
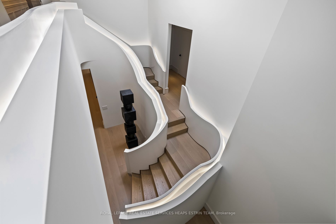
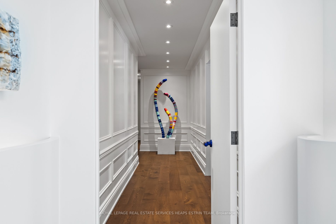
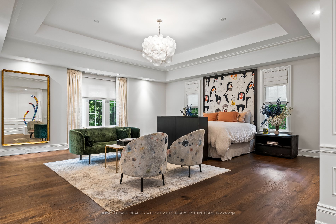
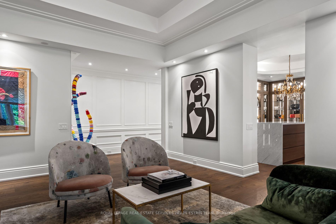
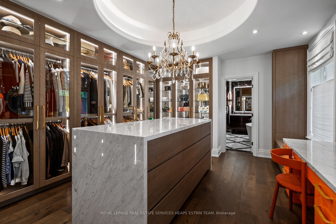
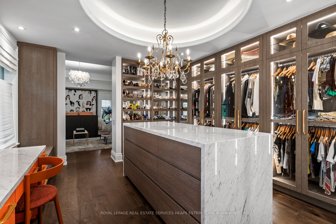
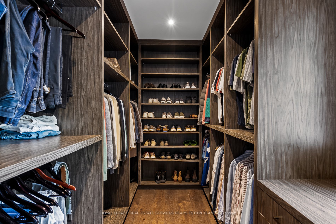
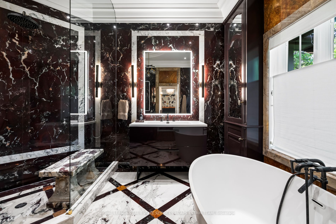
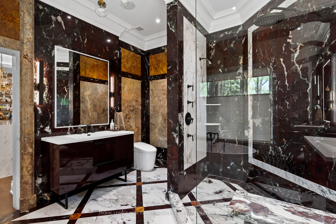
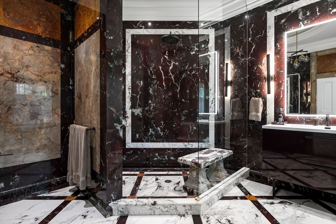
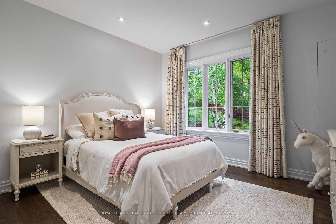
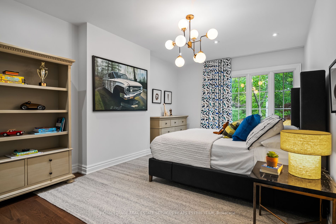
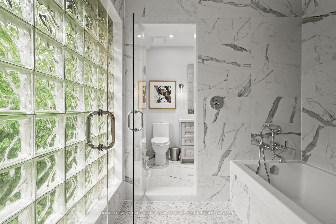
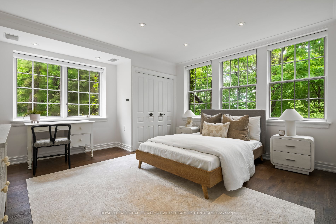
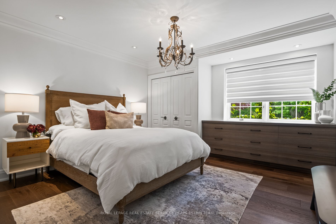
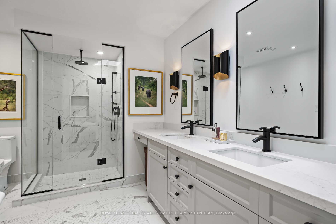
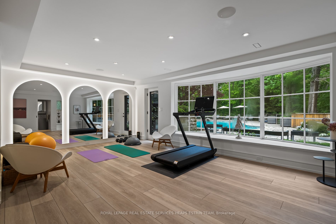
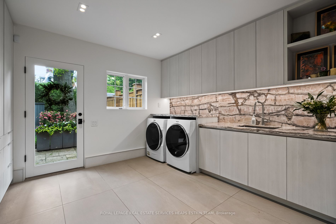
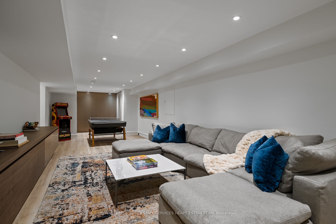
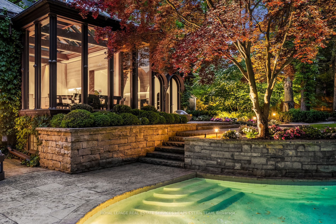
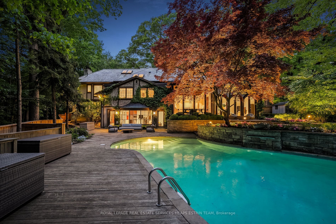
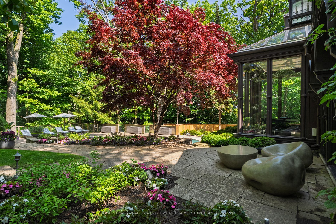
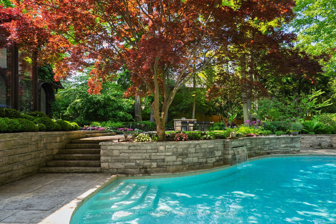
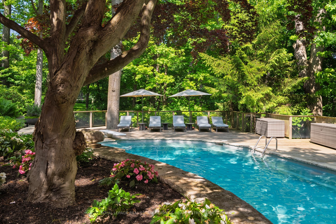
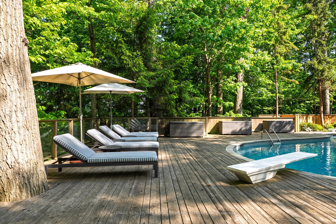
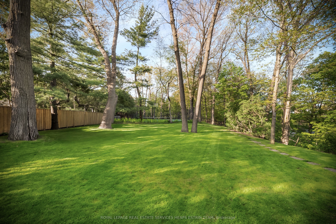
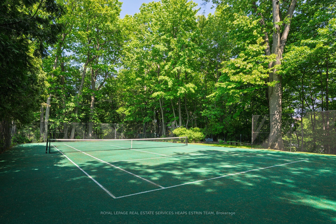
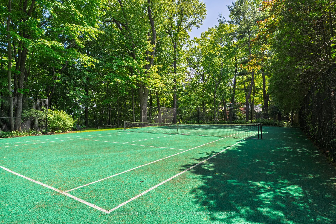
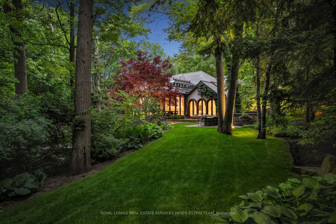
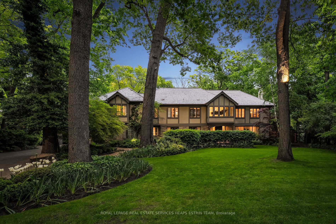
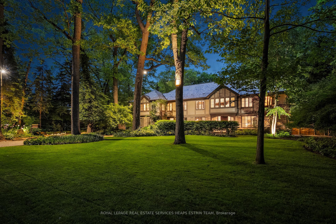
Leave the city in the city. This serene estate invites you to do just that. Nestled behind the gates on one of Toronto's most exclusive streets, 25 North Drive is a rare architectural offering: a quiet, confident statement where design, art, and nature coexist in harmony. Thoughtfully reimagined through an internationally acclaimed renovation by Reflect Architecture and featured in leading architectural and design publications. Executed with masterful precision, the transformation celebrates both innovation and restraint, elevating everyday living to an art form. At the heart of the home lies a truly exceptional Obumex kitchen, handcrafted in Belgium. This kitchen thoughtfully integrates artful sensibilities, natural inspirations and family-oriented functionality. With minimalist lines and bespoke finishes, this space is more than a kitchen, it is a sculpture in daily use. Expansive windows frame ravine views and infuse the interiors with natural light. The main floor is tailored for elegant living, featuring sun-filled rooms, with an inviting family room, and that stunning kitchen which opens seamlessly to the lush backyard. The upper levels include an expansive primary wing with dual dressing rooms, a spa-inspired ensuite, and treetop views. Four additional bedrooms offer ensuite baths, providing privacy and independence for family or guests. The lower level features a gym, recreation room, kitchenette, and full bath, making it ideal for wellness and entertaining. Manicured gardens, mature trees, a ravine backdrop, a sparkling pool, and a private tennis court elevate the everyday. With architectural pedigree, natural beauty, and a legacy of care, 25 North Drive is more than a home. It is a lifestyle defined by privacy, presence, and permanence. Some homes are built for living, this one was crafted for a life well lived.
Details
| MLS # | W13753906 |
|---|---|
| Listing Type | For Sale |
| Style | House |
| Sub-Type | Resale |
| Status | New |
| Year | 0 |
| Days On Site | 55 |
| Listing Provided By | ROYAL LEPAGE REAL ESTATE SERVICES HEAPS ESTRIN TEAM | W13753906 243300 |
Features
| Bed(s) | 5 |
|---|---|
| Bath(s) | 7 |
| Garage | 2 |
| Basement | Y |
| Pool | Yes |
| Story(s) | 3 |
| Acreage | 1.95 |
| Property View | Garden, City, Trees, Woods, Pool, Val |
Interior
| Interior Features | Auto Garage Door Remote, Bar Fridge, Built-In Oven, Carpet Free, Central Vacuum, Countertop Range, On Demand Water Heater, Separate Heating Controls, Storage, Sump Pump, Upgraded Insulation, Ventilation System, Water Heater, Water Heater Owned |
|---|---|
| Cooling | Central Air |
| Heat Source | Gas |
| Fireplace Yes / No | No |
Exterior
| Exterior Features | Landscaped, Privacy, Security Gate, Patio, Lawn Sprinkler System, Landscape Lighting, Controlled Entry, Lighting |
|---|---|
| Roof | Cedar |
| Foundation Details | Concrete Block |
| View | Garden, City, Trees/Woods, Pool, Valley |
| Construction Materials | Stone, Stucco (Plaster) |
| Security Features | Alarm System, Security System, Smoke Detector, Carbon Monoxide Detectors, Heat Detector |
Parking
| Garage Yes / No | Yes |
|---|---|
| Parking Features | Private |
Utilities
| Sewer | Septic |
|---|
Taxes
| Tax Annual Amount | 28497 |
|---|---|
| Tax Legal Description | PT LTS 43 & 44, PL 965, AS IN TB390671 ; PT LT 44, PL 965 , PART 1 , 64R11527 ; S/T TB390671 ; ETOBICOKE , CITY OF TORONTO |
| Tax Year | 2025 |
Area Information
| Province | ON |
|---|---|
| County | Toronto |
| City | Toronto W08 |
| Postal Code | M9A 4R1 |
| Area | Edenbridge Humber Valley |
| Listing VS Median (in M9A 4R1) | |
Price: $10,000,000 low | high Med: $0 On site: 55 low | high Med: | |
Request a showing
Request a showing
Contact
Learn More About This Property

| Province | ON |
|---|---|
| County | Toronto |
| City | Toronto W08 |
| Postal Code | M9A 4R1 |
| Area | Edenbridge Humber Valley |
| Listing VS Median (in M9A 4R1) | |
Price: $10,000,000 low | high Med: $0 On site: 55 low | high Med: | |
