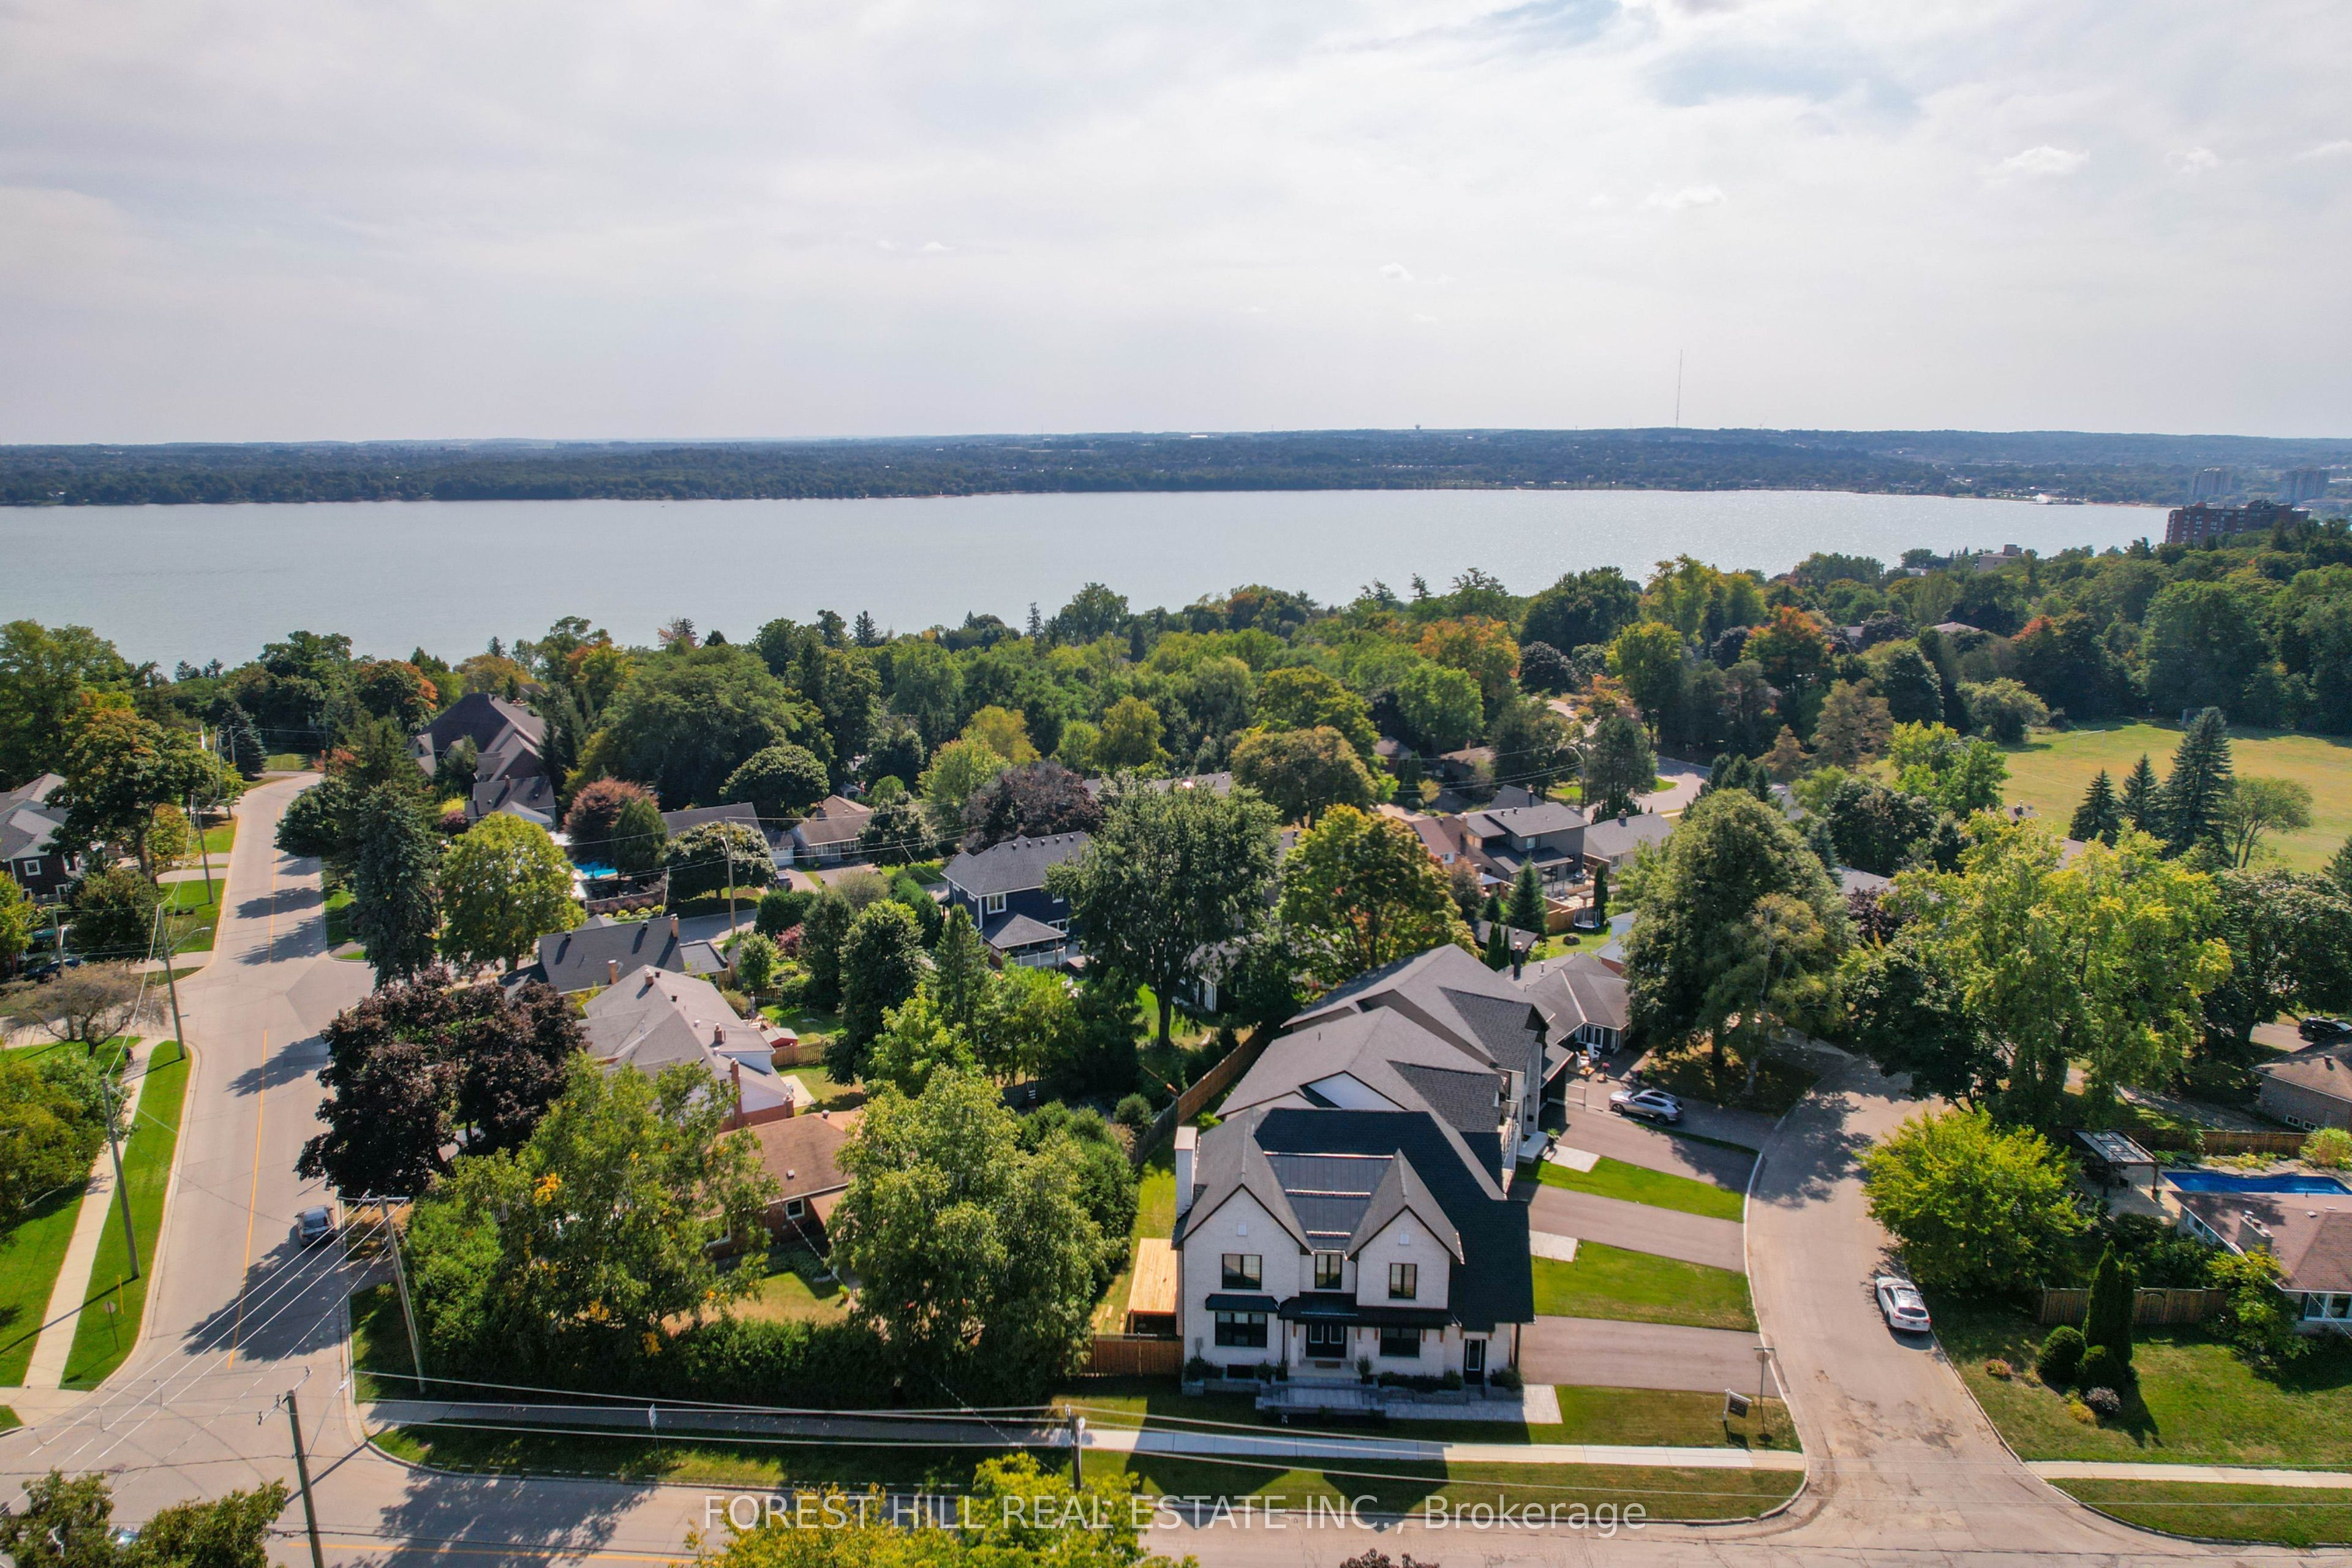
271 Codrington Street,Barrie, ON L4M 1S7
Barrie, ON L4M 1S7

Description
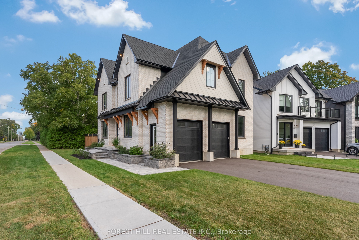
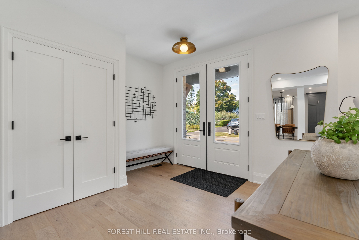
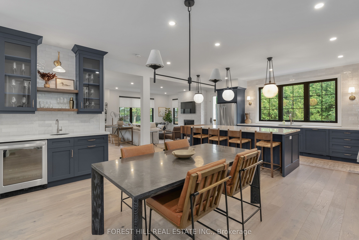
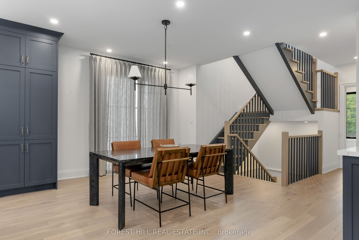
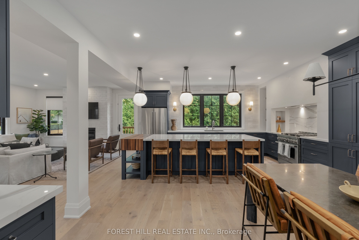
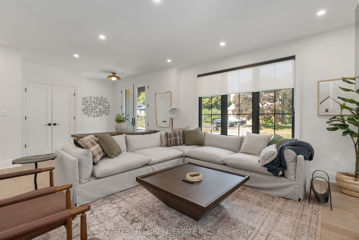
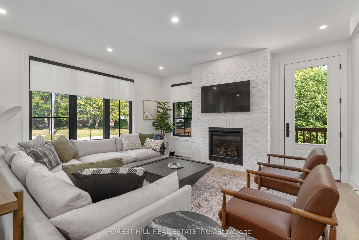
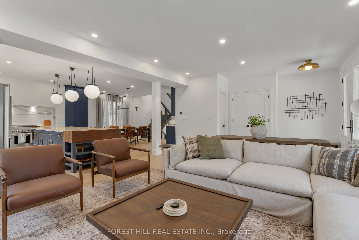
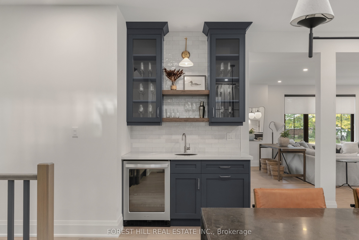
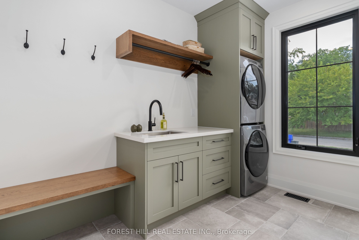
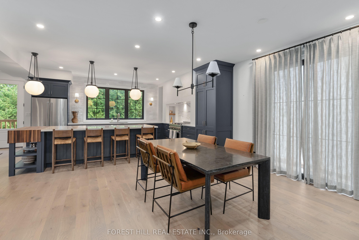
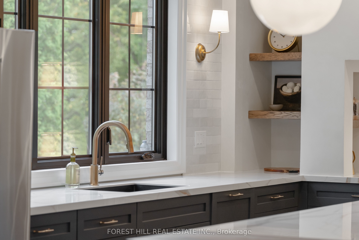
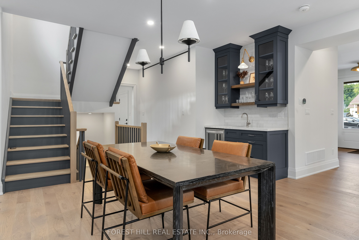
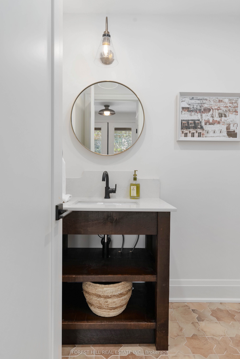
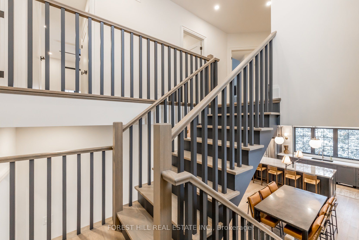
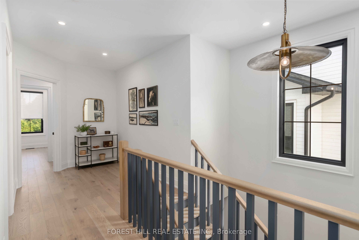
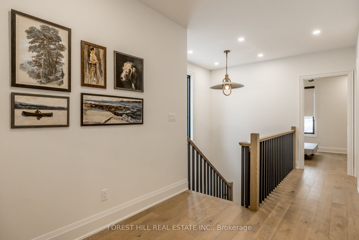
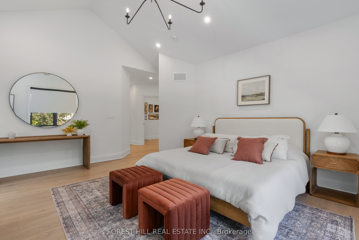
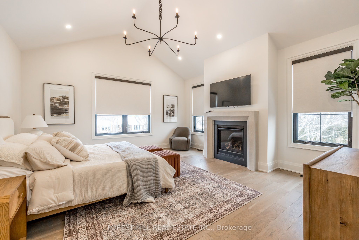
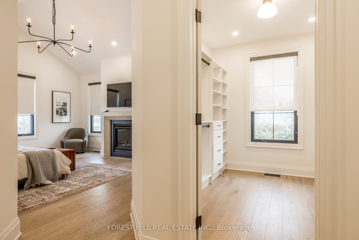
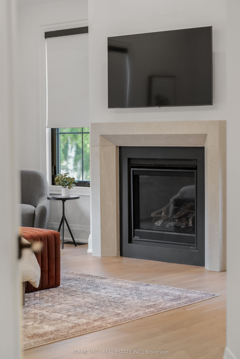
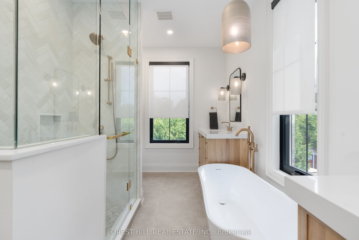
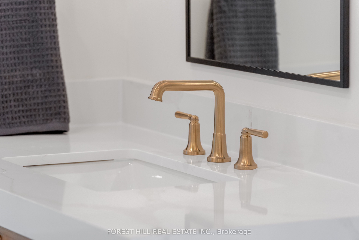
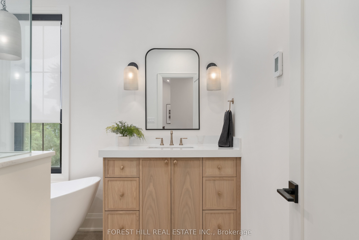
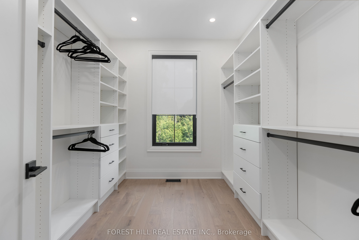
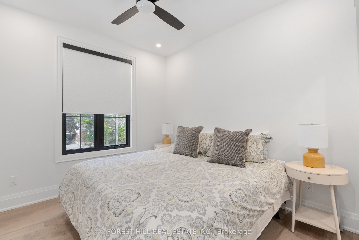
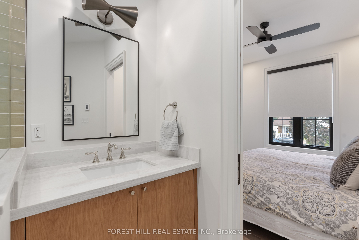
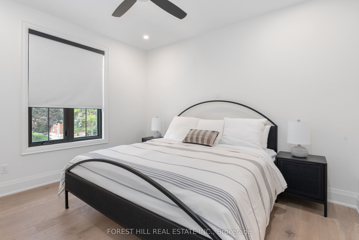
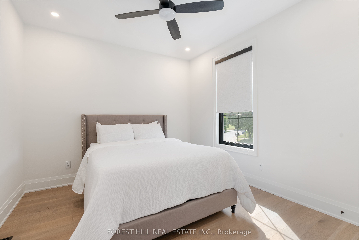
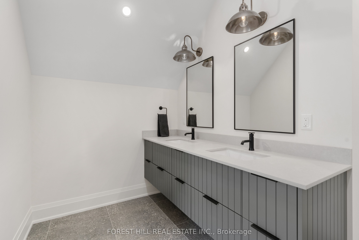
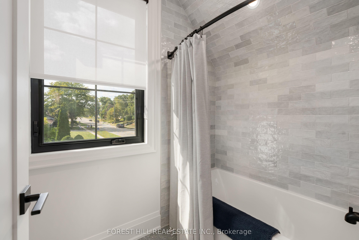
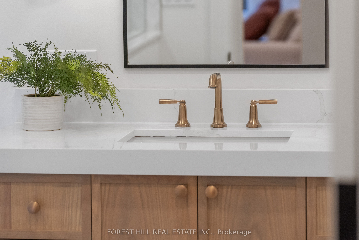
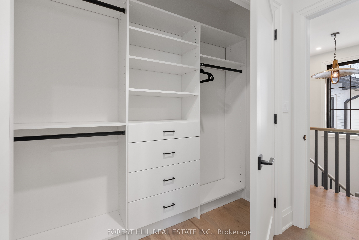
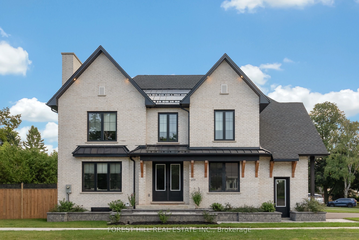
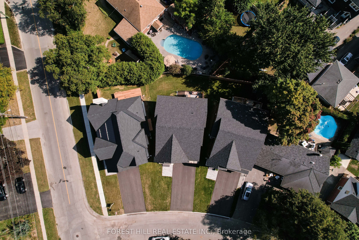
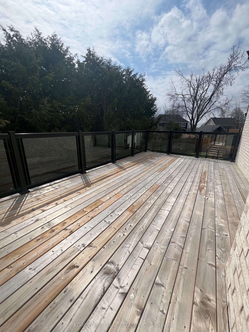
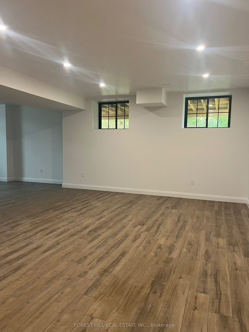
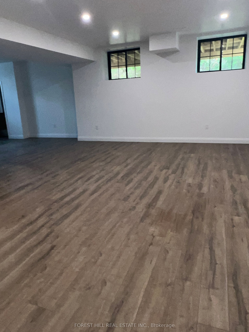
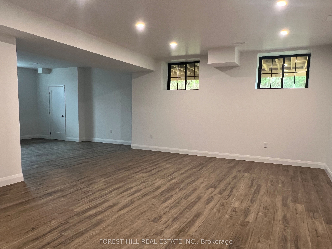
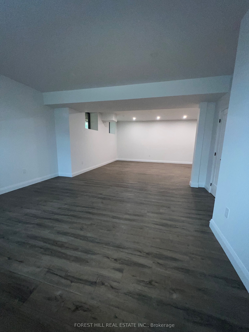
This exceptional residence is offered in one of Barrie's most sought-after neighbourhoods. Cozy yet refined, this magazine worthy home- -featured on the cover of Our Homes Magazine, showcases 10-ft ceilings, impeccable craftsmanship, and a rare blend of sophisticated style, thoughtful functionality, and low-maintenance living.Designed with intention, every detail has been carefully curated to create a warm, elegant atmosphere. The heart of the home is a stunning kitchen featuring an oversized Hanstone quartz island with a walnut butcher block accent. Ideal for everyday living and entertaining, it includes a custom range, designer lighting, and a fully equipped bar and coffee station with sink, bar fridge, and glassware display.The ope -concept layout flows into the inviting living room with a Napoleon fireplace, while the dining area offers a walkout-perfect for indoor-outdoor entertaining. A spacious main-floor laundry adds practicality.Upstairs offers four bedrooms and three bathrooms. The private primary suite is a true retreat with vaulted ceilings, a fireplace, spa-inspired ensuite with freestanding tub, and a custom walk-in closet. Three additional bedrooms and two full baths provide space for family or guests.The finished basement adds versatility with a large family room, full bath, and flex space for a bedroom, office, or gym.Outside, enjoy a quaint, private, low-maintenance yard. Steps to the lake, trails, parks, and amenities. ...If you value quality workmanship and designer finishes, this home is not to be missed...
Details
| MLS # | S13048348 |
|---|---|
| Listing Type | For Sale |
| Style | House |
| Sub-Type | Resale |
| Status | New |
| Year | 0 |
| Days On Site | 130 |
| Listing Provided By | FOREST HILL REAL ESTATE INC. | S13048348 631915 |
Features
| Bed(s) | 4 |
|---|---|
| Bath(s) | 5 |
| Garage | 2 |
| Basement | Y |
| Story(s) | 2 |
| Acreage | 0.23 |
| Property View | Park, Greenbelt, Water, City, Trees, |
Interior
| Interior Features | Other, Carpet Free, Bar Fridge, Auto Garage Door Remote |
|---|---|
| Cooling | Central Air |
| Heat Source | Gas |
| Fireplace Features | Family Room, Natural Gas |
| Fireplace Yes / No | Yes |
Exterior
| Exterior Features | Deck, Landscaped, Year Round Living |
|---|---|
| Roof | Asphalt Shingle |
| Foundation Details | Poured Concrete |
| Topography | Flat, Wooded/Treed |
| View | Park/Greenbelt, Water, City, Trees/Woods |
| Construction Materials | Brick |
Parking
| Garage Yes / No | Yes |
|---|---|
| Parking Features | Inside Entry, Private Double |
Utilities
| Sewer | Sewer |
|---|
Taxes
| Tax Annual Amount | 9402 |
|---|---|
| Tax Legal Description | PART LOT 8, PLAN 1010, PART 1, PLAN 51R43180 CITY OF BARRIE |
| Tax Year | 2025 |
Area Information
| Province | ON |
|---|---|
| County | Simcoe |
| City | Barrie |
| Postal Code | L4M 1S7 |
| Area | Codrington |
| Listing VS Median (in L4M 1S7) | |
Price: $1,795,000 low | high Med: $0 On site: 130 low | high Med: | |
Request a showing
Request a showing
Contact
Learn More About This Property

| Province | ON |
|---|---|
| County | Simcoe |
| City | Barrie |
| Postal Code | L4M 1S7 |
| Area | Codrington |
| Listing VS Median (in L4M 1S7) | |
Price: $1,795,000 low | high Med: $0 On site: 130 low | high Med: | |
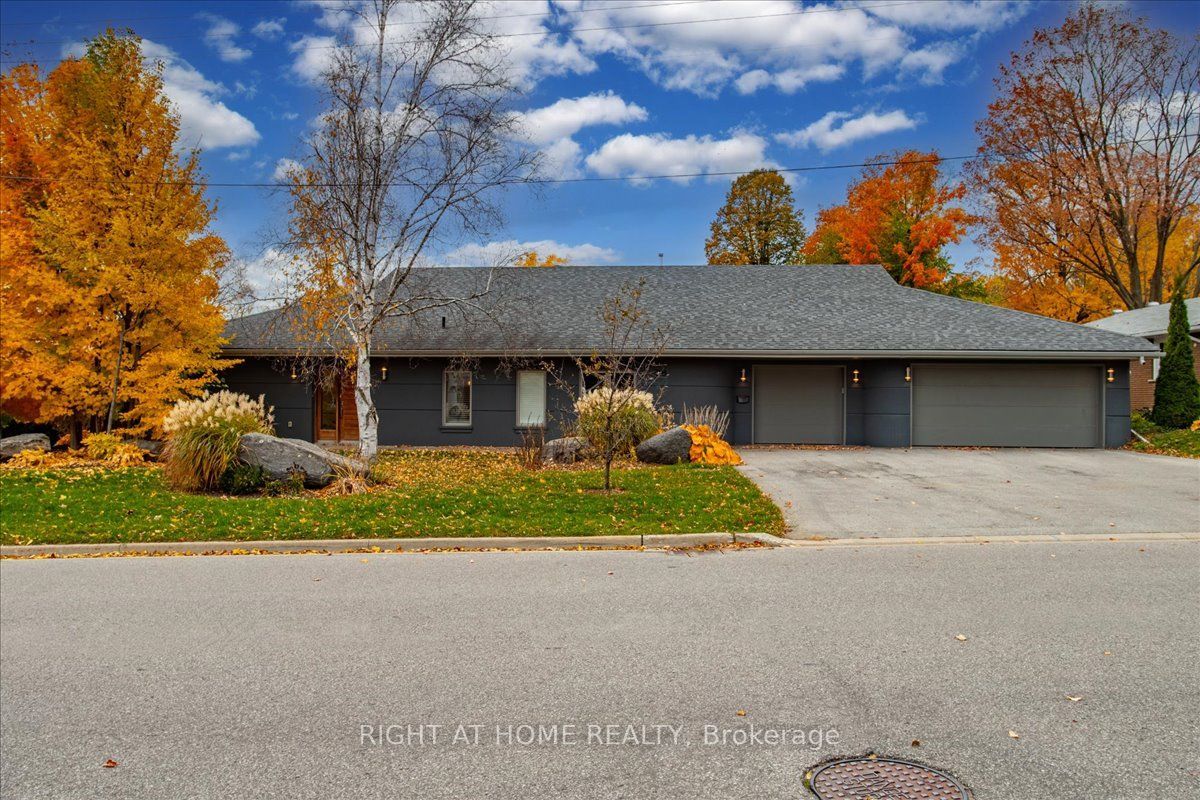 | $1,250,00088 Cook StreetBarrie, ON L4M 4G6 |
 | $939,90069 Rodney StreetBarrie, ON L4M 4B8 |
