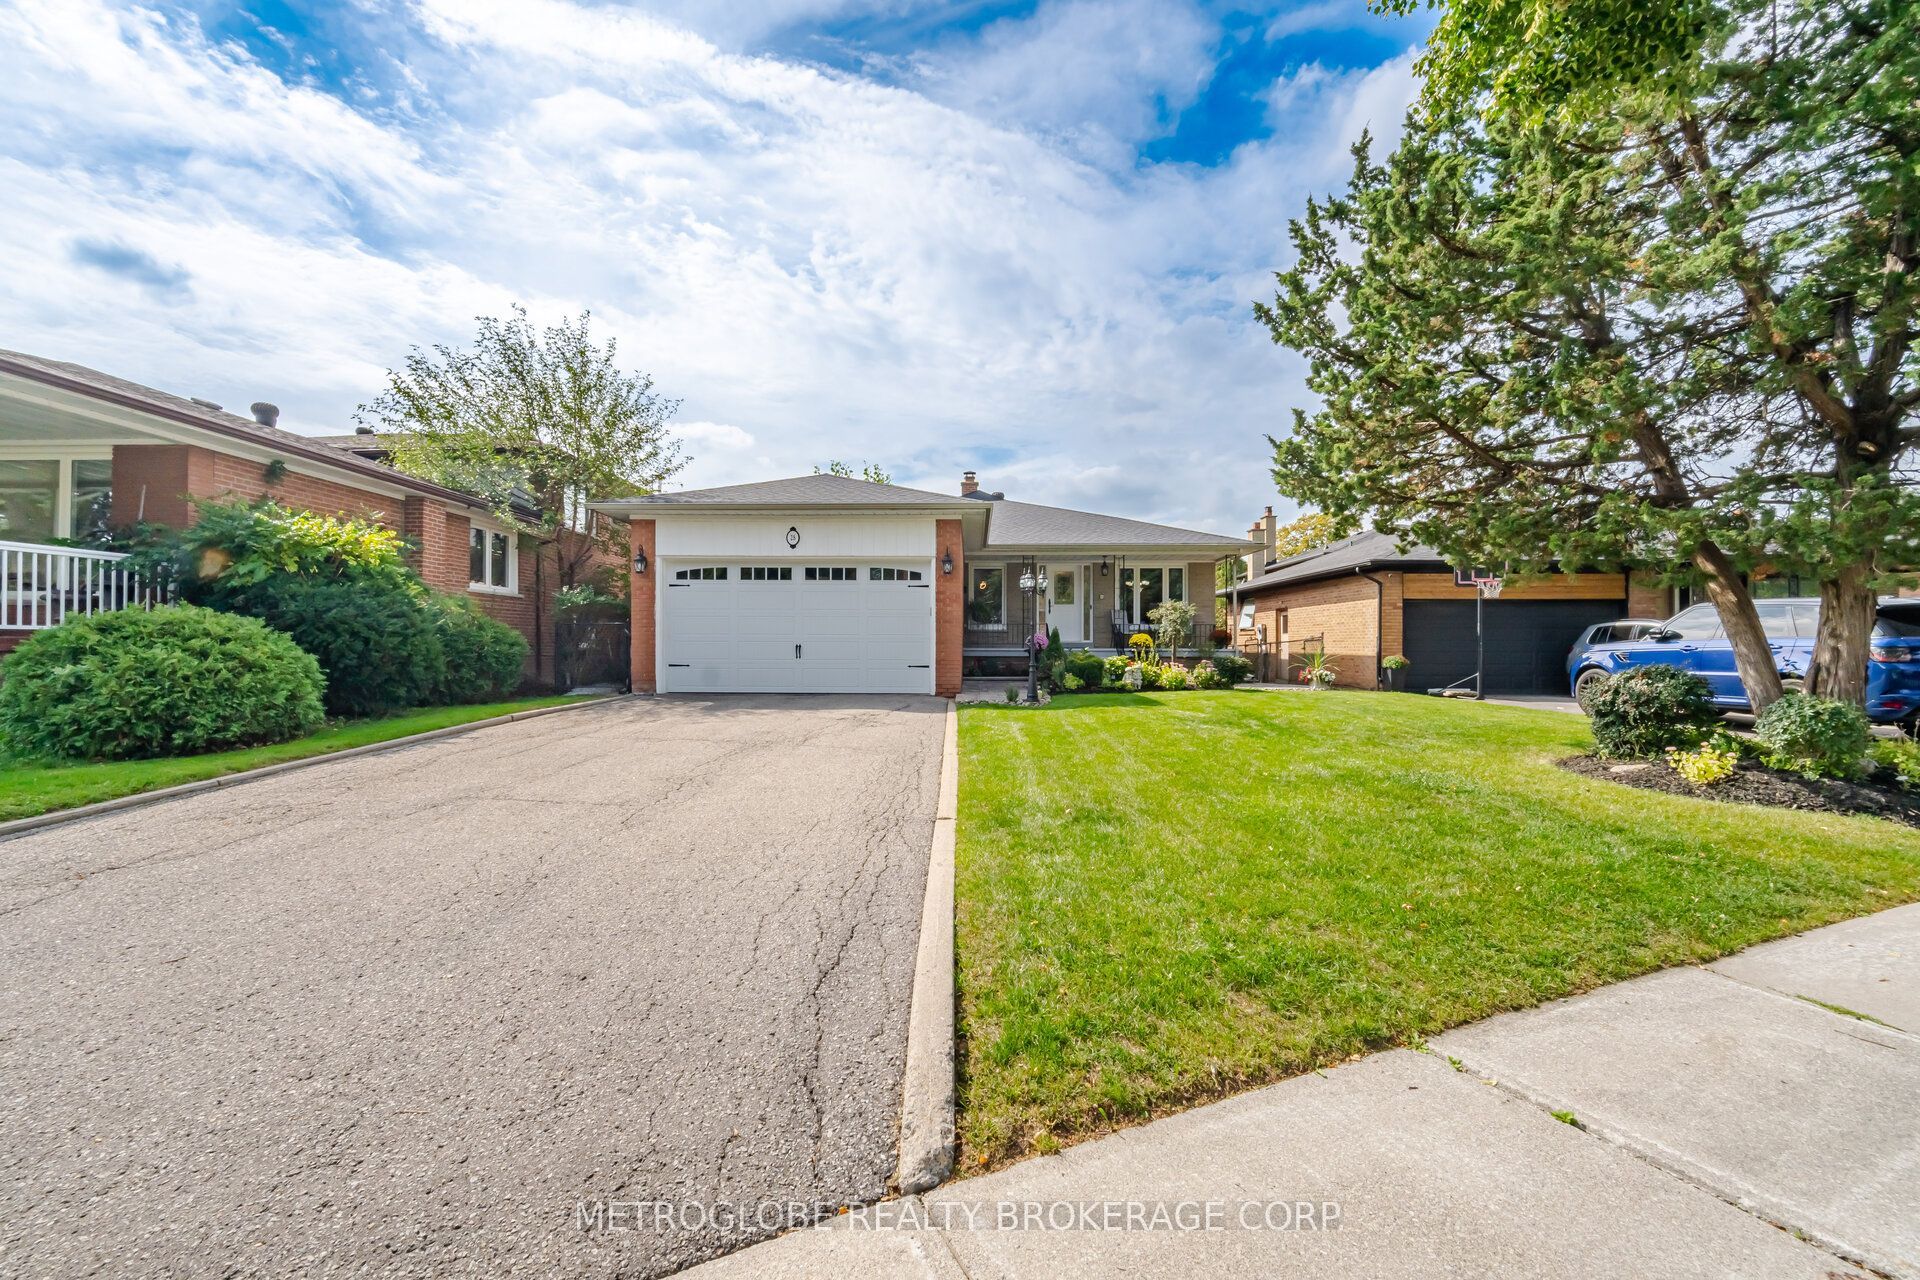
28 Eldorado Court,Toronto W05, ON M3J 1X1
Toronto W05, ON M3J 1X1

Description
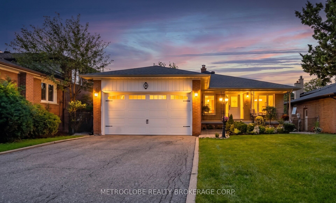
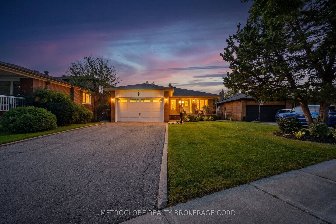
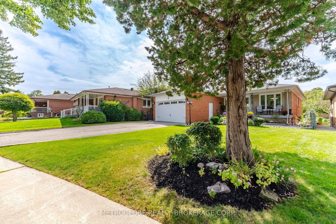
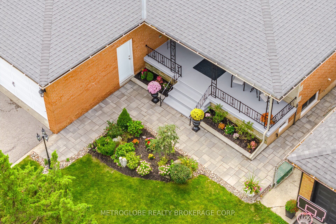
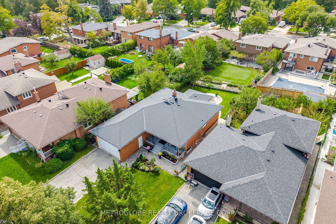
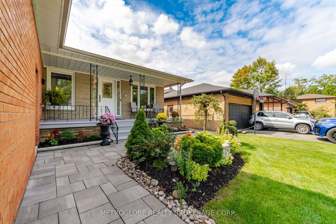
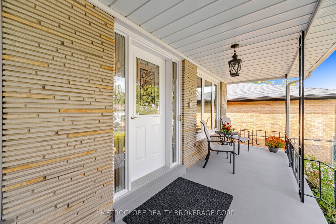
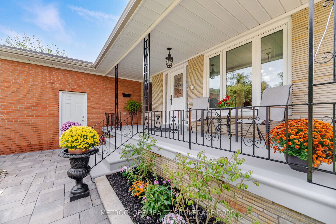
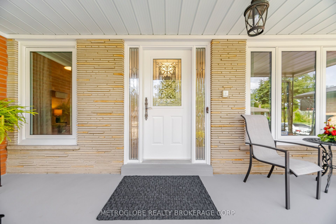
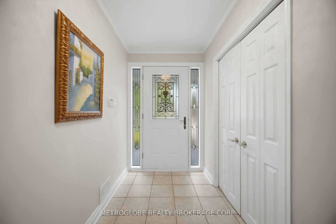
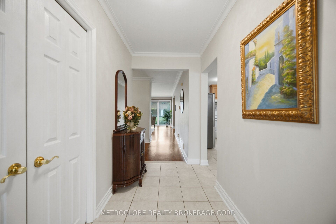
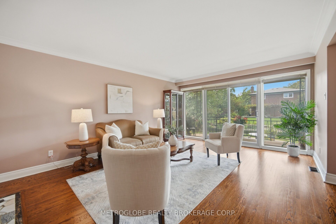
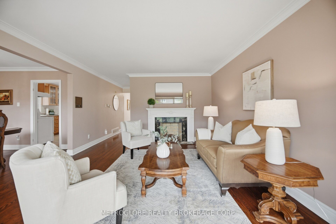
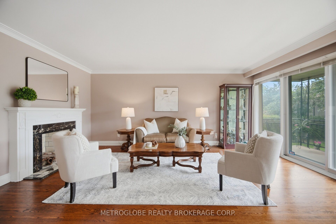
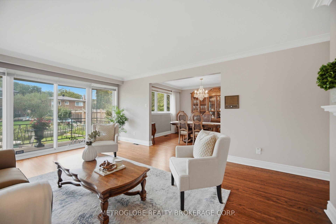
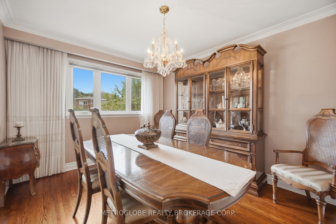
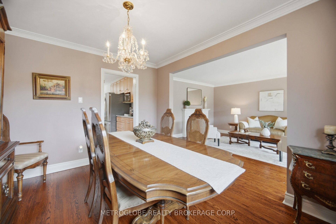
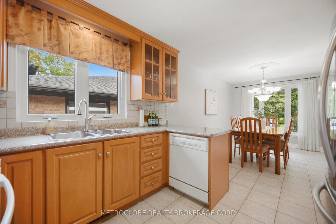
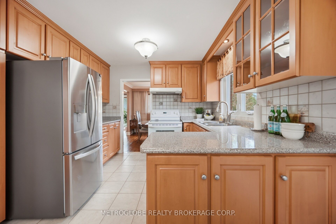
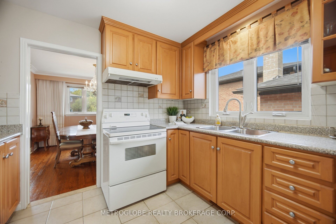
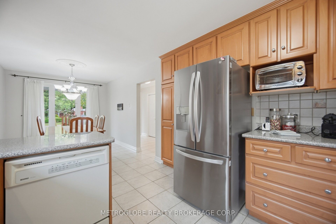
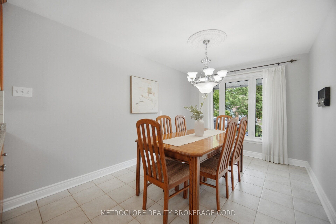
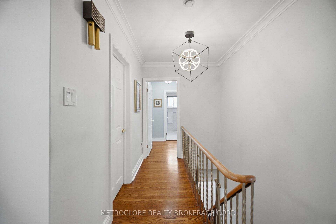
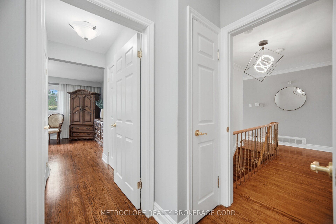
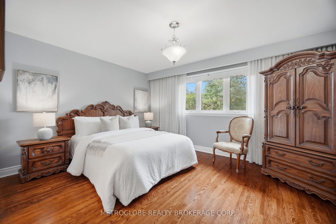
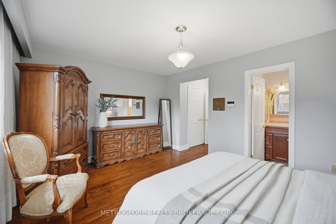
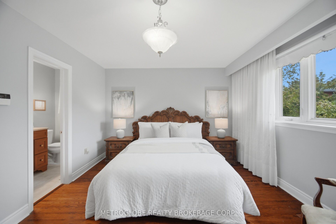
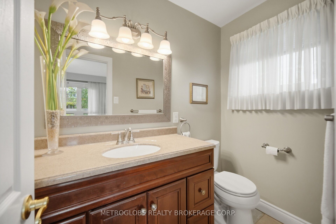
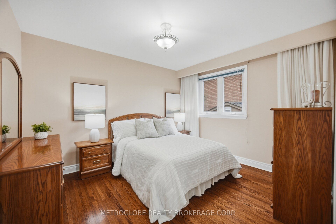
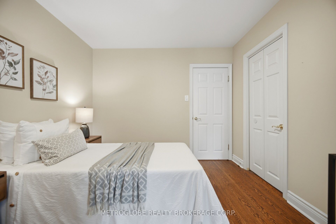
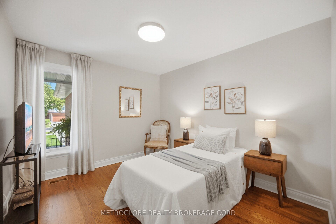
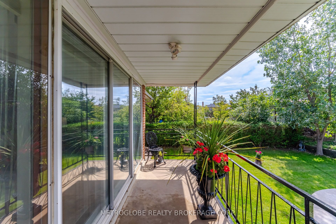
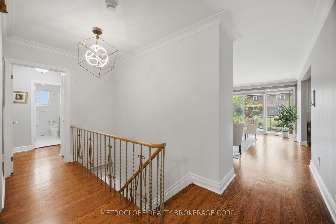
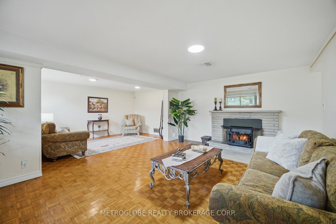
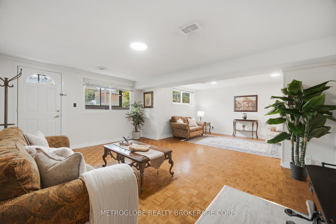
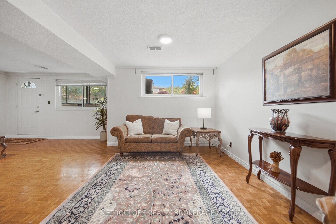
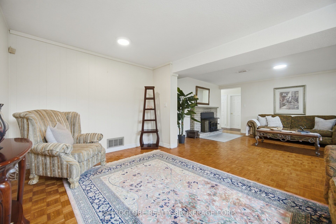
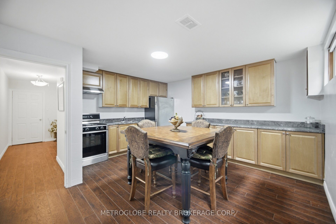
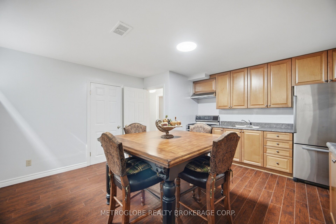
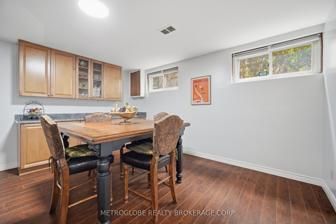
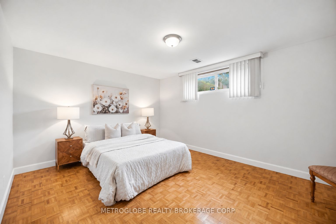
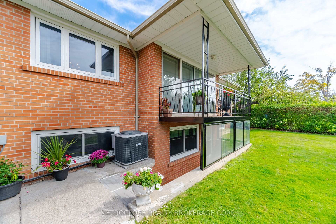
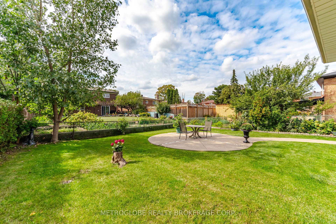
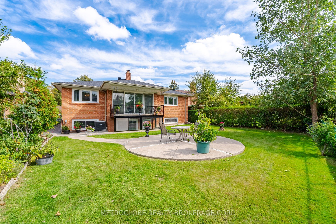
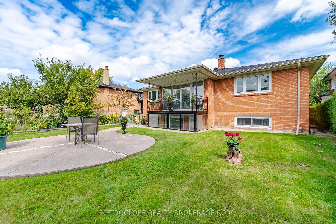
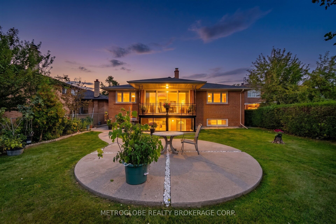
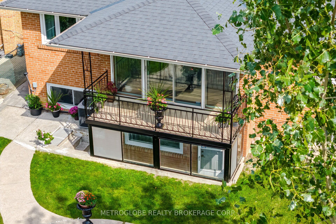
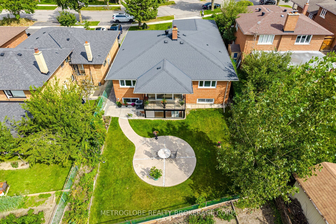
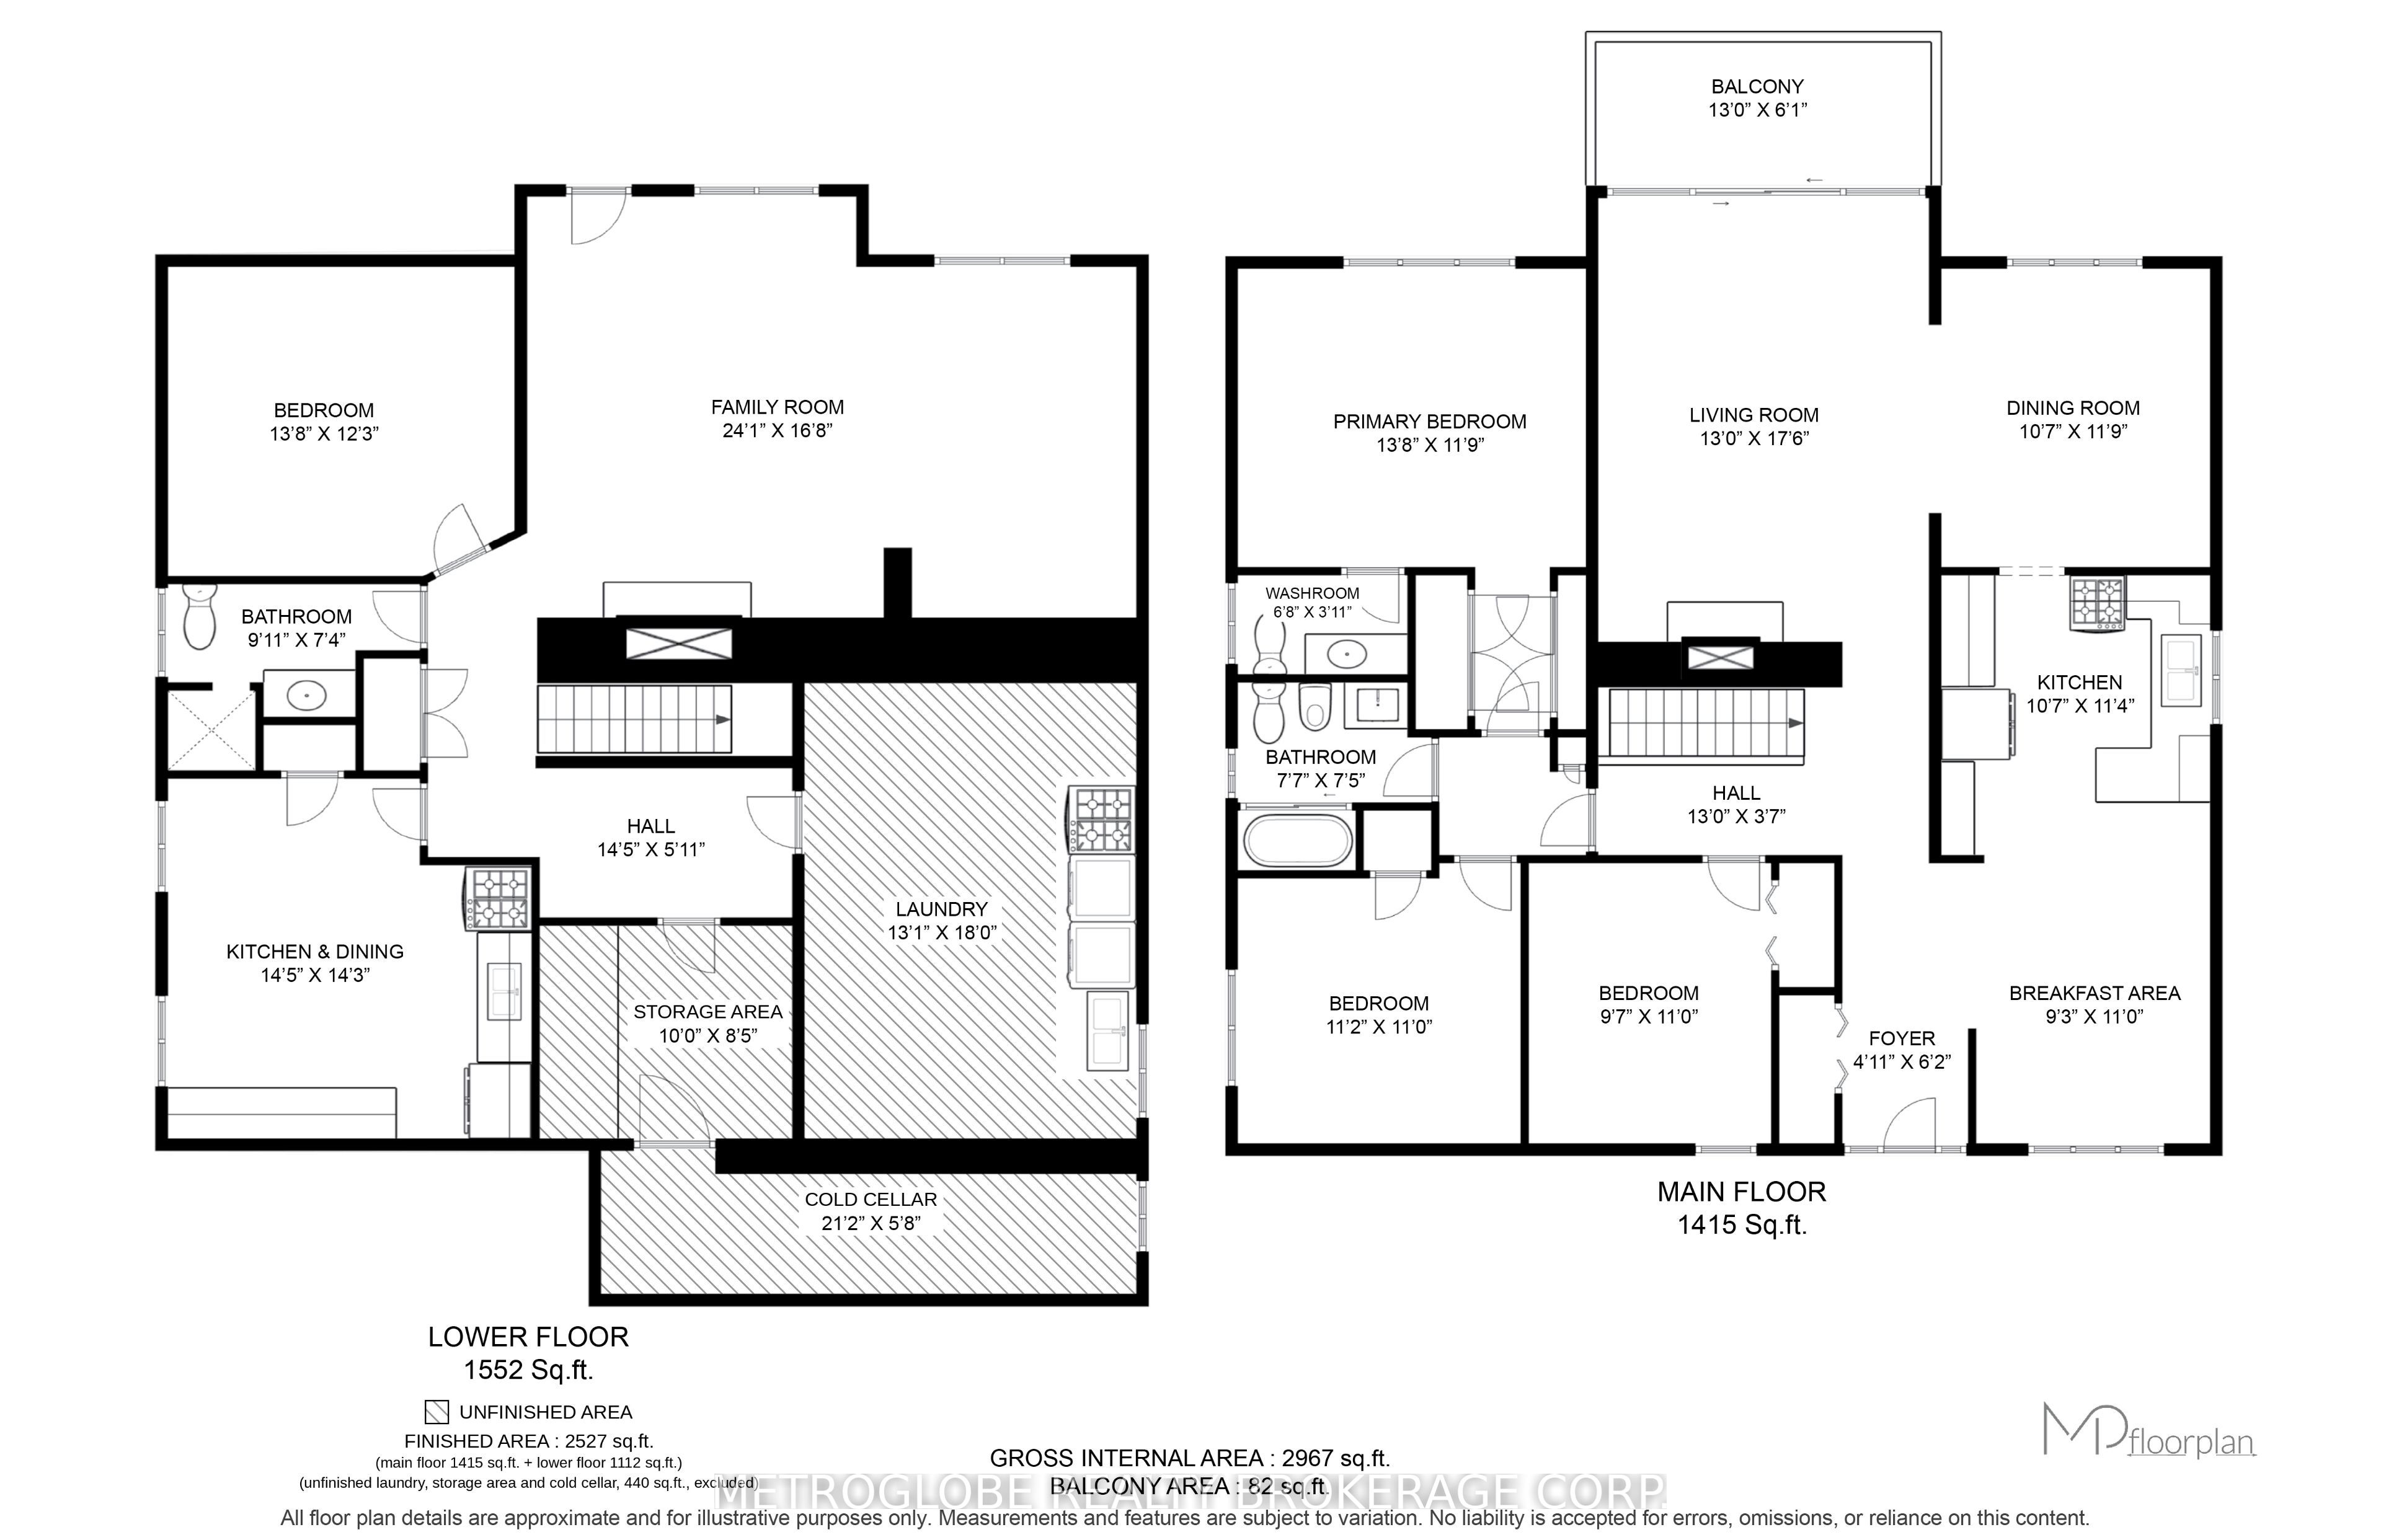
Approx. 2,527 sq ft finished across two levels, with room for two generations: a true in-law suite with its own separate walk-up entrance. Rarely offered on Eldorado Court, one of Downsview's most prestigious streets, this quiet enclave of larger custom-built executive homes backs the Black Creek ravine and trail system. True bungalow living: three bedrooms, the primary with a renovated two-piece ensuite, the four-piece main bath, kitchen, living and dining room, all on one level. Meticulously maintained 1968 bungalow, owned by the same family since new. Light-filled 13' x 17'6" living room with a wood-burning fireplace and four floor-to-ceiling window panels opening to a full-size covered balcony with treed views. Sunny kitchen with breakfast area overlooking the front garden. Hardwood floors refinished three years ago. Lower-level suite, 1,112 sq ft finished: walk-up to the rear yard; 24'1" x 16'8" family room with three large windows and a second wood-burning fireplace; full second kitchen and dining with cabinetry under two years old; fourth bedroom with a full window; three-piece bath with walk-in shower; separate laundry, plus approx. 440 sq ft of storage and cold cellar. Key updates: roof and furnace under six years old, central air five years old, both renovated washrooms approx. four years old. Double garage with extra-high door and parking for six. Irregular 6,942 sq ft lot with 55 ft frontage and depths to 145 ft; landscaped rear yard with circular patio, mature trees and full cedar hedge. Steps to transit, minutes to the subway, York University, and Highways 400 and 401. Flexible closing; offers welcome anytime.
Details
| MLS # | W13807844 |
|---|---|
| Listing Type | For Sale |
| Style | House |
| Sub-Type | Resale |
| Status | Price Change |
| Year | 0 |
| Days On Site | 38 |
| Listing Provided By | METROGLOBE REALTY BROKERAGE CORP. | W13807844 20000600 |
Features
| Bed(s) | 4 |
|---|---|
| Bath(s) | 3 |
| Garage | 2 |
| Basement | Y |
| Acreage | 0.18 |
Interior
| Interior Features | Carpet Free, In-Law Capability, Primary Bedroom - Main Floor |
|---|---|
| Cooling | Central Air |
| Heat Source | Gas |
| Fireplace Features | Living Room, Wood, Wood Stove, Family Room |
| Fireplace Yes / No | Yes |
Exterior
| Exterior Features | Porch, Landscaped |
|---|---|
| Roof | Asphalt Shingle |
| Foundation Details | Concrete Block |
| Construction Materials | Brick, Stone |
| Security Features | Alarm System |
Parking
| Garage Yes / No | Yes |
|---|---|
| Parking Features | Private |
Utilities
| Sewer | Sewer |
|---|
Taxes
| Tax Annual Amount | 5362 |
|---|---|
| Tax Legal Description | LT 35 PL 7552 NORTH YORK; TORONTO (N YORK) , CITY OF TORONTO |
| Tax Year | 2026 |
Area Information
| Province | ON |
|---|---|
| County | Toronto |
| City | Toronto W05 |
| Postal Code | M3J 1X1 |
| Area | York University Heights |
| Listing VS Median (in M3J 1X1) | |
Price: $1,198,000 low | high Med: $0 On site: 38 low | high Med: | |
Request a showing
Request a showing
Contact
Learn More About This Property

| Province | ON |
|---|---|
| County | Toronto |
| City | Toronto W05 |
| Postal Code | M3J 1X1 |
| Area | York University Heights |
| Listing VS Median (in M3J 1X1) | |
Price: $1,198,000 low | high Med: $0 On site: 38 low | high Med: | |
