
Description
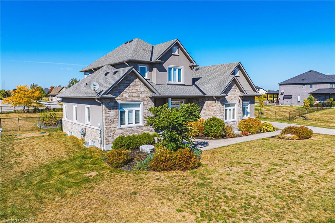
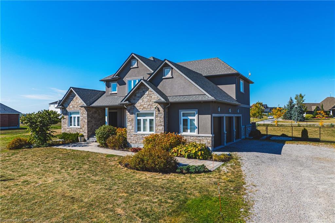
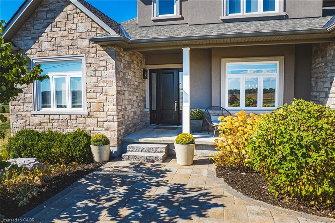
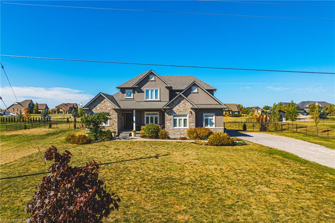
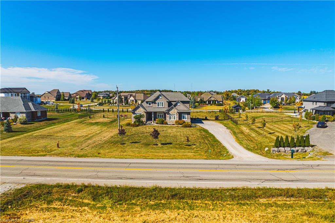
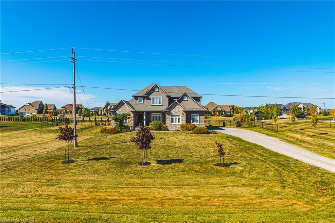
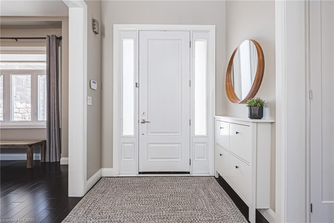
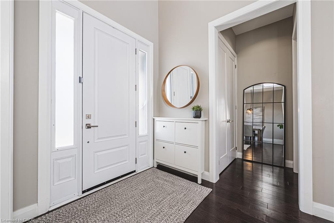
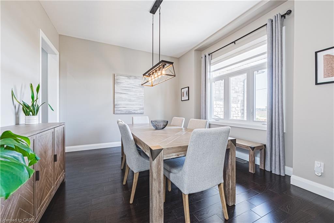
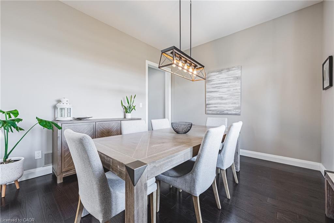
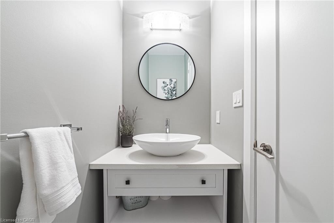
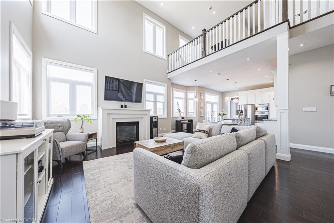
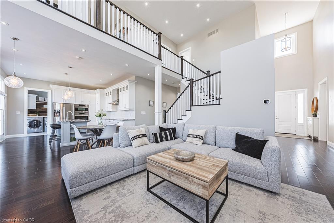
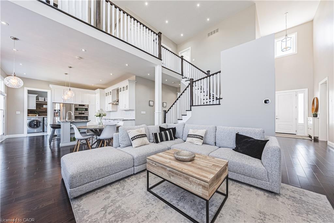
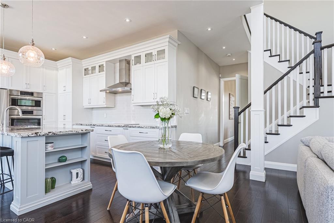
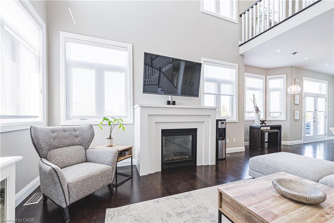
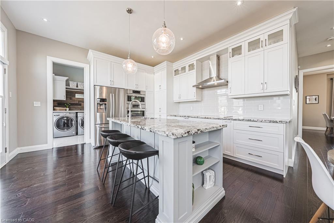
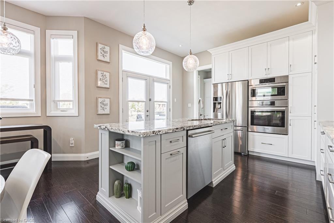
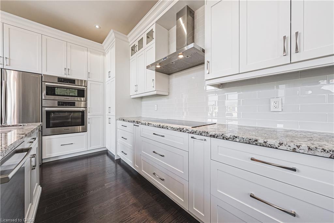
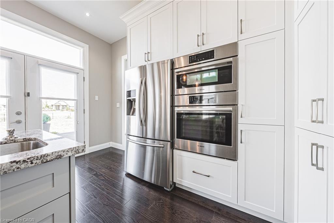
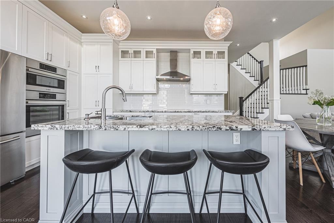
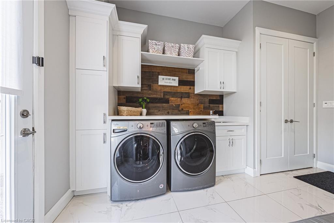
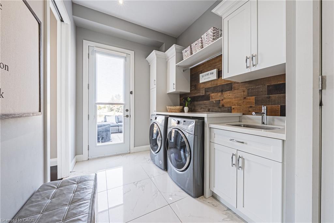
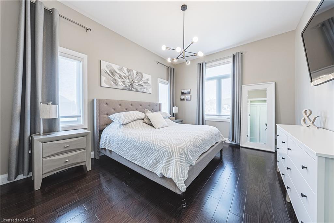
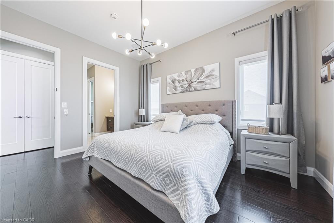
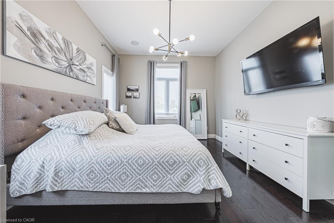
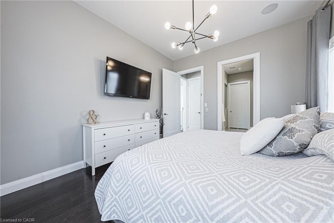
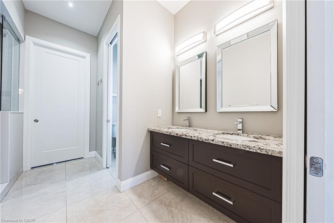
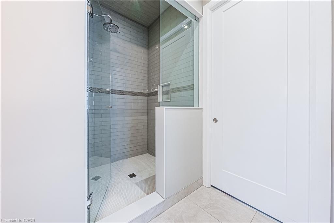
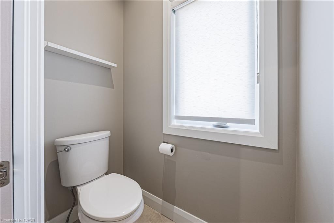
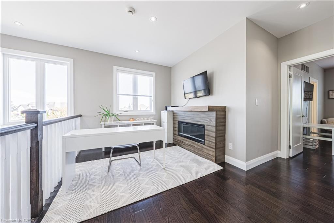
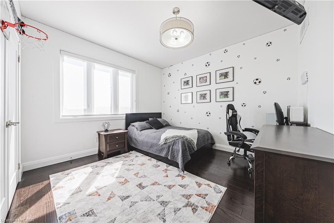
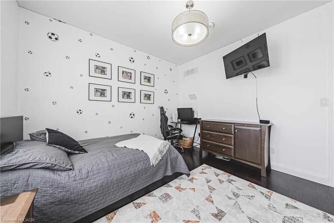
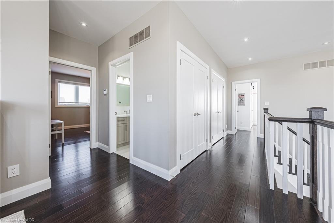
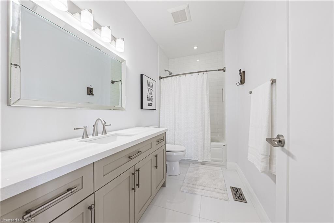
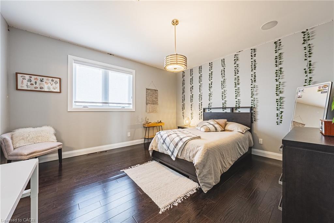
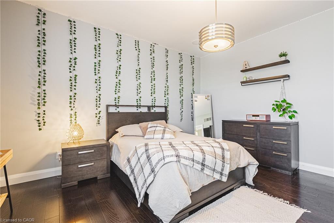
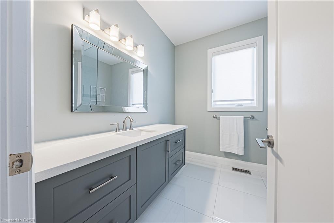
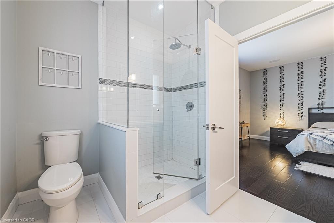
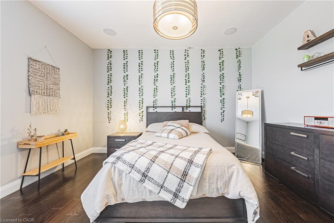
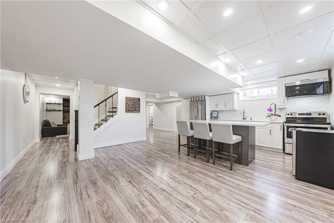
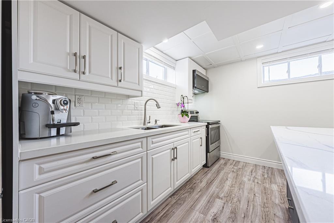
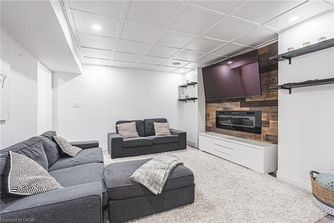
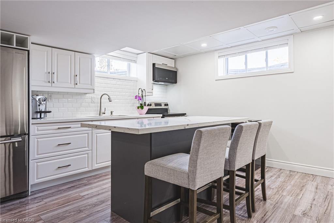
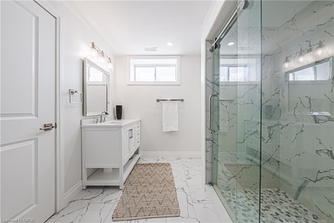
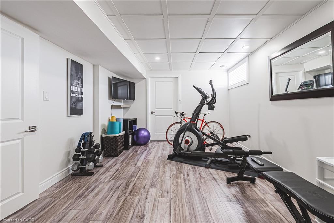
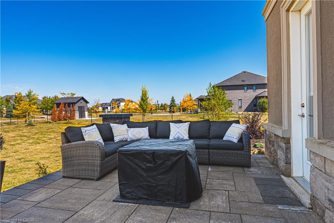
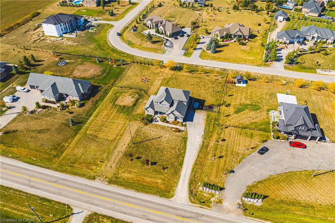
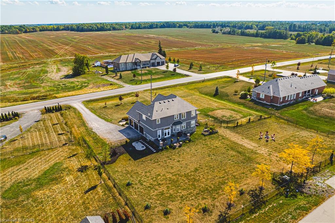
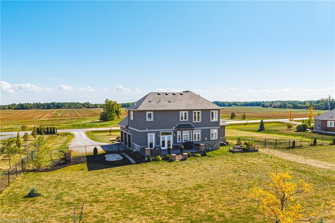
Welcome to 2855 Haldimand Road #9, an executive two-story luxury home on nearly one acre in the prestigious Empire Estates community. Built in 2017 with exceptional detail, this residence blends elegance, space, and versatility , ideal for multigenerational living. From the moment you arrive, the scale and privacy are clear. A wide driveway and 3-car garage provide ample parking for families or guests. Inside, 10-foot main-floor ceilings and 9-foot upstairs ceilings set an impressive tone, complemented by Hunter Douglas blinds and custom built-in closets throughout. The formal dining room offers refined entertaining, while opposite, a main-floor primary suite with ensuite and walk-in closet delivers everyday luxury. At the heart of the home, an open-concept living room and chef’s kitchen form the perfect hub. Outfitted with an induction cooktop, built-in wall oven and microwave, integrated dishwasher, and elegant cabinetry, the kitchen opens to the private backyard. A spacious mudroom with main-floor laundry connects seamlessly to the garage and yard, blending function with style. Upstairs, a lofted sitting area adds openness, while two oversized bedrooms provide flexibility. One includes an ensuite and walk-in closet, ideal as a guest suite or secondary primary. The finished lower level offers a potential in-law suite with sleek kitchen, bedroom, three-piece bath, laundry, and cozy fireplace , perfect for extended family or guests. Mechanical highlights include a new pressure tank for the 3000-gallon cistern (2025), professionally cleaned septic (2024), air conditioner unit (2026), while the chain-link fence (2022) secures the property. 2855 Haldimand Road #9 is more than a home , it’s a lifestyle investment. Move-in ready, meticulously designed, and offering space to grow, entertain, and live in luxury within the serene Empire Estates.
Details
| MLS # | 40847515 |
|---|---|
| Listing Type | For Sale |
| Style | House |
| Sub-Type | Resale |
| Status | Active |
| Days On Site | 52 |
| Listing Provided By | RE/MAX Real Estate Centre Inc. | Frank Ferraro |
Features
| Bed(s) | 4 |
|---|---|
| Bath(s) | 5 Total |
| SQ Feet | 2,560 |
| Garage | 3 |
| Basement | Y |
| Story(s) | 2 |
| Zoning | H A2 |
| Acreage | 0.99 |
Interior
| Appliances | Built-in Microwave, Dishwasher, Dryer, Range Hood, Refrigerator, Stove, Washer |
|---|---|
| Rooms Total | 18 |
| Cooling | Central Air |
| Cooling Yes / No | No |
| Heating | Forced Air |
| Heating Yes / No | Yes |
| Window Features | Window Coverings |
Exterior
| Lot Features | Rural, Rectangular, Quiet Area, Schools |
|---|---|
| Construction Materials | Brick, Stucco |
| Roof | Asphalt Shing |
| Foundation Details | Poured Concrete |
| Security Features | Smoke Detector |
Parking
| Garage Spaces | 3 |
|---|---|
| Parking Features | Attached Garage, Garage Door Opener |
| Open Parking Yes / No | Yes |
| Attached Garage Yes / No | Yes |
Utilities
| Sewer | Septic Tank |
|---|
Taxes
| Tax Annual Amount | 8674.86 |
|---|
Area Information
| Province | ON |
|---|---|
| County | Haldimand |
| City | York |
| Postal Code | N0A 1R0 |
| Area | Seneca |
| Subarea | 064 Seneca |
| Community Name | 064 Seneca |
| School District | Cayuga Secondary/Assumption Coll |
| Elementary School | Seneca Central Public School/ St |
| High School | Cayuga Secondary/Assumption Coll |
| Listing VS Median (in 064 Seneca) | |
Price: $1,539,900 low | high Med: $975,000 sqft: 2,560 low | high Med: 1,665 $ / sqft: $602 low | high Med: $586 On site: 52 low | high Med: 101 | |
Request a showing
Request a showing
Contact
Learn More About This Property

| Province | ON |
|---|---|
| County | Haldimand |
| City | York |
| Postal Code | N0A 1R0 |
| Area | Seneca |
| Subarea | 064 Seneca |
| Community Name | 064 Seneca |
| School District | Cayuga Secondary/Assumption Coll |
| Elementary School | Seneca Central Public School/ St |
| High School | Cayuga Secondary/Assumption Coll |
| Listing VS Median (in 064 Seneca) | |
Price: $1,539,900 low | high Med: $975,000 sqft: 2,560 low | high Med: 1,665 $ / sqft: $602 low | high Med: $586 On site: 52 low | high Med: 101 | |
