29 Gillies Street,McNab/Braeside, ON K0A 1G0
McNab/Braeside, ON K0A 1G0




Description
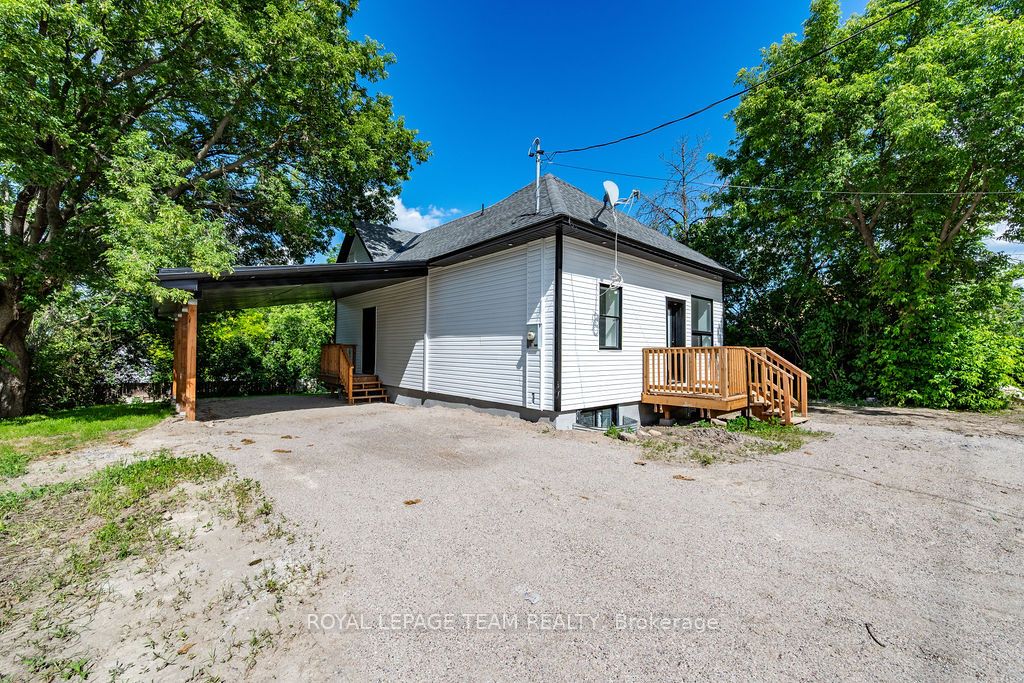
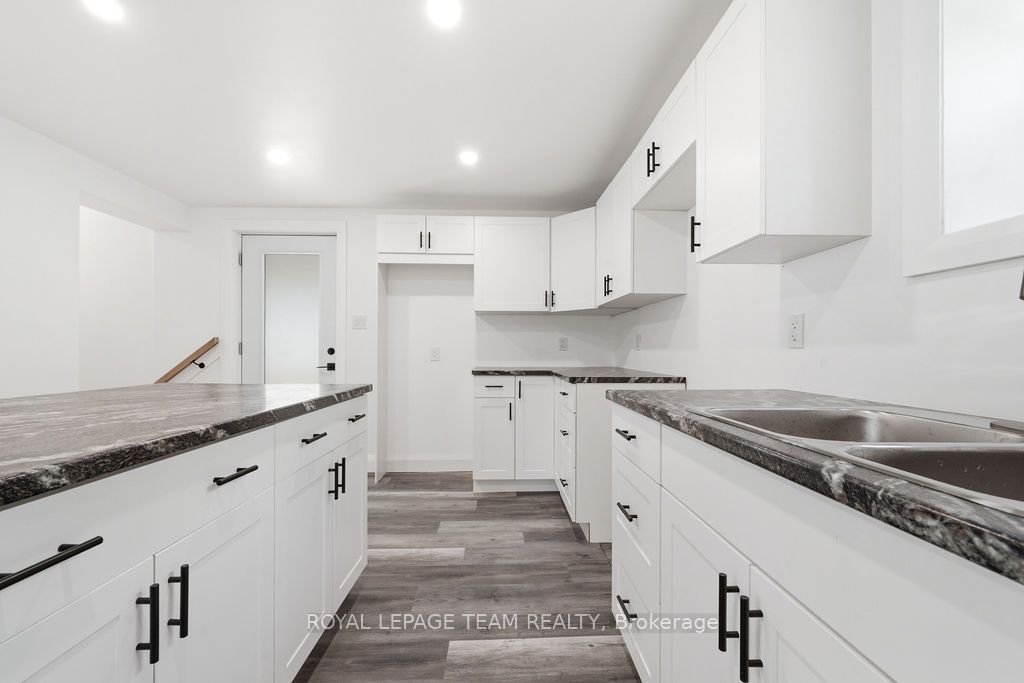
Welcome to this beautifully renovated rural bungalow in the sought-after community of Braeside. Offering the perfect blend of modern elegance and country charm, this immaculate property is move-in ready-a true blank canvas waiting for your personal style. Designed with a highly functional layout, the bright, open-concept main floor features gorgeous wide-plank flooring, sun-drenched living and dining areas, and a gourmet kitchen complete with striking dark countertops, pristine white cabinetry, and a central island. BBQ or relax on your rear deck located off of the dining room. For effortless one-level accessibility, the main level hosts a spacious primary bedroom tucked away next to a full bathroom, all beautifully accented by architectural, hand-hewn wood beams. Downstairs, the newly constructed ICF foundation offers a fully finished basement, significantly expanding your living footprint. It boasts two additional well-sized bedrooms that are perfect for family, guests, or a dedicated office space. The lower level also features a recreation room ideal for a media hub. Step outside to the spacious, covered carport, detailed with low-maintenance dark soffits and sturdy timber pillars. This space is a spectacular canvas for your dream outdoor oasis. Surrounded by mature trees, this property offers ultimate peace and privacy. Located just a short drive from Ottawa River boat launches, scenic walking trails, golf courses, and the everyday amenities of nearby Arnprior, this turnkey, Braeside bungalow is easy to show and ready for a quick closing. Schedule your private viewing today!
Details
| MLS # | X13499546 |
|---|---|
| Listing Type | For Sale |
| Style | House |
| Sub-Type | Resale |
| Status | Sold Conditional |
| Year | 0 |
| Days On Site | 66 |
| Listing Provided By | ROYAL LEPAGE TEAM REALTY | X13499546 507000 |
Features
| Bed(s) | 3 |
|---|---|
| Bath(s) | 1 |
| Car Port | Yes |
| Basement | Y |
| Acreage | 0.14 |
Interior
| Interior Features | Carpet Free, Water Heater Owned, Primary Bedroom - Main Floor |
|---|---|
| Lease To Own Equipment | None |
| Cooling | Central Air |
| Heat Source | Gas |
| Fireplace Yes / No | No |
Exterior
| Roof | Asphalt Shingle |
|---|---|
| Foundation Details | Insulated Concrete Form |
| Construction Materials | Vinyl Siding |
Parking
| Garage Yes / No | No |
|---|
Utilities
| Sewer | Septic |
|---|
Taxes
| Tax Annual Amount | 1795 |
|---|---|
| Tax Legal Description | LT 6, BLK S, PL 44 ; MCNAB / BRAESIDE |
| Tax Year | 2026 |
Area Information
| Province | ON |
|---|---|
| County | Renfrew |
| City | McNab/Braeside |
| Postal Code | K0A 1G0 |
| Area | 551 Mcnab | Braeside Twps |
| Listing VS Median (in K0A 1G0) | |
Price: $475,000 low | high Med: $0 On site: 66 low | high Med: | |
Request a showing
Request a showing
Contact
Learn More About This Property

| Province | ON |
|---|---|
| County | Renfrew |
| City | McNab/Braeside |
| Postal Code | K0A 1G0 |
| Area | 551 Mcnab | Braeside Twps |
| Listing VS Median (in K0A 1G0) | |
Price: $475,000 low | high Med: $0 On site: 66 low | high Med: | |
