
Description
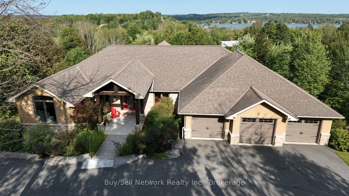
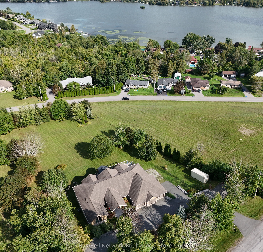
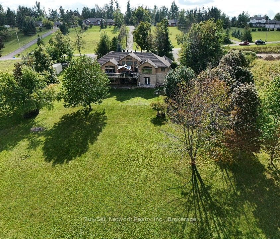
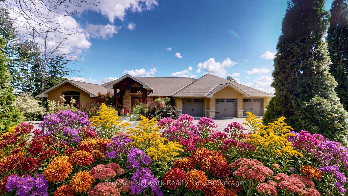
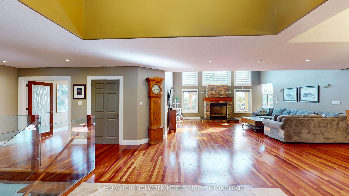
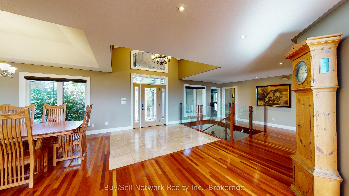
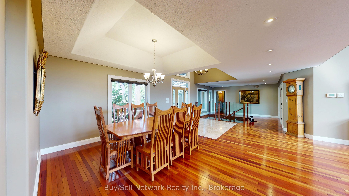
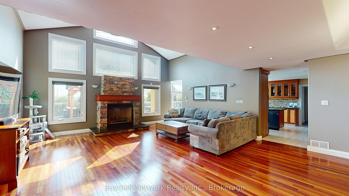
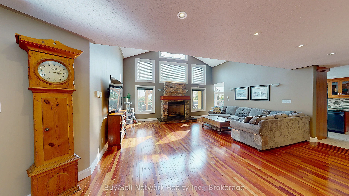
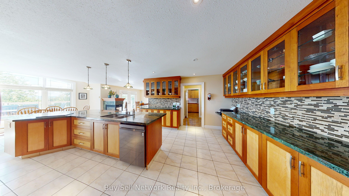
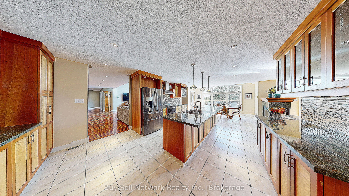
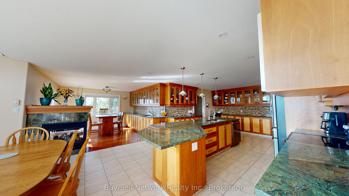
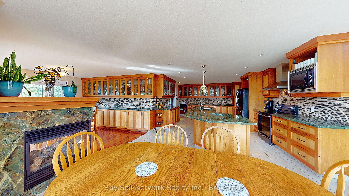
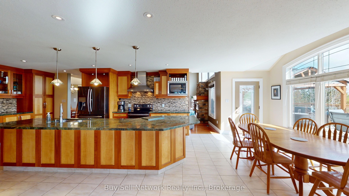
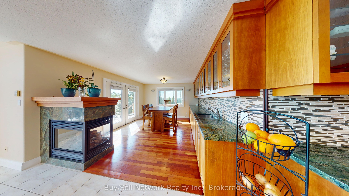
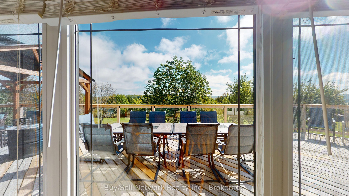
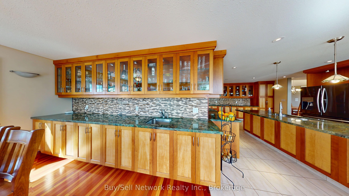
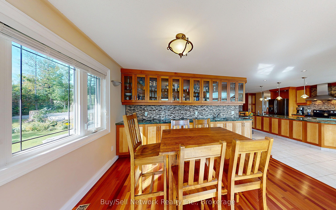
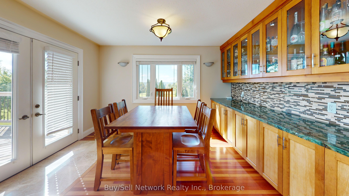
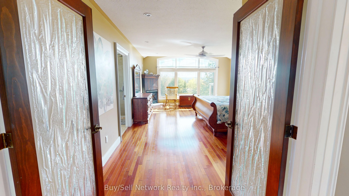
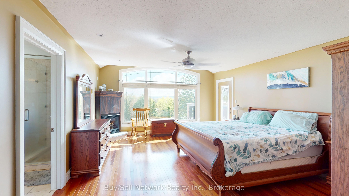
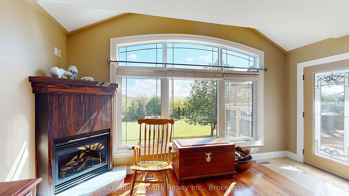
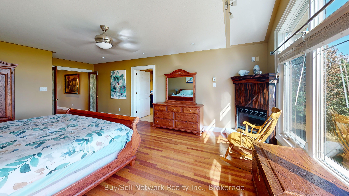
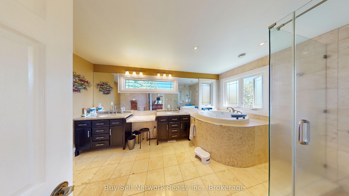
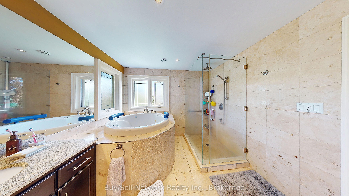
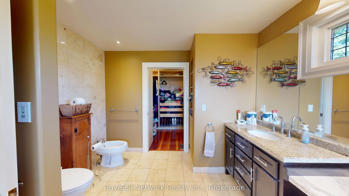
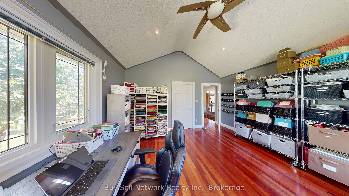
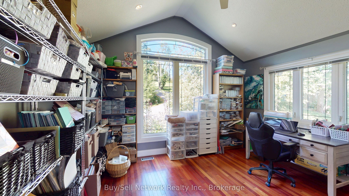
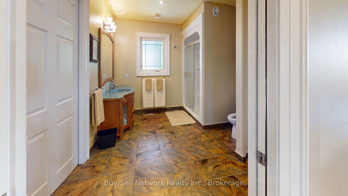
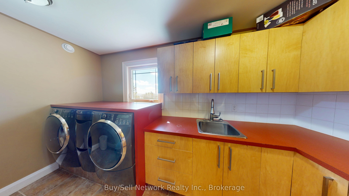
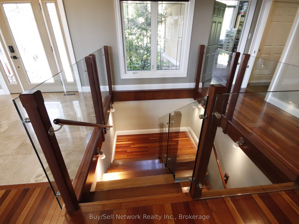
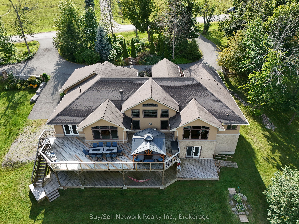
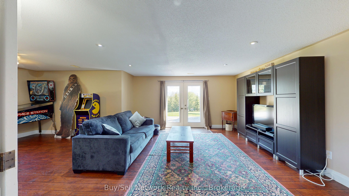
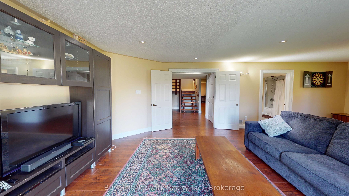
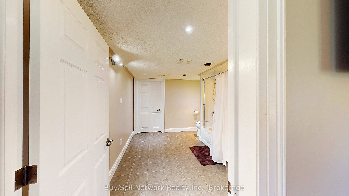
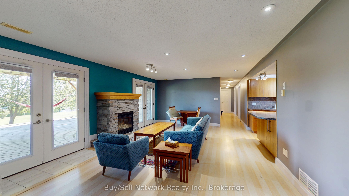
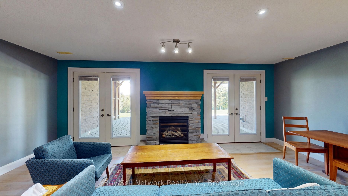
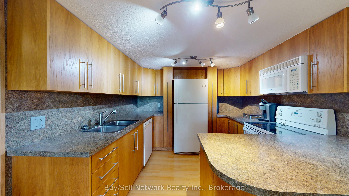
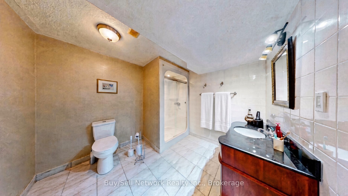
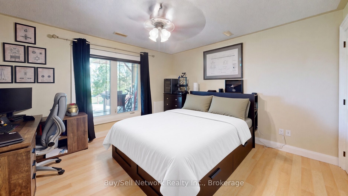
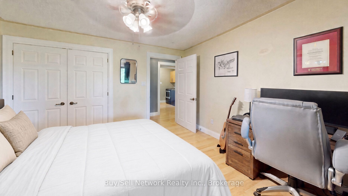
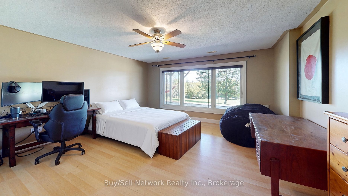
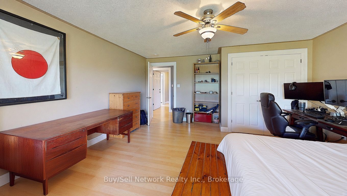
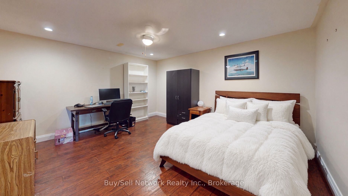
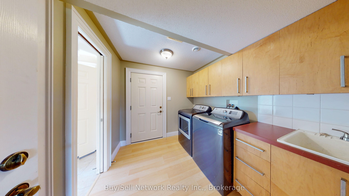
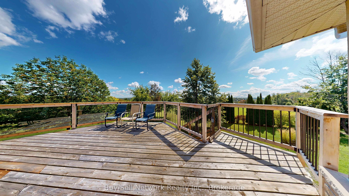
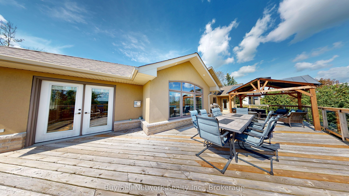
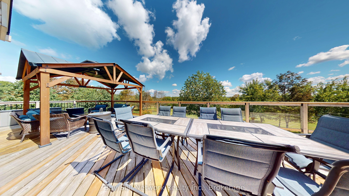
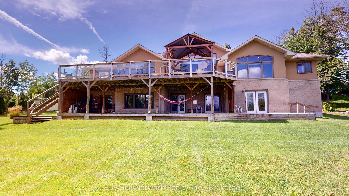
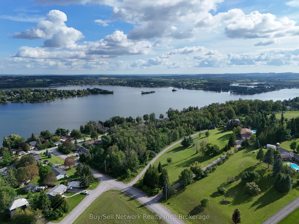
Luxury living on two private acres with lake views. This 6000+ sq ft residence sits in a community of executive homes and built for gathering, not just living. A grand entrance opens into a 20' x 20' great room with stunning Brazilian hardwood a wall of windows, large fireplace and a sweeping view. The custom Chef's kitchen is paired with a separate bar and walkout to massive decking, so indoor entertaining flows outside without pause. 4 gas fireplaces, 4 full baths and a 6 piece primary bath with Japanese jacuzzi keep daily life as considered as the architecture. Laundry rooms on both levels, an attached triple car garage (24 x 34), fully self contained and ventilated workshop along with multiple walk-outs support real use. The lower level has a private in-law suite with 2 bedrooms, full kitchen, walkout to deck and it's own entrance giving privacy for family & guests. This is truly a rare combination of privacy, acreage, lake views and finished square footage.
Details
| MLS # | X13780054 |
|---|---|
| Listing Type | For Sale |
| Style | House |
| Sub-Type | Resale |
| Status | New |
| Year | 0 |
| Days On Site | 49 |
| Listing Provided By | Buy/Sell Network Realty Inc. | X13780054 398400 |
Features
| Bed(s) | 5 |
|---|---|
| Bath(s) | 4 |
| Garage | 3 |
| Basement | Y |
| Acreage | 1.78 |
| Water Front | WaterfrontCommunity |
| Property View | Hills, Lake, Panoramic, Water |
Interior
| Interior Features | Accessory Apartment, Air Exchanger, Auto Garage Door Remote, Carpet Free, Central Vacuum, ERV/HRV, Guest Accommodations, In-Law Capability, In-Law Suite, Primary Bedroom - Main Floor, Storage, Water Heater, Water Heater Owned, Water Softener, Water Treatment, Wheelchair Access, Workbench |
|---|---|
| Lease To Own Equipment | None |
| Cooling | Central Air |
| Heat Source | Gas |
| Fireplace Features | Natural Gas, Living Room |
| Fireplace Yes / No | Yes |
Exterior
| Exterior Features | Awnings, Deck, Landscape Lighting, Landscaped, Patio, Paved Yard, Porch |
|---|---|
| Roof | Asphalt Shingle |
| Foundation Details | Concrete |
| Topography | Sloping |
| Water View | Partially Obstructive |
| View | Hills, Lake, Panoramic, Water |
| Construction Materials | Brick, Stone |
| Security Features | Carbon Monoxide Detectors, Smoke Detector |
Parking
| Garage Yes / No | Yes |
|---|---|
| Parking Features | Circular Drive, Private |
Utilities
| Sewer | Septic |
|---|
Taxes
| Tax Annual Amount | 6722 |
|---|---|
| Tax Assessed Value | 713000 |
| Tax Legal Description | PCL 17-1 SEC 45M109; LOT 17 PLAN 45M109 ENNISMORE TOWNSHIP OF SELWYN |
| Tax Year | 2025 |
Area Information
| Province | ON |
|---|---|
| County | Peterborough |
| City | Selwyn |
| Postal Code | K0L 1T0 |
| Area | Selwyn |
| Listing VS Median (in K0L 1T0) | |
Price: $1,690,000 low | high Med: $0 On site: 49 low | high Med: | |
Request a showing
Request a showing
Contact
Learn More About This Property

| Province | ON |
|---|---|
| County | Peterborough |
| City | Selwyn |
| Postal Code | K0L 1T0 |
| Area | Selwyn |
| Listing VS Median (in K0L 1T0) | |
Price: $1,690,000 low | high Med: $0 On site: 49 low | high Med: | |
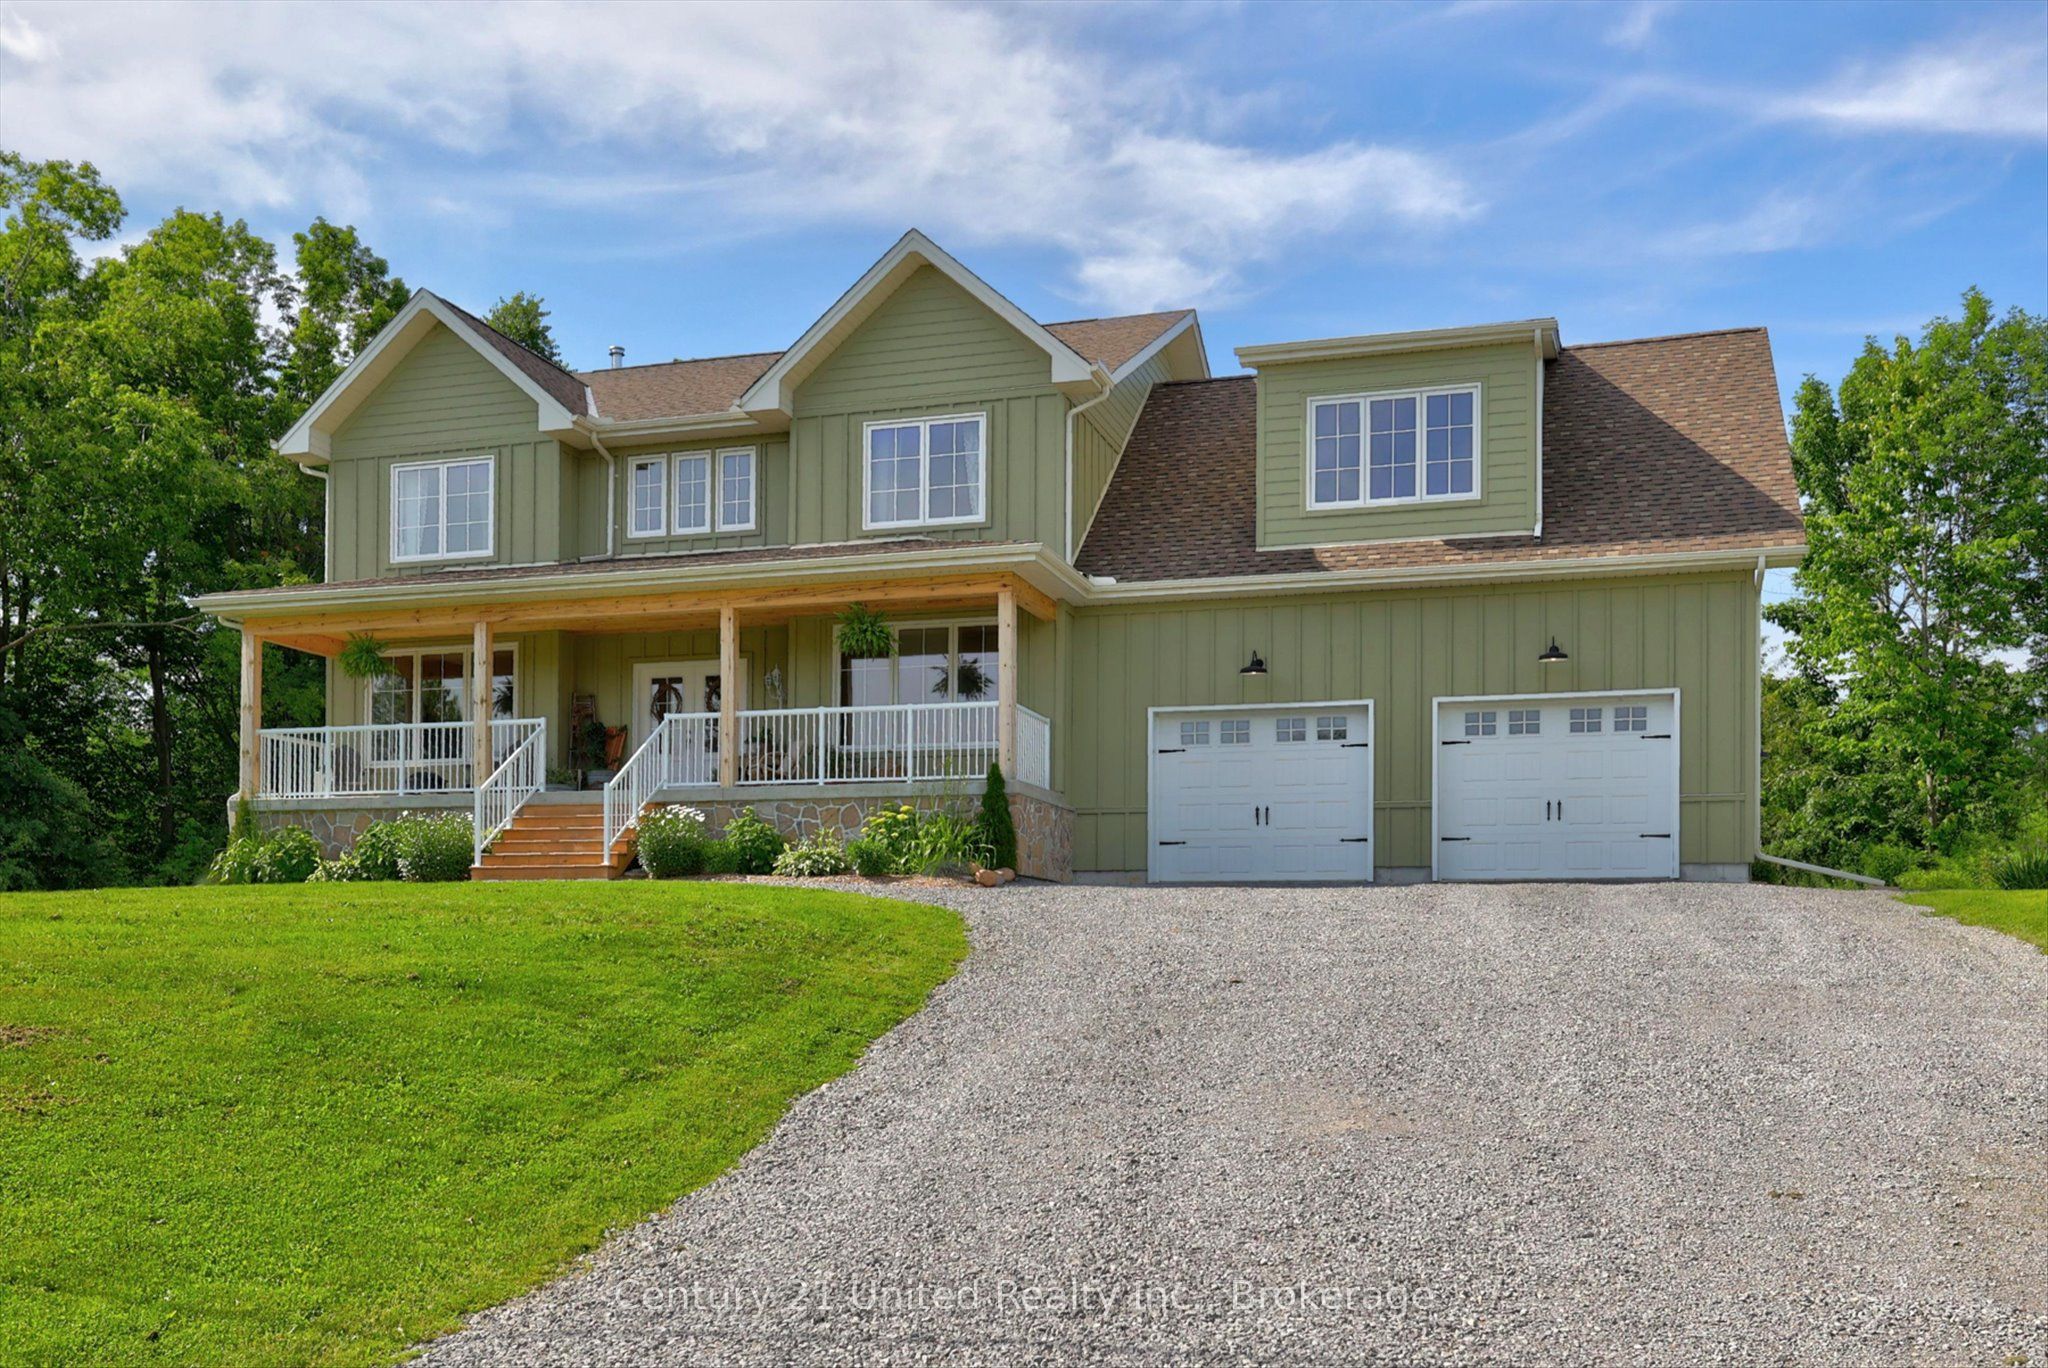 | $1,599,00038 Darling DriveSelwyn, ON K0L 1T0 |
