295449 8th Line,Amaranth, ON L9V 1K4
Amaranth, ON L9V 1K4

Description
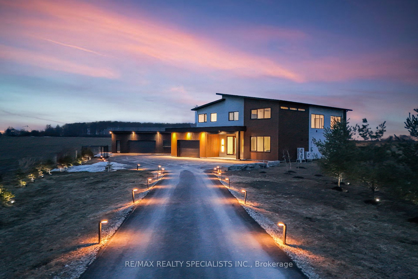
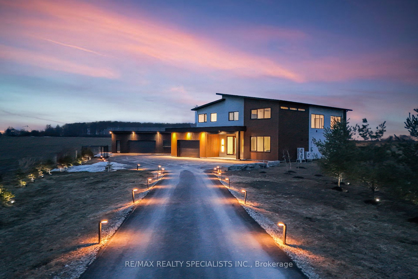
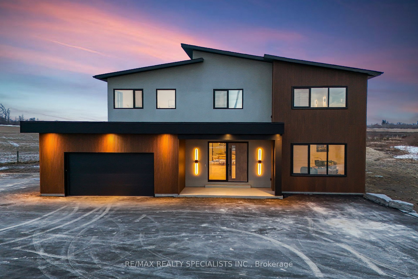
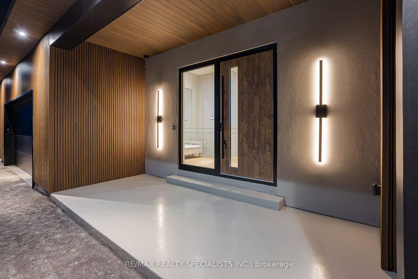
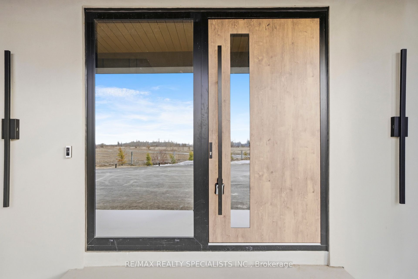
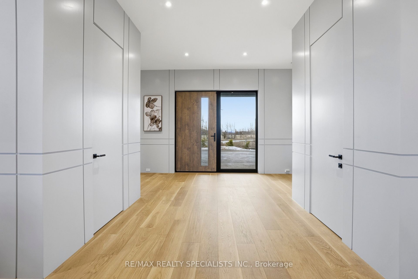
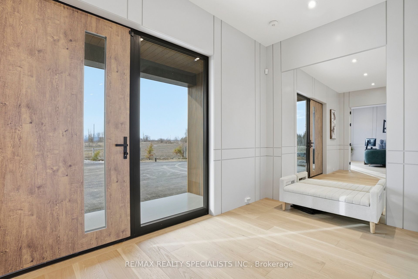
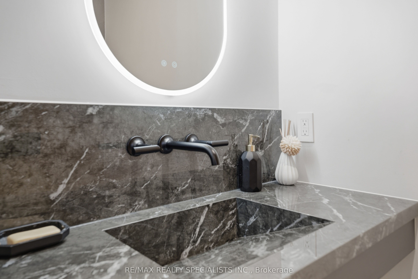
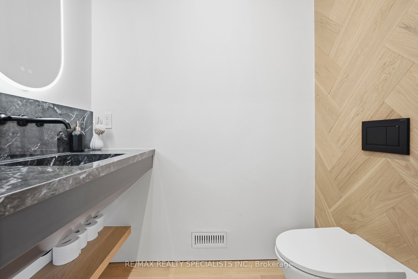
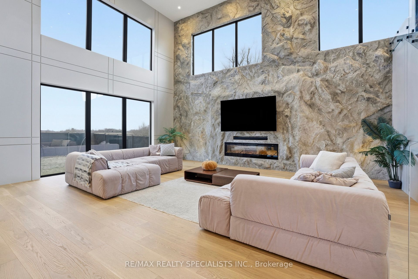
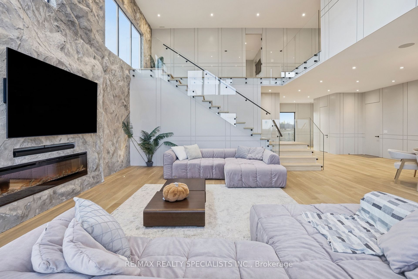
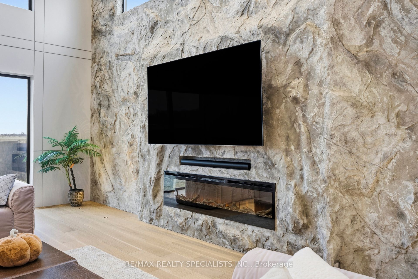
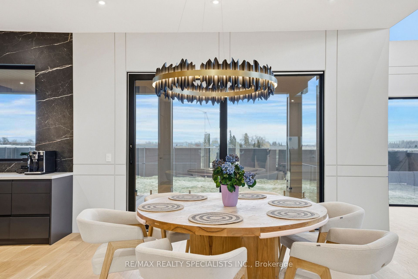
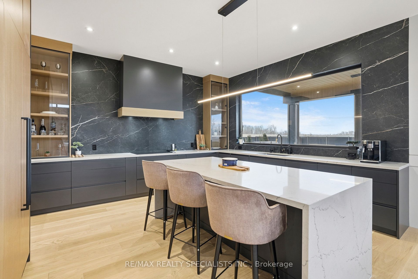
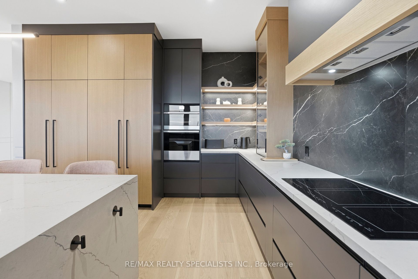
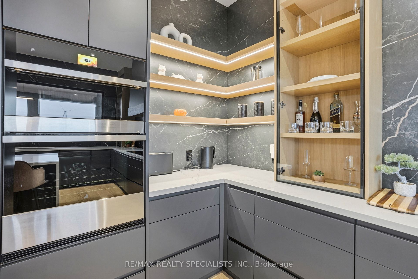
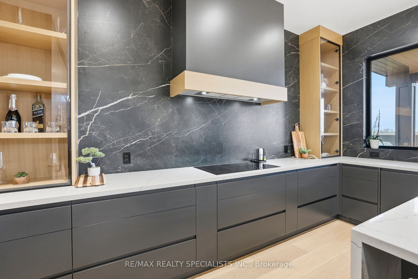
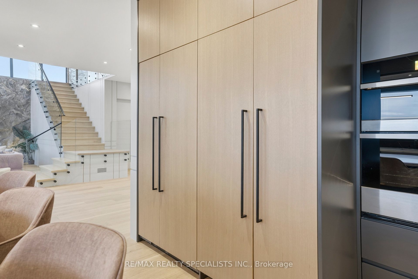
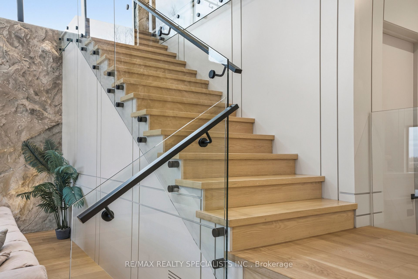
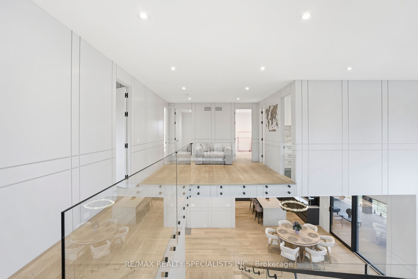
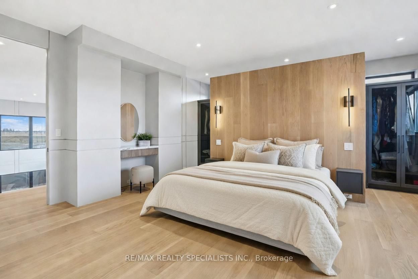
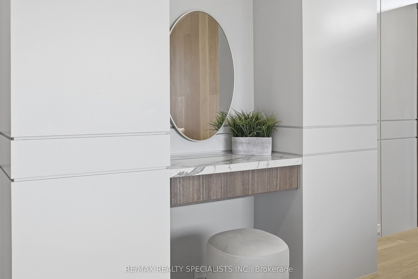
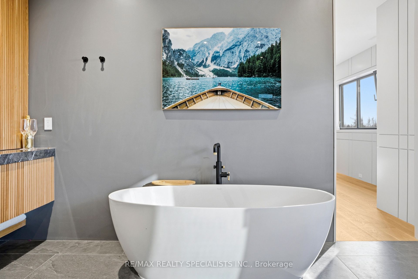
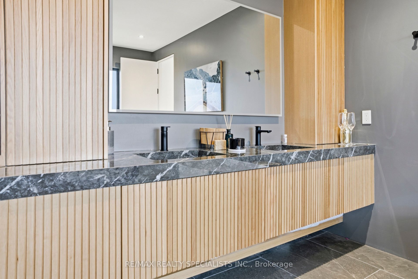
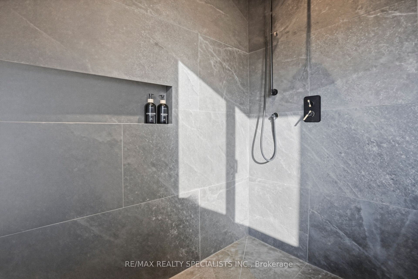
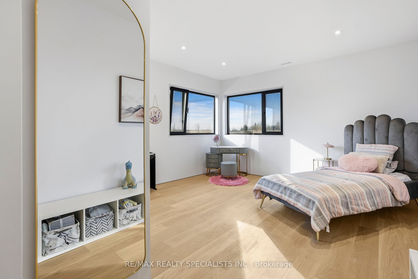
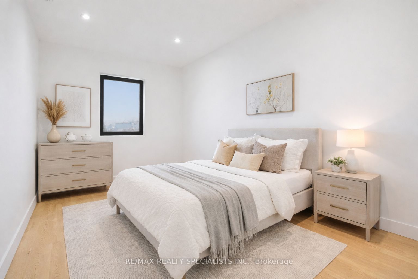
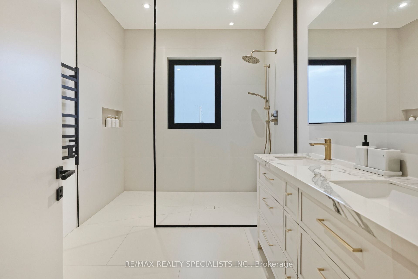
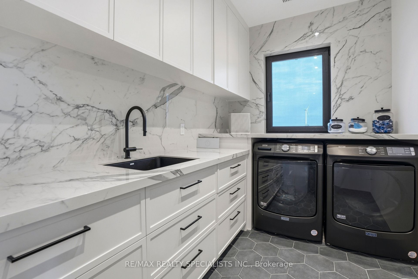
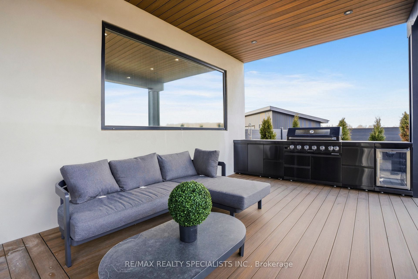
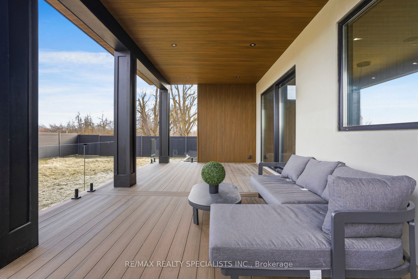
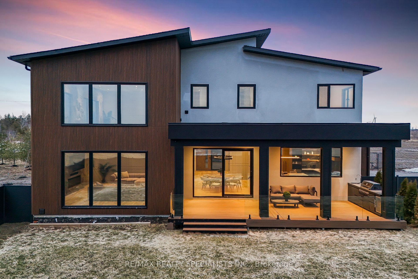
Stunning brand-new (2025) custom-built luxury home set on a private and beautifully landscaped 492 feet wide lot in sought-after Amaranth. Designed with a sleek European aesthetic, this exceptional residence offers 10-ft ceilings, black-framed triple-pane European windows, and a striking 20-ft custom rock feature wall that creates a dramatic focal point.The open-concept layout features a statement glass-railed staircase with integrated lighting and a chef-inspired kitchen complete with quartz waterfall countertops, porcelain backsplash, premium JennAir appliances, induction cooktop, fully integrated fridge and dishwasher, walk-in pantry, and custom cabinetry.Enjoy seamless indoor-outdoor living with a walkout to a covered composite deck-perfect for entertaining or relaxing in complete privacy. Every detail has been thoughtfully curated with high-end finishes and exceptional craftsmanship throughout.Seller willing to install a pool at cost-an incredible opportunity to customize your dream backyard.A truly one-of-a-kind, turnkey modern estate offering luxury, privacy, and outstanding value. Must be seen to be fully appreciated.
Details
| MLS # | X12941396 |
|---|---|
| Listing Type | For Sale |
| Style | House |
| Sub-Type | Resale |
| Status | Extension |
| Year | 0 |
| Days On Site | 156 |
| Listing Provided By | RE/MAX REALTY SPECIALISTS INC. | X12941396 495301 |
Features
| Bed(s) | 5 |
|---|---|
| Bath(s) | 3 |
| Garage | 4 |
| Basement | Y |
| Story(s) | 2 |
| Acreage | 2.78 |
| Property View | Clear, Garden, Panoramic, Pool |
Interior
| Interior Features | Auto Garage Door Remote, Bar Fridge, Built-In Oven, Carpet Free, Countertop Range, ERV/HRV, Generator - Full, On Demand Water Heater, Propane Tank, Storage, Upgraded Insulation, Water Softener, Water Treatment |
|---|---|
| Cooling | Central Air |
| Heat Source | Propane |
| Fireplace Features | Electric |
| Fireplace Yes / No | Yes |
Exterior
| Exterior Features | Built-In-BBQ, Canopy, Deck, Landscape Lighting, Landscaped, Patio, Privacy, Porch, Private Pond, Year Round Living |
|---|---|
| Roof | Asphalt Shingle |
| Foundation Details | Poured Concrete |
| Topography | Flat, Open Space |
| View | Clear, Garden, Panoramic, Pool |
| Construction Materials | Stucco (Plaster), Other |
| Security Features | Security System |
Parking
| Garage Yes / No | Yes |
|---|---|
| Parking Features | Available, Private |
Utilities
| Sewer | Septic |
|---|
Taxes
| Tax Annual Amount | 9876 |
|---|---|
| Tax Legal Description | PT LT 28, CON 7, PT 2, 7R5123 TOWNSHIP OF AMARANTH |
| Tax Year | 2025 |
Area Information
| Province | ON |
|---|---|
| County | Dufferin |
| City | Amaranth |
| Postal Code | L9V 1K4 |
| Area | Rural Amaranth |
| Listing VS Median (in L9V 1K4) | |
Price: $1,999,900 low | high Med: $0 On site: 156 low | high Med: | |
Request a showing
Request a showing
Contact
Learn More About This Property

| Province | ON |
|---|---|
| County | Dufferin |
| City | Amaranth |
| Postal Code | L9V 1K4 |
| Area | Rural Amaranth |
| Listing VS Median (in L9V 1K4) | |
Price: $1,999,900 low | high Med: $0 On site: 156 low | high Med: | |