3-2700 Mewburn Road,Niagara Falls, ON L2E 6S4
Niagara Falls, ON L2E 6S4

Description
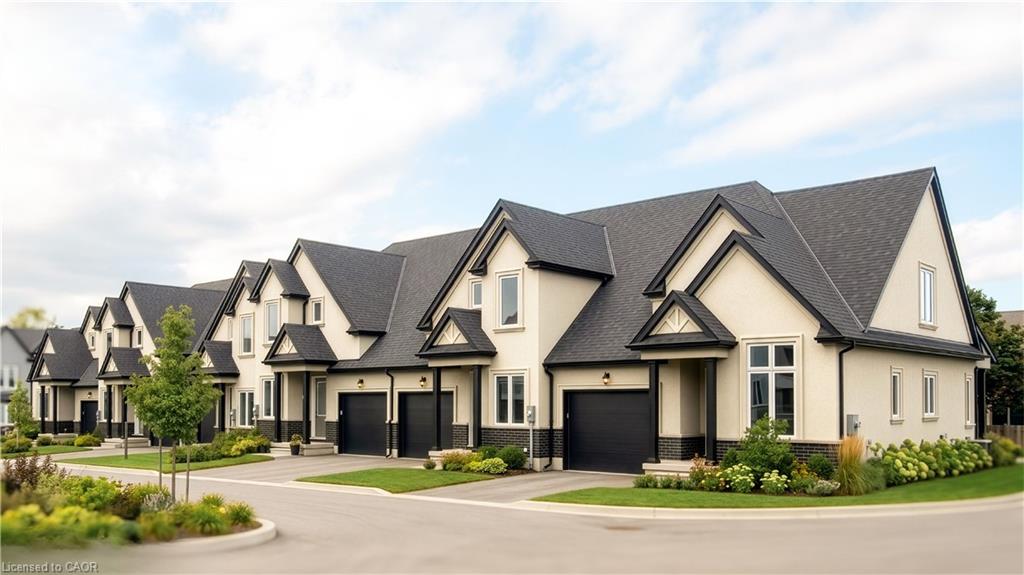
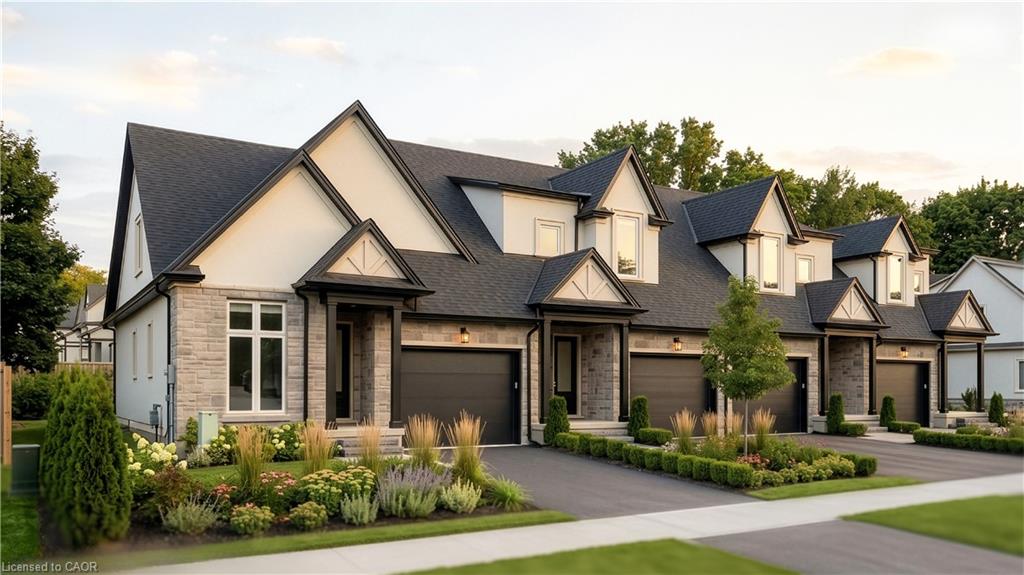
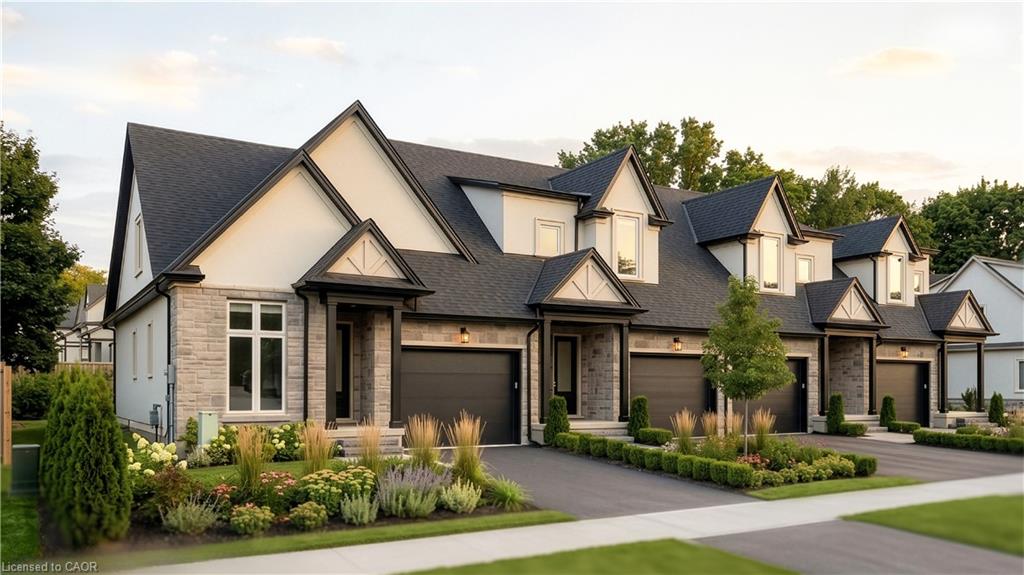
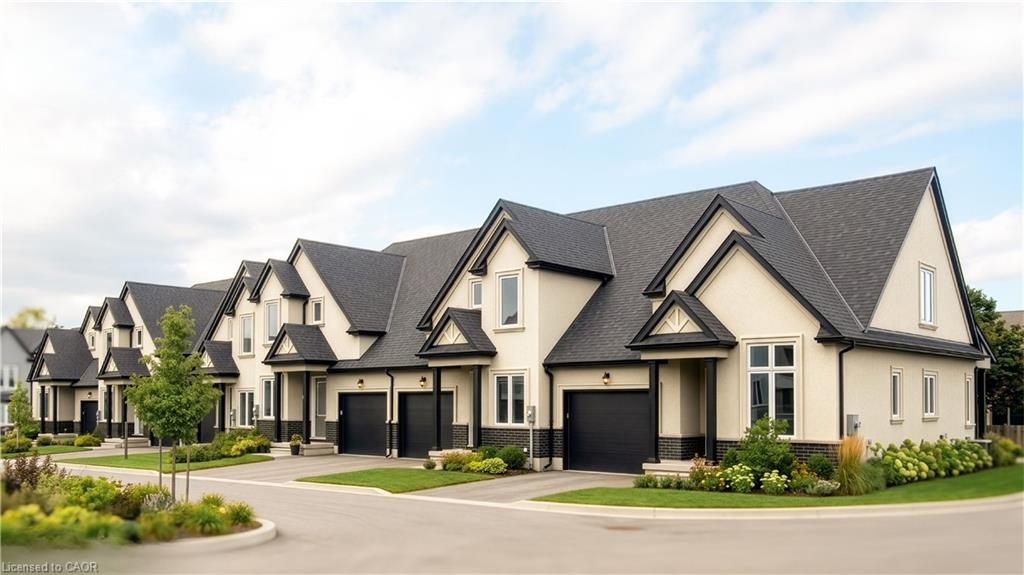
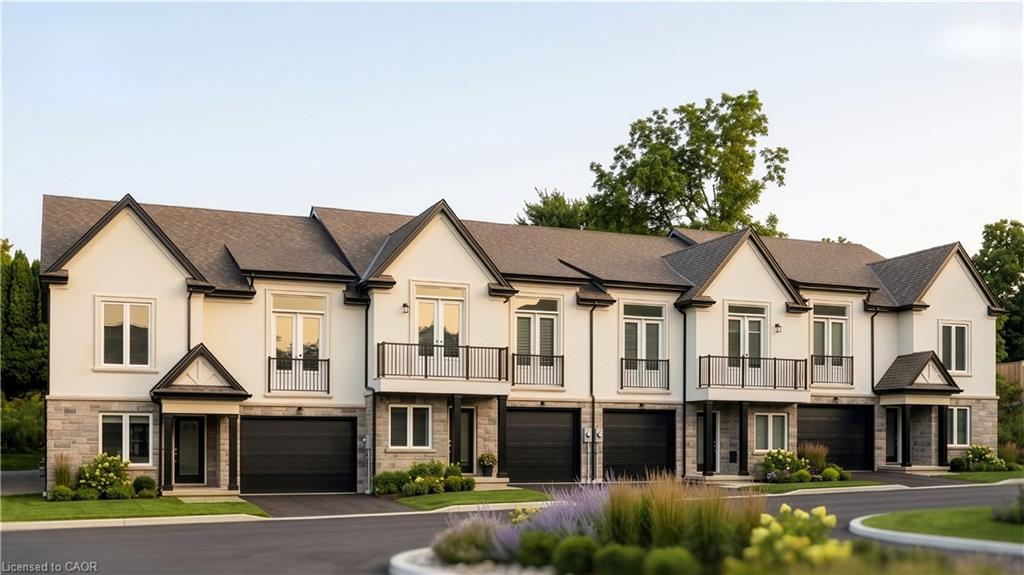
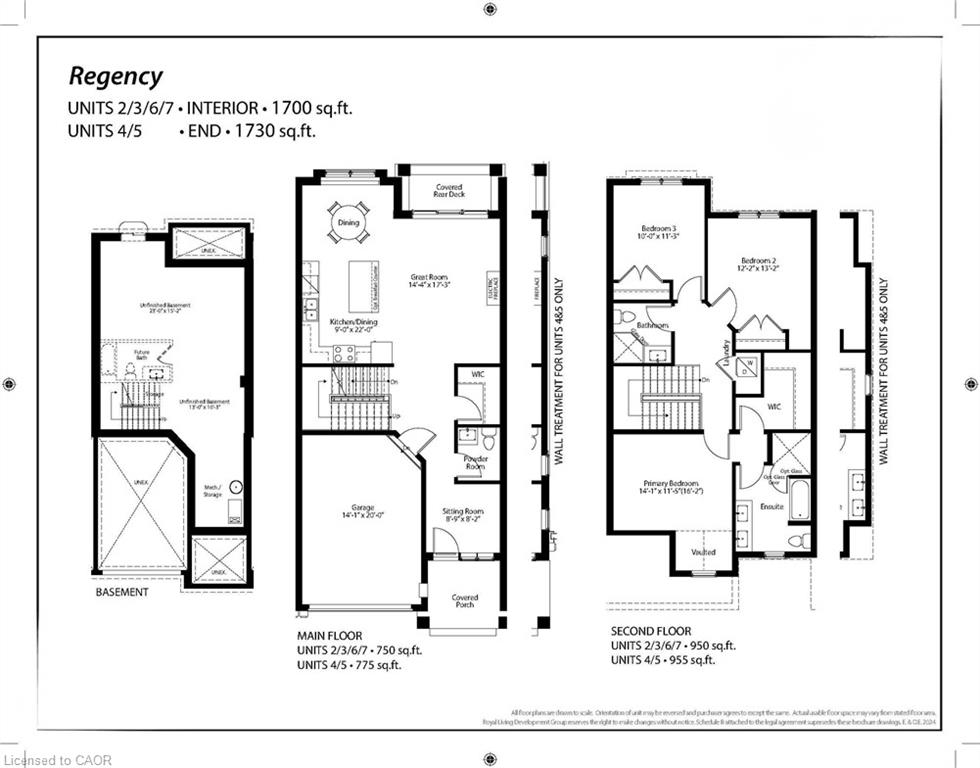
A brand-new townhome at Royal Niagara. Early enough that you can pick your own finishes. 1,700 sq ft above grade with 3 bedrooms and 2.5 baths. The first thing you'll notice is the 10' ceilings on the main floor and 9' upstairs. The great room has a 60" wall-mounted electric fireplace with pot lights overhead. The kitchen has quartz counters, tall 36" upper cabinets, soft-close drawers, lighting under the cabinets, an undermount double sink with a pull-out faucet, and space ready for a full-depth fridge and dishwasher. There's also a sitting room and powder room on the main floor. Upstairs, the primary bedroom has a walk-in closet and its own ensuite, and laundry is on the same floor as the bedrooms, so no more hauling baskets up and down stairs. Luxury vinyl flooring runs throughout (no carpet), with tiled bathrooms, quartz vanities and solid oak stairs. The garage is a roomy 14' x 20' with an EV rough-in and a door straight into the house. Sit out on the covered front porch or the covered back deck, rain or shine. The unfinished basement gives you room to grow, with a future bath area already shown on the plan. Built with 2x6 exterior walls and a high-efficiency gas furnace, plus a tankless water heater (rental, with a buy-out option), Ring doorbell and CAT-6 wiring. Covered by Tarion. Freehold on a POTL with a $125/month common element fee. Price includes HST. Move in as early as February 2027, with flexible timing.
Details
| MLS # | 40873700 |
|---|---|
| Listing Type | For Sale |
| Style | Town House |
| HOA Dues | $125 |
| Sub-Type | Resale |
| Status | Active |
| Year | 2027 |
| Days On Site | 10 |
| Listing Provided By | Royal LePage Realty Plus Oakville Ltd. | Julia Vanderklok |
Features
| Bed(s) | 3 |
|---|---|
| Bath(s) | 3 Total |
| SQ Feet | 1,700 |
| Garage | 1 |
| Basement | Y |
| Story(s) | 2 |
| Zoning | DH, R1D, R4 |
| Acreage | 0.06 |
Interior
| Rooms Total | 12 |
|---|---|
| Interior Features | Other |
| Cooling | Central Air |
| Cooling Yes / No | No |
| Heating | Forced Air, Natural Gas |
| Heating Yes / No | Yes |
| Fireplaces Total | 1 |
| Fireplace Features | Electric, Family Room |
| Laundry Features | Upper Level |
Exterior
| Exterior Features | Landscaped |
|---|---|
| Lot Features | Urban, Rectangular, Highway Access, Hospital, Park, Public Transit, Schools |
| Construction Materials | Brick, Stone, Stucco |
| Roof | Asphalt Shing |
| Foundation Details | Poured Concrete |
| Patio And Porch Features | Deck, Porch |
| Security Features | Smoke Detector, Smoke Detector(s) |
Parking
| Garage Spaces | 1.5 |
|---|---|
| Parking Features | Attached Garage, Inside Entry |
| Open Parking Yes / No | Yes |
| Attached Garage Yes / No | Yes |
Utilities
| Sewer | Sewer (Municipal) |
|---|
Area Information
| Province | ON |
|---|---|
| County | Niagara |
| City | Niagara Falls |
| Postal Code | L2E 6S4 |
| Area | Niagara Falls |
| Subarea | 207 Casey |
| Community Name | 207 Casey |
| School District | A. N. Myer Secondary School |
| Elementary School | Prince Philip Public School |
| High School | A. N. Myer Secondary School |
| Listing VS Median (in 207 Casey) | |
Price: $669,990 low | high Med: $672,495 sqft: 1,700 low | high Med: 1,374 $ / sqft: $394 low | high Med: $519 On site: 10 low | high Med: 40 | |
Request a showing
Request a showing
Contact
Learn More About This Property

| Province | ON |
|---|---|
| County | Niagara |
| City | Niagara Falls |
| Postal Code | L2E 6S4 |
| Area | Niagara Falls |
| Subarea | 207 Casey |
| Community Name | 207 Casey |
| School District | A. N. Myer Secondary School |
| Elementary School | Prince Philip Public School |
| High School | A. N. Myer Secondary School |
| Listing VS Median (in 207 Casey) | |
Price: $669,990 low | high Med: $672,495 sqft: 1,700 low | high Med: 1,374 $ / sqft: $394 low | high Med: $519 On site: 10 low | high Med: 40 | |