30 Cleland Avenue,Hamilton, ON L9K 0J9
Hamilton, ON L9K 0J9

Description
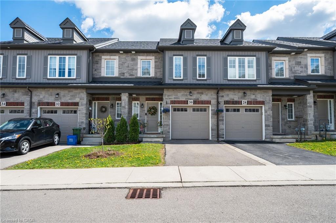
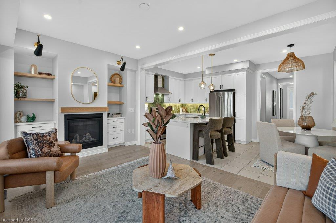
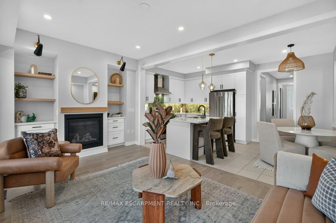
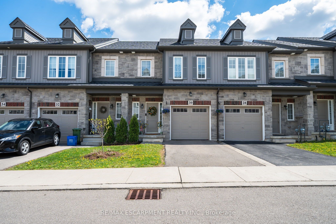
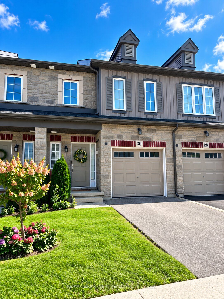
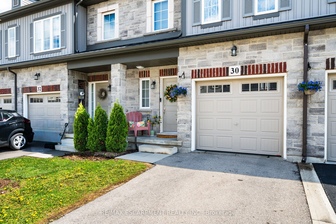
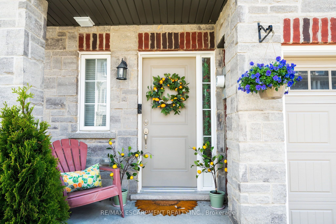
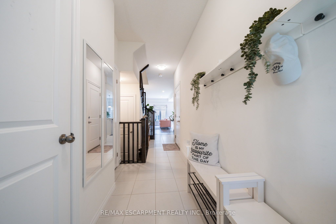
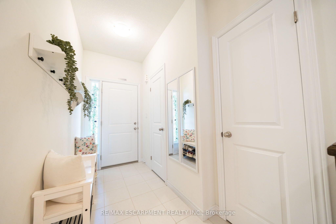
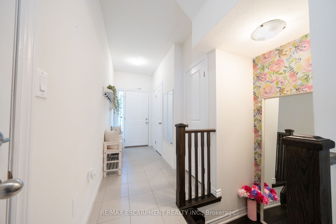
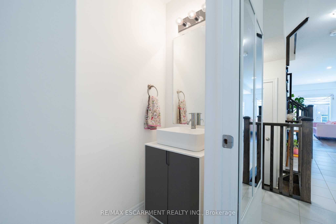
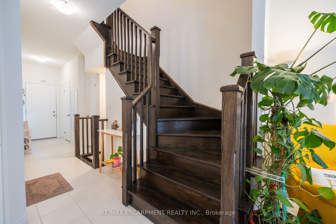
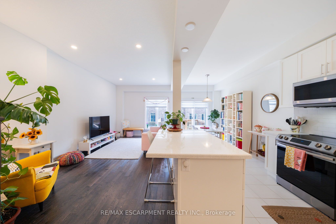
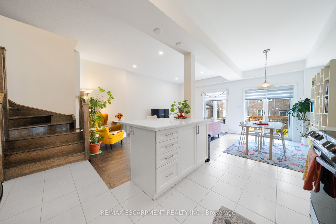
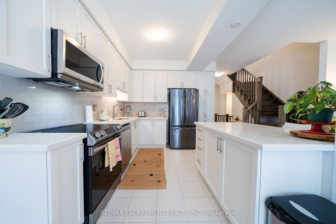
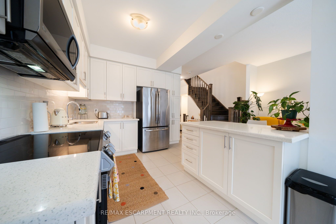
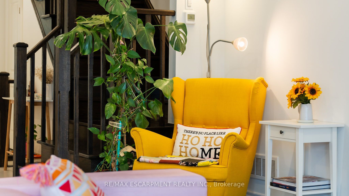
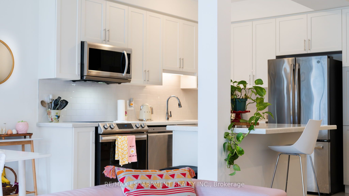
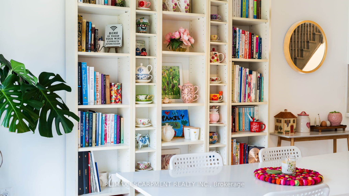
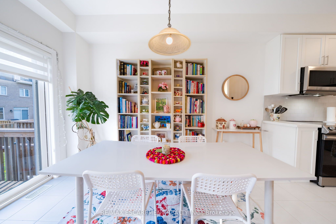
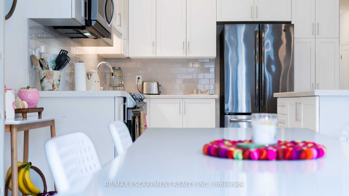
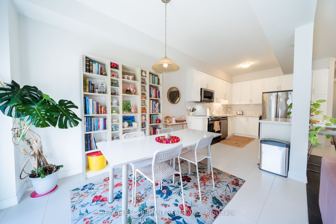
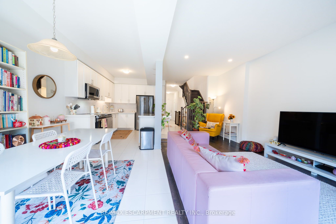
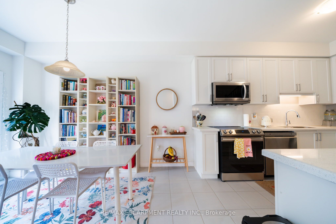
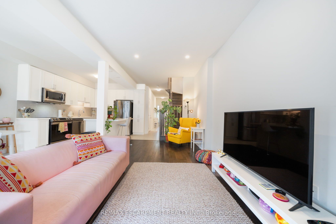
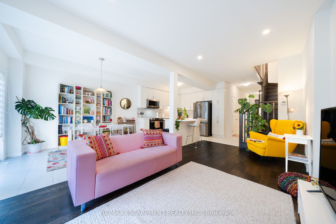
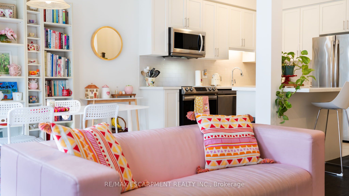
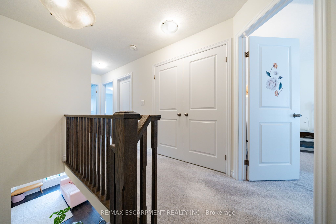
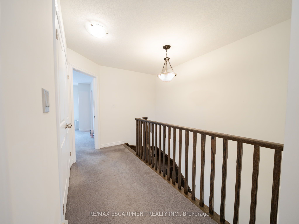
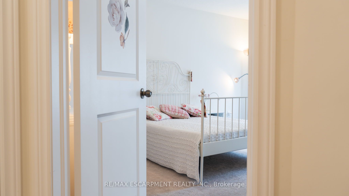
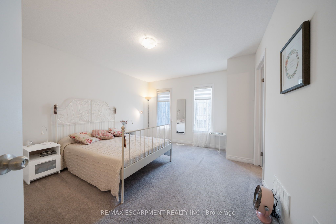
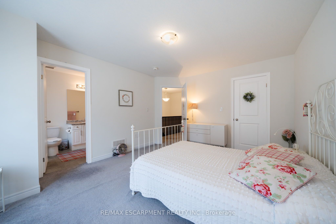
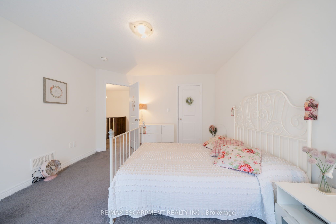
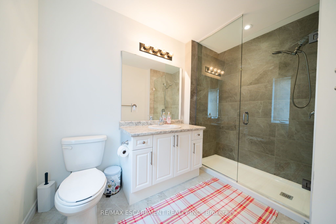
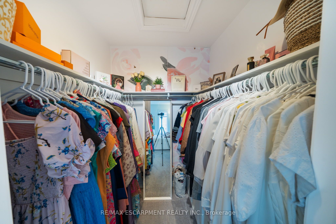
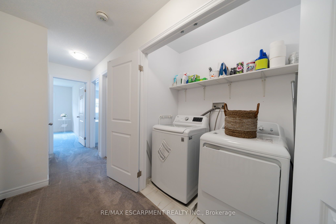
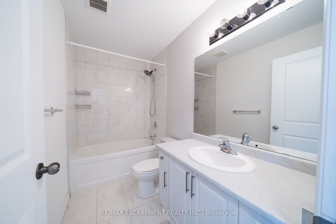
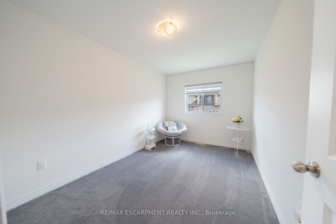
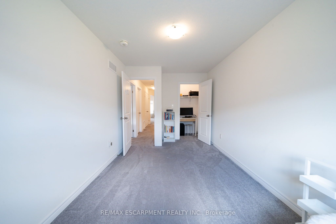
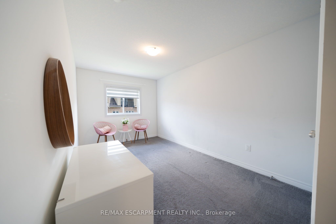
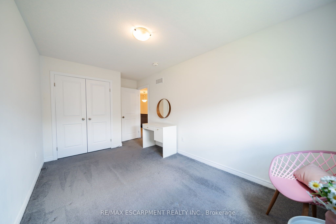
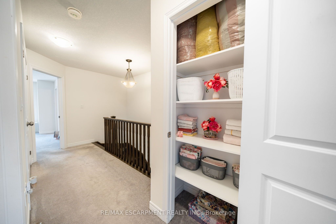
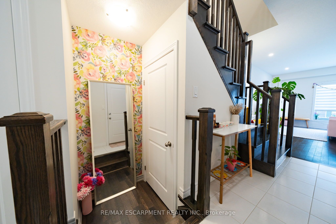
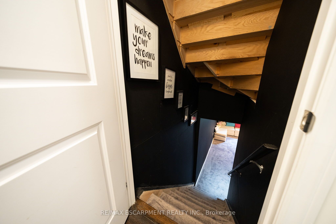
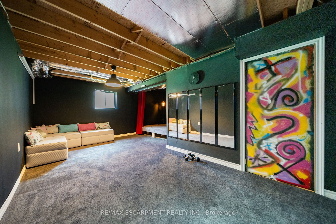
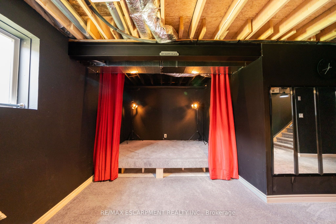
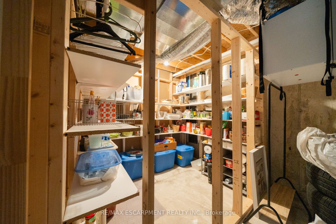
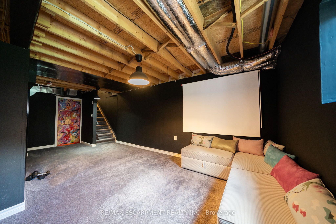
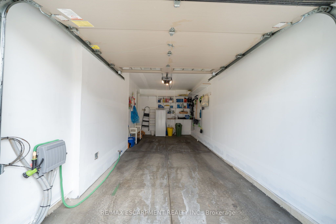
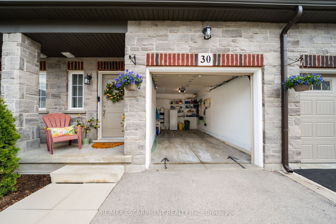
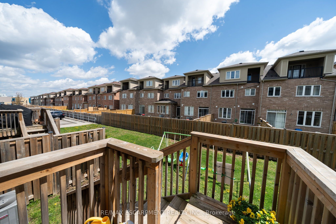
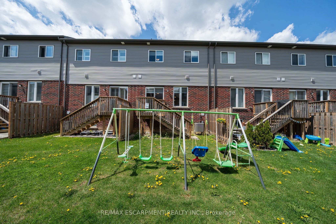
Modern, move-in ready and anything but ordinary! This beautifully maintained, original-owner freehold townhome, built in 2020, offers 3 bedrooms, 2.5 bathrooms and an impressive combination of stylish finishes, thoughtful upgrades and incredibly versatile living space. The welcoming main level features hardwood flooring and a contemporary kitchen designed for both everyday living and entertaining, complete with white tile, modern backsplash and stainless steel appliances in excellent condition. Upstairs, you'll find 3 spacious bedrooms, convenient upper-level laundry and a generous primary retreat featuring a boutique-inspired walk-in closet and private ensuite with a stand-up shower. The finished lower level truly sets this home apart. Designed with a modern, studio-inspired loft feel. Enjoy a projector movie area, podcast/content creation setup, small performance stage, mirrored fitness area, storage, plus a unique guest sleeping platform that can accommodate guests. Exposed ceilings, spotlights, curtains, artistic doors and a standalone sound system give the space plenty of personality and endless possibilities for entertaining, working out, creating or relaxing. Additional features include an attached garage with automatic door opener and built-in storage shelving. Located close to schools, shopping, HSR transit and everyday amenities. A truly unique Ancaster home that needs to be seen to be fully appreciated!
Details
| MLS # | X13835424 |
|---|---|
| Listing Type | For Sale |
| Style | House |
| Sub-Type | Resale |
| Status | Sold Conditional |
| Year | 0 |
| Days On Site | 31 |
| Listing Provided By | RE/MAX ESCARPMENT REALTY INC. | X13835424 184000 |
Features
| Bed(s) | 3 |
|---|---|
| Bath(s) | 3 |
| Garage | 1 |
| Basement | Y |
| Story(s) | 2 |
| Acreage | 0.04 |
Interior
| Interior Features | Air Exchanger, Auto Garage Door Remote, On Demand Water Heater |
|---|---|
| Cooling | Central Air |
| Heat Source | Gas |
| Fireplace Yes / No | No |
Exterior
| Exterior Features | Deck |
|---|---|
| Roof | Asphalt Shingle |
| Foundation Details | Poured Concrete |
| Topography | Flat, Level |
| Construction Materials | Brick, Vinyl Siding |
| Security Features | Smoke Detector |
Parking
| Garage Yes / No | Yes |
|---|---|
| Parking Features | Front Yard Parking, Private |
Utilities
| Sewer | Sewer |
|---|
Taxes
| Tax Annual Amount | 6038.56 |
|---|---|
| Tax Assessed Value | 423000 |
| Tax Legal Description | PART OF BLOCK 1 62M1253 DESIGNATED AS PARTS 69 AND 163 62R20970 ; TOGETHER WITH AN UNDIVIDED COMMON INTEREST IN WENTWORTH COMMON ELEMENTS CONDOMINIUM PLAN NO. WCP578 SUBJECT TO AN EASEMENT IN GROSS AS IN WE1306877 SUBJECT TO AN EASEMENT AS IN WE1315082 SUBJECT TO AN EASEMENT AS IN WE1315701 SUBJECT TO AN EASEMENT AS IN WE1315912 SUBJECT TO AN EASEMENT IN GROSS AS IN WE1319535 SUBJECT TO AN EASEMENT AS IN WE1349918 SUBJECT TO AN EASEMENT FOR ENTRY AS IN WE1452662 CITY OF HAMILTON |
| Tax Year | 2026 |
Area Information
| Province | ON |
|---|---|
| County | Hamilton |
| City | Hamilton |
| Postal Code | L9K 0J9 |
| Area | Meadowlands |
| Listing VS Median (in L9K 0J9) | |
Price: $720,000 low | high Med: $0 On site: 31 low | high Med: | |
Request a showing
Request a showing
Contact
Learn More About This Property

| Province | ON |
|---|---|
| County | Hamilton |
| City | Hamilton |
| Postal Code | L9K 0J9 |
| Area | Meadowlands |
| Listing VS Median (in L9K 0J9) | |
Price: $720,000 low | high Med: $0 On site: 31 low | high Med: | |