 In-Person: 09/05 2:00 PM - 4:00 PM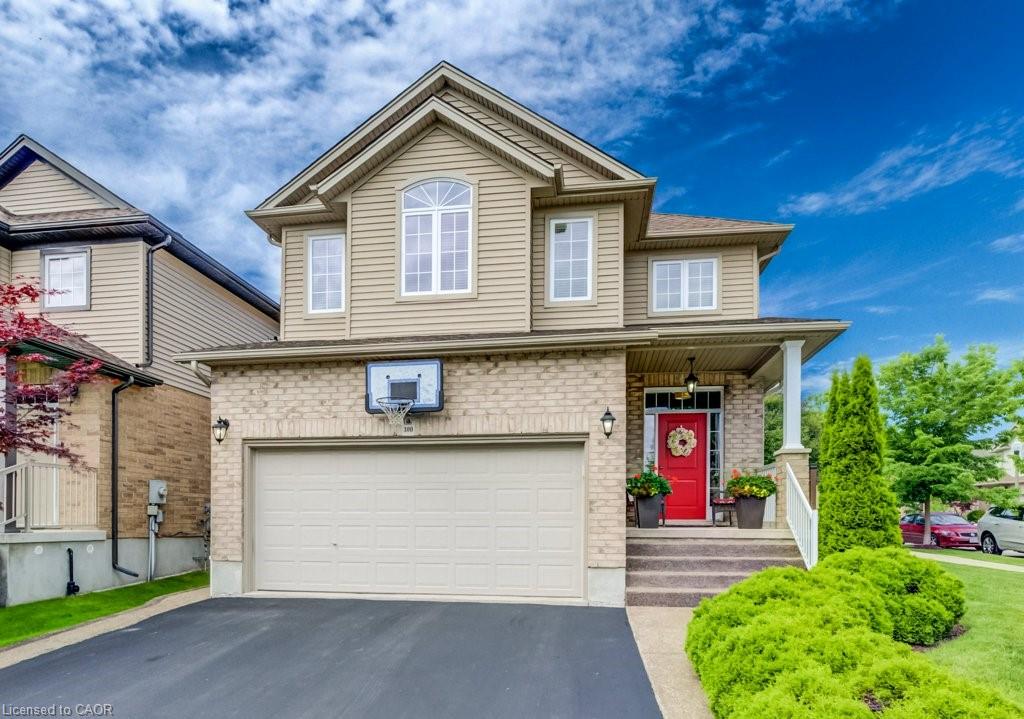
300 Watervale Crescent,Kitchener, ON N2A 0G7
Kitchener, ON N2A 0G7

Description
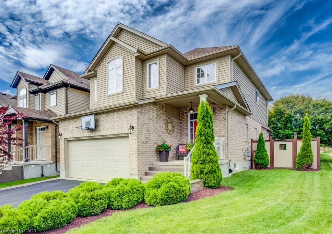
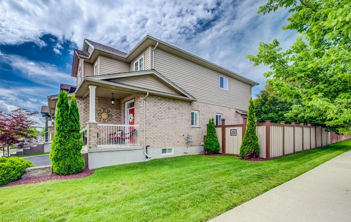
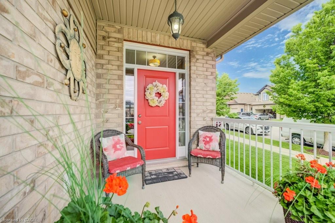
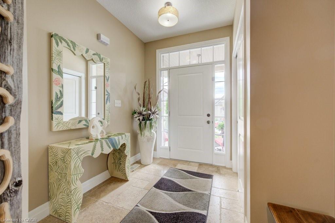
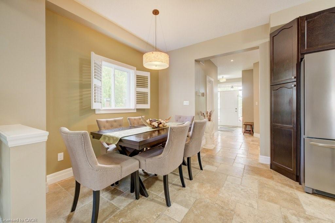
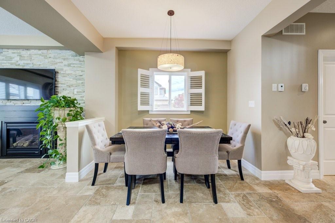
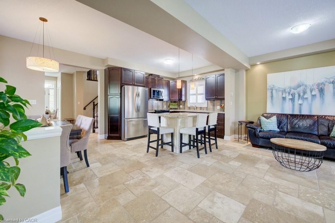
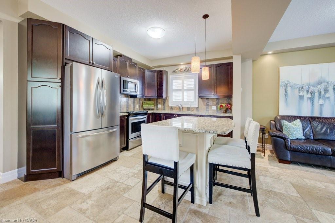
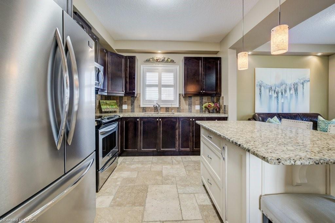
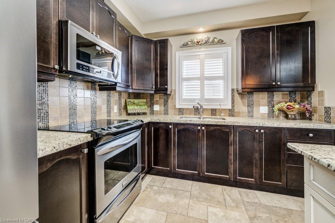
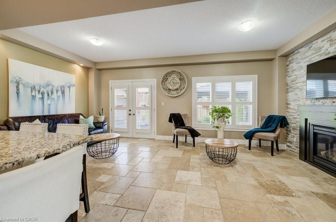
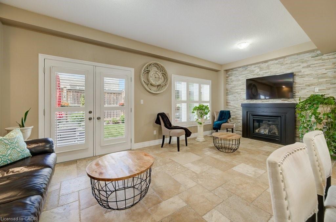
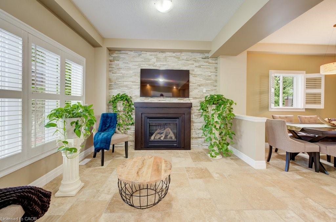
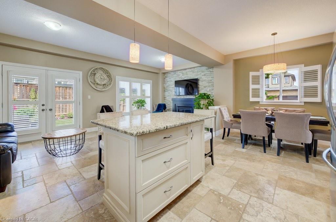
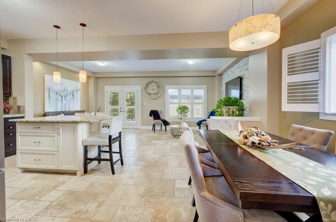
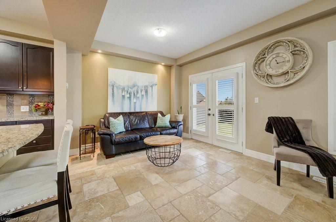
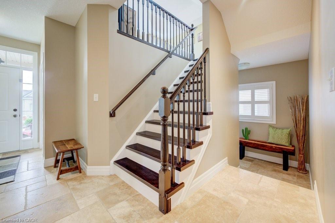
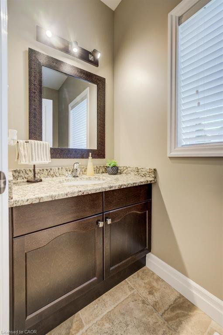
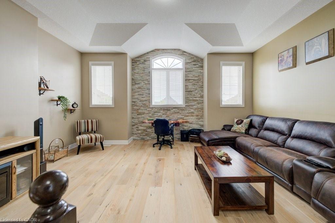
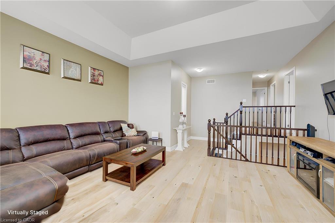
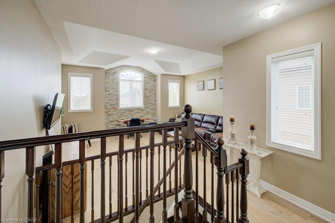
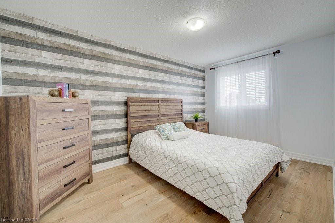
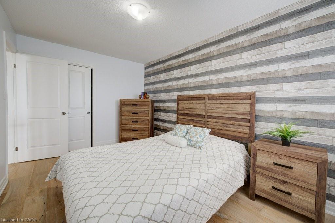
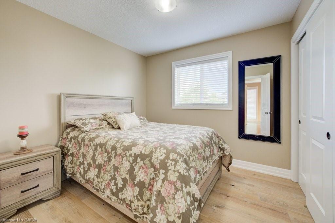
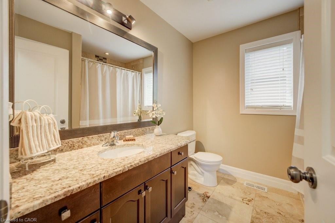
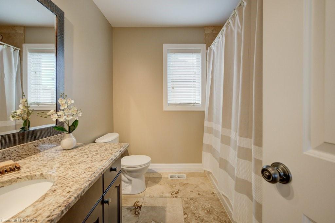
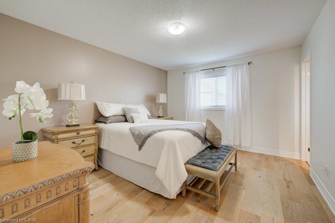
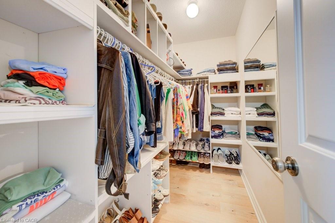
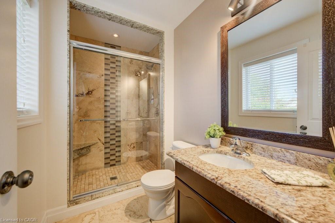
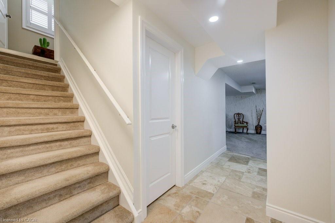
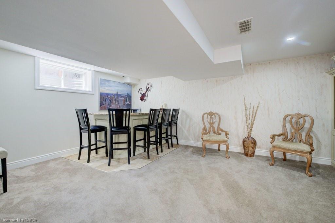
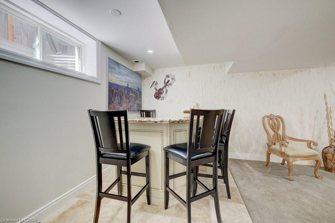
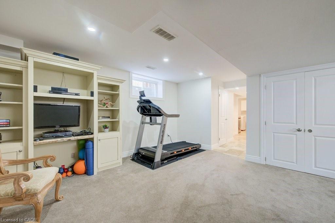
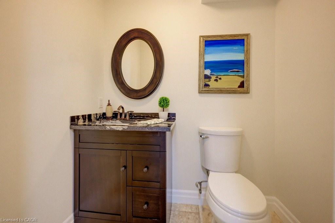
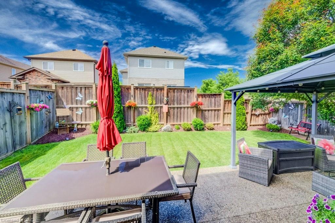
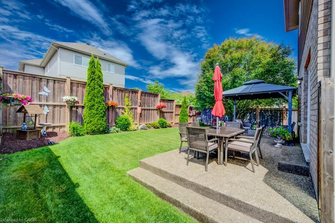
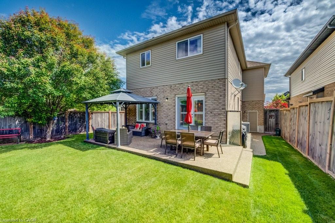
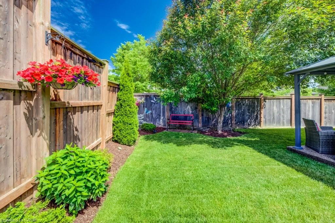
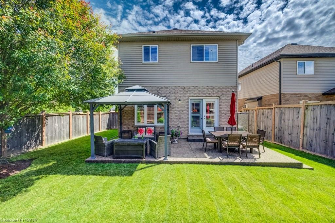
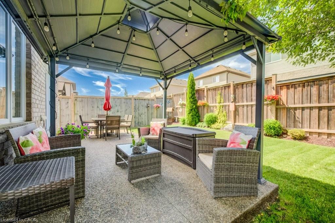
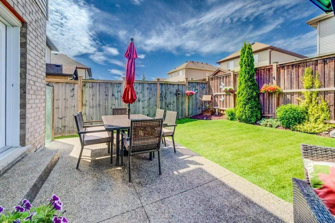
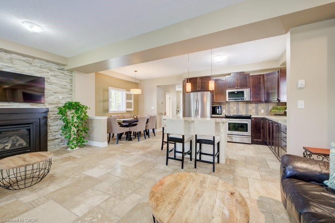
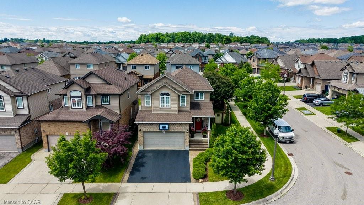
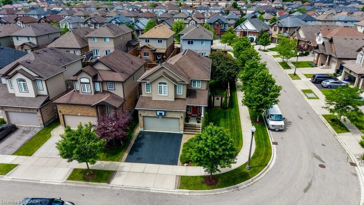
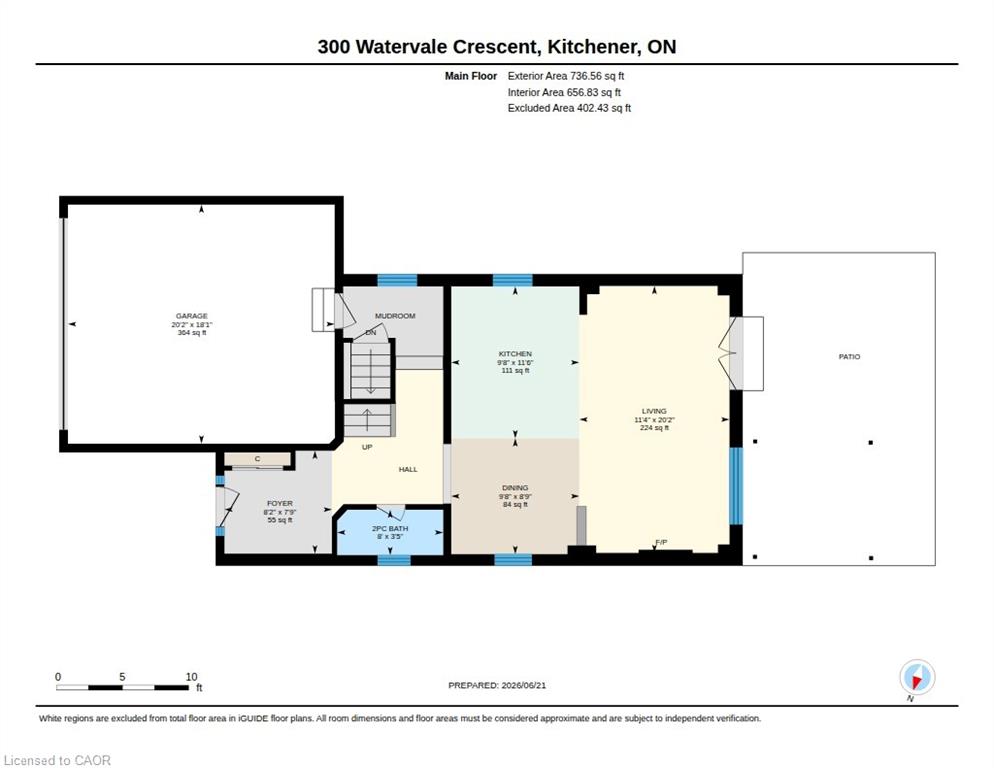
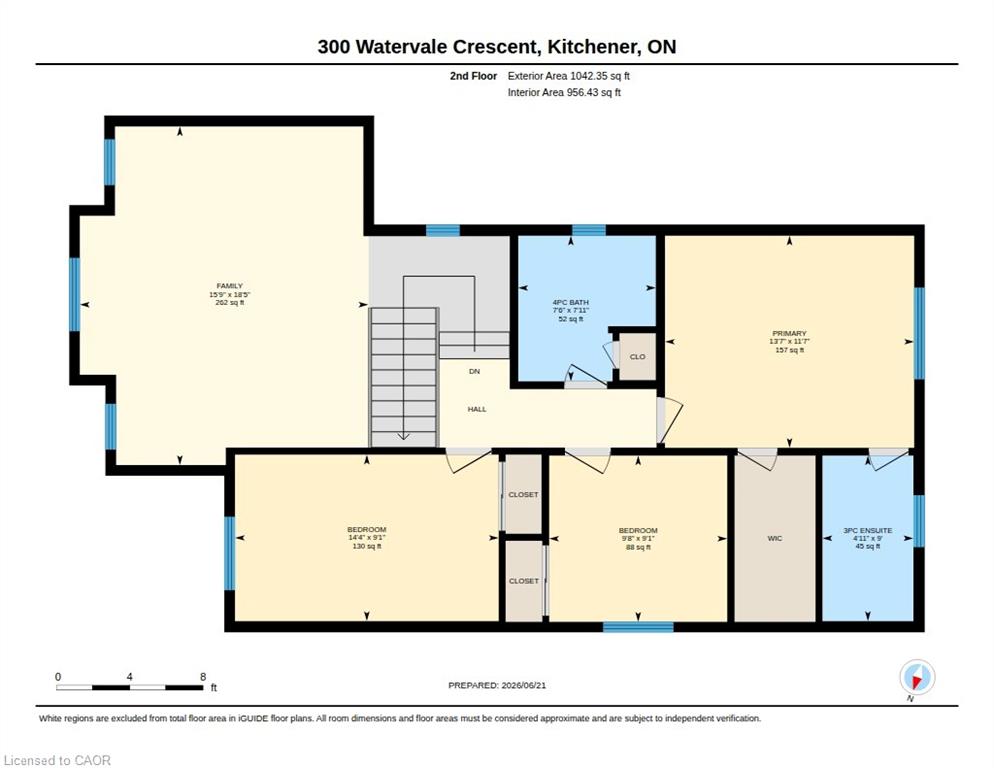
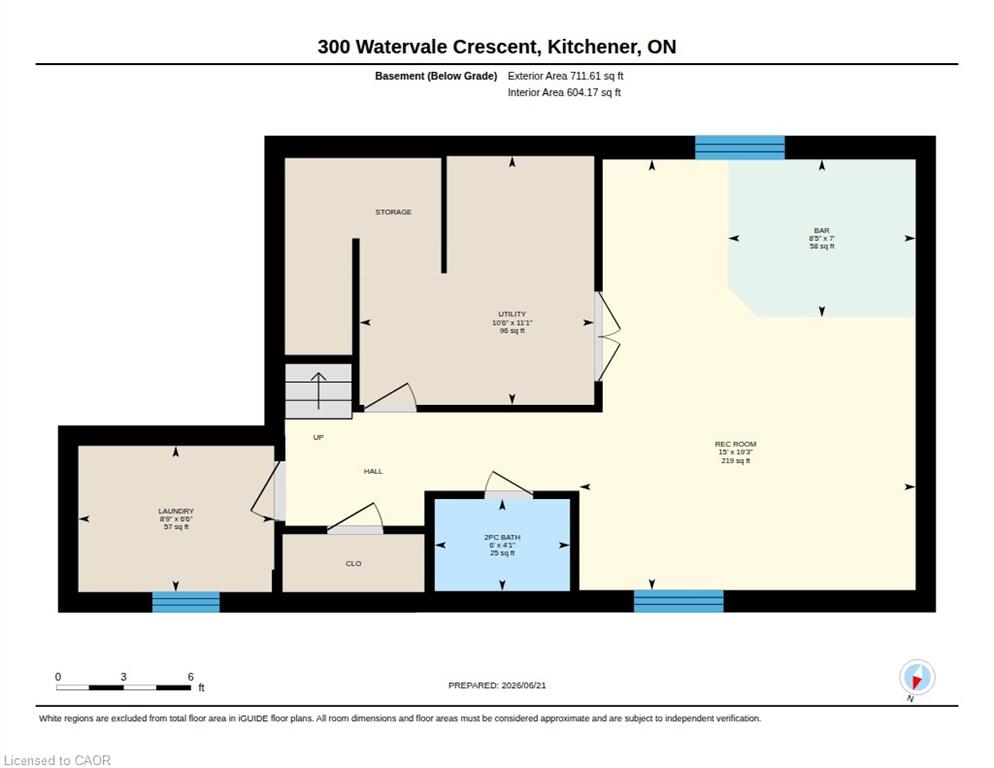
Welcome to this beautifully maintained 3-bedroom, 2 full and 2 half bathroom family home offering the perfect blend of style, comfort, and functionality. Featuring impressive stone and brick curb appeal, this move-in-ready home boasts a bright open-concept layout with soaring ceilings, oversized windows, and quality finishes throughout. The chef-inspired kitchen is complete with granite countertops, ample cabinetry, and a large centre island overlooking the spacious living and dining areas, making it ideal for entertaining and everyday living. The inviting family room is highlighted by a stunning floor-to-ceiling stone fireplace, while the finished lower level provides versatile space for a recreation room, home office, gym, or playroom. Step outside to your fully fenced backyard featuring an exposed aggregate patio, covered gazebo, and beautifully landscaped outdoor space-perfect for relaxing or hosting family and friends. Ideally located in a sought-after family-friendly neighbourhood close to parks, schools, trails, shopping, restaurants, and major commuter routes, this exceptional home offers outstanding value, pride of ownership, and everything today's family is looking for.
Details
| MLS # | 40839412 |
|---|---|
| Listing Type | For Sale |
| Style | House |
| Sub-Type | Resale |
| Status | Active |
| Year | 2012 |
| Days On Site | 59 |
| Listing Provided By | SHAW REALTY GROUP INC. | David Jaramillo |
Features
| Bed(s) | 3 |
|---|---|
| Bath(s) | 4 Total |
| SQ Feet | 1,778 |
| Garage | 2 |
| Basement | Y |
| Story(s) | 2 |
| Zoning | R4 |
| Acreage | 0.07 |
| Golf Course | Yes |
| Water Front | Yes |
Interior
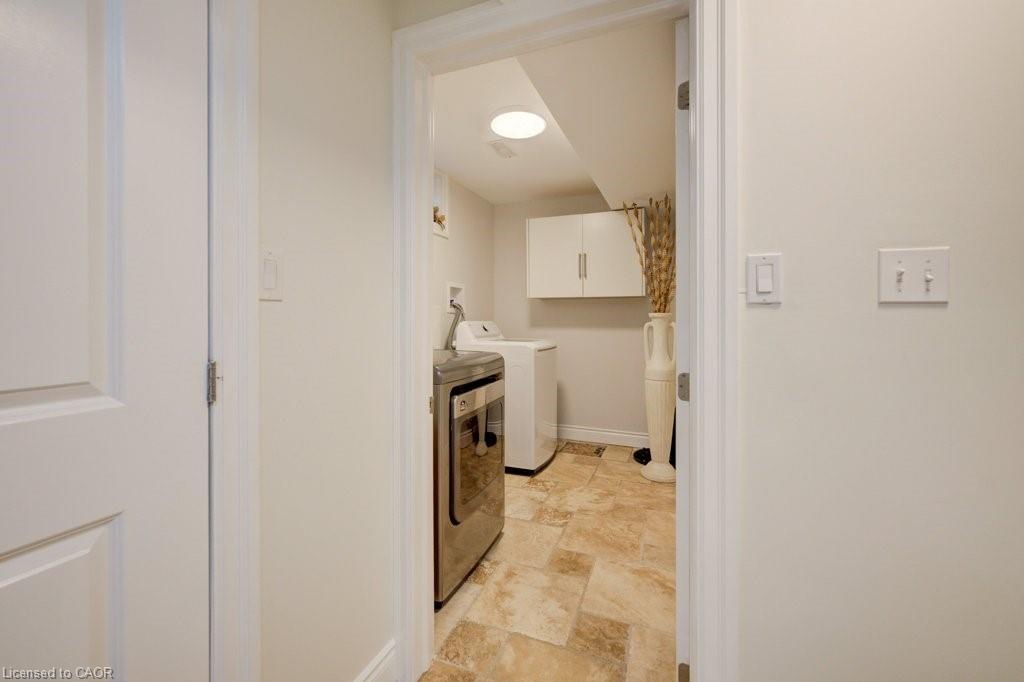
| Appliances | Water Softener, Built-in Microwave, Dryer, Refrigerator, Stove, Washer |
|---|---|
| Rooms Total | 17 |
| Interior Features | In-law Capability |
| Cooling | Central Air |
| Cooling Yes / No | No |
| Heating | Forced Air, Natural Gas |
| Heating Yes / No | Yes |
| Fireplaces Total | 1 |
| Fireplace Features | Gas |
Exterior
| Lot Features | Urban, Airport, Near Golf Course, Major Highway, Park, Place of Worship, Schools, Trails |
|---|---|
| Construction Materials | Brick, Brick Veneer, Vinyl Siding |
| Roof | Asphalt Shing |
| Foundation Details | Poured Concrete |
| Waterfront Features | River/Stream |
| Security Features | Carbon Monoxide Detector, Smoke Detector, Carbon Monoxide Detector(s), Smoke Detector(s) |
Parking
| Garage Spaces | 2 |
|---|---|
| Parking Features | Attached Garage, Garage Door Opener |
| Open Parking Yes / No | Yes |
| Attached Garage Yes / No | Yes |
Utilities
| Sewer | Sewer (Municipal) |
|---|
Taxes
| Tax Annual Amount | 5576 |
|---|
Area Information
| Province | ON |
|---|---|
| County | Waterloo |
| City | Kitchener |
| Postal Code | N2A 0G7 |
| Area | 2 Kitchener East |
| Subarea | 232 Idlewood | Lackner Woods |
| Community Name | 232 Idlewood/Lackner Woods |
| School District | Grand River Collegiate Institute |
| Elementary School | Chicopee Hills Public School, St |
| High School | Grand River Collegiate Institute |
| Listing VS Median (in 232 Idlewood/Lackner Woods) | |
Price: $960,000 low | high Med: $729,900 sqft: 1,778 low | high Med: 1,120 $ / sqft: $540 low | high Med: $652 On site: 59 low | high Med: 35 | |
Request a showing
Request a showing
Contact
Learn More About This Property

| Open House |
|---|
| In-Person 09/05 2:00 PM - 4:00 PM |
| Province | ON |
|---|---|
| County | Waterloo |
| City | Kitchener |
| Postal Code | N2A 0G7 |
| Area | 2 Kitchener East |
| Subarea | 232 Idlewood | Lackner Woods |
| Community Name | 232 Idlewood/Lackner Woods |
| School District | Grand River Collegiate Institute |
| Elementary School | Chicopee Hills Public School, St |
| High School | Grand River Collegiate Institute |
| Listing VS Median (in 232 Idlewood/Lackner Woods) | |
Price: $960,000 low | high Med: $729,900 sqft: 1,778 low | high Med: 1,120 $ / sqft: $540 low | high Med: $652 On site: 59 low | high Med: 35 | |

