 New Listing
3084 Woodkilton Road,Constance Bay - Dunrobin - Kilma, ON K0A 1T0
Constance Bay - Dunrobin - Kilma, ON K0A 1T0






Description
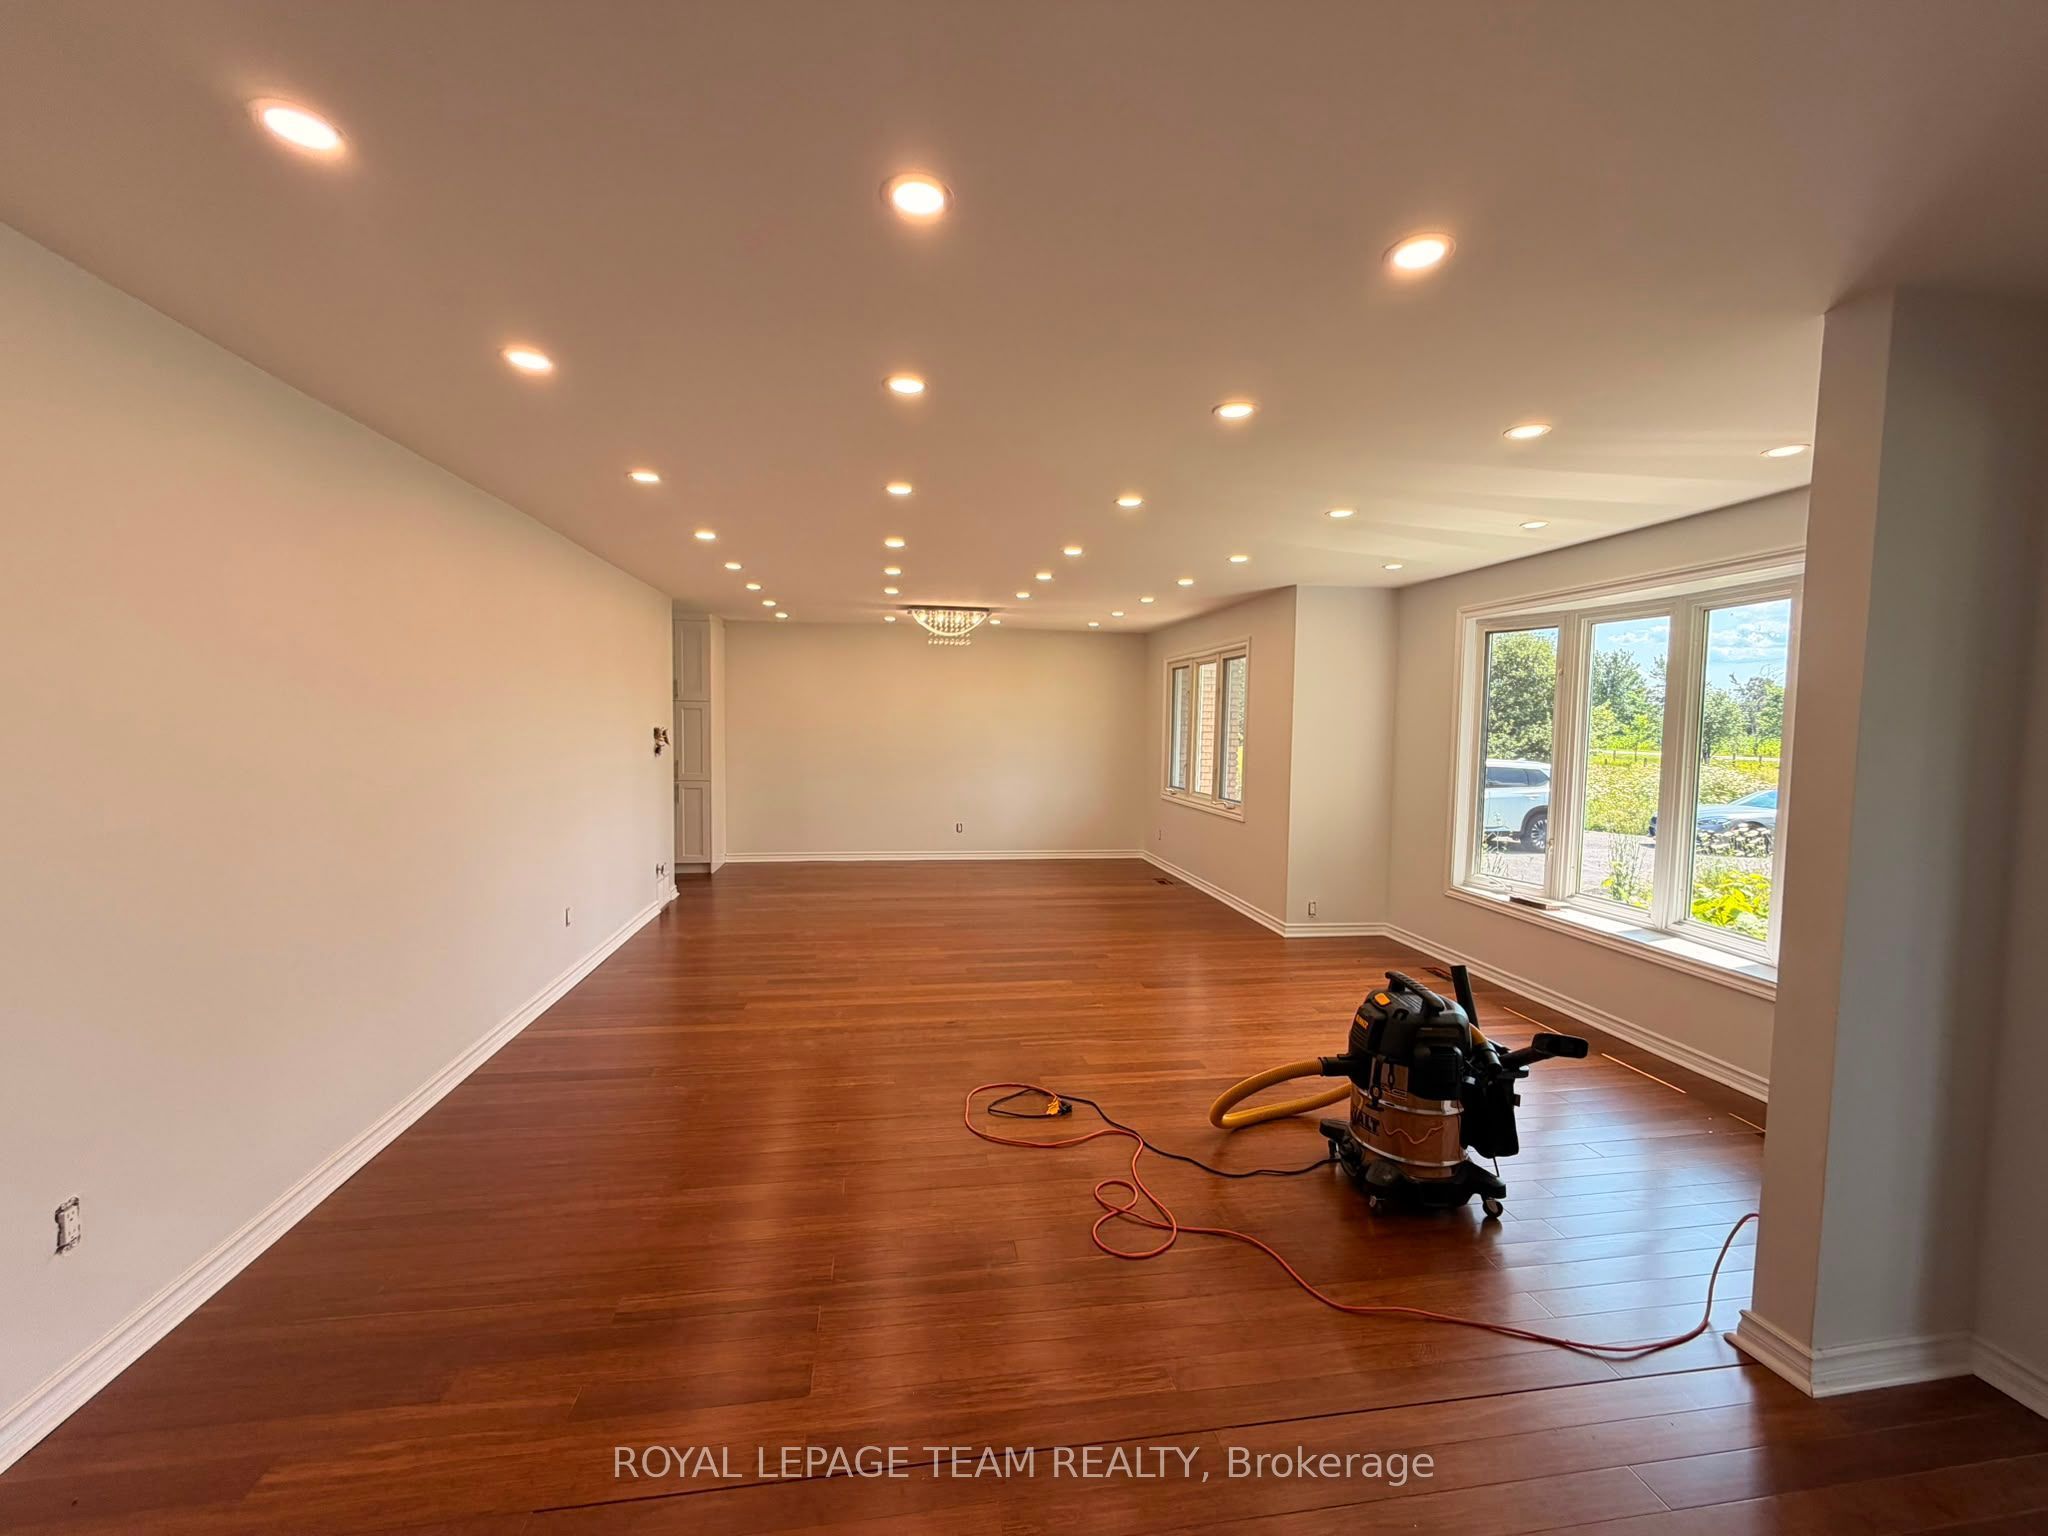
Welcome to this extraordinary, extensively renovated bungalow set on an impressive 28.475-acre property, offering an exceptional combination of space, privacy, luxury, and endless potential. This remarkable home features approximately 2,563 sq. ft. on the main level and an additional 2,374 sq. ft. on the lower level, providing over 4,900 sq. ft. of finished living space. The main level offers 4 spacious bedrooms and 4 full bathrooms, making it an ideal home for a large family or those who appreciate generous living space. The beautifully renovated kitchen is a true showpiece, featuring a stunning double-sided waterfall countertop, creating a stylish and functional centerpiece for cooking, entertaining, and family gatherings. The lower level offers tremendous flexibility and potential, with abundant space that can be customized to suit your lifestyle-perfect for recreation, a home theatre, gym, additional living quarters, or entertainment space. Step outside and enjoy your own private oasis with a swimming pool, surrounded by the natural beauty and privacy of this expansive property. The approximately 28.475 acres provide exceptional space and endless possibilities, subject to municipal approvals. Numerous upgrades and features include a generator, water softener, brine/salt tank, and many additional improvements throughout the home. Extensively renovated and thoughtfully updated, this property is truly move-in ready while offering the space and flexibility rarely found in today's market. A unique opportunity to own an exceptional bungalow with over 4,900 sq. ft. of living space, 4 bedrooms, 4 full bathrooms on the main level, a private swimming pool, extensive renovations, and nearly 28.5 acres of land. A must-see property with incredible potential!
Details
| MLS # | X13723406 |
|---|---|
| Listing Type | For Sale |
| Style | House |
| Sub-Type | Resale |
| Status | New |
| Year | 0 |
| Days On Site | 6 |
| Listing Provided By | ROYAL LEPAGE TEAM REALTY | X13723406 506800 |
Features
| Bed(s) | 4 |
|---|---|
| Bath(s) | 4 |
| Garage | 2 |
| Basement | Y |
| Pool | Yes |
| Acreage | 29.70 |
| Water Front | None |
| Property View | Pool |
Interior
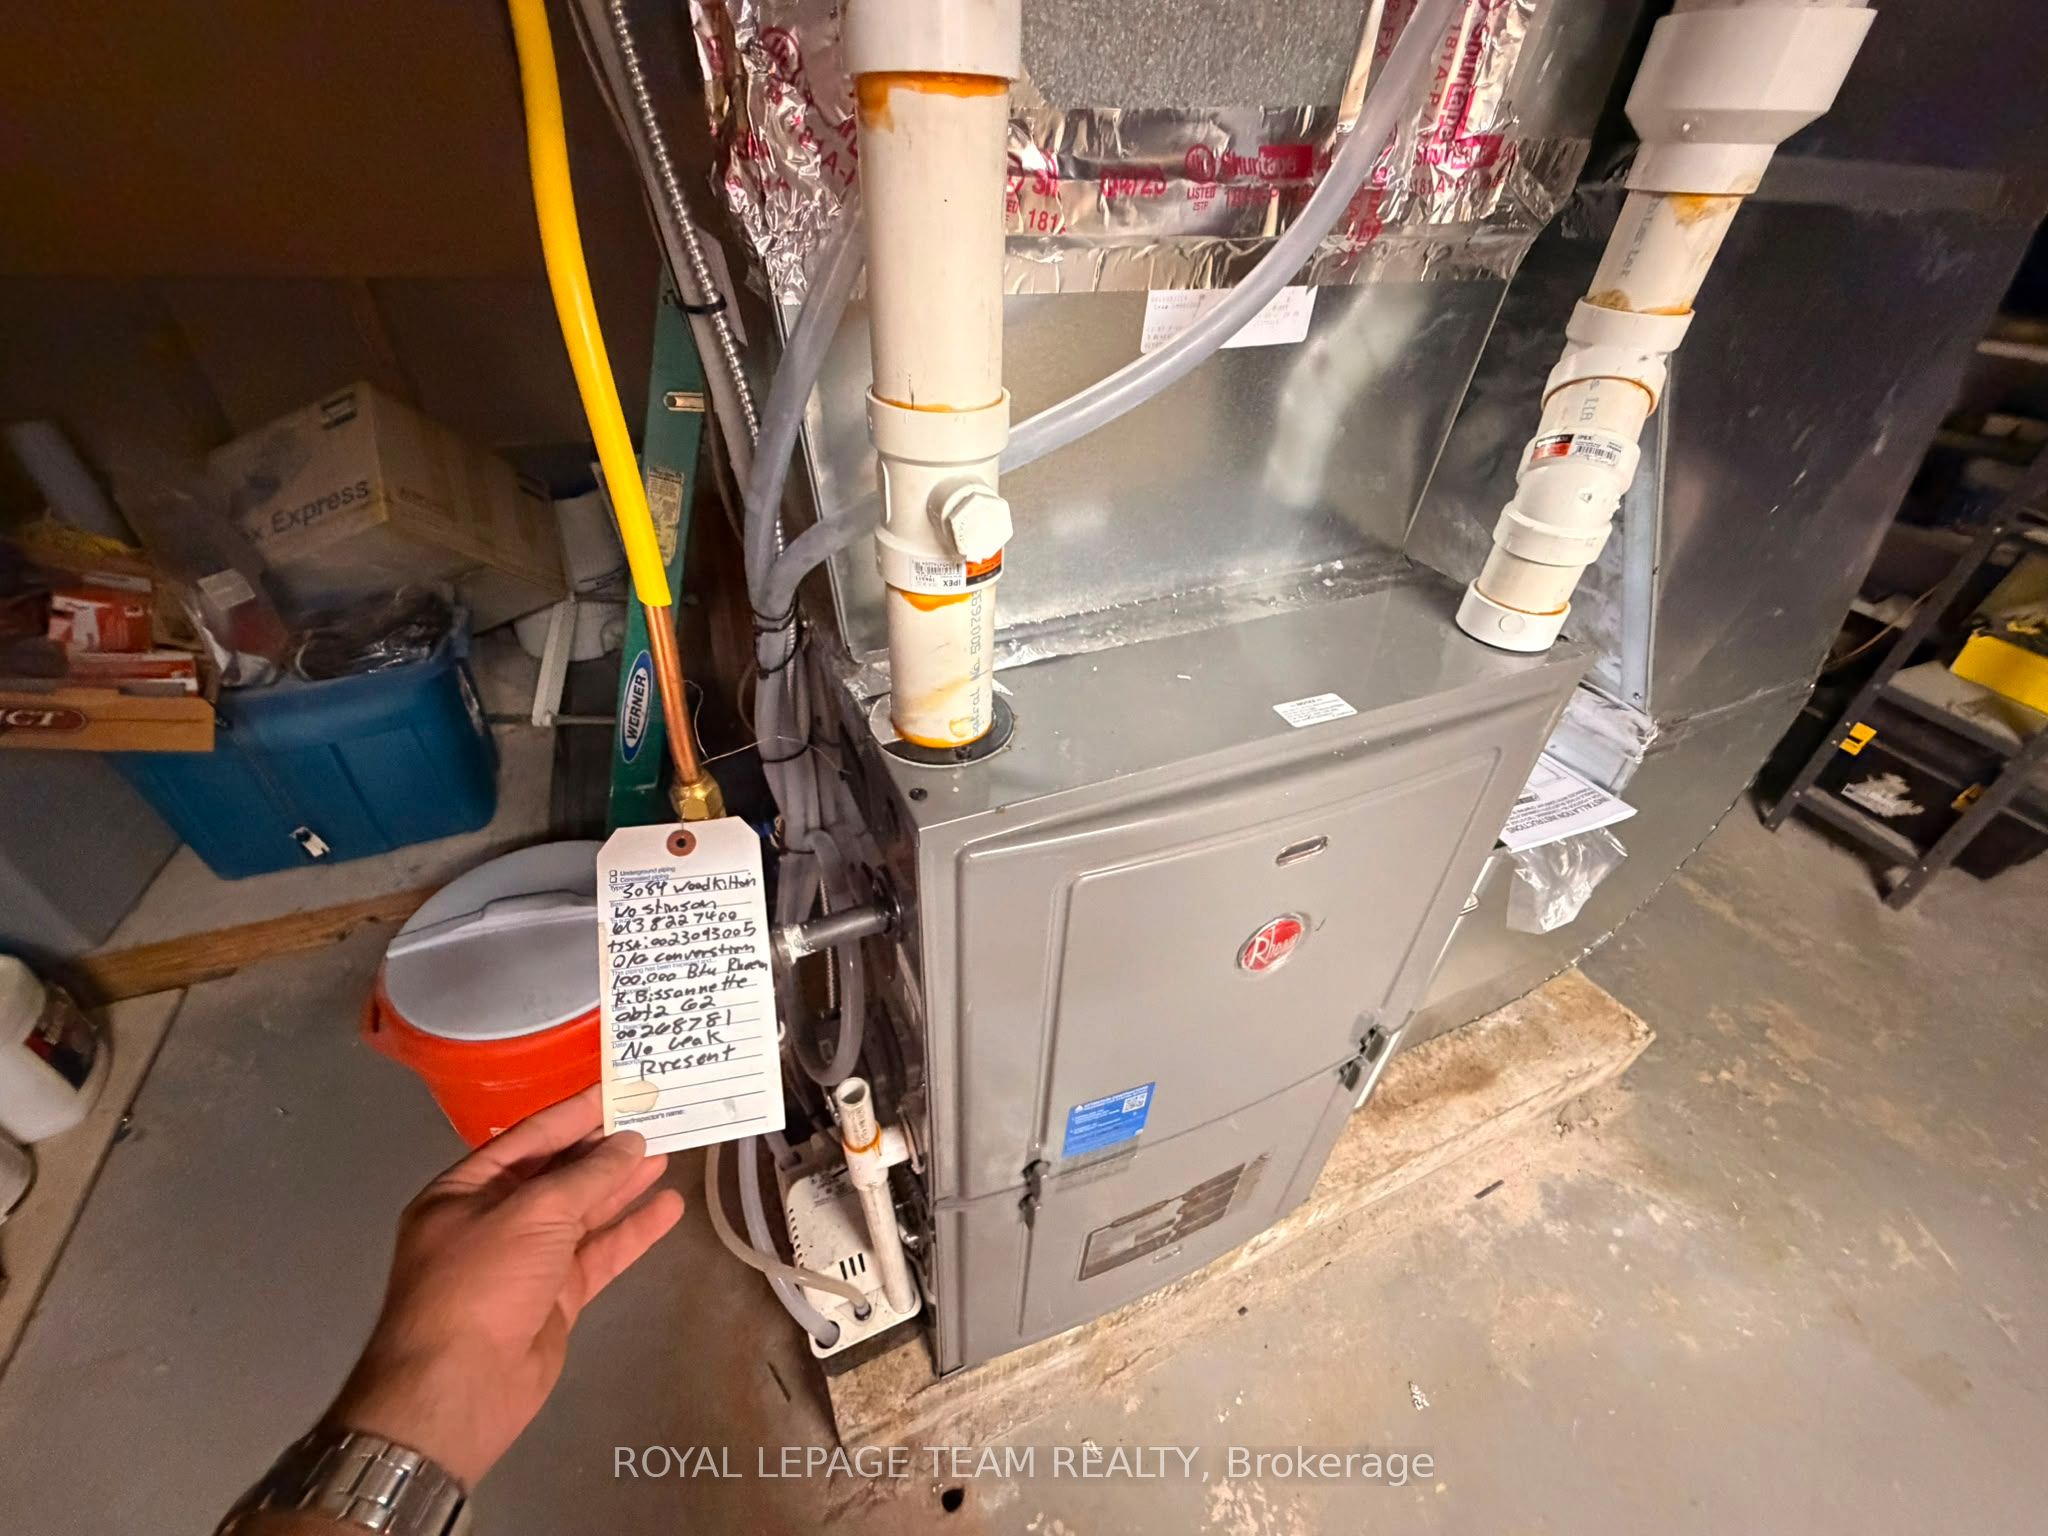
| Interior Features | Auto Garage Door Remote, Carpet Free, Generator - Full, Primary Bedroom - Main Floor, Propane Tank, Sump Pump, Water Heater, Water Treatment, Water Softener |
|---|---|
| Cooling | Central Air |
| Heat Source | Gas |
| Fireplace Features | Wood |
| Fireplace Yes / No | Yes |
Exterior
| Exterior Features | Landscaped |
|---|---|
| Roof | Metal |
| Foundation Details | Block |
| View | Pool |
| Construction Materials | Brick |
Parking
| Garage Yes / No | Yes |
|---|
Utilities
| Sewer | Septic |
|---|
Taxes
| Tax Annual Amount | 7627 |
|---|---|
| Tax Legal Description | PT LT 3 CON 3 TORBOLTON AS IN N580097; WEST CARLETON |
| Tax Year | 2025 |
Area Information
| Province | ON |
|---|---|
| County | Ottawa |
| City | Constance Bay - Dunrobin - Kilma |
| Postal Code | K0A 1T0 |
| Area | 9303 Dunrobin |
| Listing VS Median (in K0A 1T0) | |
Price: $1,700,000 low | high Med: $1,763 On site: 6 low | high Med: 164 | |
Request a showing
Request a showing
Contact
Learn More About This Property

| Province | ON |
|---|---|
| County | Ottawa |
| City | Constance Bay - Dunrobin - Kilma |
| Postal Code | K0A 1T0 |
| Area | 9303 Dunrobin |
| Listing VS Median (in K0A 1T0) | |
Price: $1,700,000 low | high Med: $1,763 On site: 6 low | high Med: 164 | |

