312 Old Aspdin Road,Huntsville, ON P0B 1M0
Huntsville, ON P0B 1M0

Description
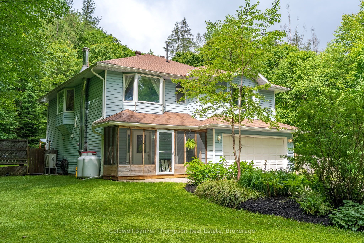
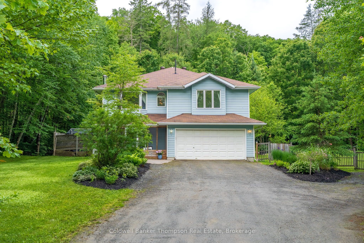
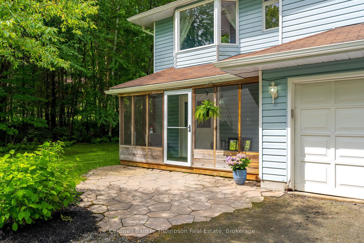
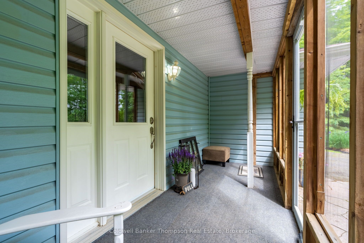
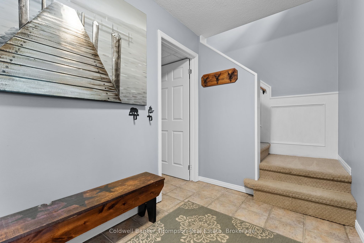
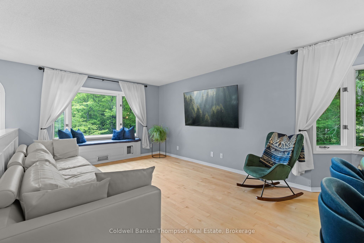
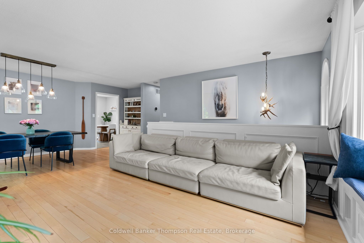
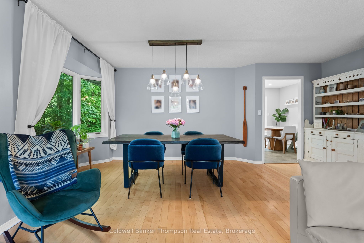
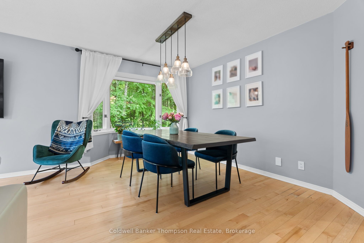
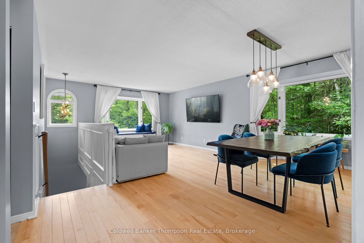
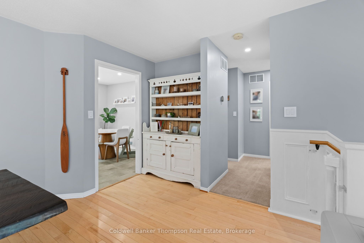
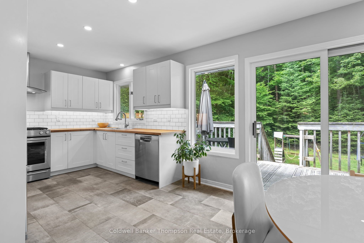
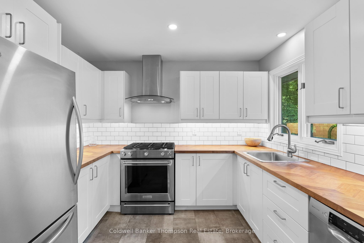
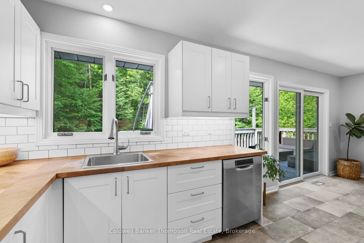
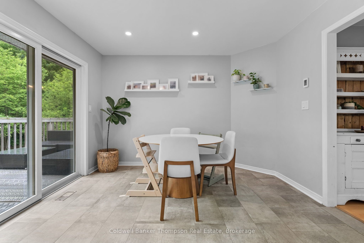
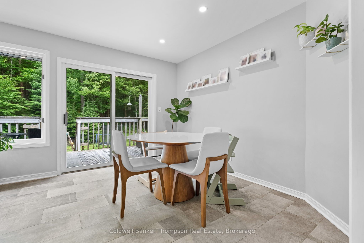
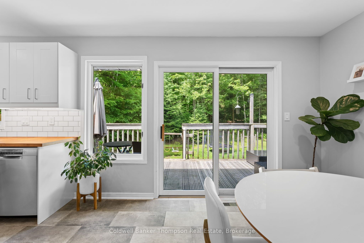
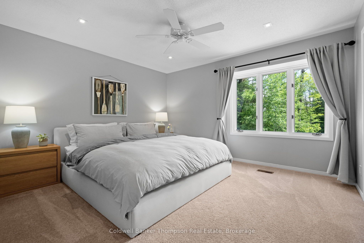
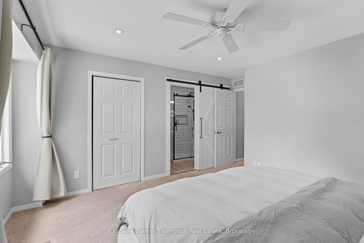
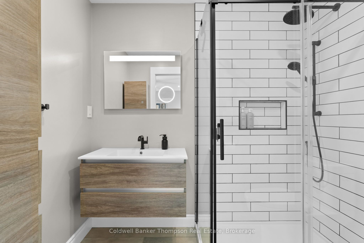
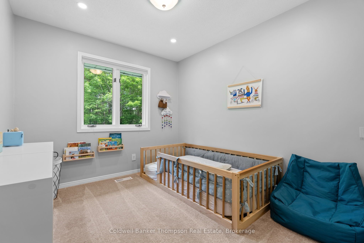
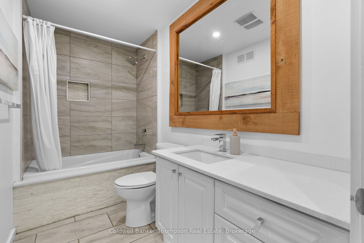
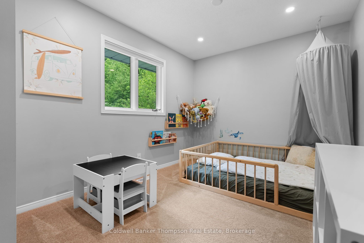
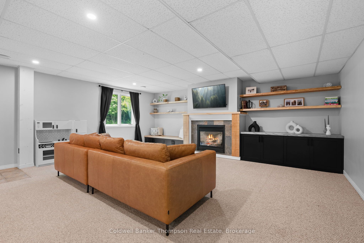
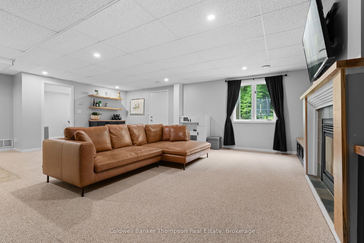
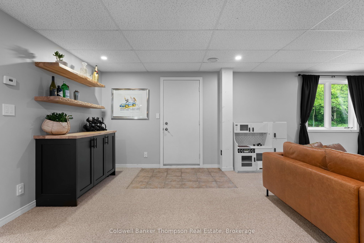
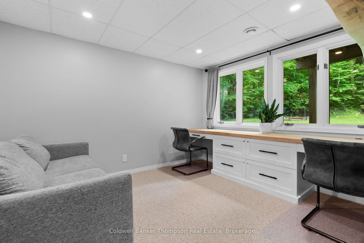
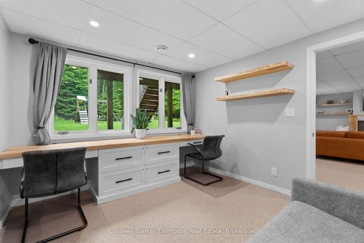
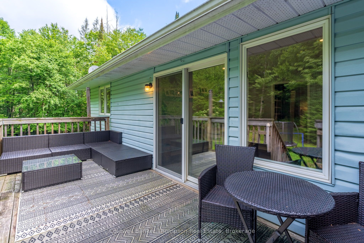
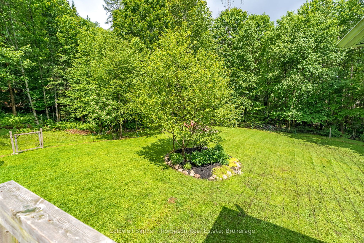
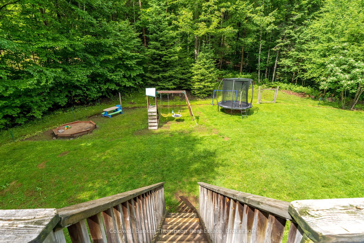
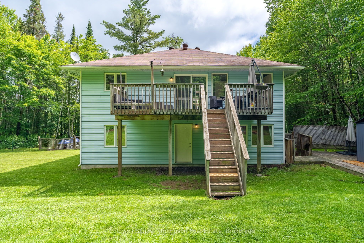
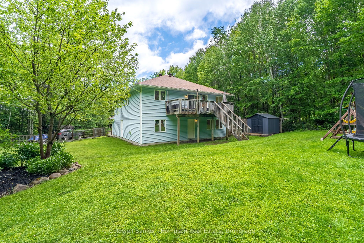
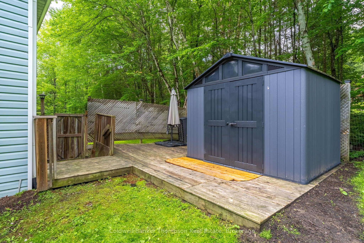
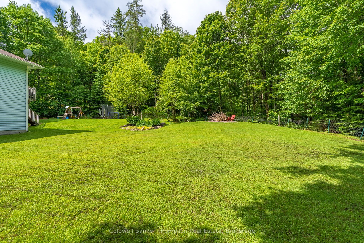
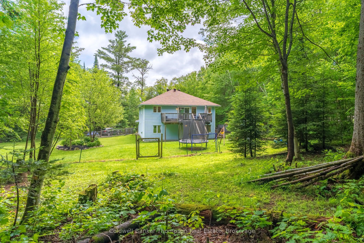
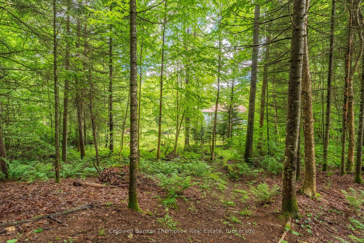
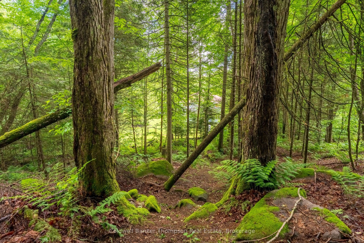
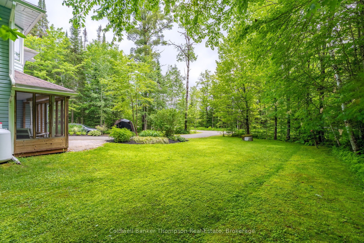
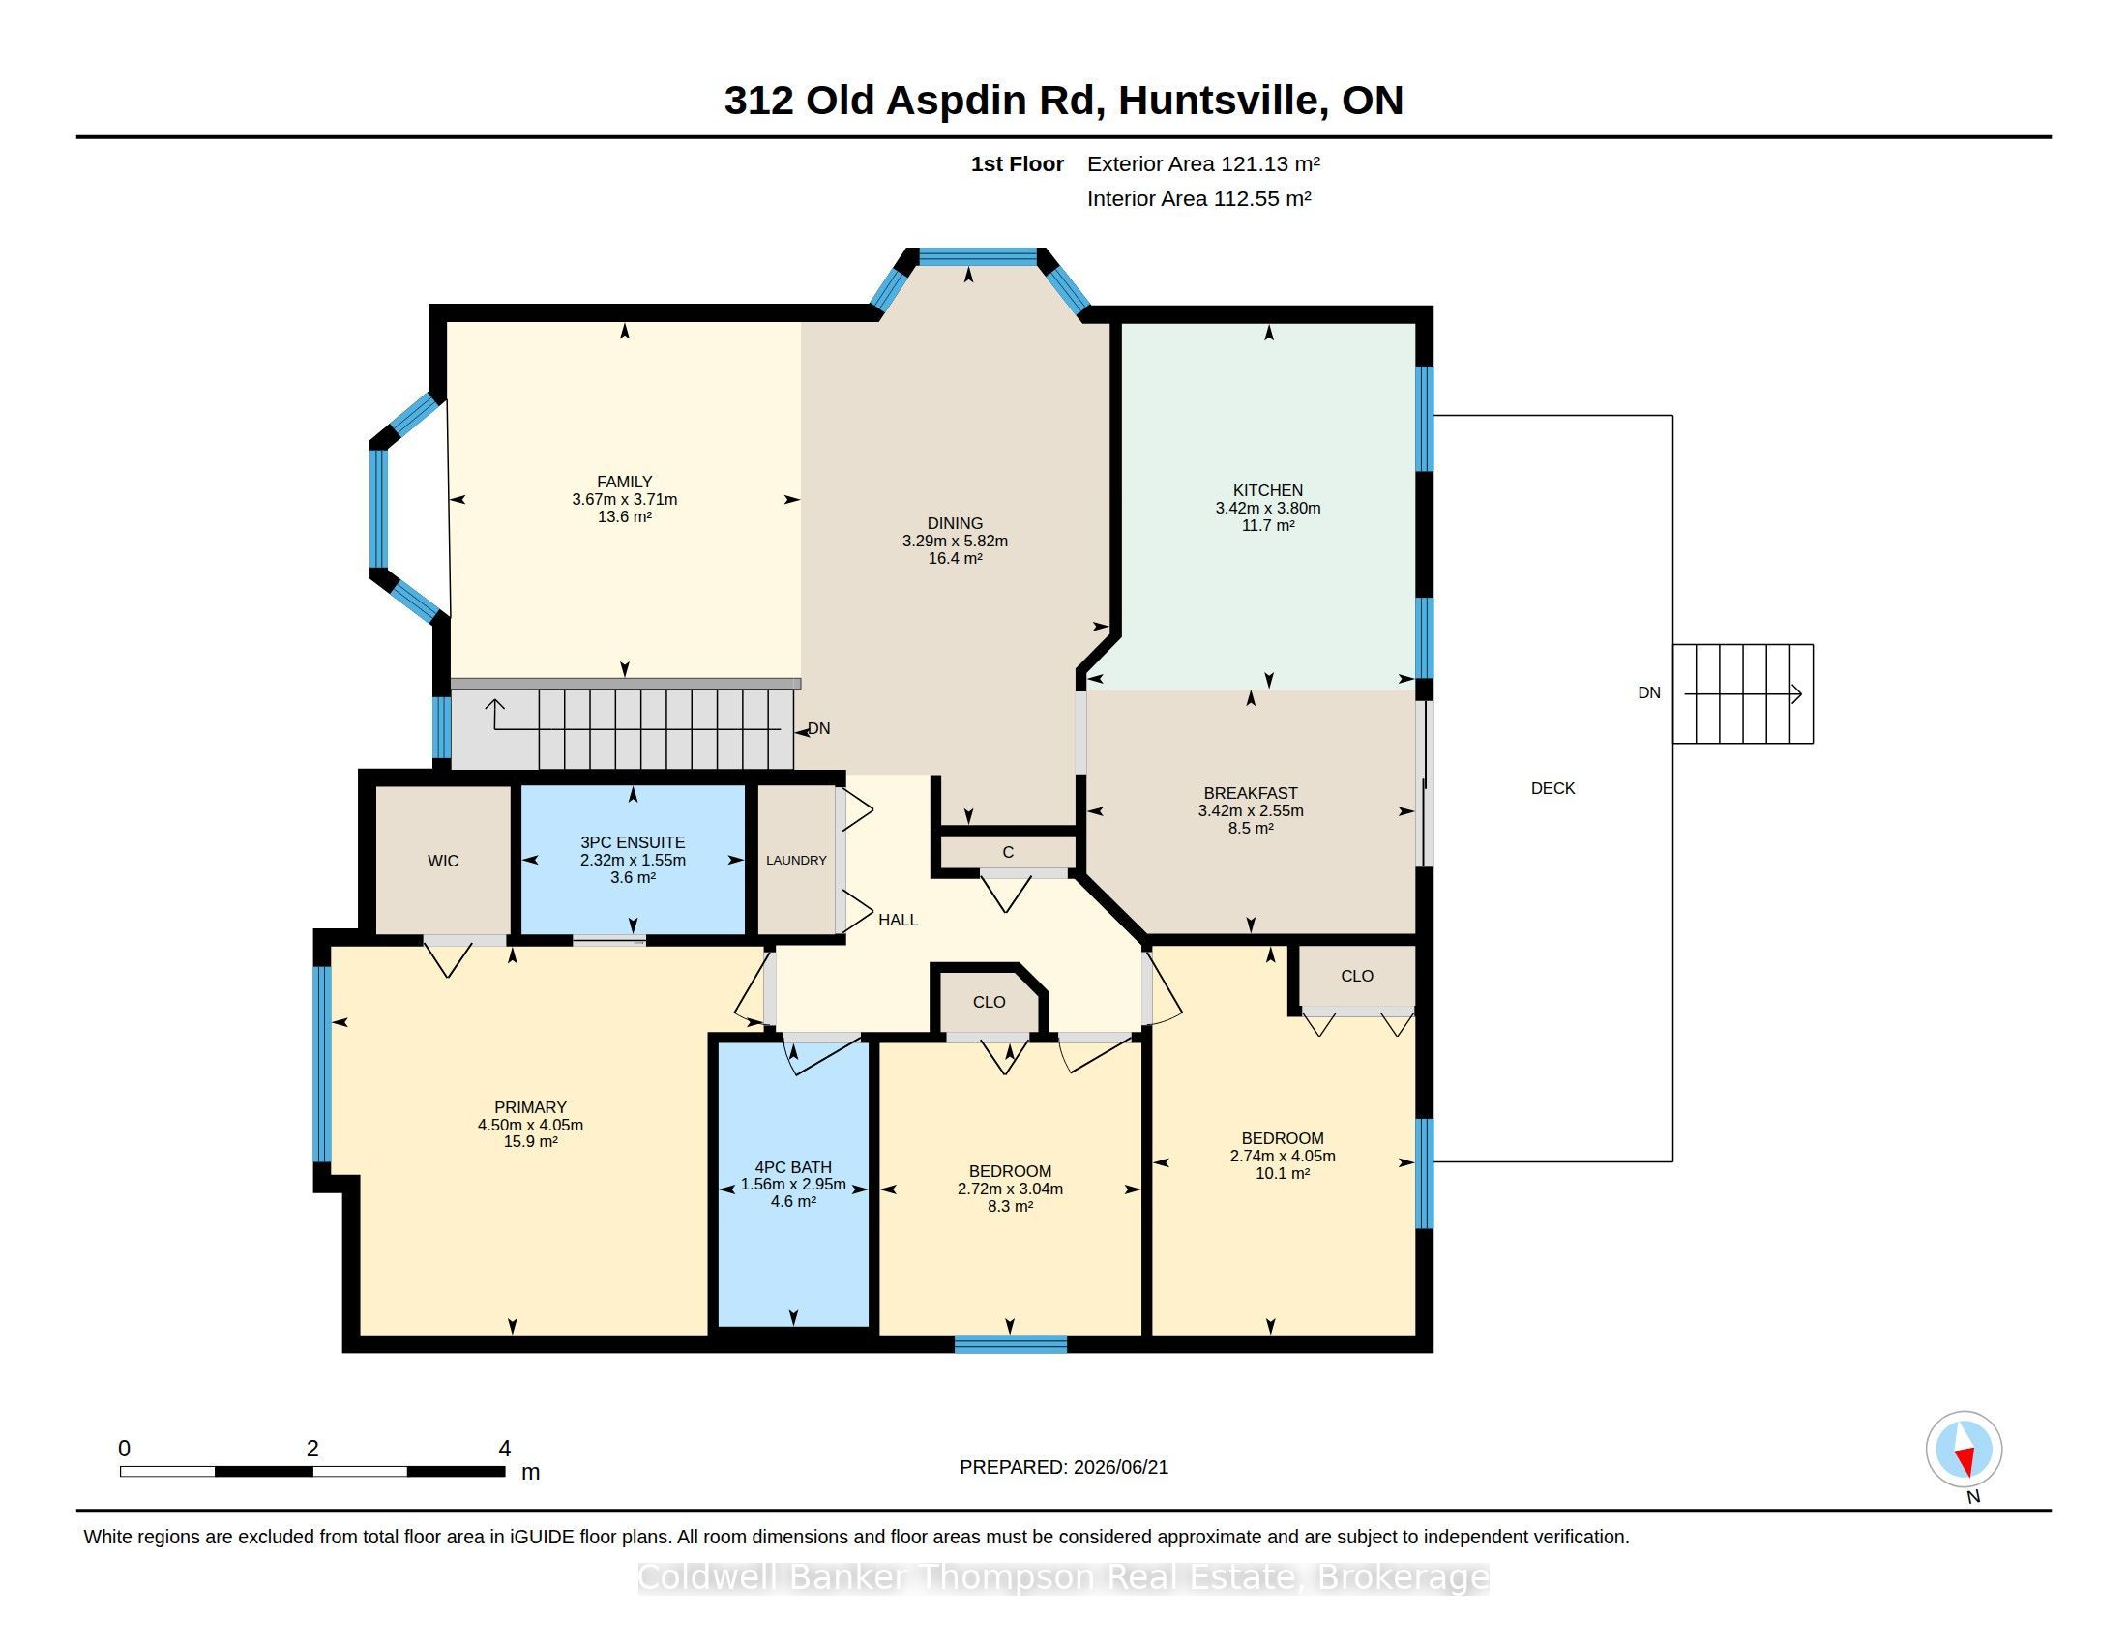
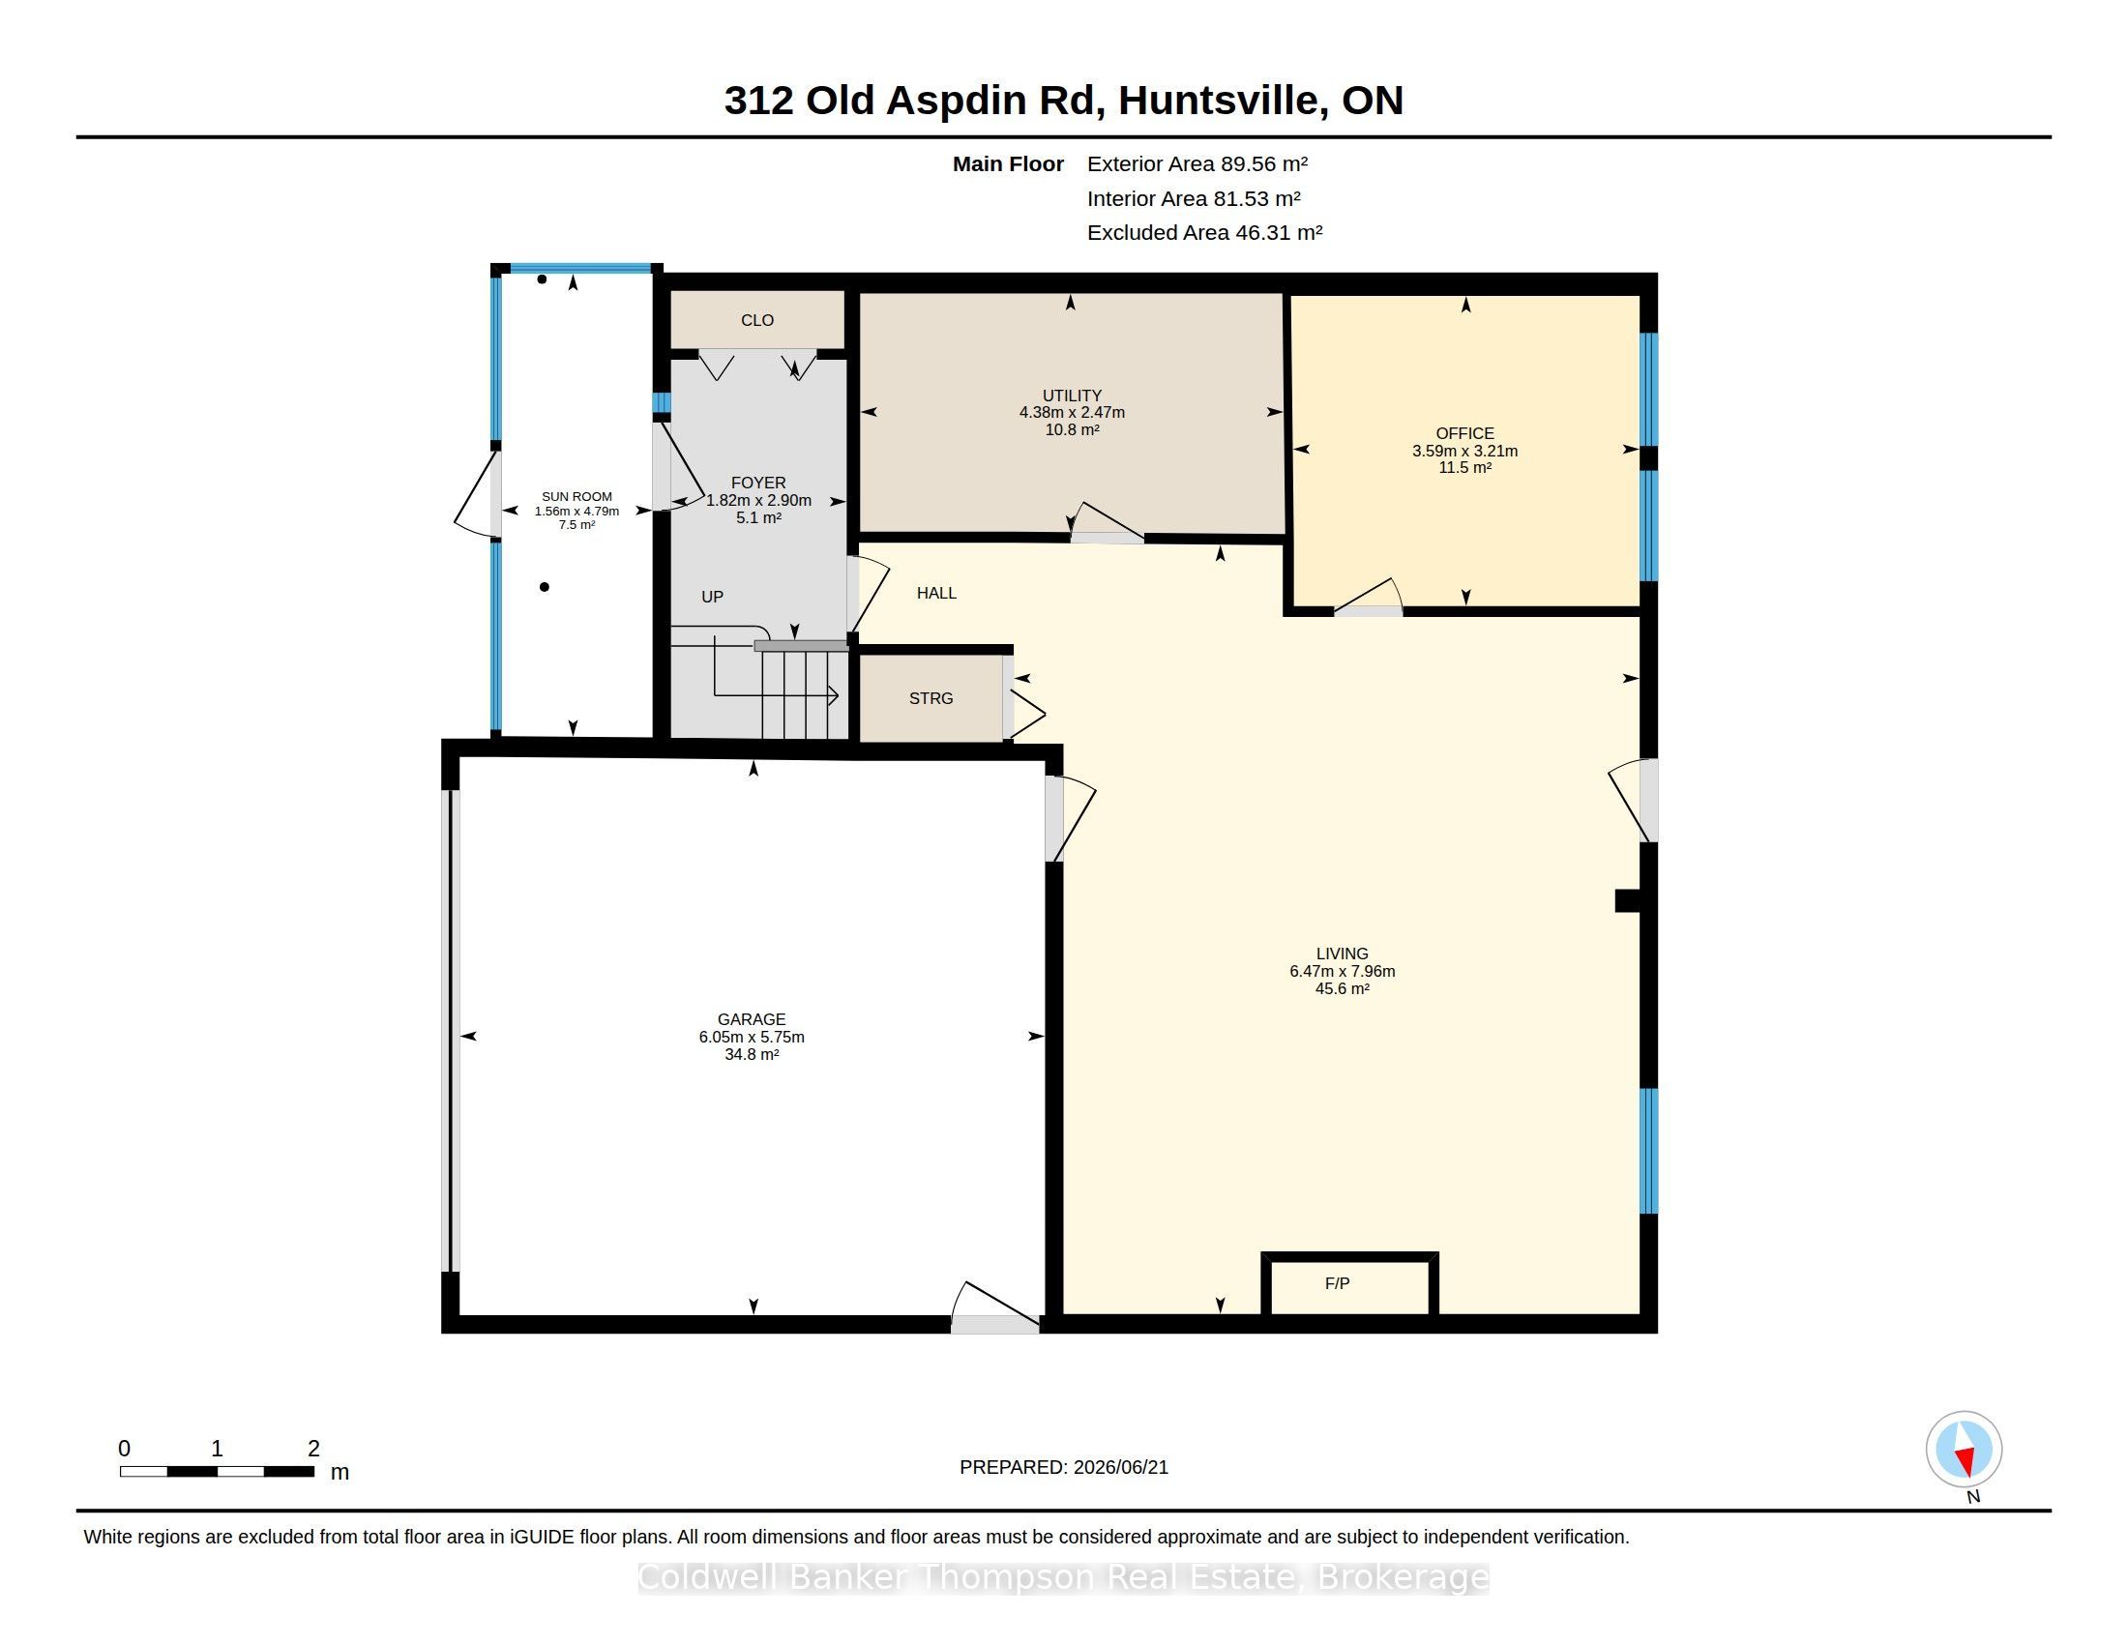
Set on 2.23 acres of beautifully treed land, this home offers privacy, natural surroundings, and an abundance of natural light. This 3-bedroom, 2-bathroom home features an ensuite and a generously sized primary bedroom with a new custom walk-in closet. The thoughtfully designed layout places the main living space on the upper level to maximize light and views. Hardwood flooring runs through the living room. Large windows throughout and a bright bay window seating area in the living room overlooking the front yard.The kitchen and guest bathroom have been enhanced with heated floors, adding comfort year-round. The home is efficiently equipped with a new heat pump for A/C, a new furnace, Generlink backup power system, and a water filtration system by Muskoka clean water.The fully finished lower level features custom Wooden Penny built-ins, including a matching office desk in the additional office space, along with excellent storage throughout. A spacious lower-level living area provides a comfortable hangout space and is complemented by a propane fireplace, perfect for relaxing evenings.Outdoor living is exceptional with a large fenced backyard, a private walking trail created on the property, and plenty of space to enjoy nature. Additional features include a new storage shed, a 2-car garage, and an extra garage tent for seasonal or flexible use.Located just 10 minutes to town, this property offers the perfect balance of privacy and convenience.
Details
| MLS # | X13777560 |
|---|---|
| Listing Type | For Sale |
| Style | House |
| Sub-Type | Resale |
| Status | Price Change |
| Year | 0 |
| Days On Site | 51 |
| Listing Provided By | Coldwell Banker Thompson Real Estate | X13777560 557900 |
Features
| Bed(s) | 3 |
|---|---|
| Bath(s) | 2 |
| Garage | 2 |
| Basement | Y |
| Story(s) | 2 |
| Acreage | 2.23 |
| Water Front | None |
Interior
| Interior Features | ERV/HRV, Generator - Partial, Water Treatment |
|---|---|
| Cooling | Central Air |
| Heat Source | Propane |
| Fireplace Features | Propane |
| Fireplace Yes / No | Yes |
Exterior
| Roof | Asphalt Shingle |
|---|---|
| Foundation Details | Concrete, Slab |
| Construction Materials | Vinyl Siding |
Parking
| Garage Yes / No | Yes |
|---|
Utilities
| Sewer | Septic |
|---|
Taxes
| Tax Annual Amount | 2834.48 |
|---|---|
| Tax Legal Description | PT LT 20 CON 1 STISTED PT 6 35R13335; HUNTSVILLE ; THE DISTRICT MUNICIPALITY OF MUSKOKA |
| Tax Year | 2026 |
Area Information
| Province | ON |
|---|---|
| County | Muskoka |
| City | Huntsville |
| Postal Code | P0B 1M0 |
| Area | Stisted |
| Listing VS Median (in P0B 1M0) | |
Price: $649,000 low | high Med: $2,900,000 On site: 51 low | high Med: 29 | |
Request a showing
Request a showing
Contact
Learn More About This Property

| Province | ON |
|---|---|
| County | Muskoka |
| City | Huntsville |
| Postal Code | P0B 1M0 |
| Area | Stisted |
| Listing VS Median (in P0B 1M0) | |
Price: $649,000 low | high Med: $2,900,000 On site: 51 low | high Med: 29 | |
