New Listing
326 Finner Court,Mississippi Mills, ON K0A 1A0
Mississippi Mills, ON K0A 1A0


Description
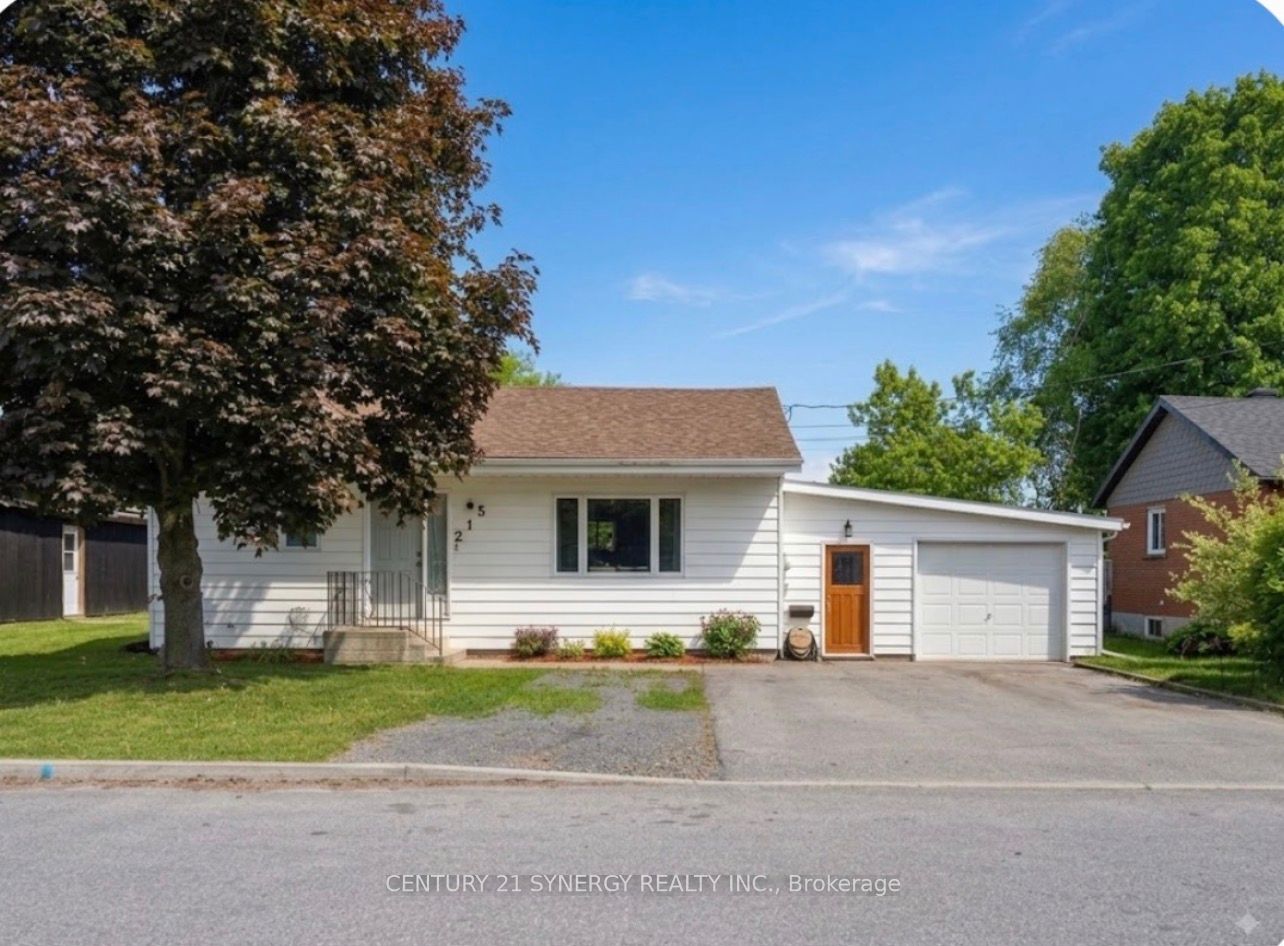
END UNIT BUNGALOW!!! Located on a quiet cul de sac street plus your have a DOUBLE WIDE DRIVEWAY!!! Beautifully maintained and upgraded 2 bedroom 2 bathroom home. Open concept floor plan. Quality Laurysen kitchen with quartz counters + a center island also with quartz counters. The island provides an area for quick snacks and extra storage and work space. Open dining room and living room. From the living room you have access to a private deck. Ideal for your next BBQ. From the deck you have direct access to your peaceful fully fenced yard. The gazebo is the perfect place to enjoy a summer evening. You also will find a useful storage area underneath the deck. You will appreciate the professionally finished, low maintenance back yard. The laundry area is conveniently located on the main floor. The lower level features a finished family room, a three piece bathroom + a storage/hobby room for any special projects. At the end of the street you have direct access to Augusta Street park. Excellent location which is very walkable and bike able. Close to the rail trail and easy access to down town where you will enjoy the shops and restaurants. Pride of ownership!!!
Details
| MLS # | X13740188 |
|---|---|
| Listing Type | For Sale |
| Style | House |
| Sub-Type | Resale |
| Status | New |
| Year | 0 |
| Listing Provided By | ROYAL LEPAGE TEAM REALTY | X13740188 506808 |
Features
| Bed(s) | 2 |
|---|---|
| Bath(s) | 2 |
| Garage | 1 |
| Basement | Y |
| Acreage | 0.06 |
Interior
| Interior Features | Auto Garage Door Remote, Water Heater Owned, Water Softener |
|---|---|
| Lease To Own Equipment | None |
| Cooling | Central Air |
| Heat Source | Gas |
| Fireplace Yes / No | No |
Exterior
| Exterior Features | Deck, Landscaped |
|---|---|
| Roof | Asphalt Shingle |
| Foundation Details | Poured Concrete |
| Construction Materials | Brick, Vinyl Siding |
Parking
| Garage Yes / No | Yes |
|---|---|
| Parking Features | Private, Inside Entry |
Utilities
| Sewer | Sewer |
|---|
Taxes
| Tax Annual Amount | 3364.96 |
|---|---|
| Tax Legal Description | PART BLOCK 3, PLAN 27M59 BEING PARTS 1 & 2 ON 27R10286 TOGETHER WITH AN EASEMENT OVER PART 2 PLAN 27R10144 AS IN LC41099 SUBJECT TO AN EASEMENT IN GROSS OVER PART 2 ON 27R10286 AS IN LC132467 SUBJECT TO AN EASEMENT AS IN LC133347 SUBJECT TO AN EASEMENT AS IN LC133349 SUBJECT TO AN EASEMENT AS IN LC133351 SUBJECT TO AN EASEMENT AS IN LC133356 SUBJECT TO AN EASEMENT FOR ENTRY UNTIL 2018/07/31 AS IN LC134750 |
| Tax Year | 2026 |
Area Information
| Province | ON |
|---|---|
| County | Lanark |
| City | Mississippi Mills |
| Postal Code | K0A 1A0 |
| Area | 911 Almonte |
| Listing VS Median (in K0A 1A0) | |
Price: $534,900 low | high Med: $424,000 | |
Request a showing
Request a showing
Contact
Learn More About This Property

| Province | ON |
|---|---|
| County | Lanark |
| City | Mississippi Mills |
| Postal Code | K0A 1A0 |
| Area | 911 Almonte |
| Listing VS Median (in K0A 1A0) | |
Price: $534,900 low | high Med: $424,000 | |