New Listing
 In-Person: 09/06 2:00 PM - 4:00 PM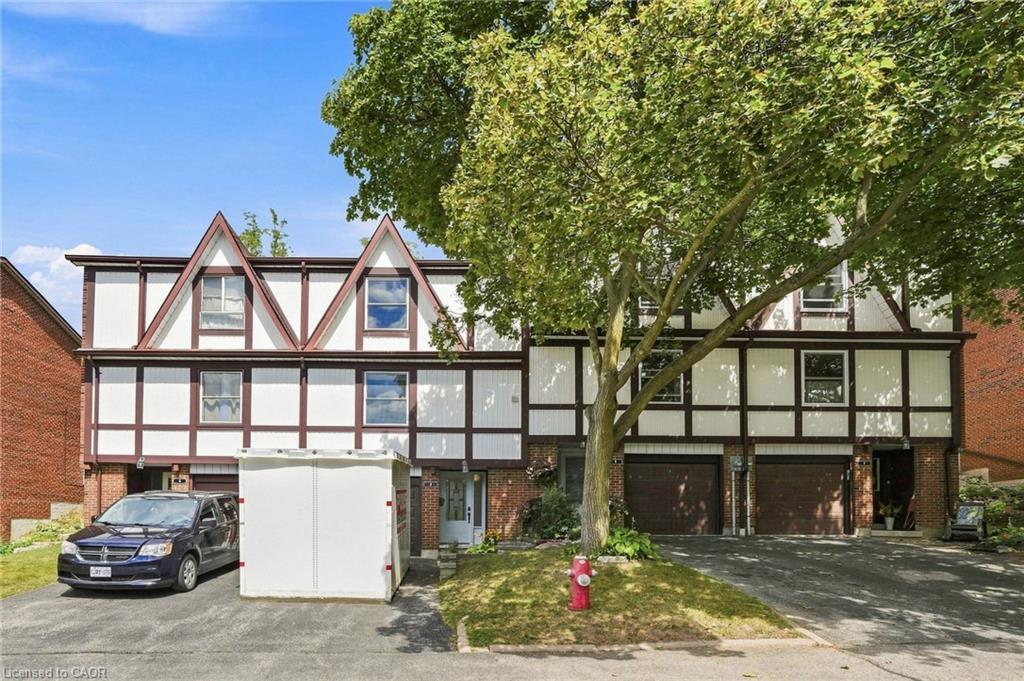

Description
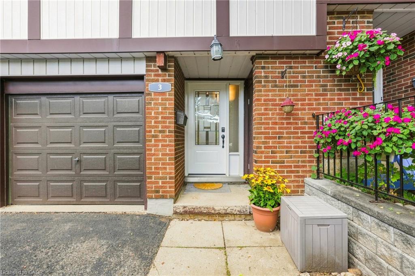
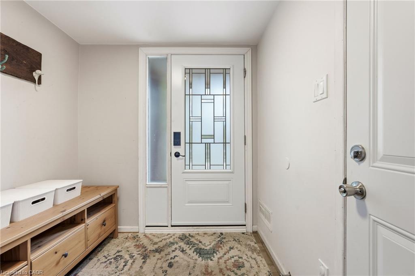
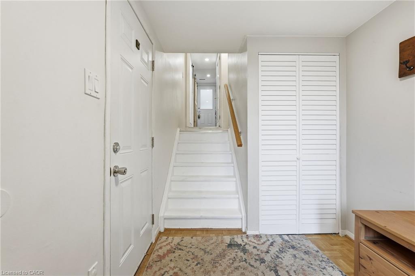
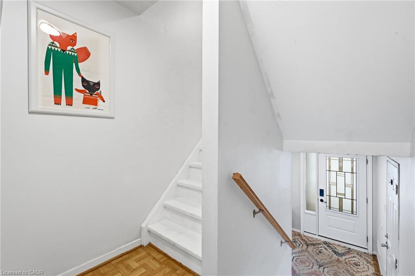
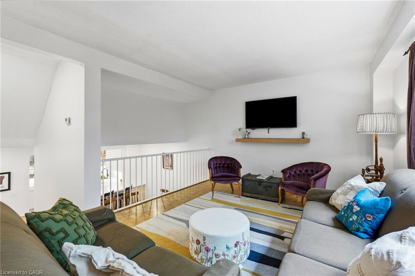
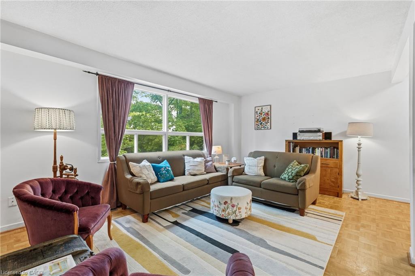
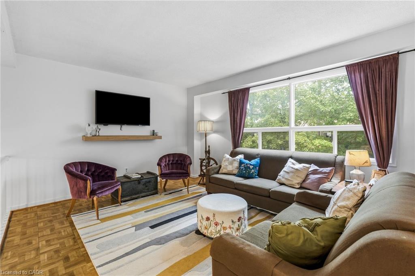
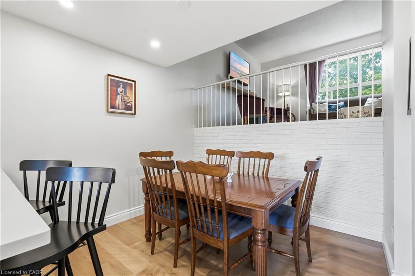
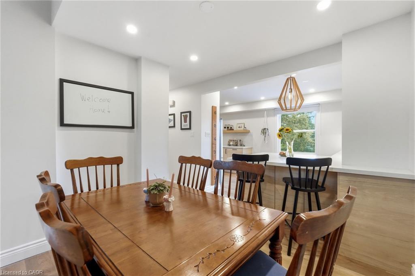
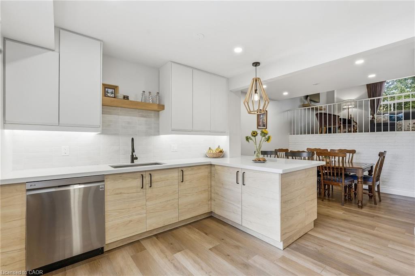
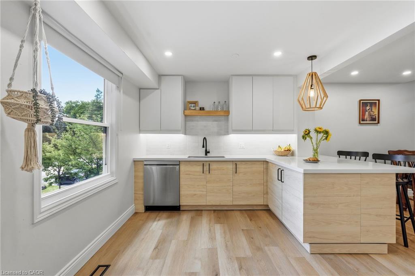
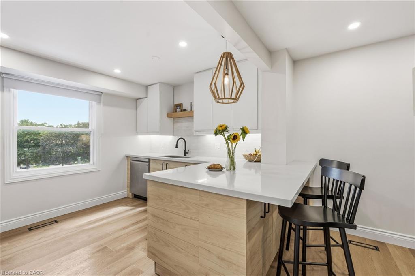
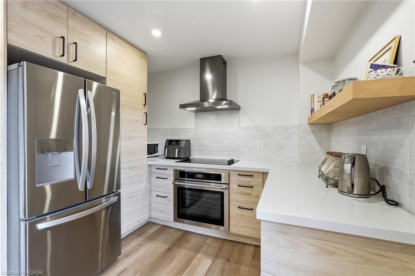
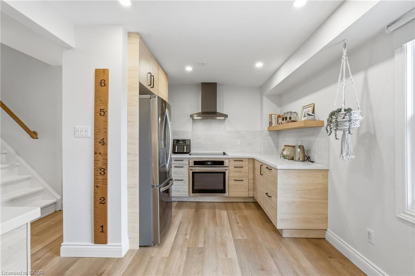
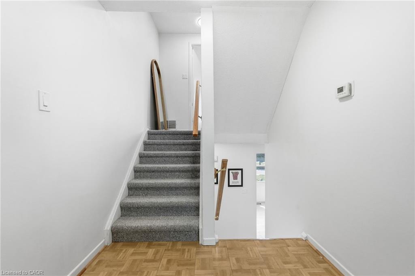
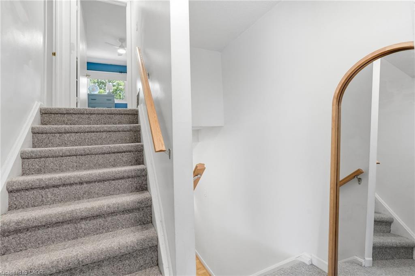
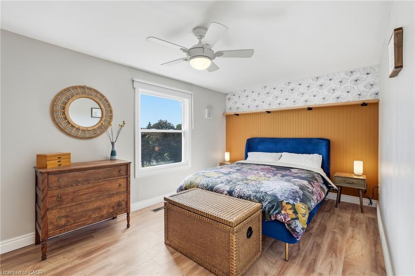
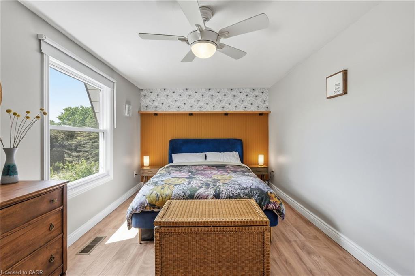
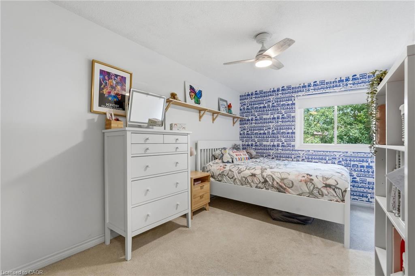
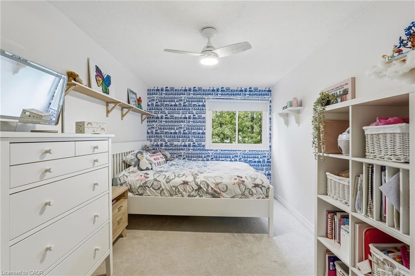
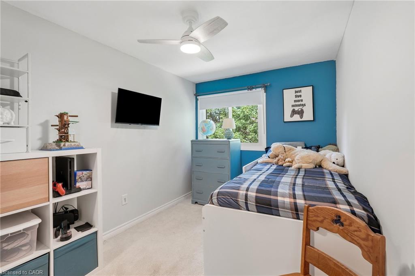
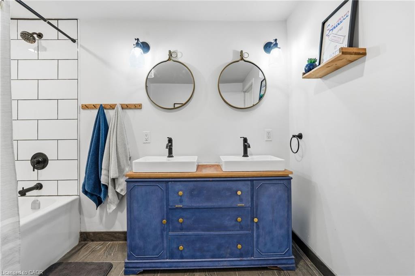
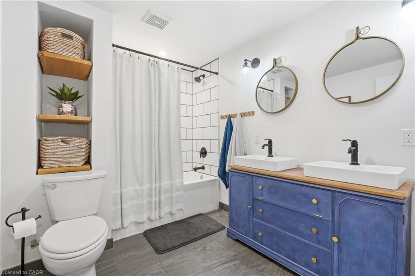
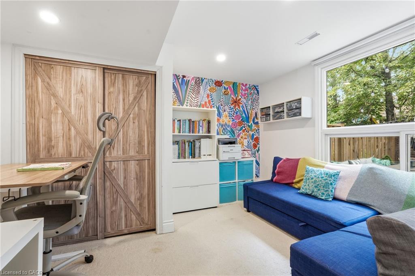
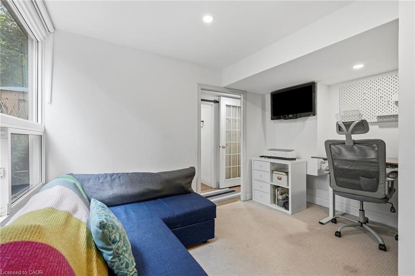
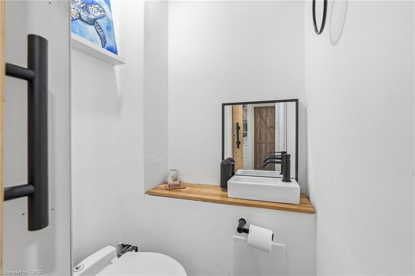
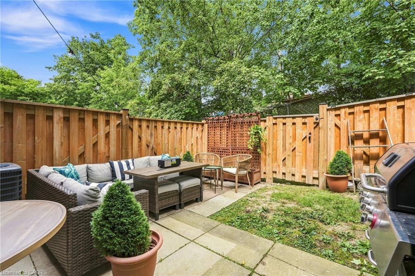
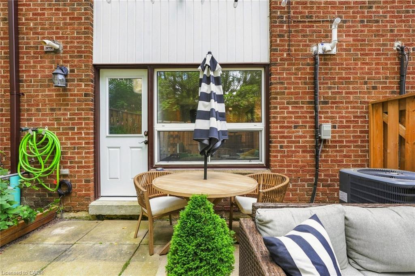
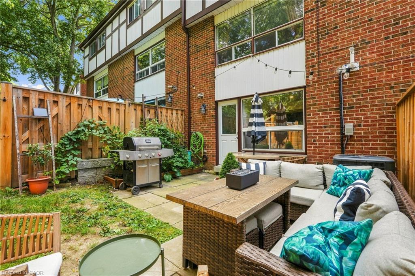
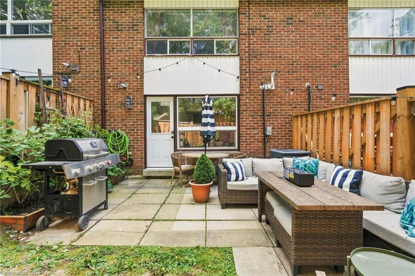
Tucked into a private, tree-lined cul-de-sac in the heart of Dundas, 33 Burdock Lane is a charming Tudor-style townhome offering the perfect blend of character, comfort, and convenience. This four-bedroom, one plus one bath home has been thoughtfully updated throughout, starting with a fully renovated kitchen featuring designer luxury vinyl flooring, generous cabinetry, and a bright eat-in space that fills the room with natural light it is the perfect spot for morning coffee or hosting friends. The property also features, four bedrooms which offer flexibility for a growing family, a home office, or guest space, while the one plus one bath layout adds everyday convenience. Step outside to your own fenced backyard, a private retreat ideal for kids, pets, or summer evenings on the patio. A single-car garage adds practical storage and parking. Location is everything, and this one delivers. Nestled among scenic trails, conservation areas, and parks, outdoor adventure is right outside your door, while nearby shopping and entertainment keep everyday errands and evenings out just minutes away. The quiet, sought-after cul-de-sac setting offers a rare sense of privacy and community, all within easy reach of everything Dundas has to offer. Move-in ready and full of charm, 33 Burdock Lane is a rare opportunity to own a beautifully updated home in one of Dundas's most desirable pockets. Book your private showing today and see why this one won't last. Don't be TOO LATE*! *REG TM. RSA.
Details
| MLS # | 40859565 |
|---|---|
| Listing Type | For Sale |
| Style | Town House |
| HOA Dues | $466 |
| Sub-Type | Resale |
| Status | Active |
| Year | 1976 |
| Days On Site | 3 |
| Listing Provided By | RE/MAX Escarpment Realty Inc. | Drew Woolcott |
Features
| Bed(s) | 4 |
|---|---|
| Bath(s) | 2 Total |
| SQ Feet | 1,230 |
| Garage | 1 |
| Basement | Y |
| Story(s) | 3 |
| Zoning | RM1 |
Interior
| Appliances | Dishwasher, Range Hood, Refrigerator, Stove, Wine Cooler |
|---|---|
| Rooms Total | 10 |
| Interior Features | None |
| Cooling | Central Air |
| Cooling Yes / No | No |
| Heating | Forced Air, Natural Gas |
| Heating Yes / No | Yes |
| Fireplaces Total | 0 |
| Window Features | Window Coverings |
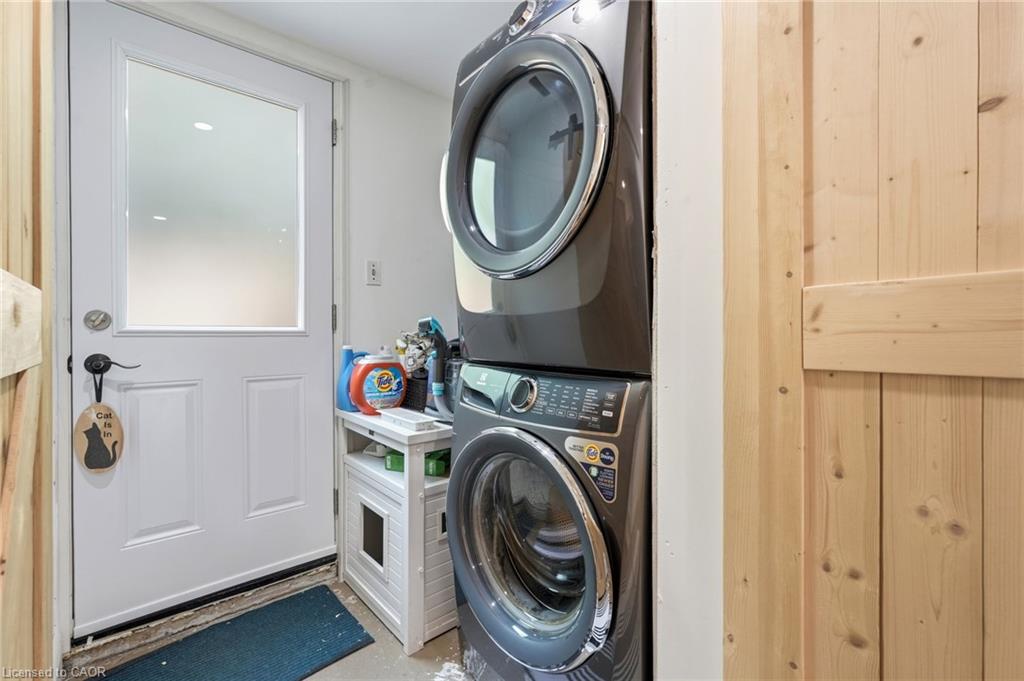
| Laundry Features | In Hall |
Exterior
| Lot Features | Urban, None |
|---|---|
| Construction Materials | Brick, Other |
| Roof | Asphalt Shing |
| Foundation Details | Poured Concrete |
Parking
| Garage Spaces | 1 |
|---|---|
| Parking Features | Attached Garage |
| Open Parking Yes / No | Yes |
| Attached Garage Yes / No | Yes |
Utilities
| Sewer | Sewer (Municipal) |
|---|
Taxes
| Tax Annual Amount | 3474.82 |
|---|
Area Information
| Province | ON |
|---|---|
| County | Hamilton |
| City | Dundas |
| Postal Code | L8H 6E9 |
| Area | 41 Dundas |
| Subarea | 410 Governor's Rd |
| Community Name | 410 Governor's Rd |
| Listing VS Median (in 410 Governor's Rd) | |
Price: $499,000 low | high Med: $444,450 sqft: 1,230 low | high Med: 1,060 $ / sqft: $406 low | high Med: $422 On site: 3 low | high Med: 96.5 | |
Request a showing
Request a showing
Contact
Learn More About This Property

| Open House |
|---|
| In-Person 09/06 2:00 PM - 4:00 PM |
| Province | ON |
|---|---|
| County | Hamilton |
| City | Dundas |
| Postal Code | L8H 6E9 |
| Area | 41 Dundas |
| Subarea | 410 Governor's Rd |
| Community Name | 410 Governor's Rd |
| Listing VS Median (in 410 Governor's Rd) | |
Price: $499,000 low | high Med: $444,450 sqft: 1,230 low | high Med: 1,060 $ / sqft: $406 low | high Med: $422 On site: 3 low | high Med: 96.5 | |