
3314 Sandhills Road,Wilmot, ON N3A 3A7
Wilmot, ON N3A 3A7

















Description
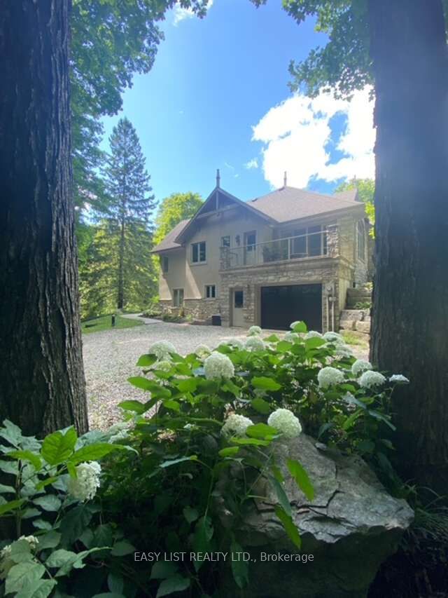
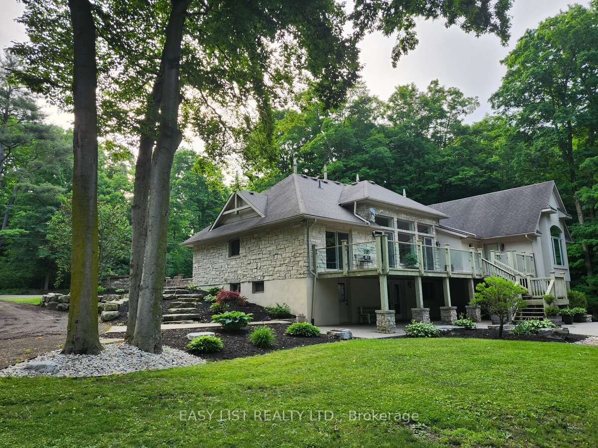
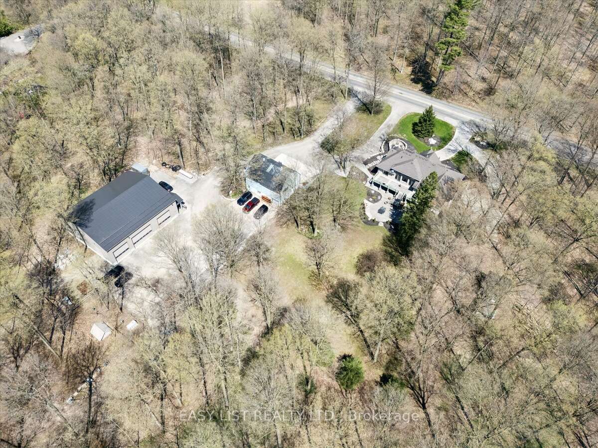
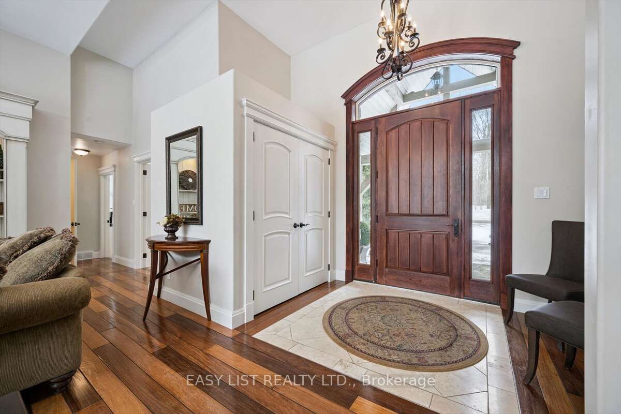
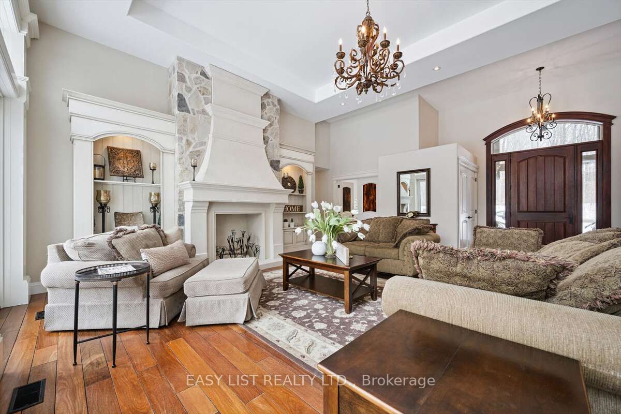
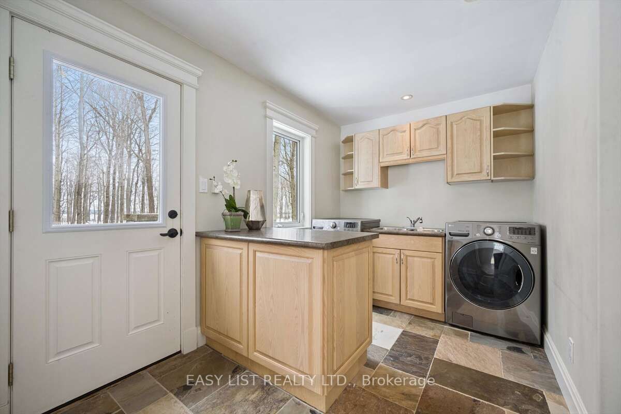
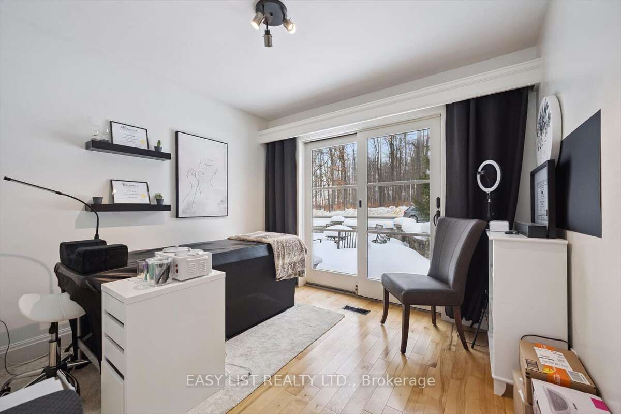
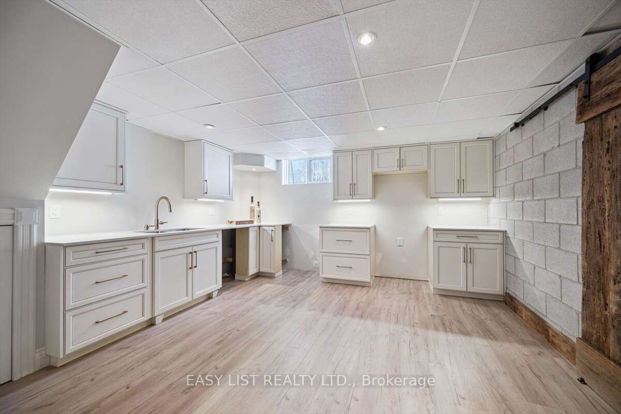
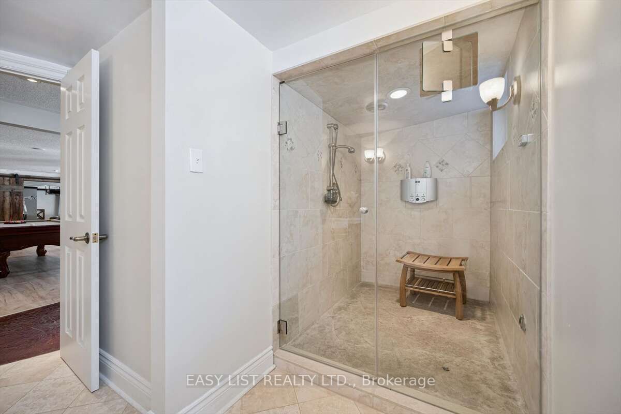
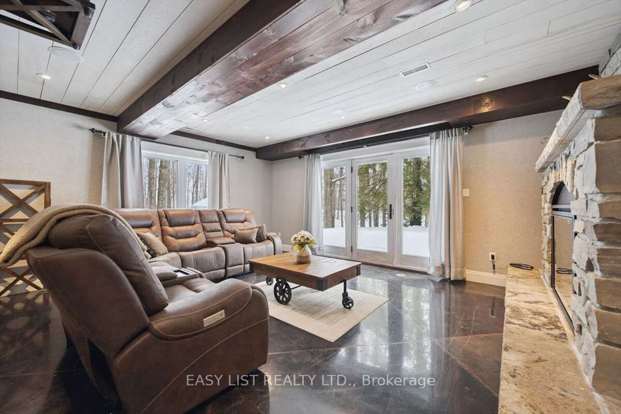
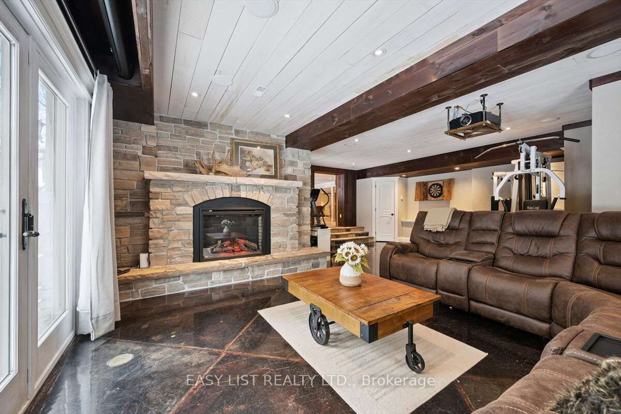
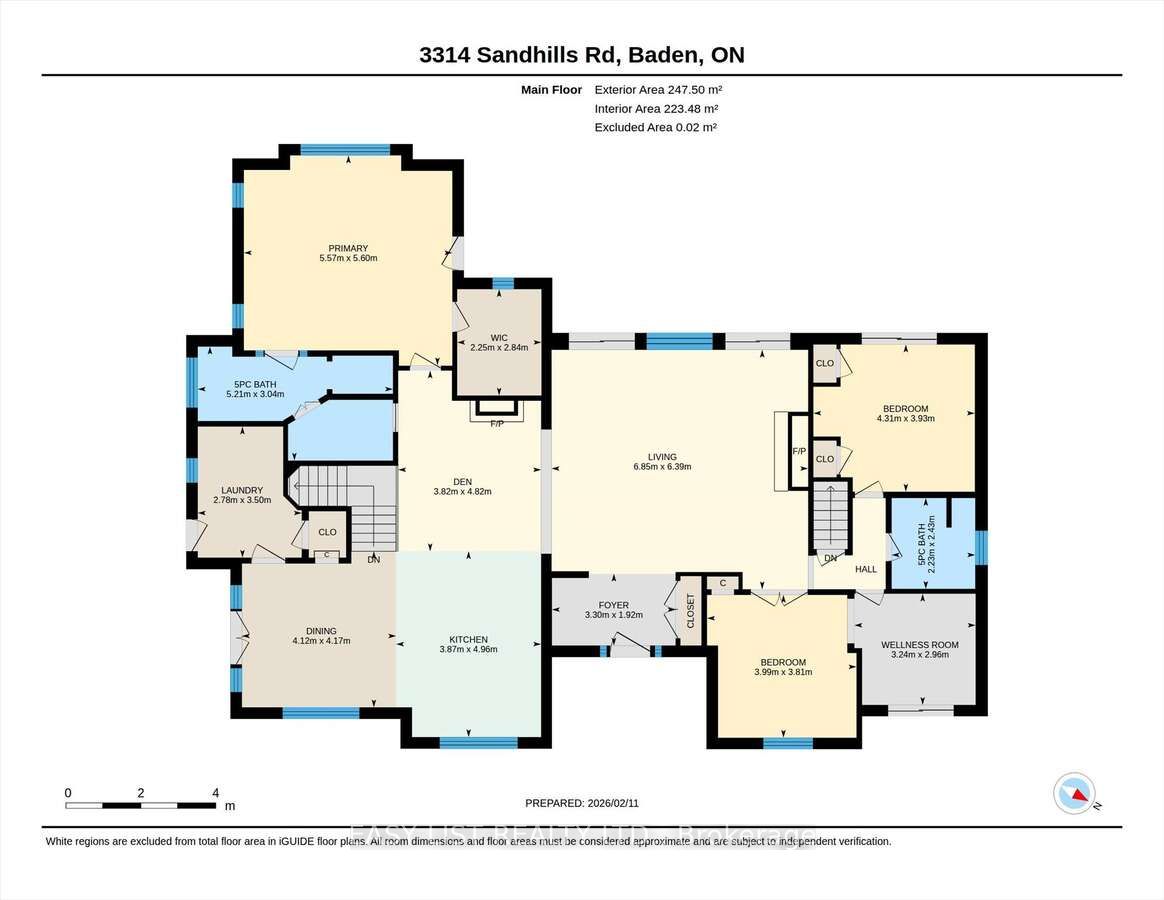
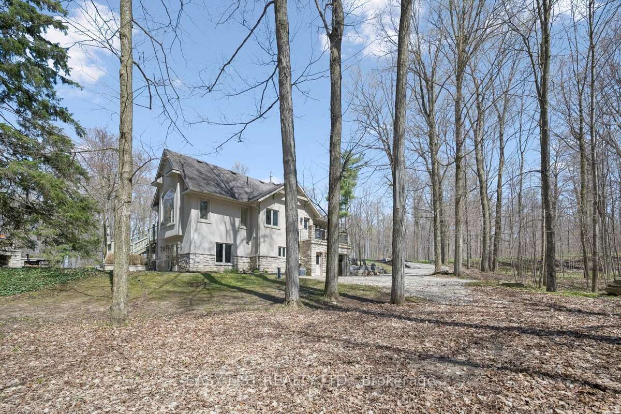
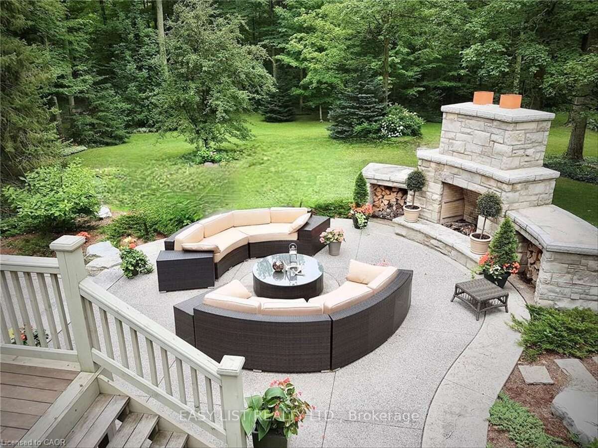
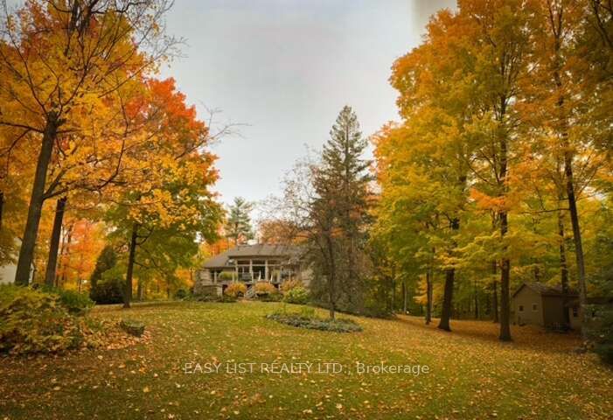
Visit the REALTOR website for further information about this listing. Exceptional custom-built bungalow offers 4 bedrooms and 3 bathrooms, set on wooded 7.21 acre property on the edge of Baden. Designed for both comfortable living and entertaining, the home showcases a beautiful mix of both Wiarton limestone and stucco finishes throughout. Highlights include 13-foot ceilings, custom-built cabinetry and a stunning limestone fire surround. The custom maple kitchen is finished with marble countertops and walkouts leading to elevated decks - perfect for relaxing with your morning coffee or unwinding in the evenings with the expansive views. The outdoor space is equally impressive, with mature landscaping, an exposed aggregate driveway and patio, and a cozy outdoor wood burning fireplace. Scenic walking trails wind through the hardwood bush, offering a peaceful escape for nature lovers and outdoor enthusiasts. The property also features a spacious 4000 sq. ft. shop with oversized doors, a multi-sport court, and a classic bank barn with double overhead door access ideal for hobbies, storage or animal use. Perfectly situated along a cycling route and just minutes away from schools, recreational facilities, and golf courses. Waterloo's Costco, Boardwalk Waterloo Medical Centre and major retail amenities along with Universities and College Campuses all minutes away. This home along with its location combines everyday conveniences with peaceful charm of a private country retreat ready for your own personal touch.
Details
| MLS # | X13420966 |
|---|---|
| Listing Type | For Sale |
| Style | House |
| Sub-Type | Resale |
| Status | Sold Conditional |
| Year | 0 |
| Days On Site | 87 |
| Listing Provided By | EASY LIST REALTY LTD. | X13420966 461300 |
Features
| Bed(s) | 4 |
|---|---|
| Bath(s) | 3 |
| Garage | 1 |
| Basement | Y |
| Acreage | 9.98 |
| Water Front | None |
Interior
| Interior Features | Auto Garage Door Remote, Bar Fridge, Central Vacuum, In-Law Capability, Propane Tank, Suspended Ceilings, Water Heater Owned, Water Treatment |
|---|---|
| Cooling | Central Air |
| Heat Source | Propane |
| Fireplace Features | Electric, Family Room, Living Room |
| Fireplace Yes / No | Yes |
Exterior
| Exterior Features | Backs On Green Belt, Deck, Patio, Landscaped, Privacy, Porch, Recreational Area |
|---|---|
| Roof | Asphalt Shingle |
| Foundation Details | Concrete Block, Poured Concrete |
| Construction Materials | Stone, Stucco (Plaster) |
Parking
| Garage Yes / No | Yes |
|---|---|
| Parking Features | Circular Drive, Covered, Front Yard Parking, Private Triple, RV/Truck |
Utilities
| Sewer | Septic |
|---|
Taxes
| Tax Annual Amount | 14185 |
|---|---|
| Tax Legal Description | PT LT 13 CON S OF ERB'S RD WILMOT AS IN 1253864; WILMOT |
| Tax Year | 2026 |
Area Information
| Province | ON |
|---|---|
| County | Waterloo |
| City | Wilmot |
| Postal Code | N3A 3A7 |
| Listing VS Median (in N3A 3A7) | |
Price: $2,649,999 low | high Med: $0 On site: 87 low | high Med: | |
Request a showing
Request a showing
Contact
Learn More About This Property

| Province | ON |
|---|---|
| County | Waterloo |
| City | Wilmot |
| Postal Code | N3A 3A7 |
| Listing VS Median (in N3A 3A7) | |
Price: $2,649,999 low | high Med: $0 On site: 87 low | high Med: | |
