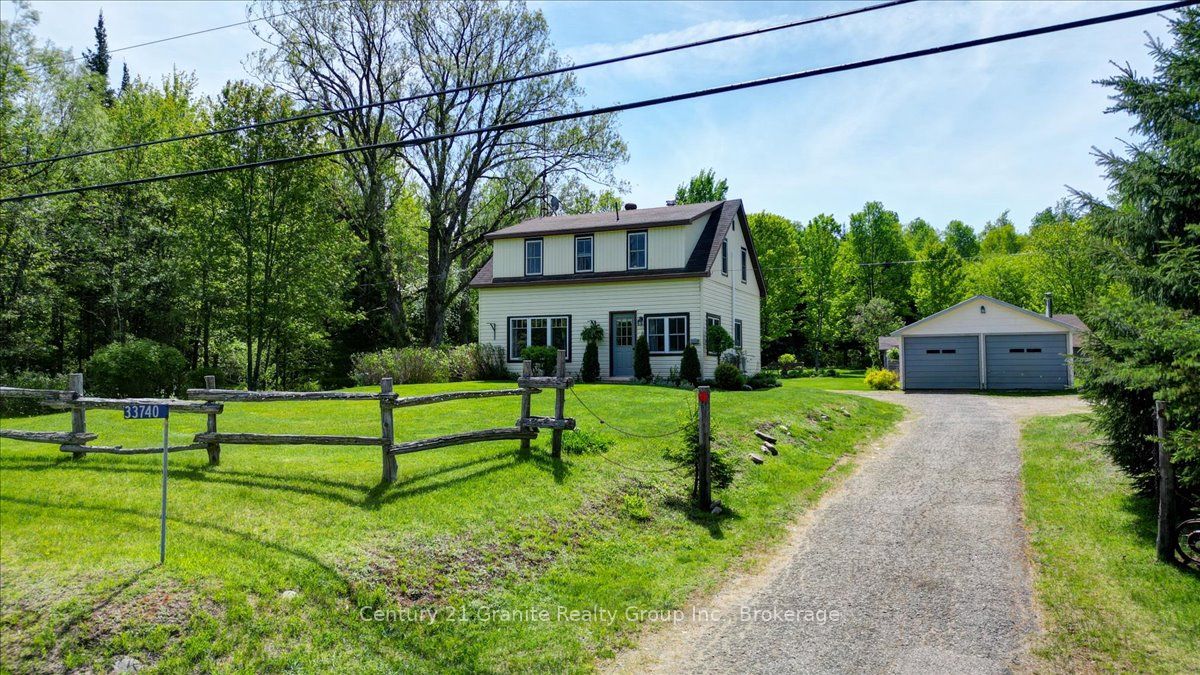
33740 Hwy 62 Highway,Hastings Highlands, ON K0L 2S0
Hastings Highlands, ON K0L 2S0

Description
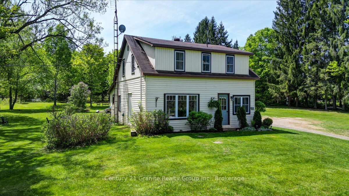
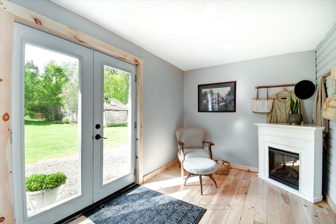
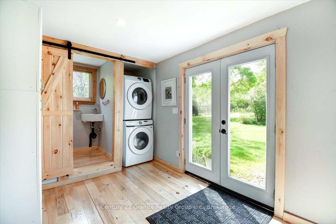
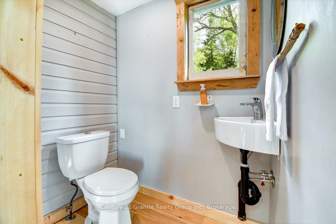
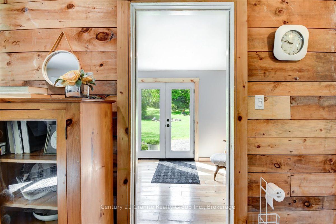
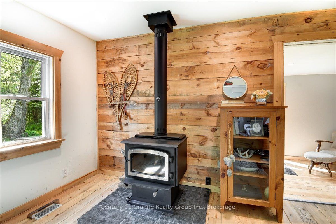
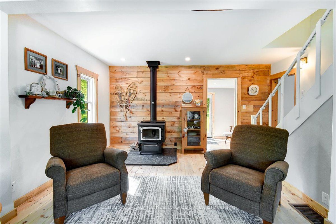
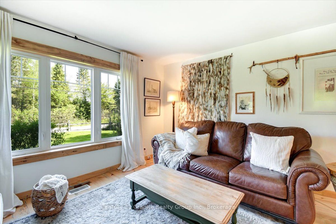
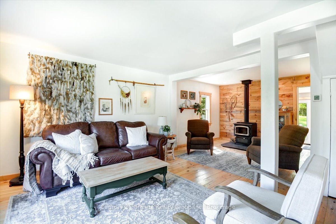
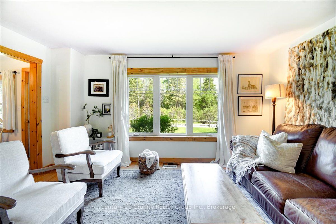
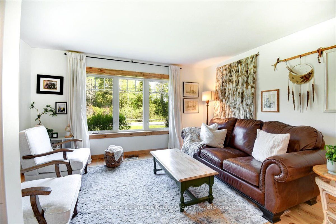
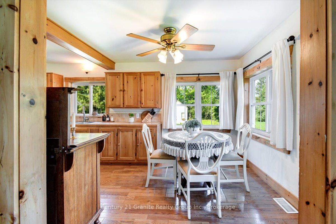
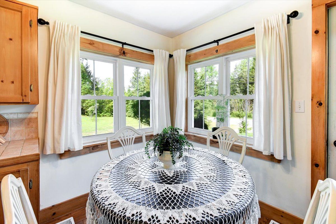
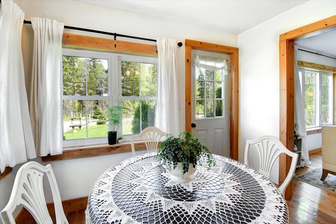
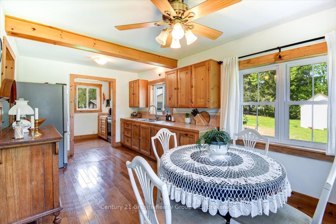
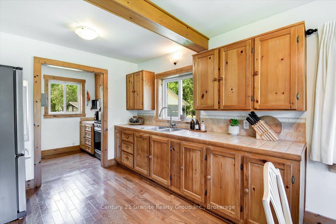
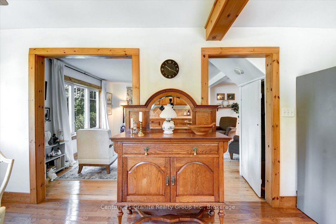
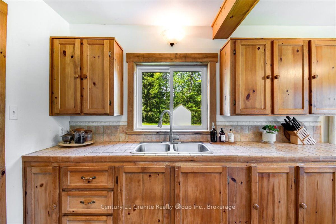
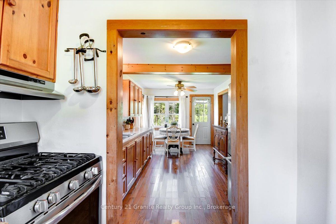
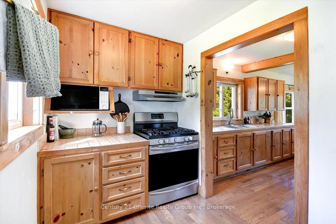
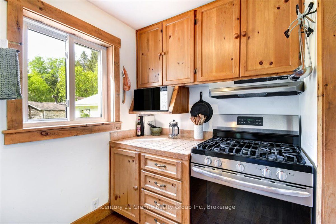
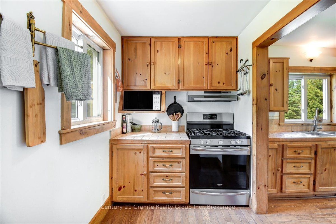
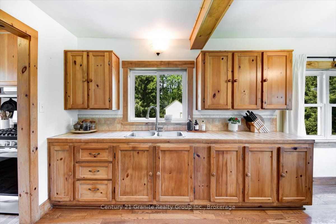
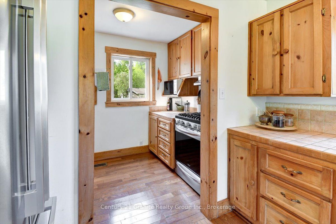
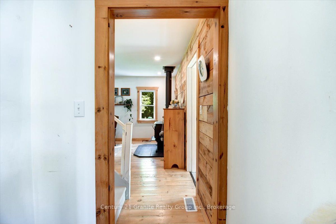
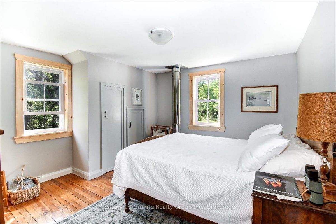
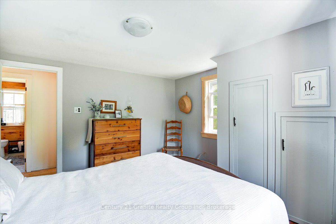
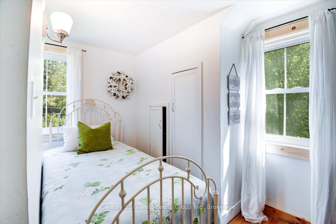
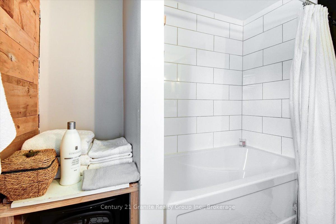
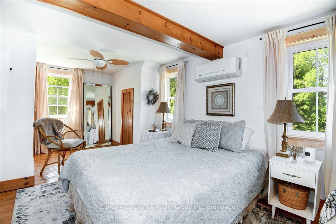
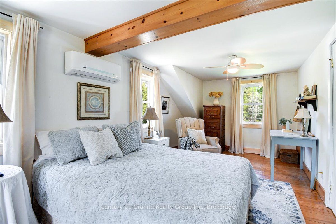
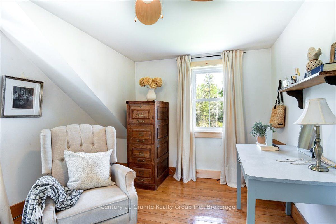
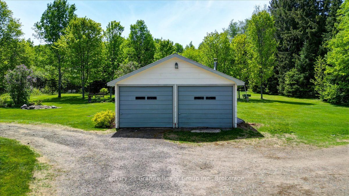
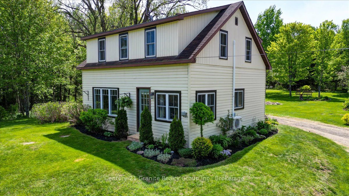
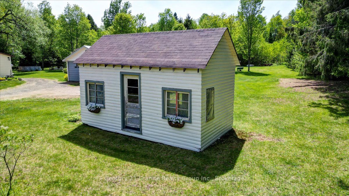
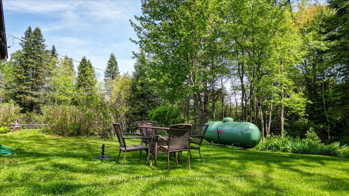
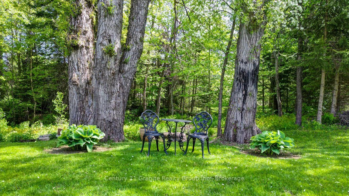
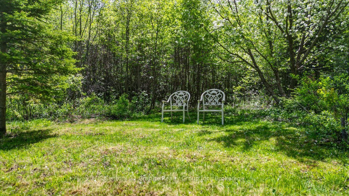
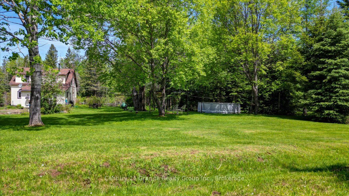
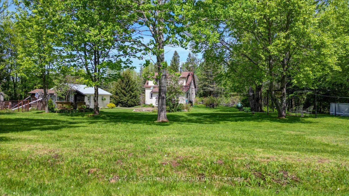
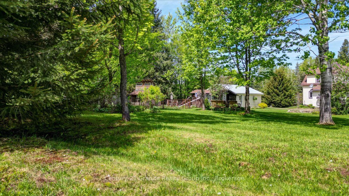
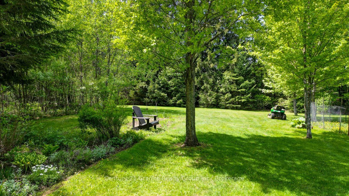
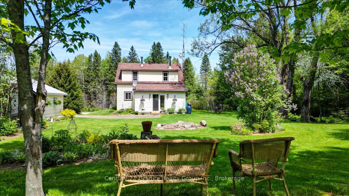
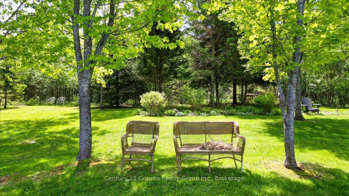
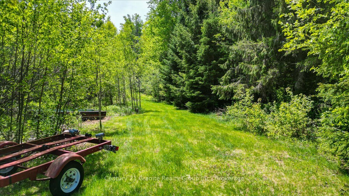
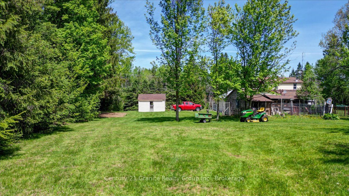
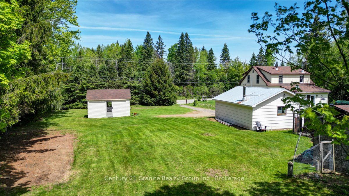
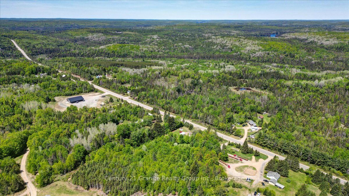
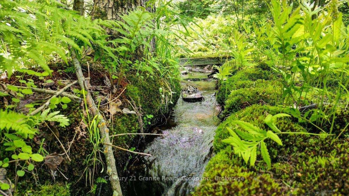
If privacy, space and genuine country character are on your wish list, this beautifully renovated Hastings Highlands property deserves a closer look. Set on approximately 3.7 acres, this inviting 3-bedroom, 2-bathroom country home offers a wonderful balance of comfort, charm and outdoor living. Extensive renovations and updates have created bright, welcoming interiors while preserving the relaxed cottage-style character that makes a rural home feel like home. Large windows bring in plenty of natural light and frame picturesque views of the surrounding property. Outside, mature trees, open lawns, established gardens and a beautiful wooded creek meandering alongside the property create a peaceful backdrop with room to breathe. The property is exceptionally well suited to those who want more than just a house. A detached 2-car garage, charming bunkie, garden shed and chicken coop provide plenty of additional space for vehicles, hobbies, guests, and gardening. There is room here for family gatherings, outdoor recreation, quiet mornings in the garden and evenings surrounded by nature. All of this is located just minutes from the village of Maynooth, approximately 20 minutes to Bancroft, 30 minutes to Barry's Bay and 30 minutes to Algonquin Park, with convenient access to lakes, trails, amenities and year-round recreation. Whether you are looking for a full-time country residence, retirement property or recreational retreat, this property offers flexibility, privacy and an opportunity to embrace a quieter rural lifestyle. Privacy. Space. Character. Country Living.
Details
| MLS # | X13773404 |
|---|---|
| Listing Type | For Sale |
| Style | House |
| Sub-Type | Resale |
| Status | New |
| Year | 0 |
| Days On Site | 52 |
| Listing Provided By | Century 21 Granite Realty Group Inc. | X13773404 448501 |
Features
| Bed(s) | 3 |
|---|---|
| Bath(s) | 2 |
| Garage | 2 |
| Basement | Y |
| Story(s) | 1 |
| Acreage | 2.60 |
| Water Front | Direct |
| Property View | Creek, Stream, Trees, Woods |
Interior
| Interior Features | Carpet Free, Floor Drain, Propane Tank, Storage, Sump Pump, Water Heater Owned |
|---|---|
| Cooling | Wall Unit(s) |
| Heat Source | Propane |
| Fireplace Features | Wood Stove |
| Fireplace Yes / No | Yes |
Exterior
| Exterior Features | Privacy, Year Round Living |
|---|---|
| Roof | Asphalt Shingle, Metal |
| Foundation Details | Block, Concrete Block |
| Topography | Flat |
| Water View | Partially Obstructive |
| View | Creek/Stream, Trees/Woods |
| Construction Materials | Vinyl Siding |
| Security Features | None |
Parking
| Garage Yes / No | Yes |
|---|---|
| Parking Features | Private |
Utilities
| Sewer | Septic |
|---|
Taxes
| Tax Annual Amount | 1878 |
|---|---|
| Tax Legal Description | PT LT 24 CON 16 MONTEAGLE PT 2 21R4469; HASTINGS HIGHLANDS; COUNTY OF HASTINGS. PIN #400390058 |
| Tax Year | 2026 |
Area Information
| Province | ON |
|---|---|
| County | Hastings |
| City | Hastings Highlands |
| Postal Code | K0L 2S0 |
| Area | Monteagle Ward |
| Listing VS Median (in K0L 2S0) | |
Price: $499,000 low | high Med: $897,400 On site: 52 low | high Med: 79 | |
Request a showing
Request a showing
Contact
Learn More About This Property

| Province | ON |
|---|---|
| County | Hastings |
| City | Hastings Highlands |
| Postal Code | K0L 2S0 |
| Area | Monteagle Ward |
| Listing VS Median (in K0L 2S0) | |
Price: $499,000 low | high Med: $897,400 On site: 52 low | high Med: 79 | |
