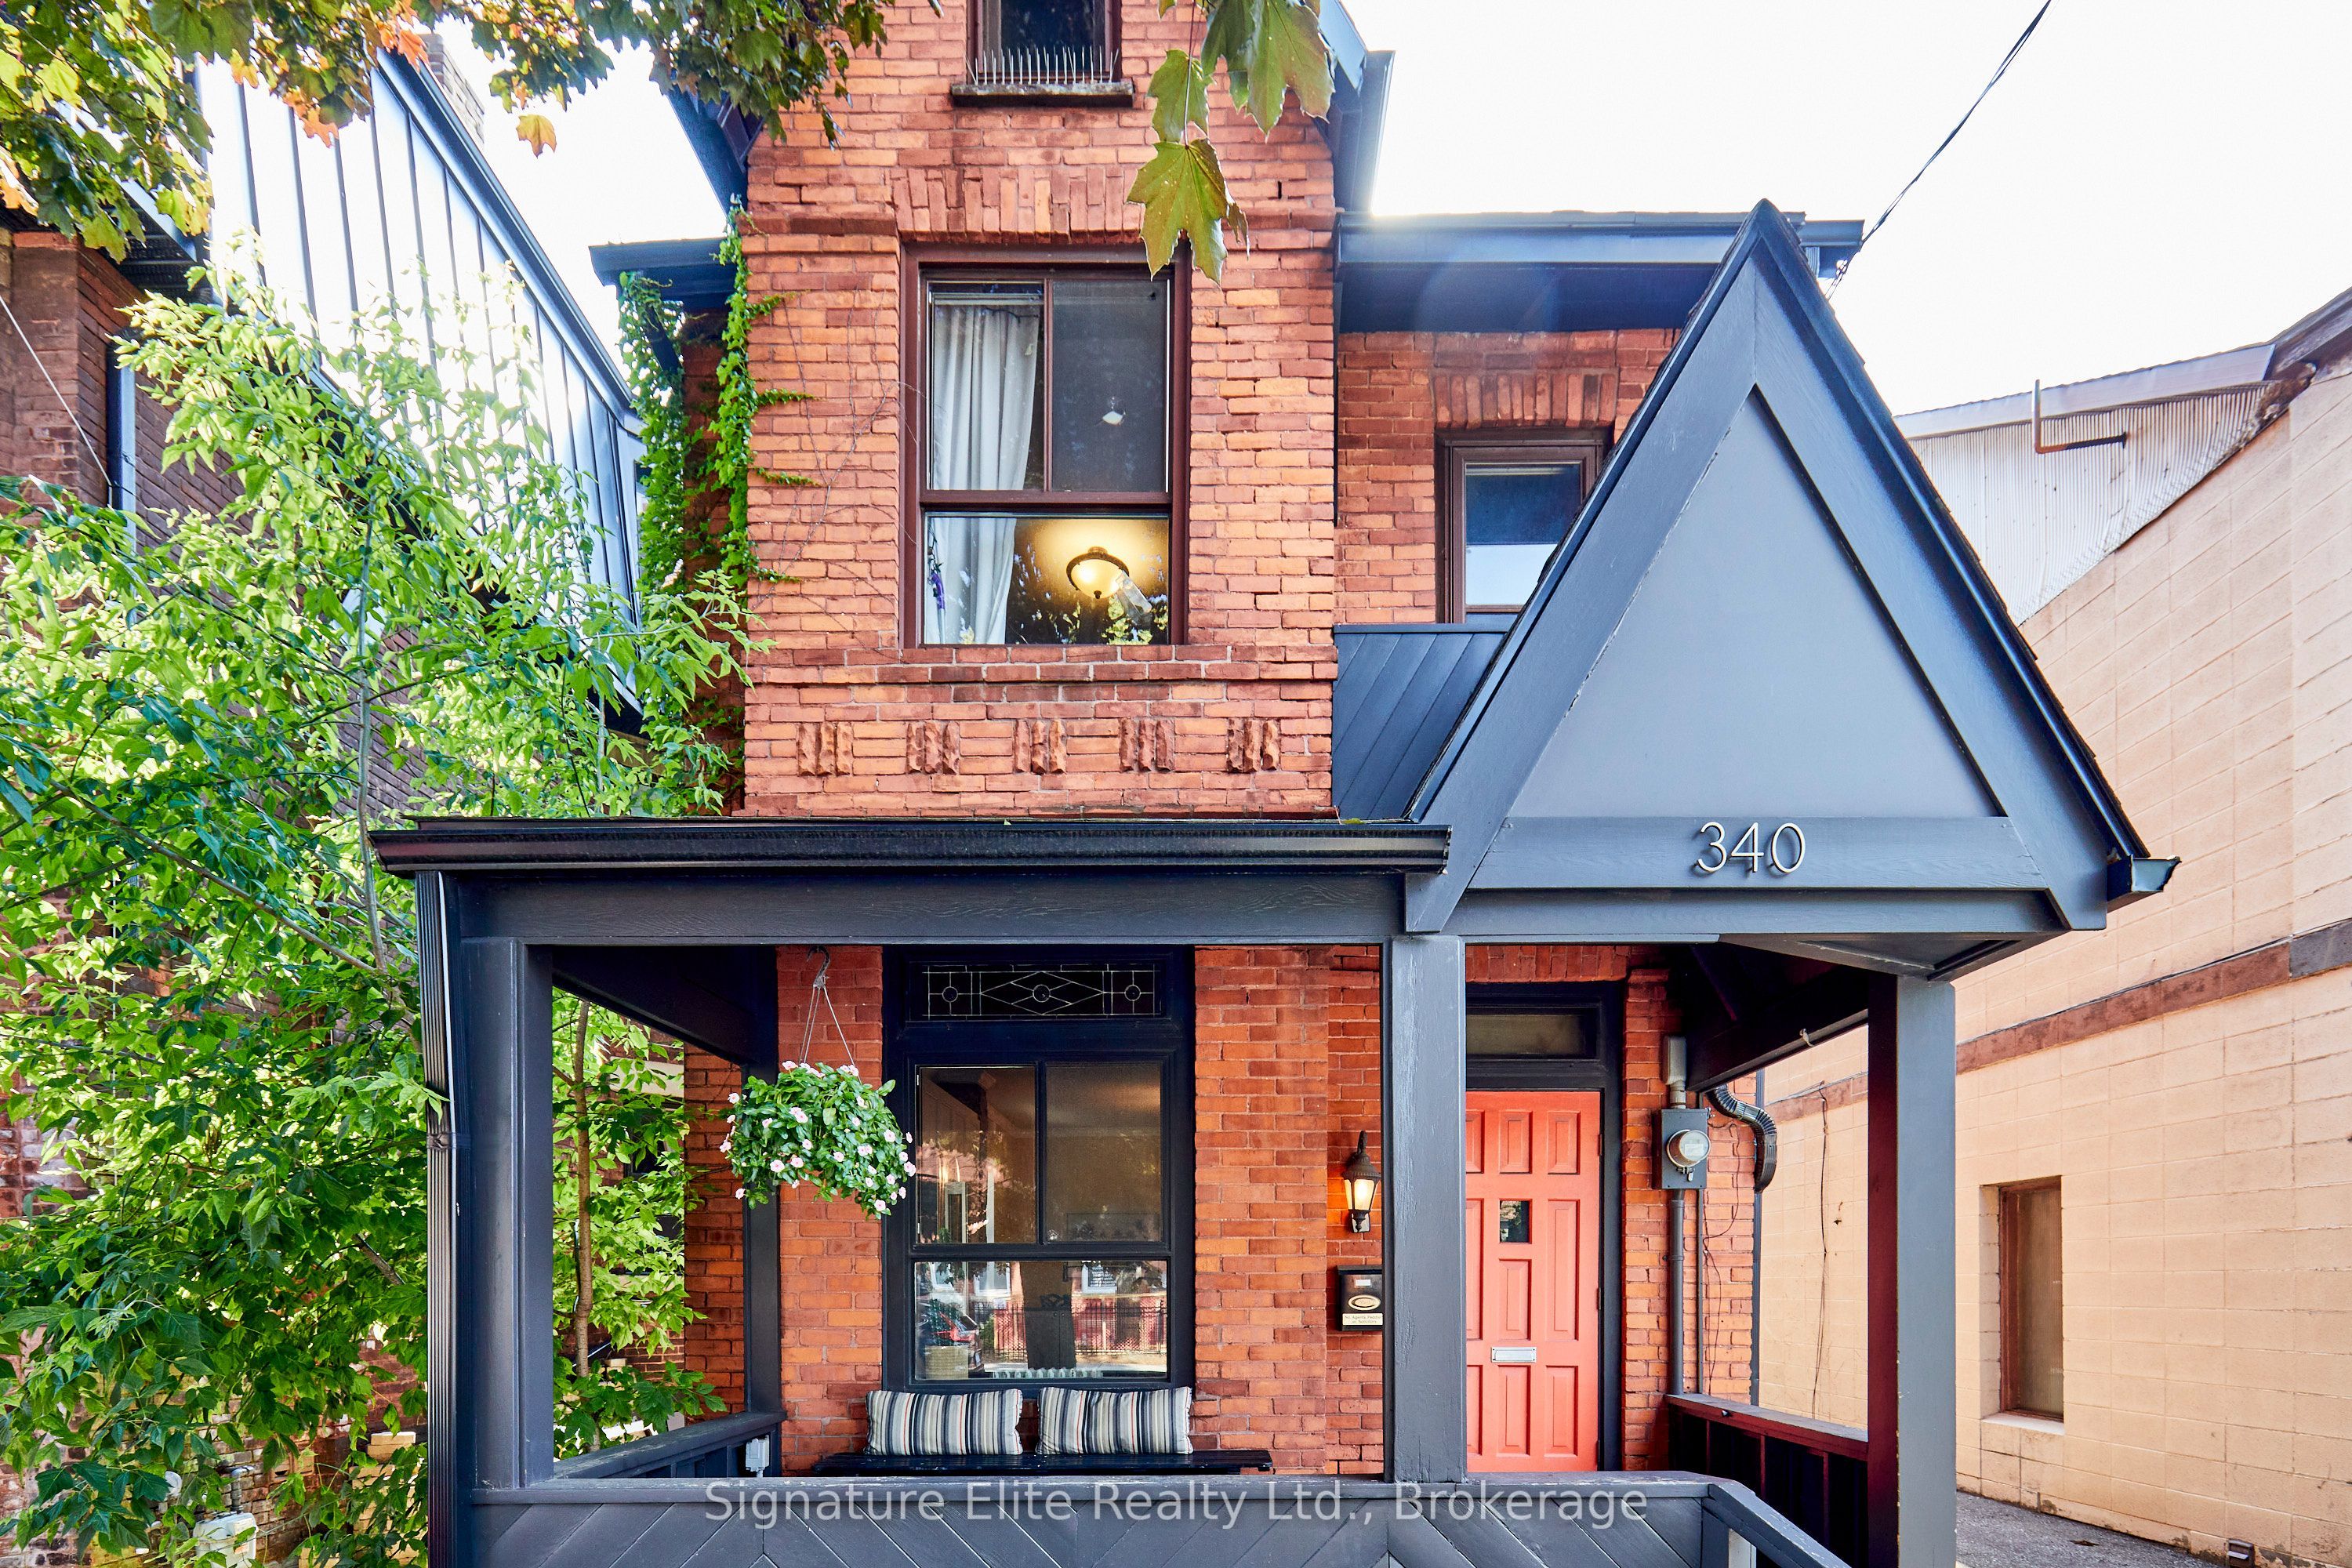
340 Pacific Avenue,Toronto W02, ON M6P 2R1
Toronto W02, ON M6P 2R1

Description
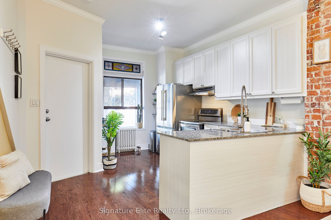
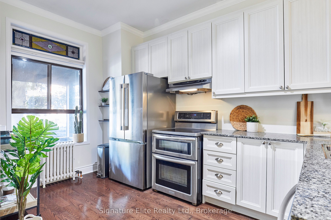
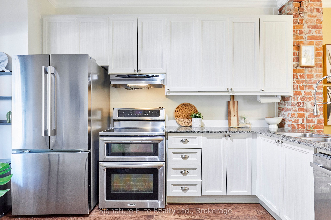
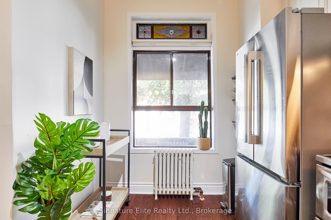
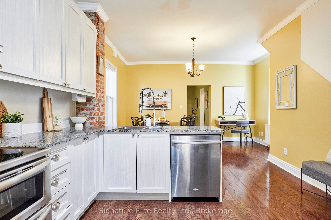
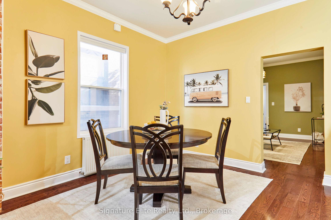
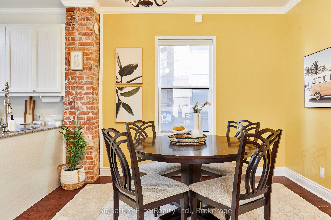
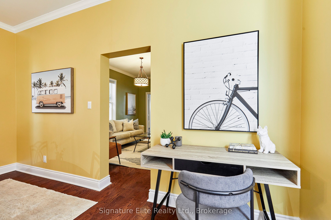
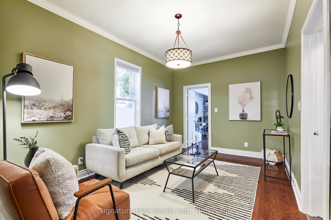
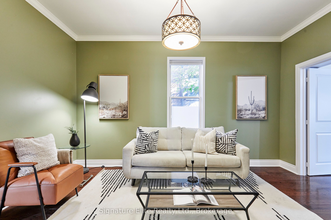
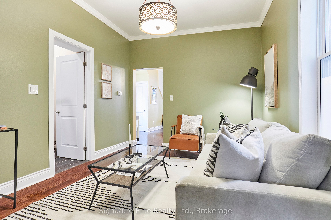
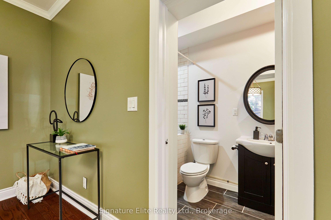
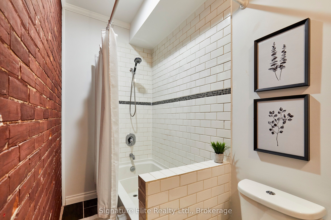
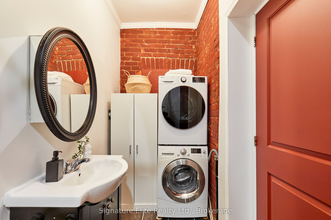
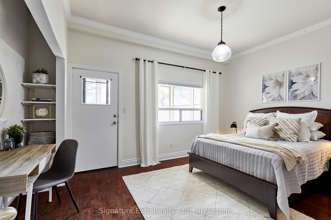
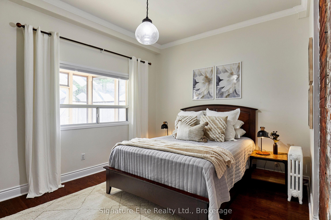
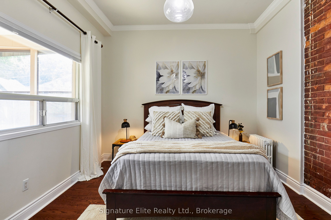
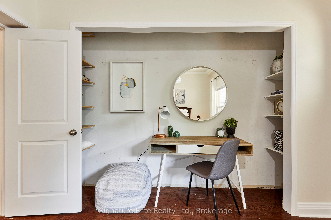
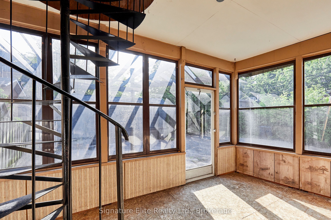
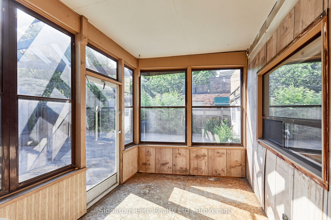
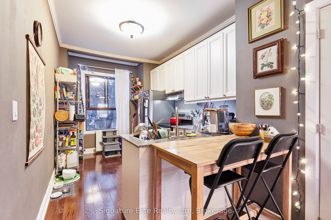
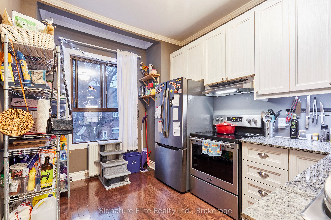
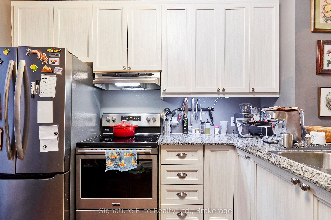
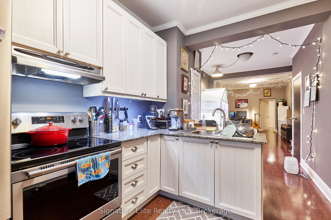
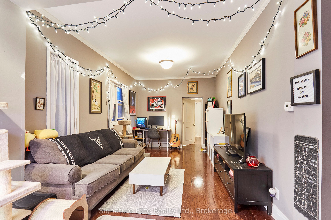
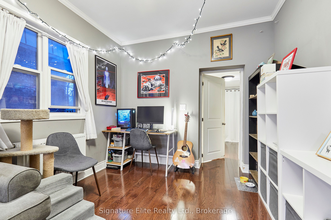
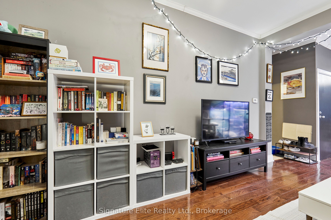
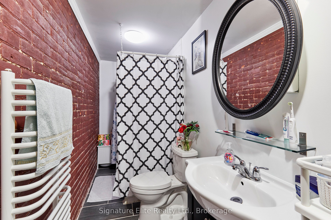
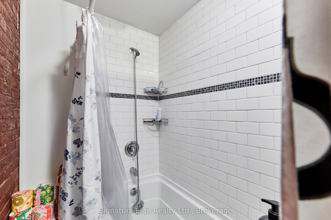
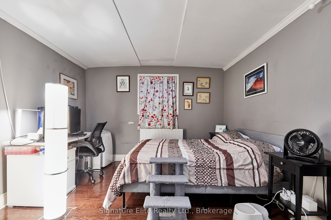
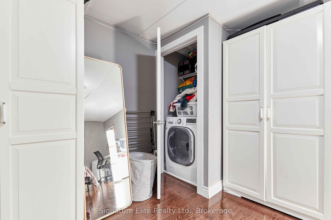
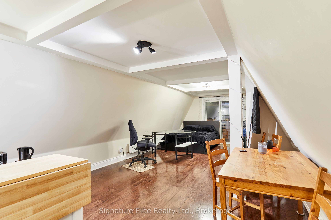
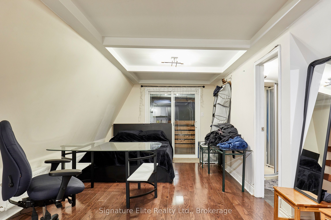
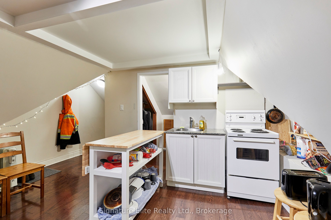
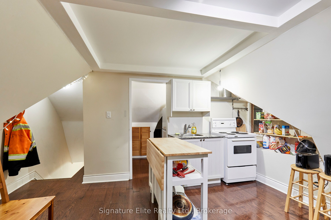
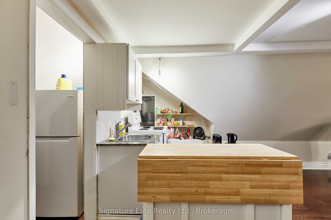
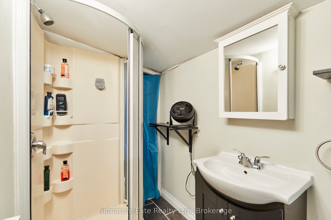
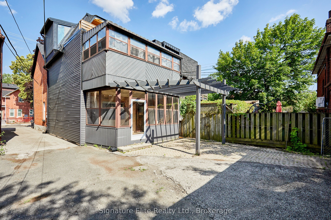
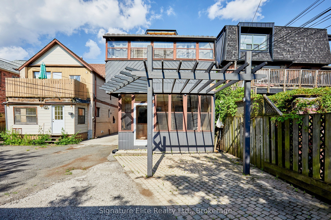
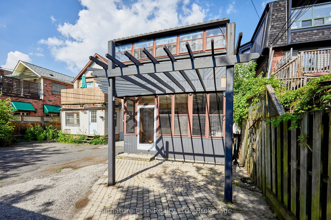
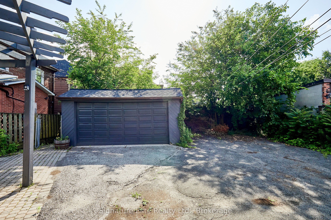
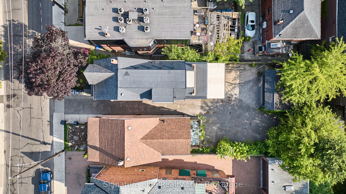
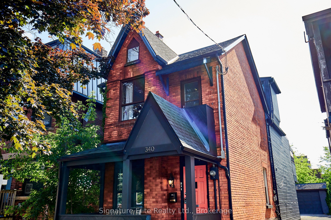
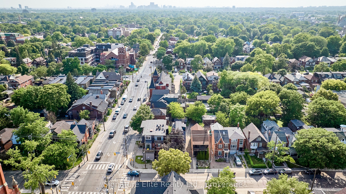
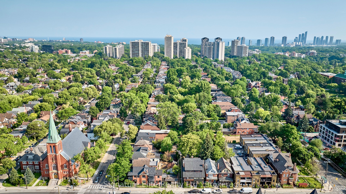
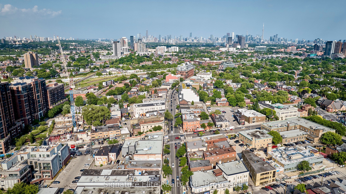
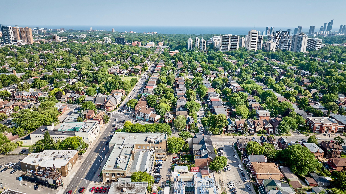
Prime Junction Investment - Three Self-Contained Units + Detached 2-Car Garage. An exceptional opportunity in Toronto's high-demand Junction Area-a fully detached 2-storey property configured with three separate units, offering immediate income potential and strong long-term appreciation in one of the city's most rentable neighbourhoods. With over 2,000 sq. ft. plus additional unfinished basement with 6ft ceilings for storage potential, this property is set up for performance. Each level features its own kitchen and bathroom, creating clear separation and flexibility for multi-tenant use or live-and-rent scenarios. A detached 2-car garage plus mutual drive parking provides a total of four parking spaces-an increasingly rare asset in this pocket of Toronto and a major advantage for tenant retention and rental value. Location is the key - Situated near Annette and Keele in the heart of the Junction, you are steps to transit, parks, schools, libraries, recreation centres, and everyday amenities. The area's walkability, strong tenant demand, and proximity to Bloor West, High Park, and downtown transit routes make this a consistently high-rentability corridor. For investors, this is about stability and upside: a detached structure, multiple income streams, parking revenue potential, and a location that continues to outperform. Whether you're expanding your portfolio or securing a strategic asset in a blue-chip west-end neighbourhood, this is a rare chance to acquire a turn-key multi-unit property in one of Toronto's most dependable rental markets. Main floor and top floor currently vacant.
Details
| MLS # | W12834182 |
|---|---|
| Listing Type | For Sale |
| Style | House |
| Sub-Type | Resale |
| Status | Price Change |
| Year | 0 |
| Days On Site | 186 |
| Listing Provided By | Signature Elite Realty Ltd. | W12834182 20014700 |
Features
| Bed(s) | 3 |
|---|---|
| Bath(s) | 3 |
| Basement | Y |
| Story(s) | 2 |
| Acreage | 0.07 |
Interior
| Interior Features | Carpet Free |
|---|---|
| Heating Yes / No | Yes |
| Cooling Yes / No | Yes |
| Cooling | Other |
| Heat Source | Gas |
| Fireplace Yes / No | No |
| Rooms Total | 2 |
Exterior
| Exterior Features | Porch |
|---|---|
| Roof | Shingles |
| Foundation Details | Poured Concrete, Brick |
| Construction Materials | Brick, Vinyl Siding |
Parking
| Garage Yes / No | No |
|---|---|
| Parking Features | Mutual |
Utilities
| Sewer | Sewer |
|---|
Taxes
| Tax Annual Amount | 8038.57 |
|---|---|
| Tax Legal Description | PT LT 15-16 BLK 23 PL 553 WEST TORONTO JUNCTION AS IN CA480102; T/W & S/T CA480102; CITY OF TORONTO |
| Tax Year | 2025 |
Area Information
| Province | ON |
|---|---|
| County | Toronto |
| City | Toronto W02 |
| Postal Code | M6P 2R1 |
| Area | Junction Area |
| Listing VS Median (in M6P 2R1) | |
Price: $1,724,000 low | high Med: $1,724,000 On site: 186 low | high Med: 169 | |
Request a showing
Request a showing
Contact
Learn More About This Property

| Province | ON |
|---|---|
| County | Toronto |
| City | Toronto W02 |
| Postal Code | M6P 2R1 |
| Area | Junction Area |
| Listing VS Median (in M6P 2R1) | |
Price: $1,724,000 low | high Med: $1,724,000 On site: 186 low | high Med: 169 | |
