350 Main Street,Grey Highlands, ON N0C 1H0
Grey Highlands, ON N0C 1H0

Description
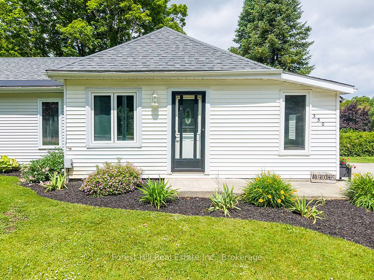
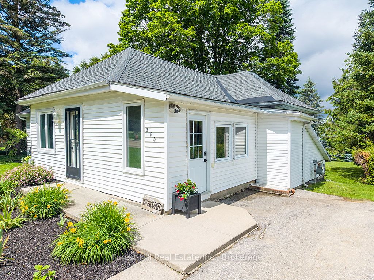
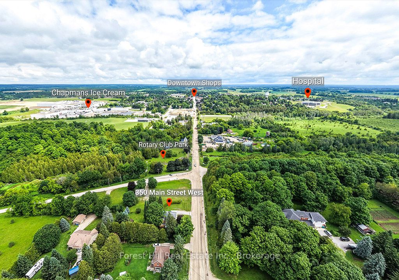
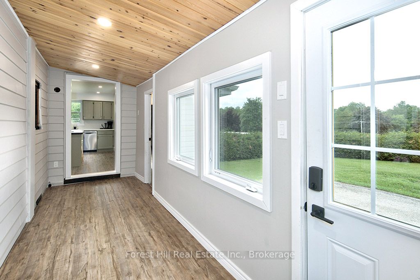
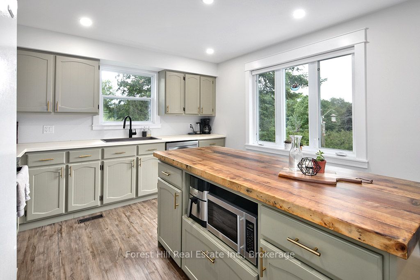
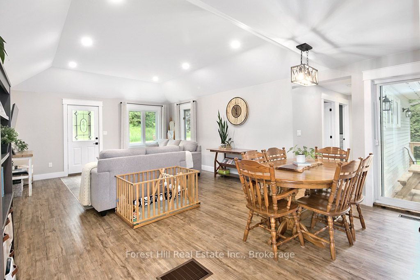
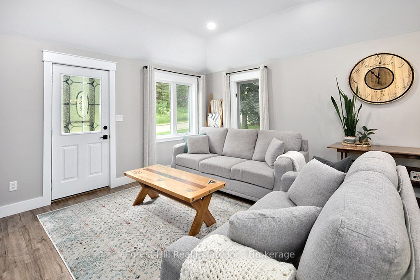
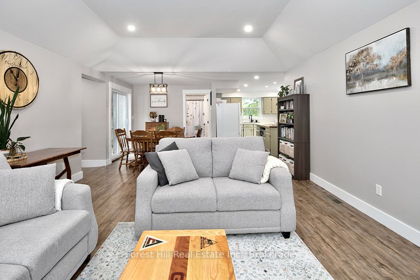
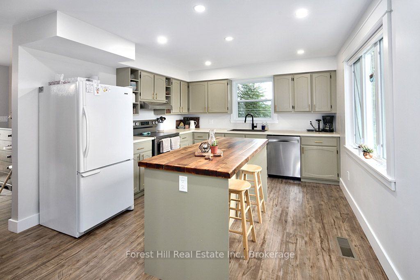
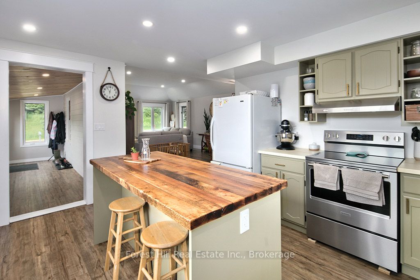
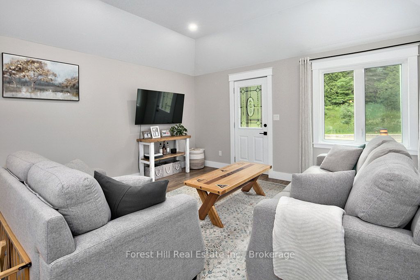
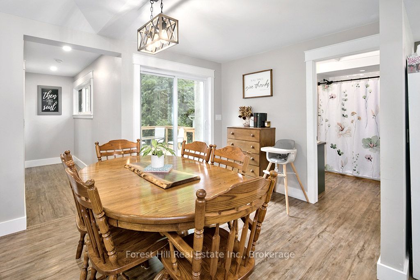
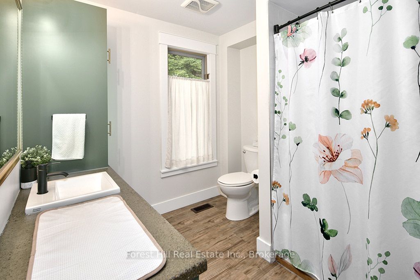
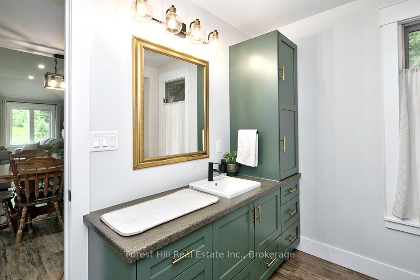
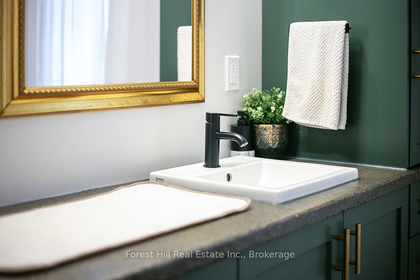
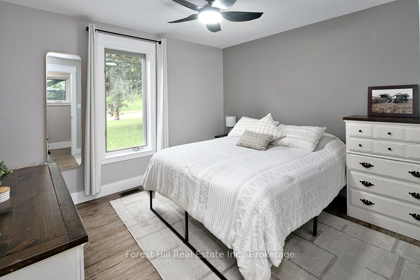
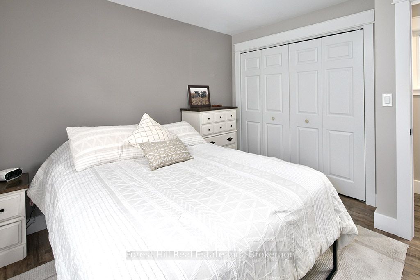
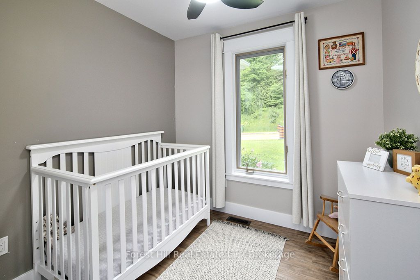
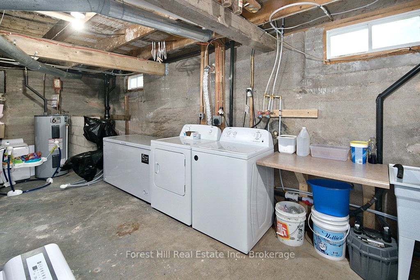
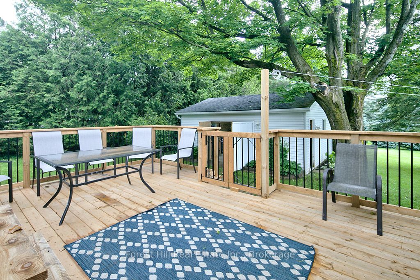
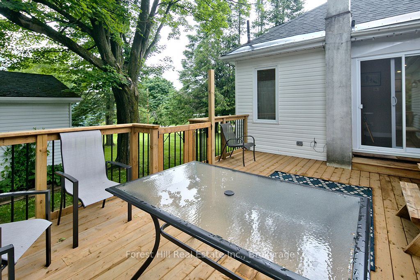
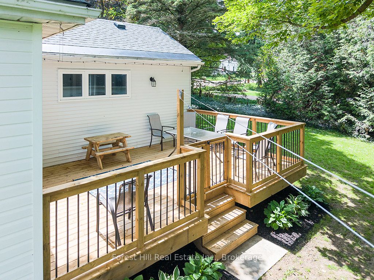
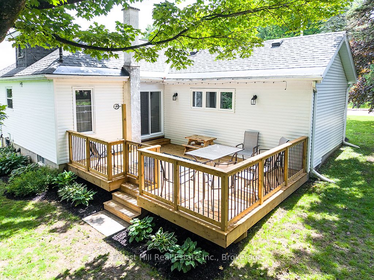
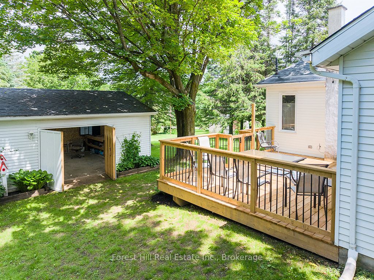
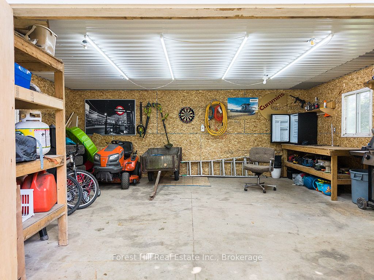
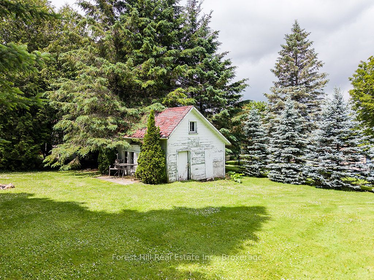
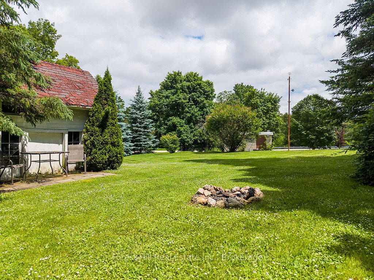
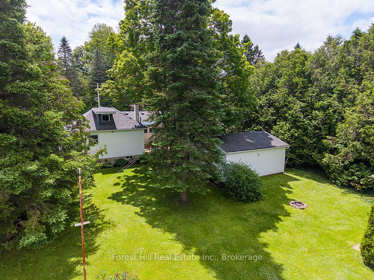
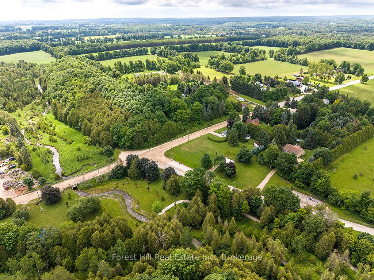
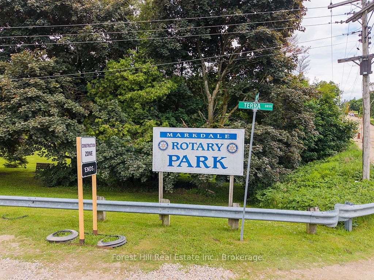
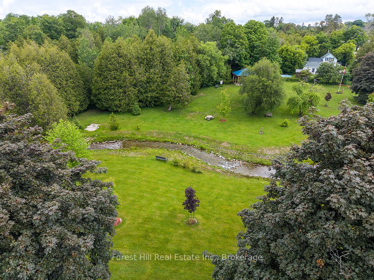
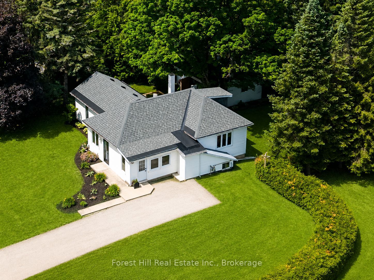
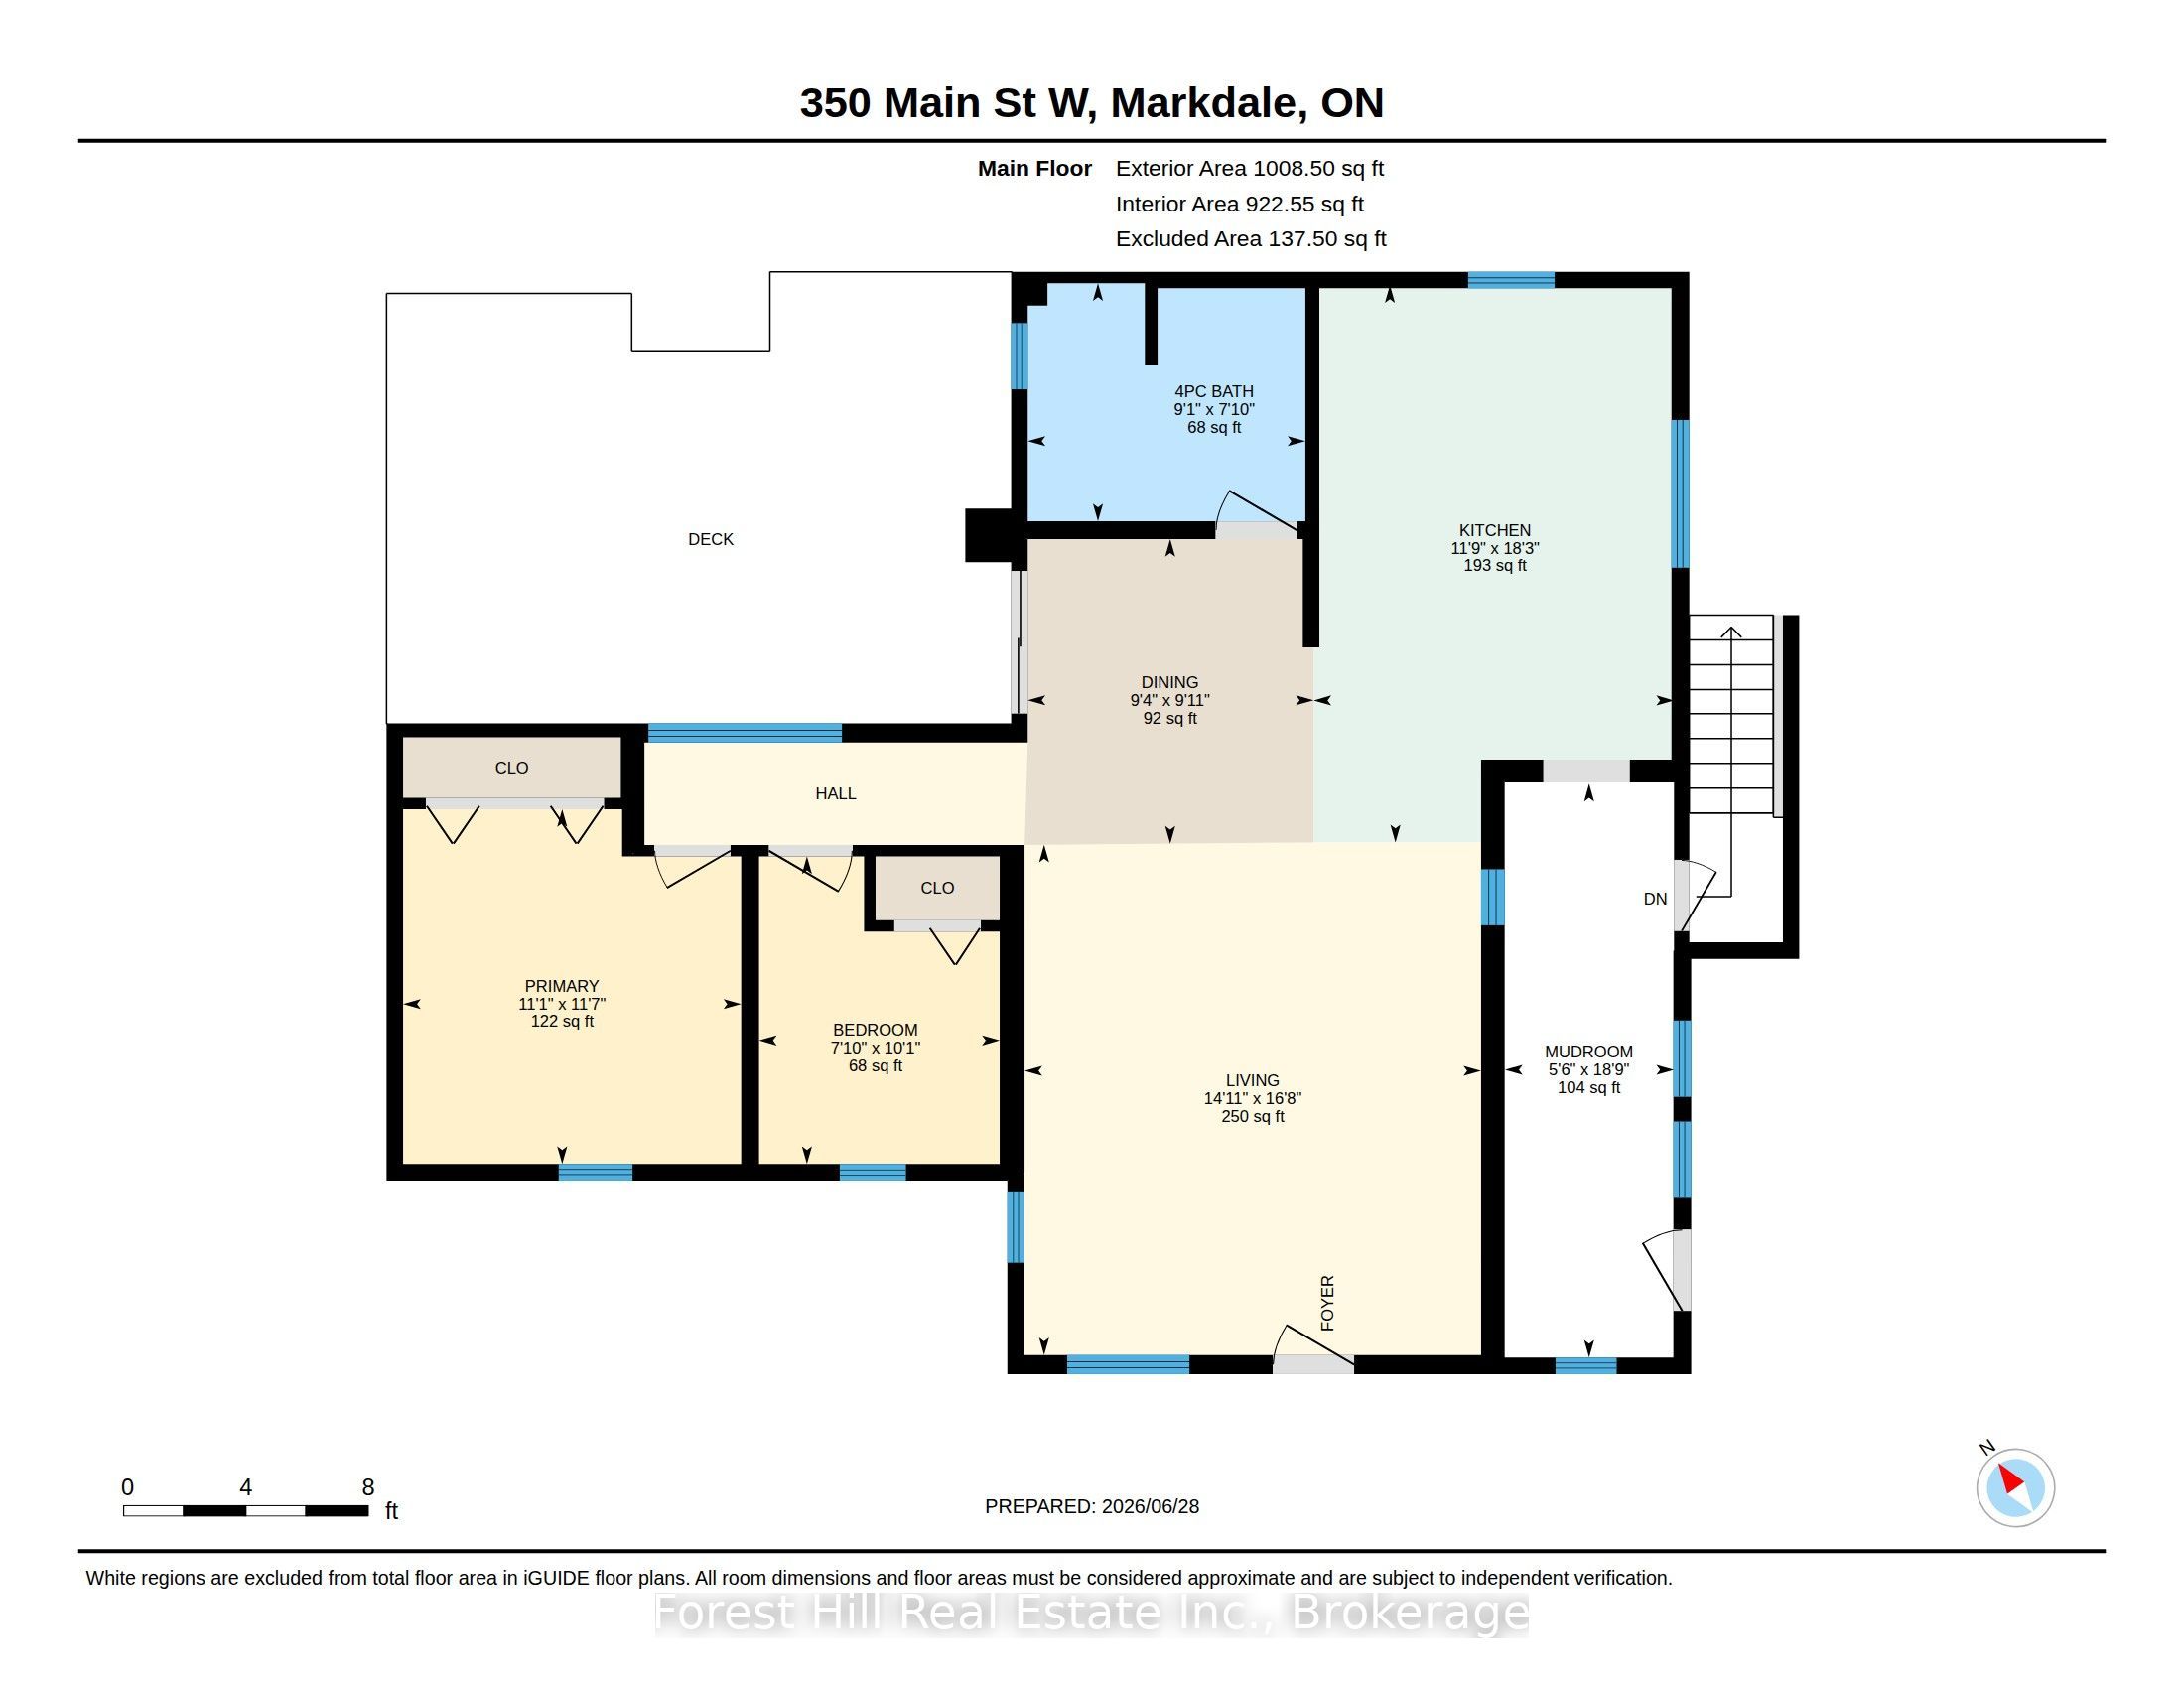
Move-in ready, thoughtfully updated and right in the heart of Markdale, this bright bungalow offers easy one-level living with plenty of outdoor space and a location that puts everyday conveniences and four-season recreation close at hand. Extensively rebuilt and updated, the home features a comfortable, sun-filled interior with new flooring throughout, upgraded insulation and many new windows. The dining room opens directly to the deck and backyard, creating an easy connection to the outdoors for summer barbecues, morning coffee or a quiet evening at home. Important improvements add to the home's appeal, including a natural gas furnace, roof and hot water tank, all replaced in 2023. Outside, the generous yard provides room to garden, relax or play, while an insulated workshop with electricity offers excellent space for hobbies, projects or additional storage. A separate garden shed adds even more practical space. One of the highlights of this property is its convenient edge-of-Markdale location. Rotary Park and the creek are directly across the road, with easy access to the rail trail for walking + cycling, ATVing and snowmobiling all nearby. Downtown cafés, restaurants, shops, banks and the new grocery store are all within walking distance, while the new hospital, elementary school, arena, soccer fields and curling club are just minutes away. Whether you're purchasing your first home, simplifying for retirement or looking for a low-maintenance home base, 350 Main St W offers an appealing combination of updates, outdoor space and small-town convenience. Golf, the Bruce Trail, Beaver Valley skiing and countless opportunities to enjoy the outdoors are all within easy reach, making this a comfortable place to call home in every season.
Details
| MLS # | X13773778 |
|---|---|
| Listing Type | For Sale |
| Style | House |
| Sub-Type | Resale |
| Status | New |
| Year | 0 |
| Days On Site | 50 |
| Listing Provided By | Forest Hill Real Estate Inc. | X13773778 574904 |
Features
| Bed(s) | 2 |
|---|---|
| Bath(s) | 1 |
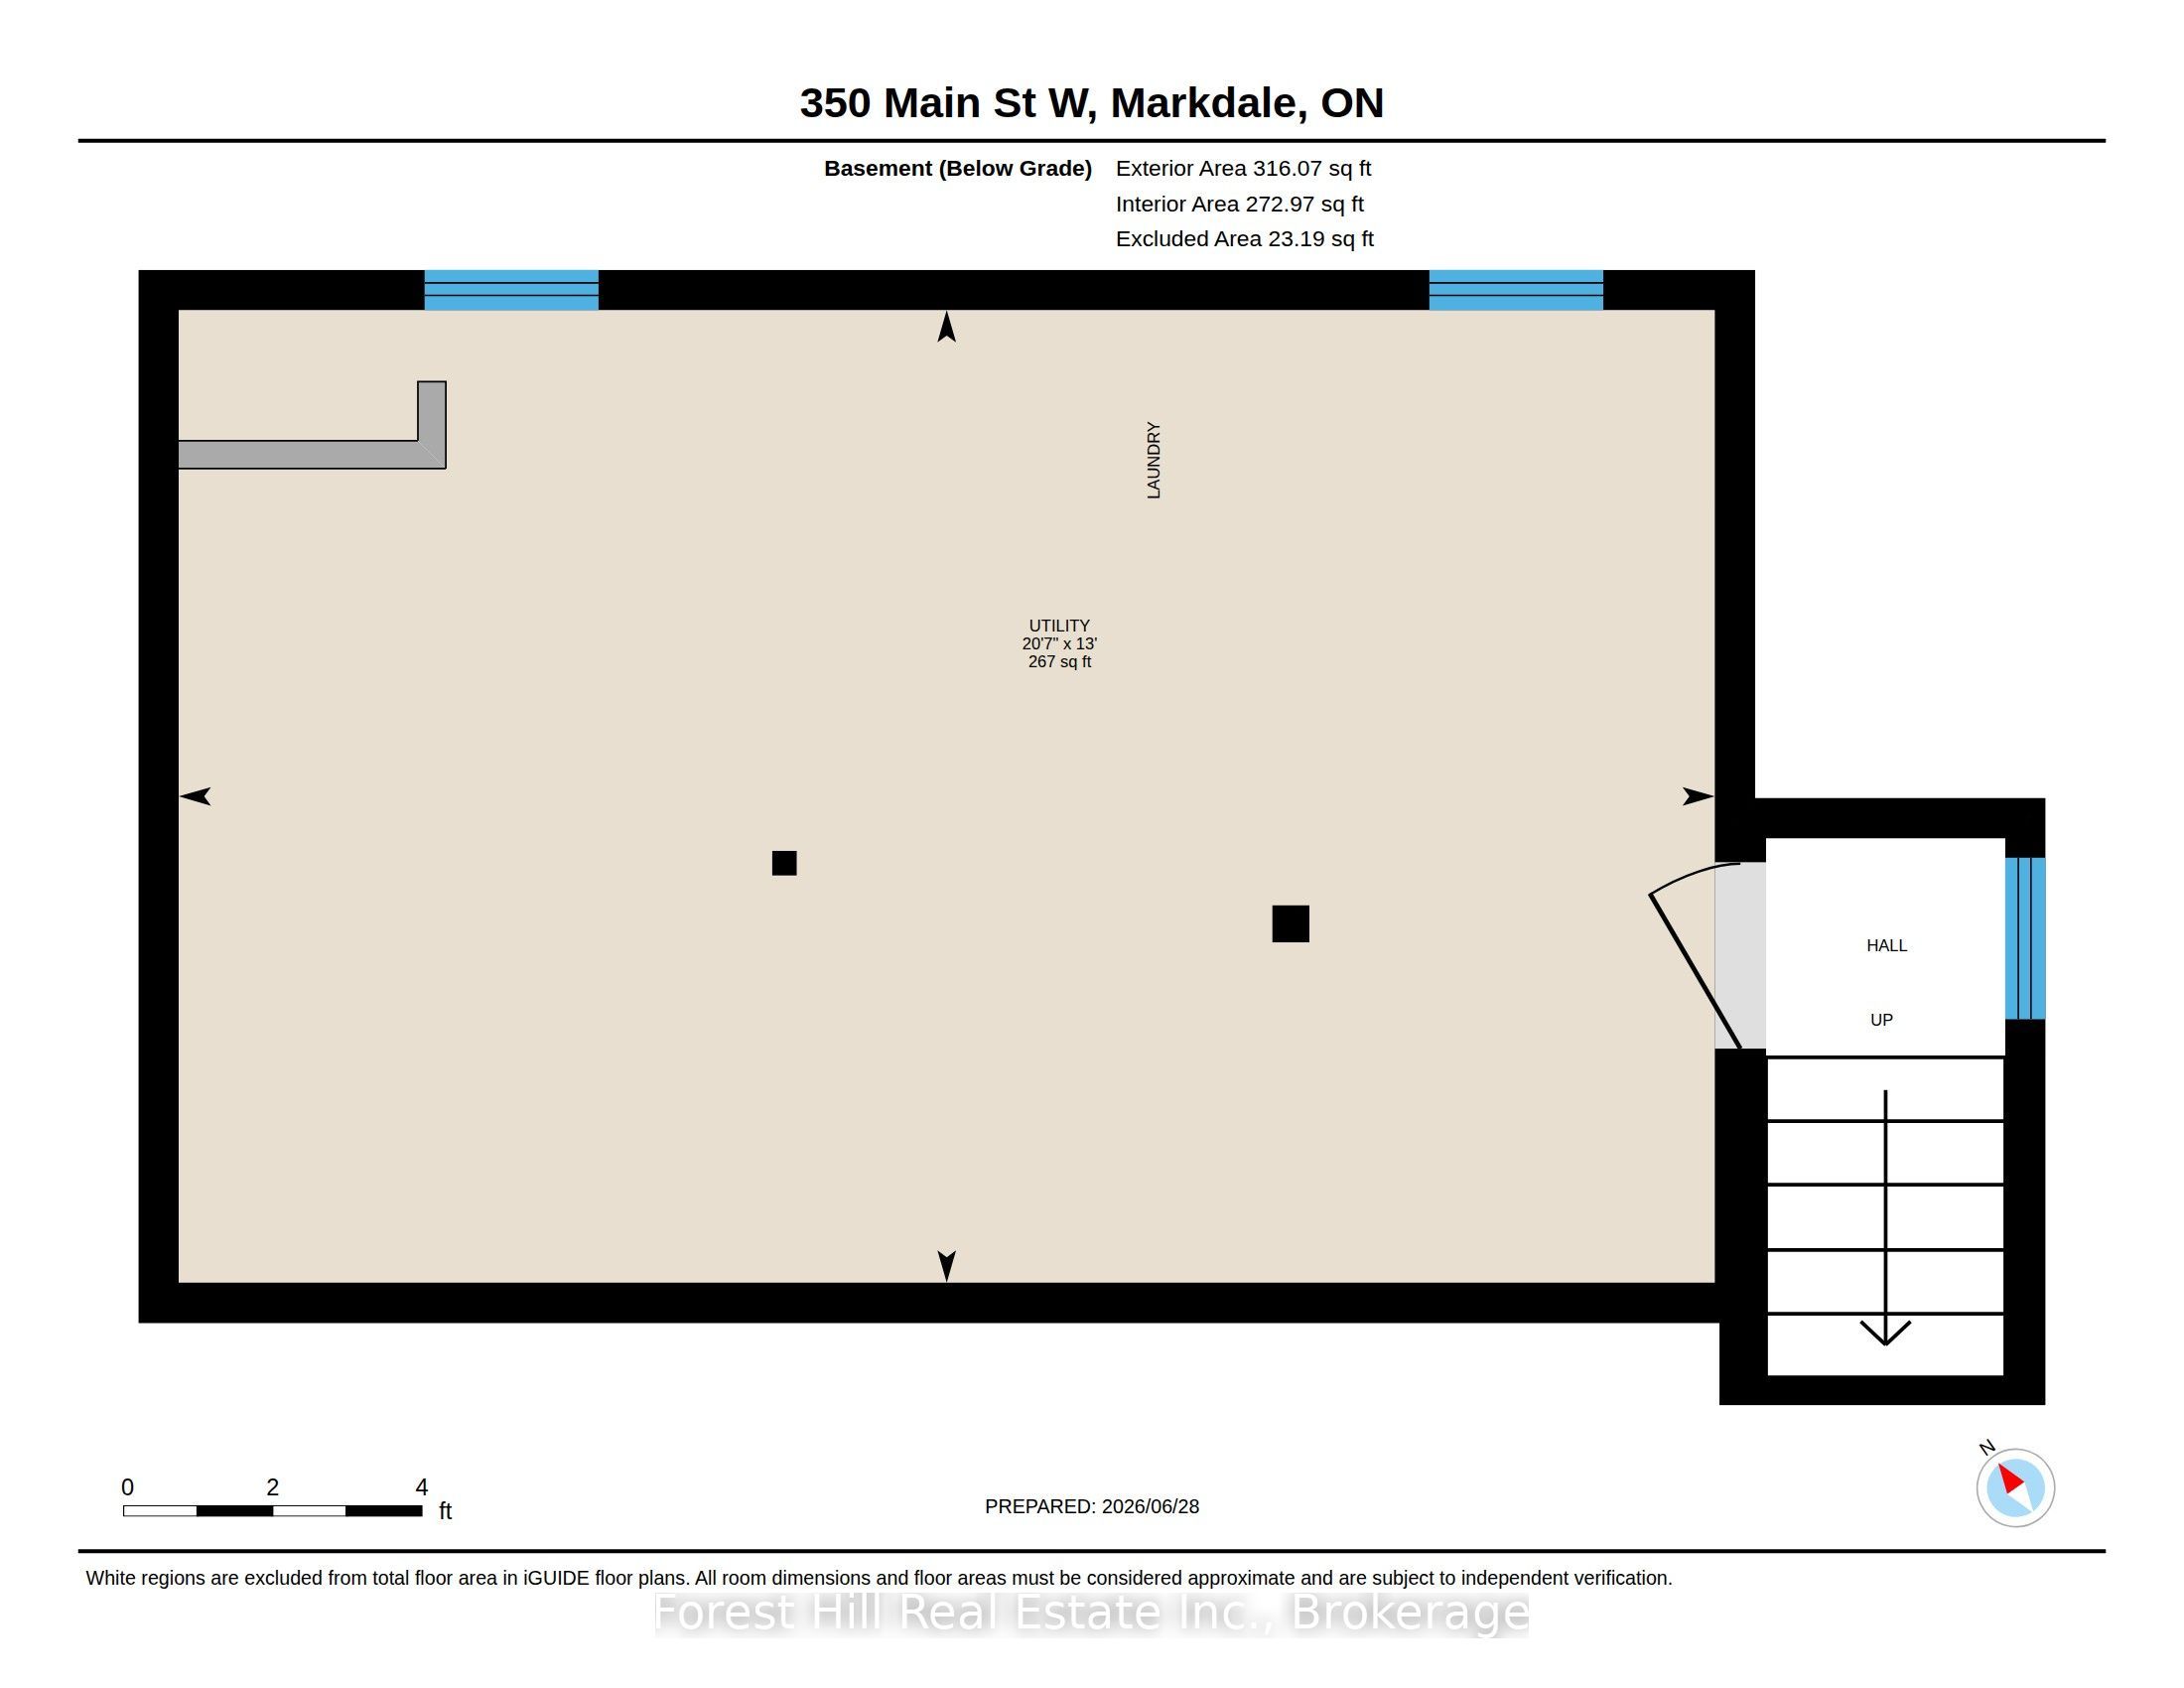
| Basement | Y |
| Acreage | 0.25 |
| Water Front | None |
| Property View | Creek, Stream, Garden |
Interior
| Interior Features | Carpet Free, Primary Bedroom - Main Floor, Sewage Pump, Storage, Upgraded Insulation, Water Heater Owned |
|---|---|
| Cooling | None |
| Heat Source | Gas |
| Fireplace Yes / No | No |
Exterior
| Exterior Features | Deck, Landscaped, Year Round Living, Recreational Area |
|---|---|
| Roof | Asphalt Shingle |
| Foundation Details | Block |
| Topography | Level, Sloping |
| View | Creek/Stream, Garden |
| Construction Materials | Metal/Steel Siding, Vinyl Siding |
Parking
| Garage Yes / No | No |
|---|---|
| Parking Features | Private Double |
Utilities
| Sewer | Septic |
|---|
Taxes
| Tax Annual Amount | 1779.96 |
|---|---|
| Tax Legal Description | Pt Lt100 Con2 SWTSR Glenelg As In R361637; Grey Highlands |
| Tax Year | 2025 |
Area Information
| Province | ON |
|---|---|
| County | Grey County |
| City | Grey Highlands |
| Postal Code | N0C 1H0 |
| Area | Grey Highlands |
| Listing VS Median (in N0C 1H0) | |
Price: $598,900 low | high Med: $1,800 On site: 50 low | high Med: 123 | |
Request a showing
Request a showing
Contact
Learn More About This Property

| Province | ON |
|---|---|
| County | Grey County |
| City | Grey Highlands |
| Postal Code | N0C 1H0 |
| Area | Grey Highlands |
| Listing VS Median (in N0C 1H0) | |
Price: $598,900 low | high Med: $1,800 On site: 50 low | high Med: 123 | |