37 Country Club Crescent,Uxbridge, ON L9P 0B8
Uxbridge, ON L9P 0B8

Description
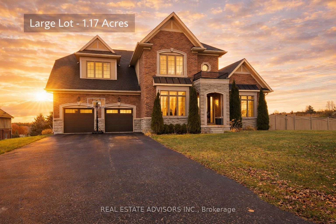
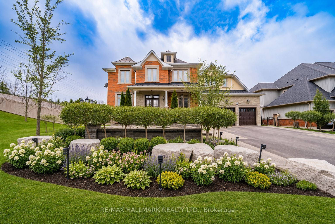
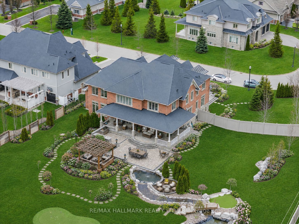
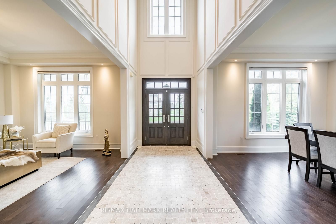
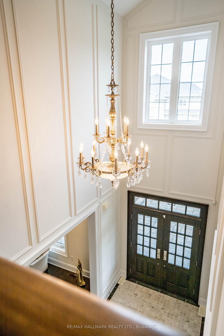
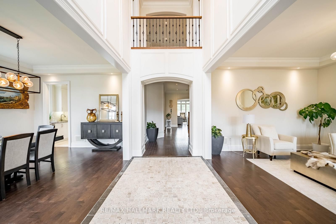
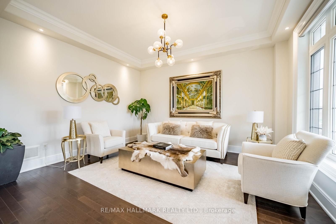
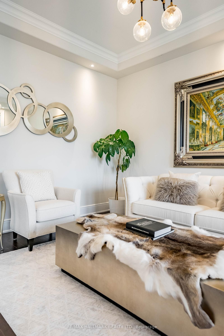
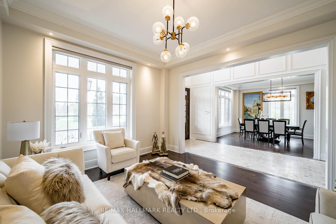
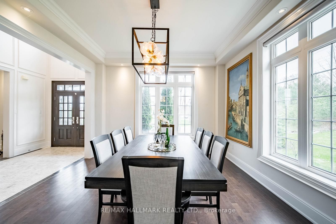
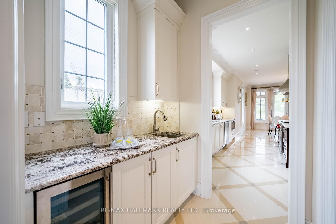
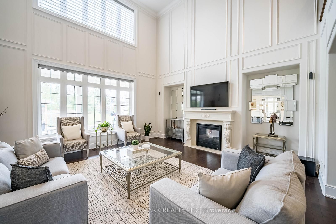
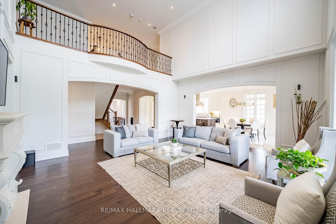
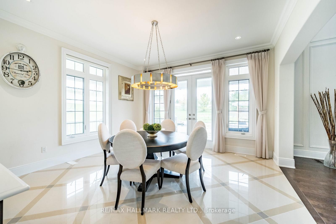
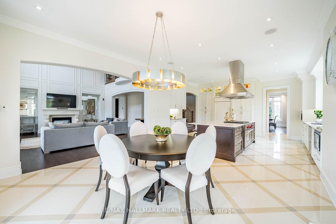
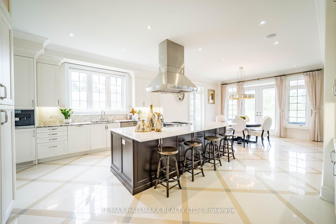
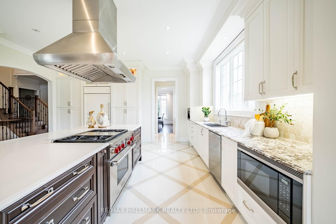
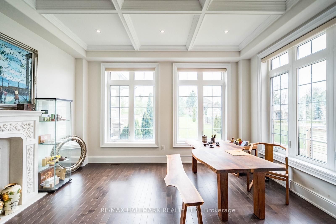
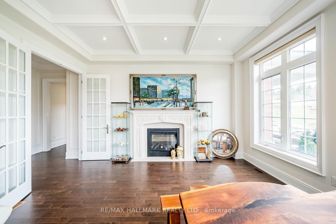
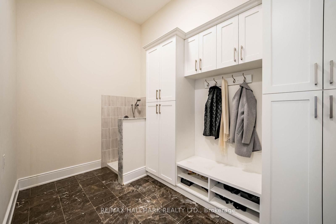
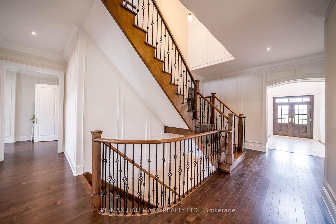
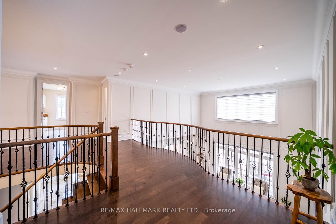
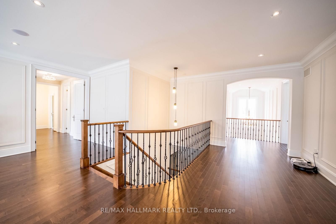
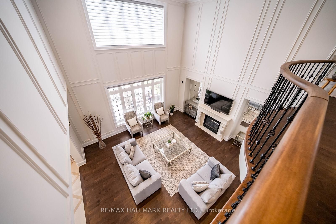
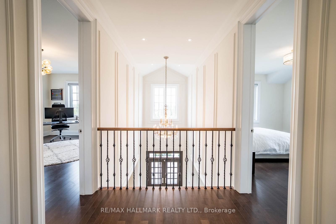
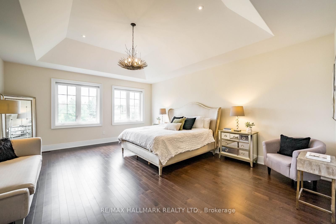
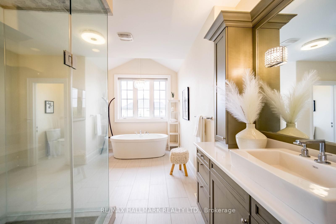
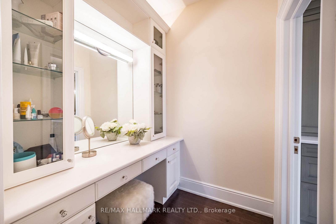
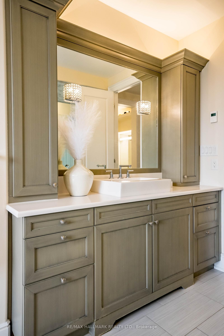
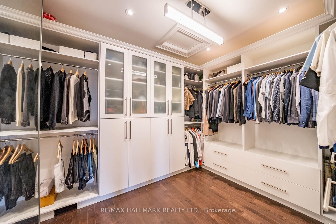
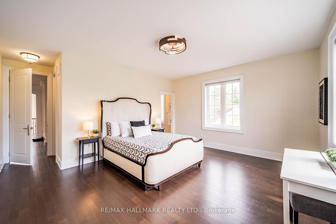
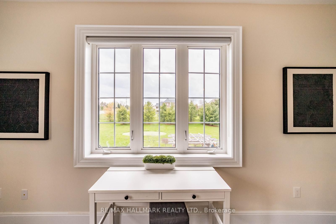
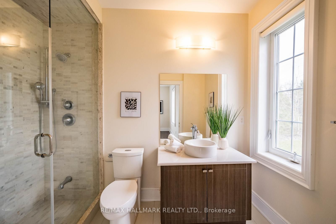
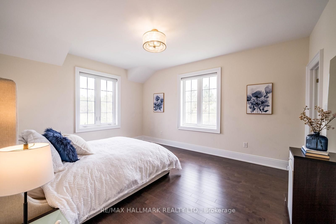
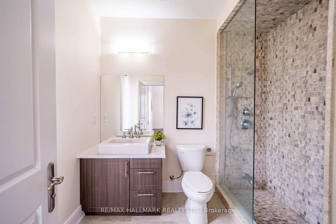
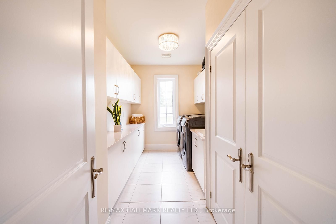
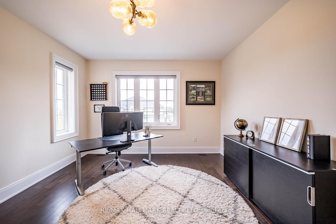
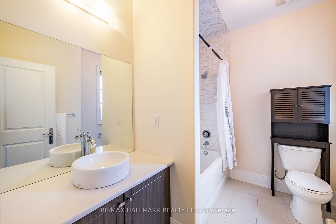
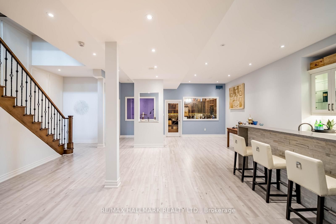
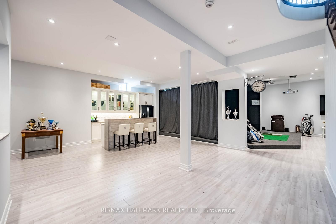
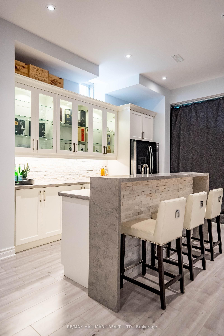
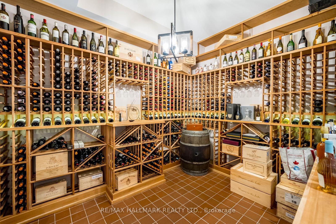
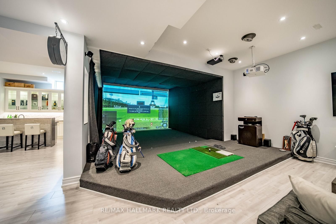
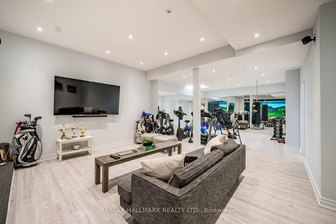
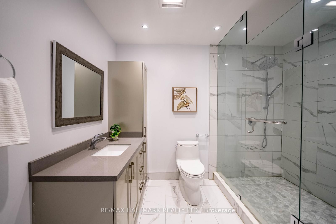
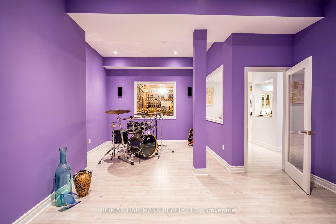
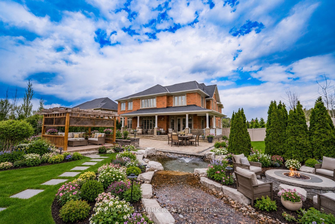
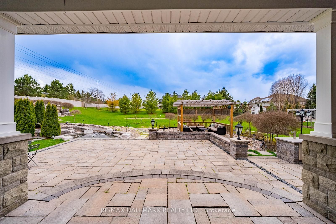
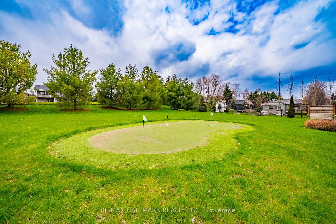
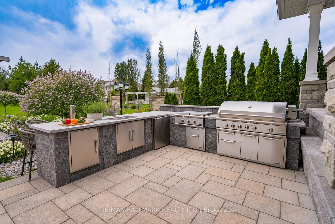
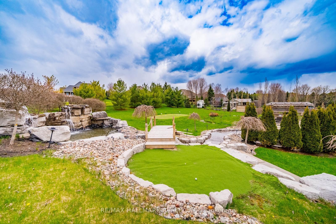
Built by the award winning Empire Communities, located in the gated Estates of Wyndance on the Oak Ridges Moraine and on a Club Link golf course with deeded membership included. Over $750k spent on upgrades including golf simulator in basement, wine cellar, gourmet kitchen and stunning landscaping. Cavendish model with over 7000 square feet of finished living space. Featuring a 4 car tandem garage, 4 bedrooms and 6 bathrooms. The main floor features hardwood flooring, formal living room and dining room connected to the kitchen through a servery with walk-in pantry. The chef's kitchen includes an oversized island, high-end stainless steel appliances (WOLF, Miele), and walkout to the yard. The two storey great room offers large windows, hardwood floors and a gas fireplace. Mud room with walk-in closet, access to garage and a built-in dog shower. Main floor office with wall-to-wall windows overlooking backyard. Beautiful finishes throughout including hardwood floors, oversized windows, wainscotting, crown moulding, heated floors in ensuites and so much more. Finished basement with 10 foot ceilings, music room, wine cellar, wet bar, rec room, golf simulator, exercise room and 3 piece bathroom. Huge lot, over 1 acre with 200 foot frontage, stunning stonework in front and back. Outdoor kitchen with professional BBQ-suited to cater up to 40 guests! Water features, fire table and even a chipping and putting green. This home has everything you need and more! Built in irrigation system. Located in Goodwood, just minutes to downtown Uxbridge.
Details
| MLS # | N13732872 |
|---|---|
| Listing Type | For Sale |
| Style | House |
| Sub-Type | Resale |
| Status | New |
| Year | 0 |
| Days On Site | 59 |
| Listing Provided By | RE/MAX HALLMARK REALTY LTD. | N13732872 259014 |
Features
| Bed(s) | 5 |
|---|---|
| Bath(s) | 6 |
| Garage | 3 |
| Basement | Y |
| Story(s) | 2 |
| Acreage | 1.20 |
Interior
| Interior Features | Auto Garage Door Remote, Carpet Free |
|---|---|
| Cooling | Central Air |
| Heat Source | Gas |
| Fireplace Yes / No | Yes |
Exterior
| Roof | Shingles |
|---|---|
| Foundation Details | Concrete |
| Construction Materials | Brick |
Parking
| Garage Yes / No | Yes |
|---|---|
| Parking Features | Private |
Utilities
| Sewer | Sewer |
|---|
Taxes
| Tax Annual Amount | 16209.01 |
|---|---|
| Tax Legal Description | UNIT 60, LEVEL 1, DURHAM VACANT LAND CONDOMINIUM PLAN NO. 208 AND ITS APPURTENANT INTEREST. THE DESCRIPTION OF THE CONDOMINIUM PROPERTY IS: LT 16 CON 4, UXBRIDGE, PTS 1, 2, 3, 4, 5, 6, 7, 10, 11, 15, 16, 17, 18 & 22 ON 40R24801; UXBRIDGE, REGIONAL MUNICIPALITY OF DURHAM. S/T AS SET OUT IN SCHEDULE "A" OF DECLARATION DR607005; DR598623 RELEASED BY DR678493; S/ EASE OVER ALL COMMON ELEMENTS DURHAM CONDOMINIUM PLAN NO. 208 IN FAVOUR BELL CANADA AS IN DR678485; S/T EASE OVER ALL COMMON ELEMENTS DURHAM |
| Tax Year | 2025 |
Area Information
| Province | ON |
|---|---|
| County | Durham |
| City | Uxbridge |
| Postal Code | L9P 0B8 |
| Area | Rural Uxbridge |
| Listing VS Median (in L9P 0B8) | |
Price: $2,460,000 low | high Med: $0 On site: 59 low | high Med: | |
Request a showing
Request a showing
Contact
Learn More About This Property

| Province | ON |
|---|---|
| County | Durham |
| City | Uxbridge |
| Postal Code | L9P 0B8 |
| Area | Rural Uxbridge |
| Listing VS Median (in L9P 0B8) | |
Price: $2,460,000 low | high Med: $0 On site: 59 low | high Med: | |