371 Skene Road,Marmora and Lake, ON K0L 1W0
Marmora and Lake, ON K0L 1W0

Description
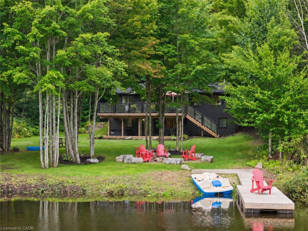
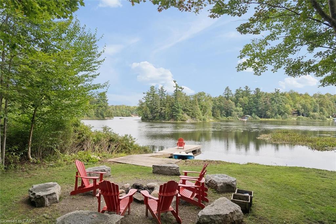
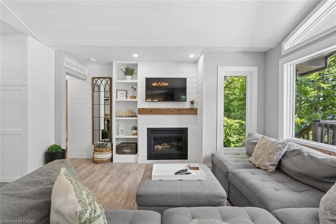
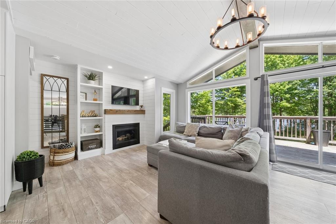
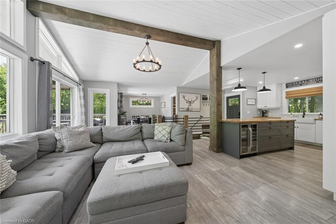
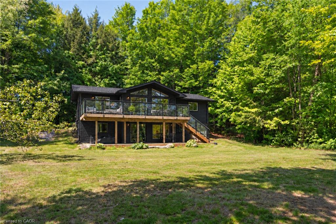
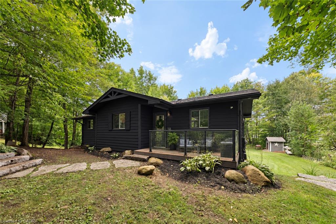
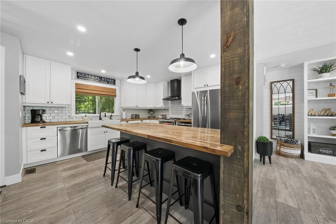
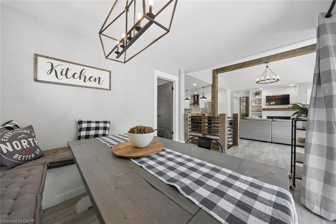
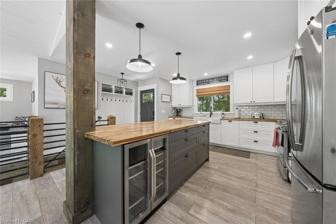
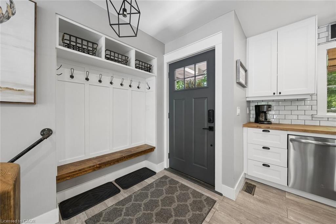
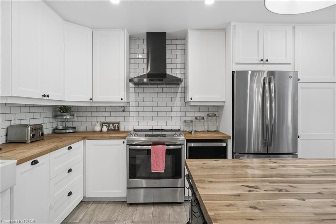
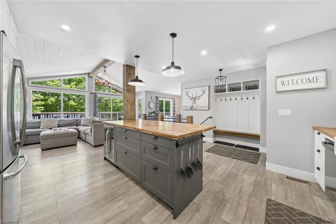
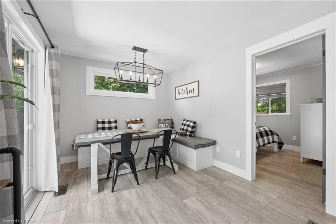
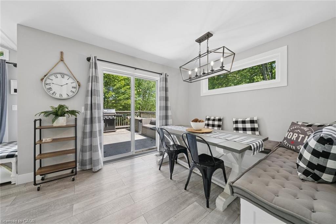
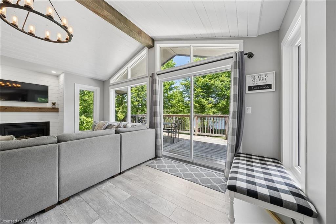
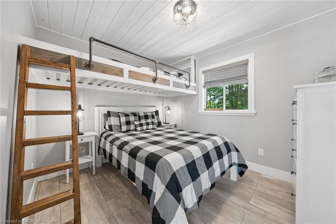
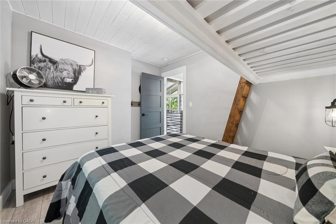
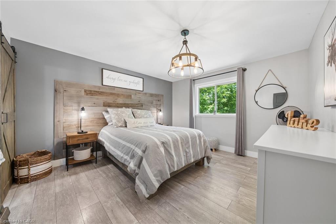
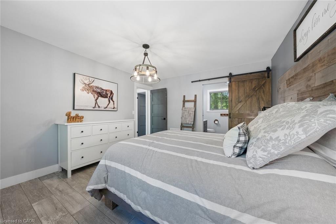
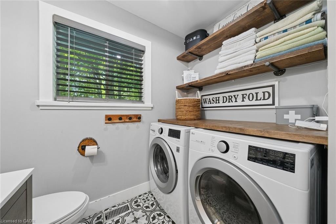
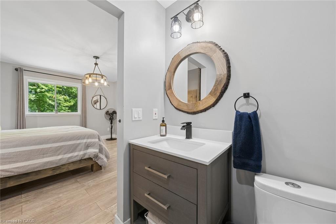
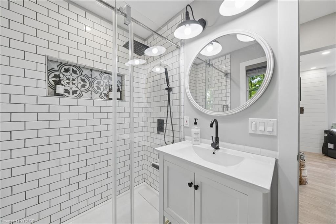
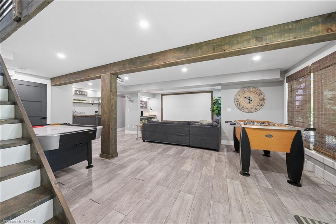
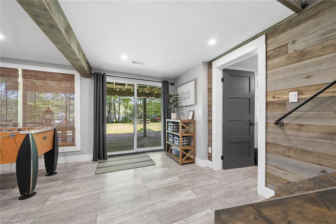
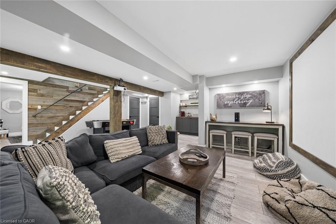
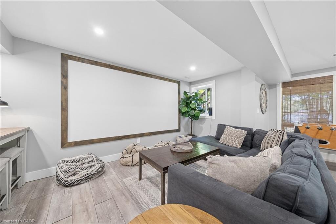
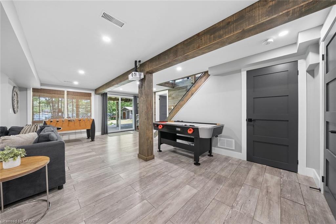
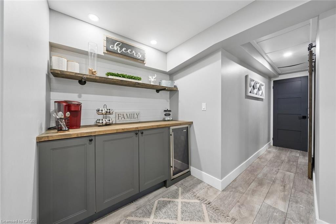
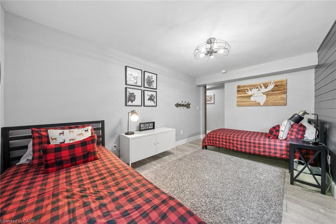
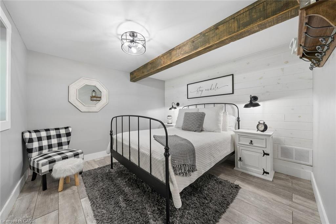
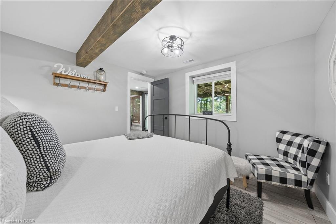
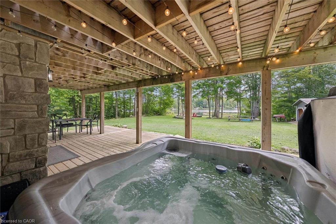
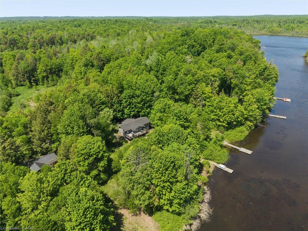
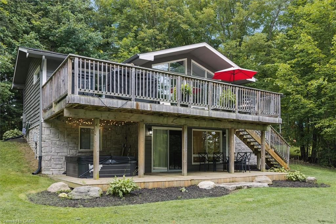
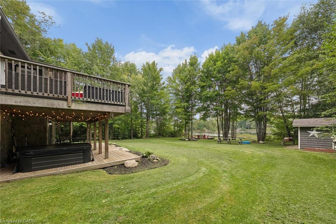
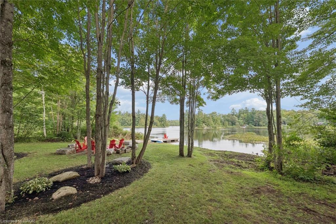
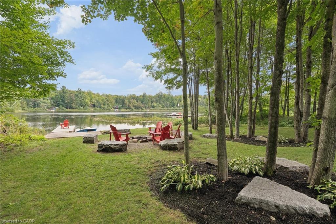
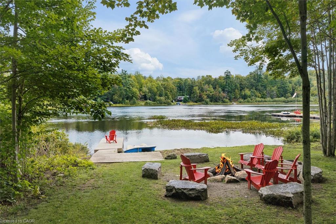
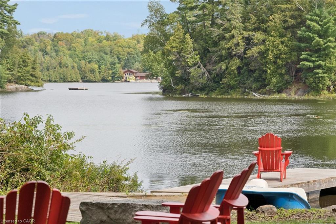
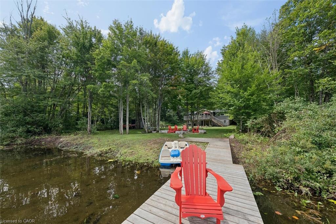
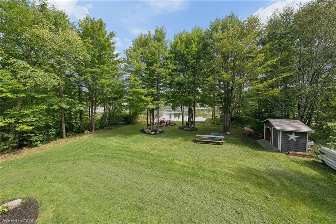
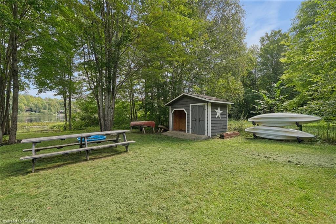
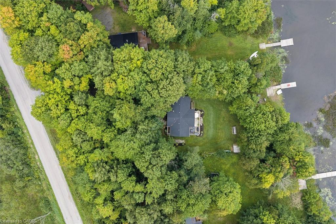
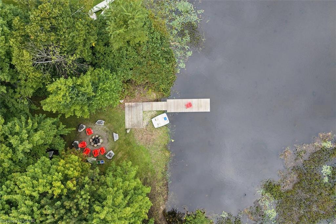
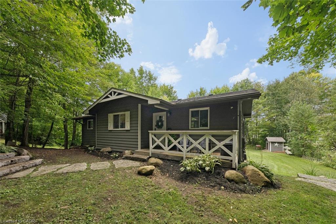
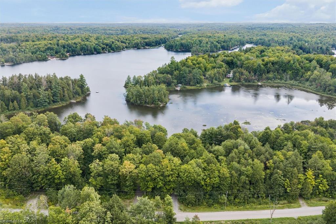
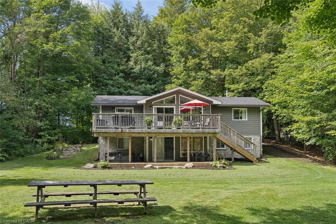
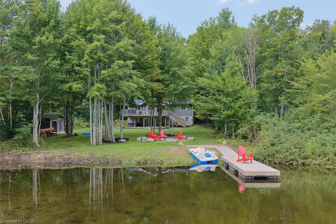
If you've seen this cottage listed before, you may have wondered why. Not every sale begins with a seller who needs to move. For this owner, it began with a dream fulfilled: a cottage where she could vacation, work remotely and spend more time by the lake. As she enters motherhood, her priorities have changed. Now it's someone else's turn to enjoy what she created. Extensive exterior improvements over the past few years, including approximately $25,000 invested in improvements and landscaping, complement a level lot, an expansive backyard and unobstructed northeast views across Dickey Lake. Keep your boat at the dock, paddleboard through the quiet bay or wade in from the shallow shoreline, with deeper water toward the dock's end. Evenings are for stargazing from the hot tub and s'mores around the lakeside fire pit.This four-bedroom, 1.5-bathroom cottage offers year-round comfort with main-floor laundry, a propane fireplace, high-efficiency furnace, central vacuum, keyless entry and 200-amp service. A drilled well, septic system and comprehensive UV, iron and carbon water filtration system support everyday living.The lower-level walkout brings everyone together as an additional lounge space with a pool table, bar, wine fridge, projector screen and entertainment area. All interior furniture is included, making the transition from closing day to cottage weekend an easy one. An easy two-hour drive from Toronto, with access from a paved year-round road. With no current municipal short-term rental licensing requirements, there's an opportunity to generate income between your own stays and enjoy the property throughout the seasons. Bring your bags, stock the fridge and settle into lake life.
Details
| MLS # | 40860369 |
|---|---|
| Listing Type | For Sale |
| Style | House |
| Sub-Type | Resale |
| Status | Active |
| Days On Site | 60 |
| Listing Provided By | KELLER WILLIAMS INNOVATION REALTY | Shae Mcleod |
Features
| Bed(s) | 4 |
|---|---|
| Bath(s) | 2 Total |
| SQ Feet | 1,500 |
| Basement | Y |
| Story(s) | 2 |
| Zoning | LSR |
| Acreage | 0.68 |
| Water Front | Yes |
| Property View | Yes |
Interior
| Appliances | Bar Fridge, Water Heater Owned, Dishwasher, Dryer, Freezer, Microwave, Refrigerator, Stove, Washer |
|---|---|
| Rooms Total | 11 |
| Interior Features | Water Treatment |
| Cooling | Window Unit(s) |
| Cooling Yes / No | No |
| Heating | Propane |
| Heating Yes / No | Yes |
| Fireplaces Total | 1 |
| Laundry Features | In Bathroom, In-Suite |
Exterior
| Exterior Features | Landscaped, Year Round Living |
|---|---|
| Lot Features | Rural, Landscaped |
| Construction Materials | Wood Siding |
| Roof | Asphalt Shing |
| Foundation Details | Concrete Perimeter, Slab |
| Waterfront Features | Lake, Direct Waterfront, North, East, Other, Access to Water, Lake/Pond |
| Patio And Porch Features | Deck |
| Security Features | Carbon Monoxide Detector, Smoke Detector |
Parking
| Open Parking Yes / No | Yes |
|---|
Utilities
| Utilities | Phone Connected |
|---|---|
| Sewer | Septic Tank |
Taxes
| Tax Annual Amount | 3910.31 |
|---|
Area Information
| Province | ON |
|---|---|
| County | Hastings |
| City | Marmora and Lake |
| Postal Code | K0L 1W0 |
| Area | Marmora and Lake |
| Subarea | Lake Ward |
| Community Name | Lake Ward |
| School District | Bancroft District High School, S |
| Elementary School | Marmora Public School |
| High School | Bancroft District High School, S |
| Listing VS Median (in Lake Ward) | |
Price: $899,999 low | high Med: $899,999 sqft: 1,500 low | high Med: 1,500 $ / sqft: $600 low | high Med: $600 On site: 60 low | high Med: 60 | |
Request a showing
Request a showing
Contact
Learn More About This Property

| Province | ON |
|---|---|
| County | Hastings |
| City | Marmora and Lake |
| Postal Code | K0L 1W0 |
| Area | Marmora and Lake |
| Subarea | Lake Ward |
| Community Name | Lake Ward |
| School District | Bancroft District High School, S |
| Elementary School | Marmora Public School |
| High School | Bancroft District High School, S |
| Listing VS Median (in Lake Ward) | |
Price: $899,999 low | high Med: $899,999 sqft: 1,500 low | high Med: 1,500 $ / sqft: $600 low | high Med: $600 On site: 60 low | high Med: 60 | |
