374 Big Dipper Street,Blossom Park - Airport and Area, ON K4M 0J3
Blossom Park - Airport and Area, ON K4M 0J3

Description
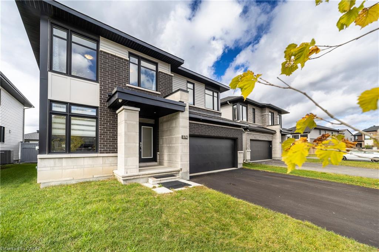
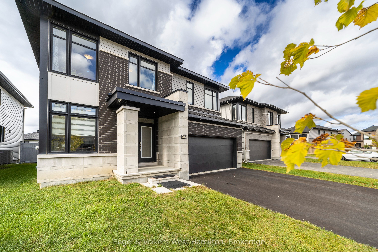
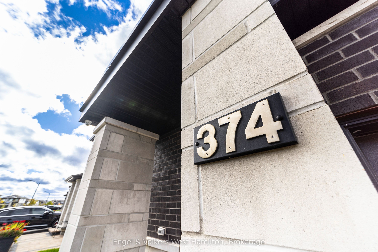
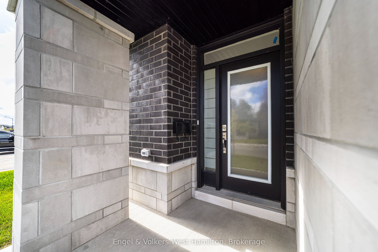
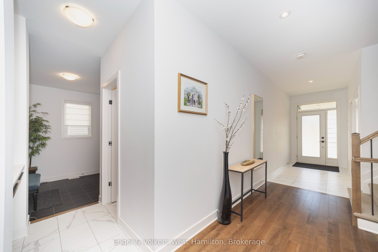
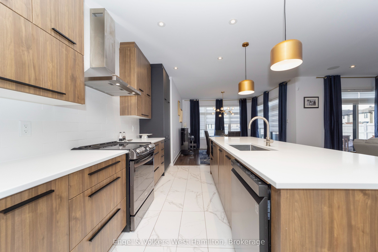
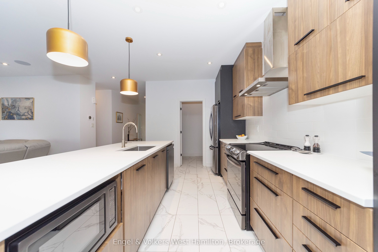
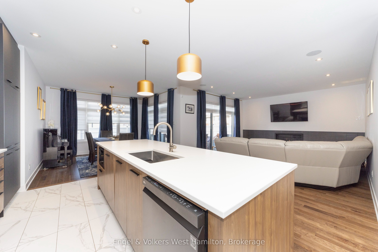
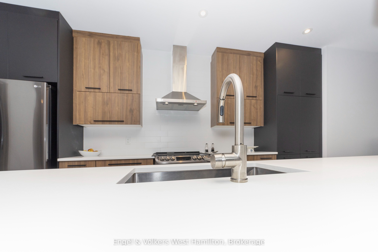
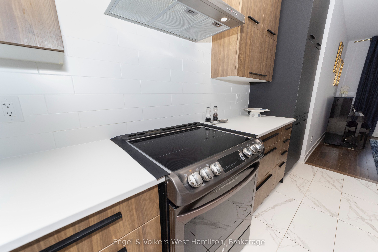
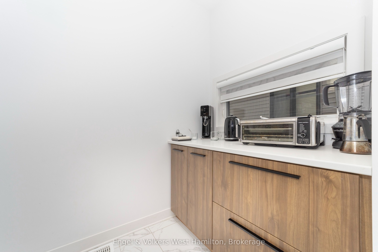
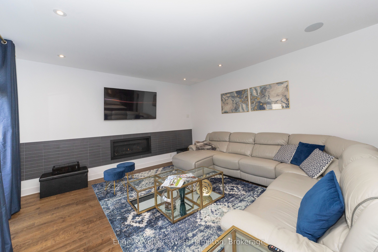
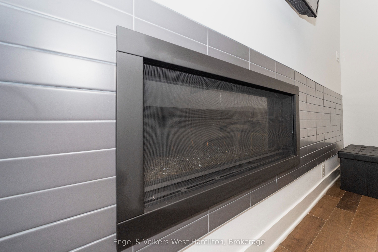
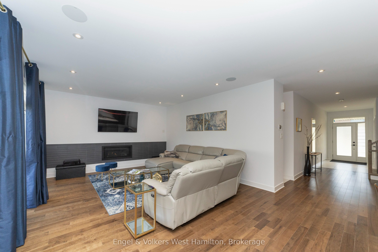
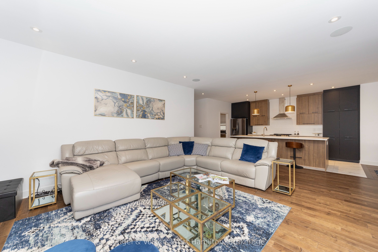
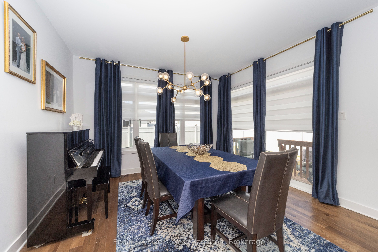
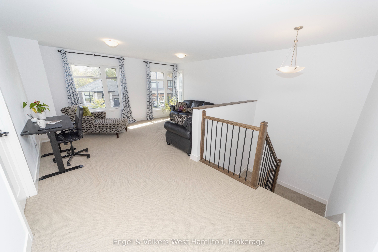
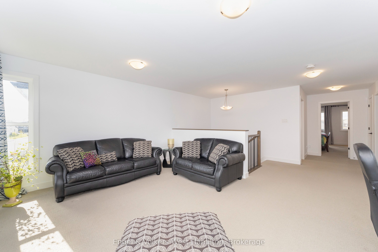
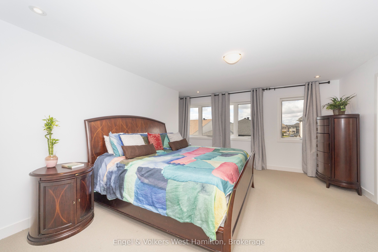
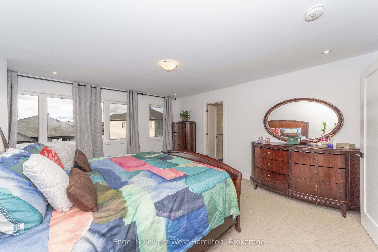
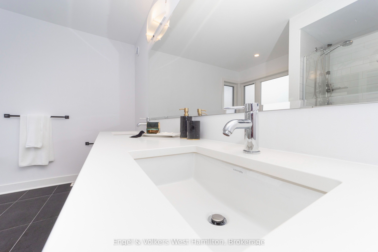
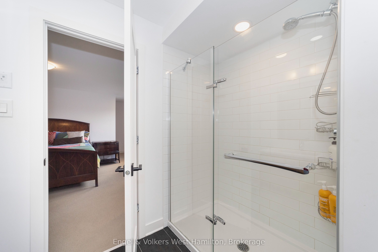
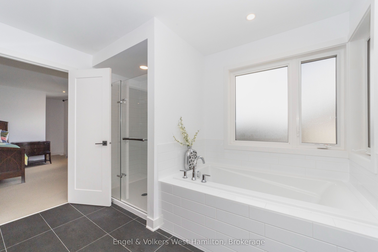
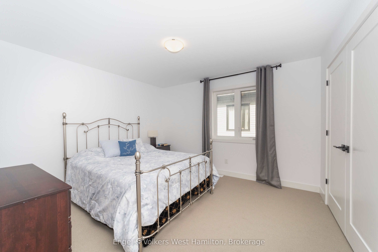
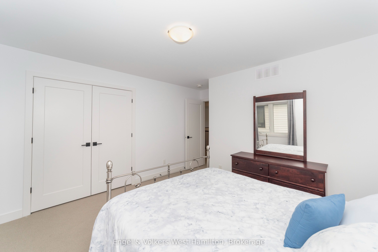
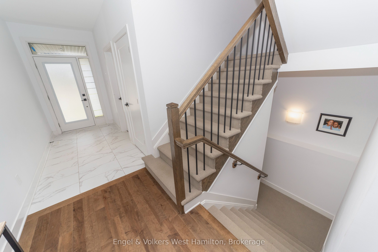
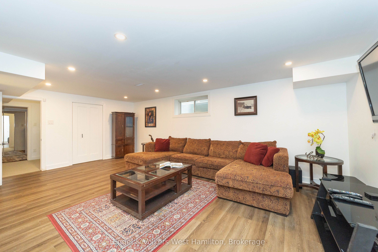
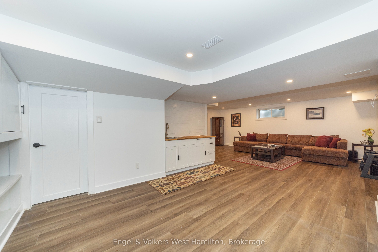
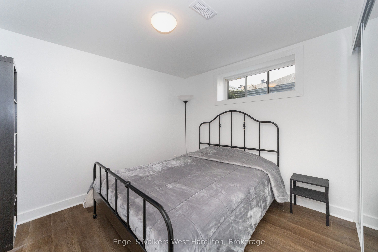
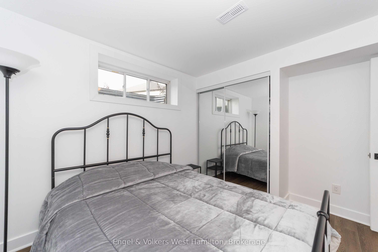
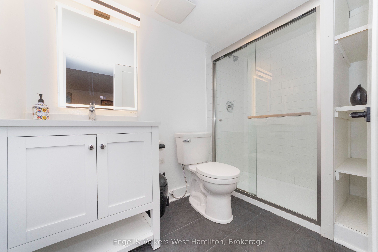
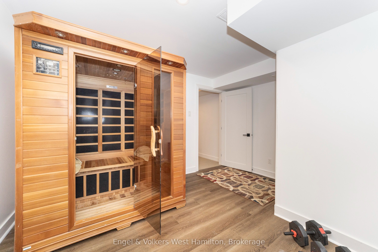
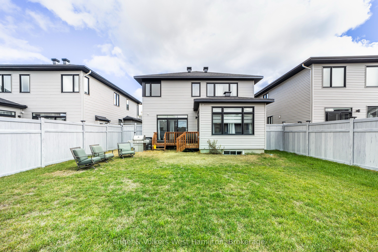
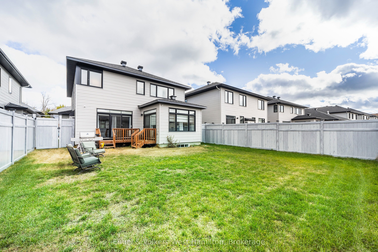
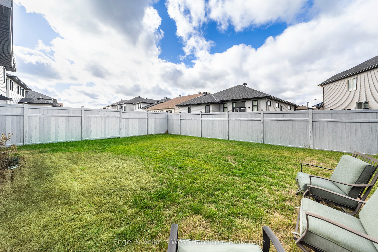
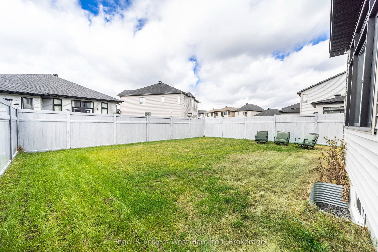
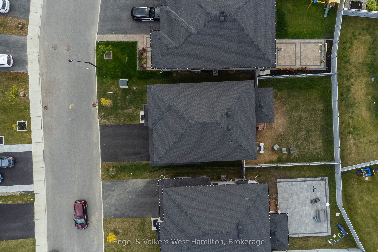
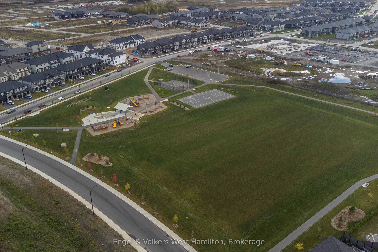
RIDEAU RIVER LIFESTYLE | REFINED FAMILY LIVING Discover a beautifully enhanced Richcraft Ashmore in a setting that makes everyday living feel like a getaway. Thoughtful updates and intelligent modifications have created a home that is equally suited to relaxed family life, entertaining, and enjoying everything the Riverside South and Manotick area has to offer. The bright and inviting main level centres around an exceptional kitchen featuring a large island and massive walk-in pantry, creating an impressive and highly functional heart of the home. It is perfectly suited to everything from casual family breakfasts to entertaining friends. The adjoining living spaces offer warmth and flexibility, while large windows create an easy connection to the private backyard. Beyond the home, the lifestyle is exceptional. Spend the day on one of several nearby golf courses, launch a kayak and explore the Rideau River, or enjoy an evening in Ottawa before returning home to your own retreat. The large backyard provides an ideal setting for summer entertaining and quiet evenings alike. The finished lower level takes the experience even further, featuring an expansive recreation and gathering space, kitchenette, private sauna, and fireplace. It is an impressive extension of the home, offering space to entertain, unwind, or simply escape at the end of the day. Conveniently surrounded by schools, parks, recreation, shopping, dining, golf, and the Rideau River, 374 Big Dipper Avenue offers a rare combination of comfort, convenience, and lifestyle.
Details
| MLS # | X13829316 |
|---|---|
| Listing Type | For Sale |
| Style | House |
| Sub-Type | Resale |
| Status | Price Change |
| Year | 0 |
| Days On Site | 37 |
| Listing Provided By | Engel & Volkers West Hamilton | X13829316 570700 |
Features
| Bed(s) | 5 |
|---|---|
| Bath(s) | 5 |
| Garage | 2 |
| Basement | Y |
| Story(s) | 2 |
| Acreage | 0.10 |
| Water Front | None |
Interior
| Interior Features | Air Exchanger, Auto Garage Door Remote, Sauna |
|---|---|
| Lease To Own Equipment | Water Heater |
| Cooling | Central Air |
| Heat Source | Gas |
| Fireplace Yes / No | Yes |
Exterior
| Roof | Asphalt Shingle |
|---|---|
| Foundation Details | Poured Concrete |
| Topography | Flat |
| Construction Materials | Brick, Stone |
Parking
| Garage Yes / No | Yes |
|---|---|
| Parking Features | Private Double |
Utilities
| Sewer | Sewer |
|---|
Taxes
| Tax Annual Amount | 6522 |
|---|---|
| Tax Assessed Value | 549000 |
| Tax Legal Description | LOT 113, PLAN 4M1641 SUBJECT TO AN EASEMENT IN GROSS OVER PART 52, 4R32408 AS IN OC2166157 SUBJECT TO AN EASEMENT OVER PARTS 52 & 53, 4R32408 AS IN OC2166159 CITY OF OTTAWA |
| Tax Year | 2025 |
Area Information
| Province | ON |
|---|---|
| County | Ottawa |
| City | Blossom Park - Airport and Area |
| Postal Code | K4M 0J3 |
| Area | 2602 Riverside South | Gloucester Glen |
| Listing VS Median (in K4M 0J3) | |
Price: $1,050,000 low | high Med: $0 On site: 37 low | high Med: | |
Request a showing
Request a showing
Contact
Learn More About This Property

| Province | ON |
|---|---|
| County | Ottawa |
| City | Blossom Park - Airport and Area |
| Postal Code | K4M 0J3 |
| Area | 2602 Riverside South | Gloucester Glen |
| Listing VS Median (in K4M 0J3) | |
Price: $1,050,000 low | high Med: $0 On site: 37 low | high Med: | |