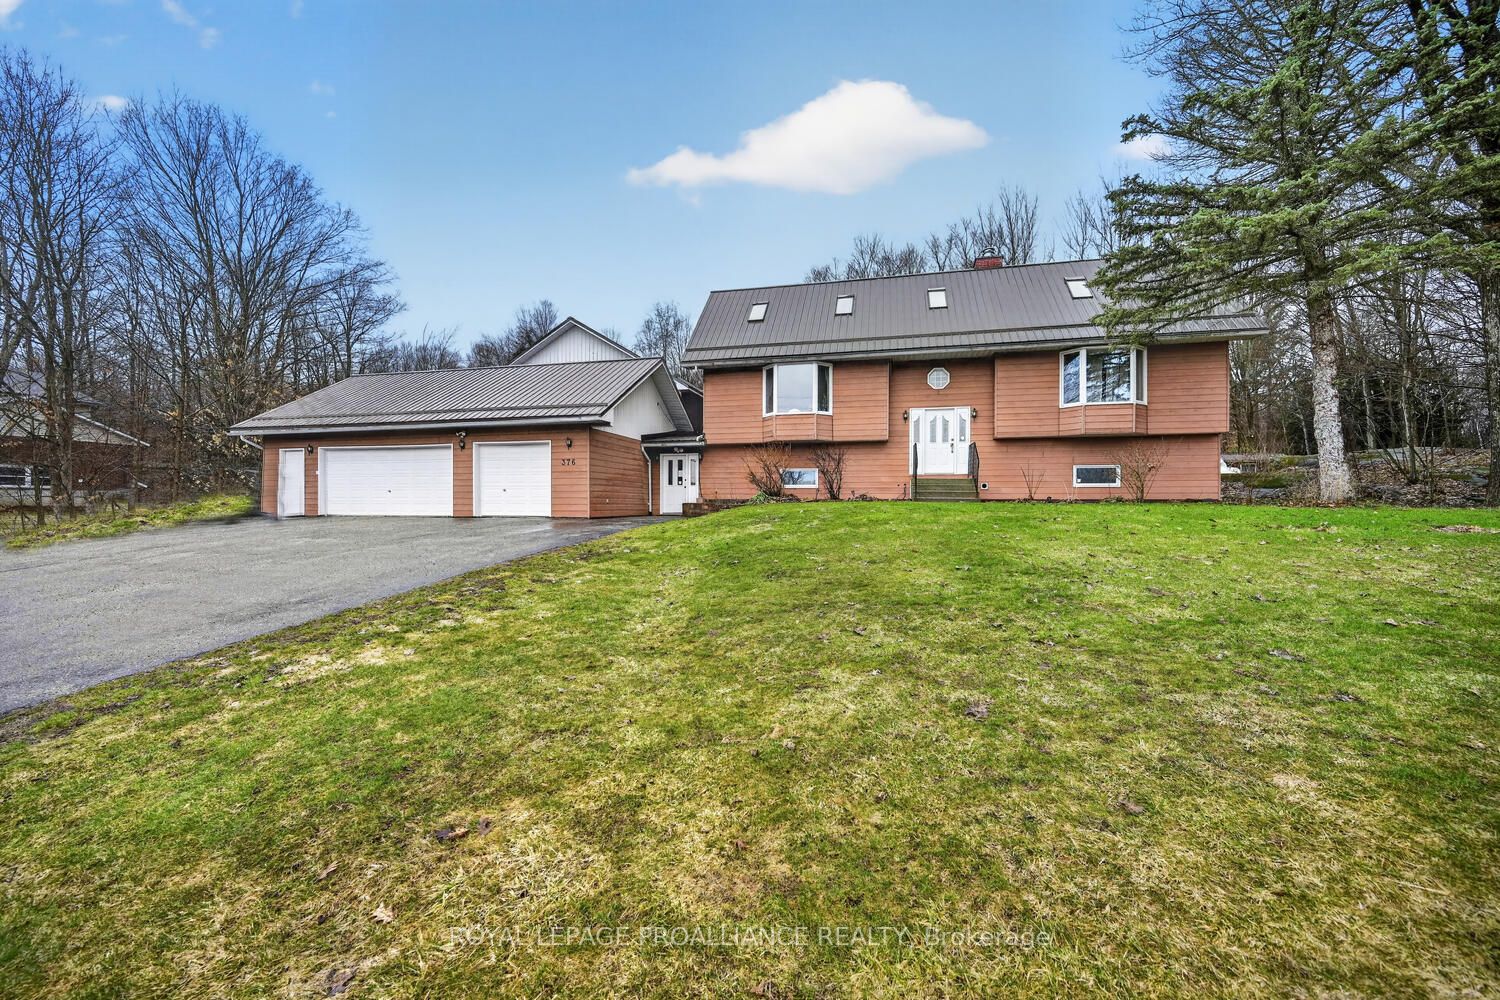
376 County Road 5 Road,Front of Yonge, ON K0E 1B0
Front of Yonge, ON K0E 1B0


Description
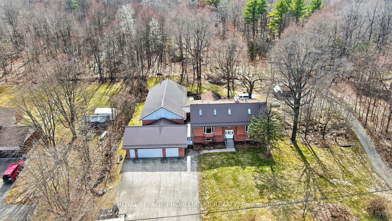
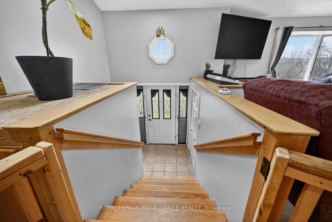
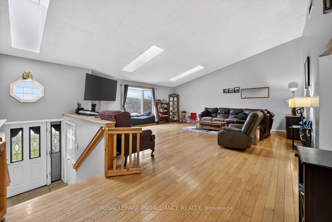
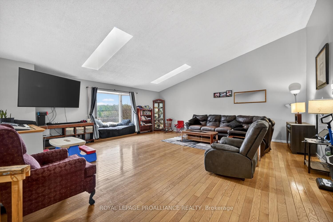
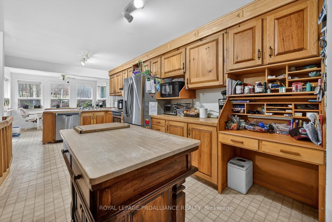
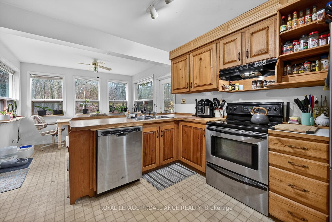
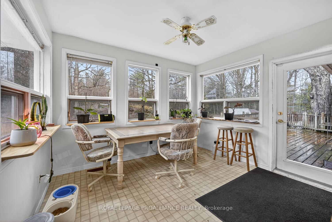
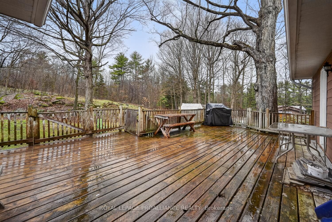
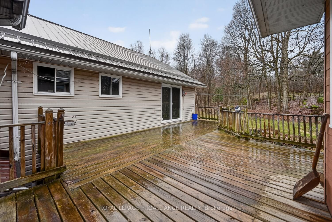
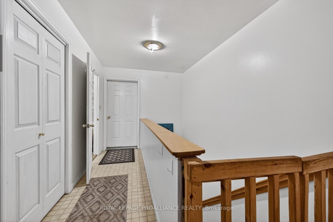
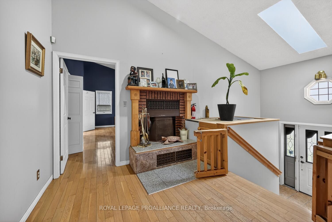
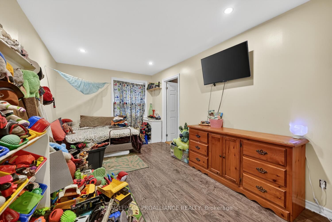
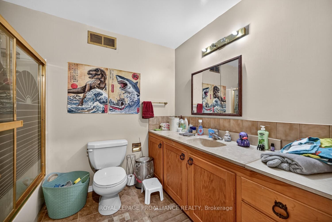
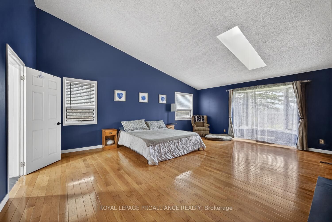
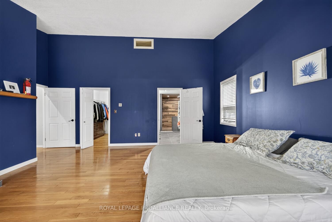
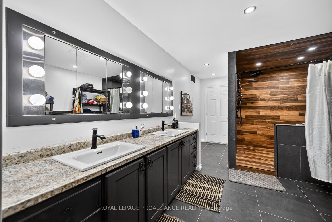
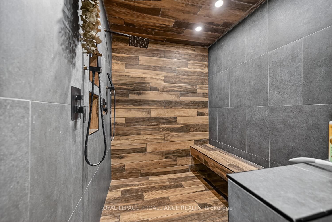
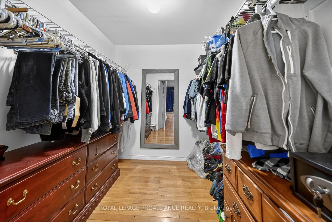
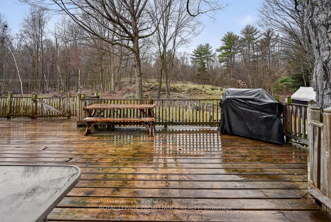
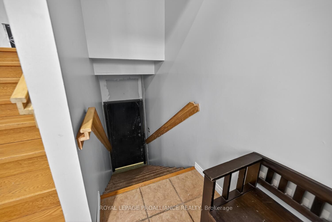
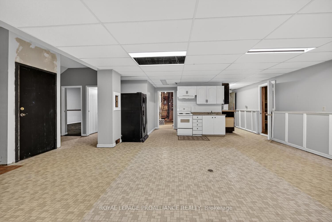
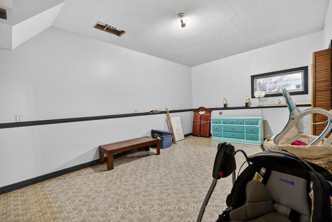
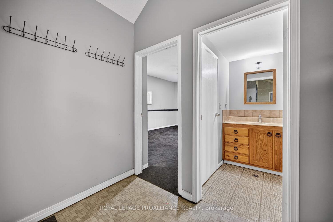
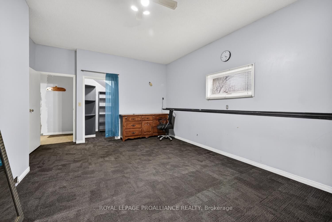
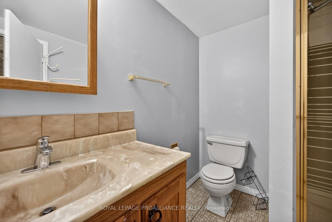
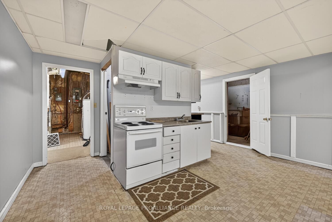
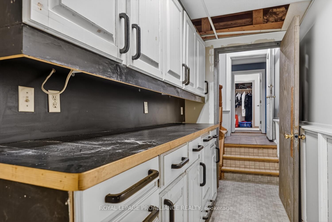
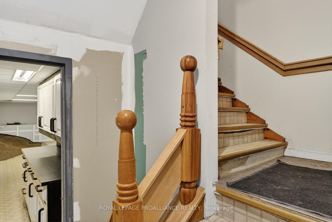
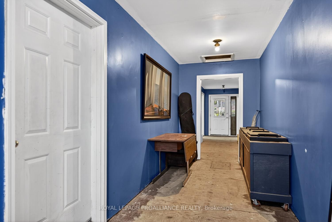
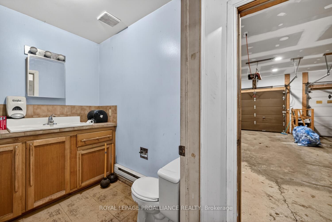
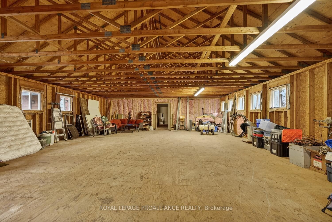
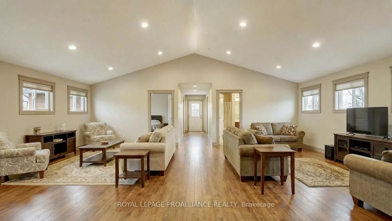
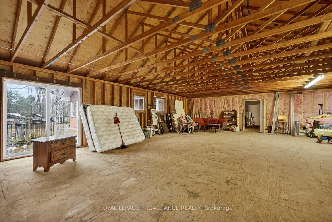
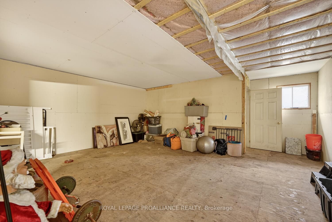
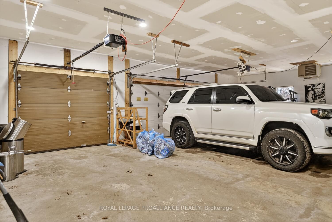
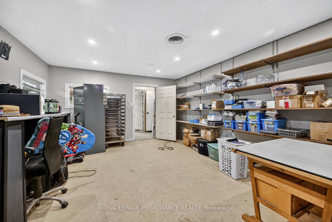
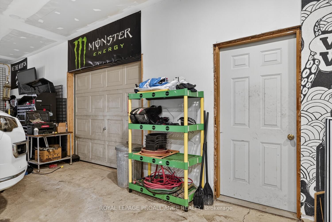
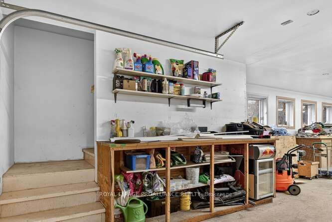
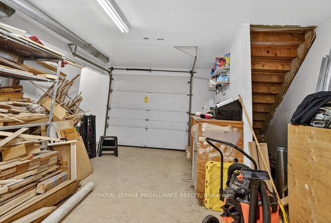
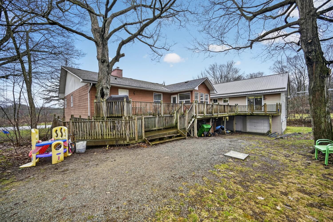
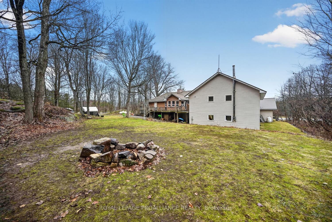
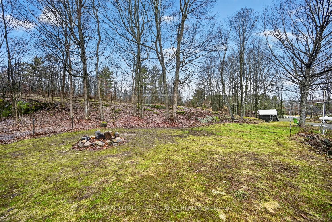
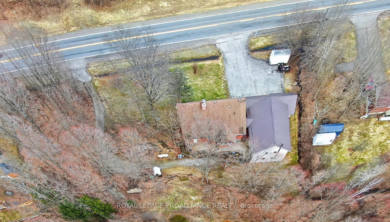
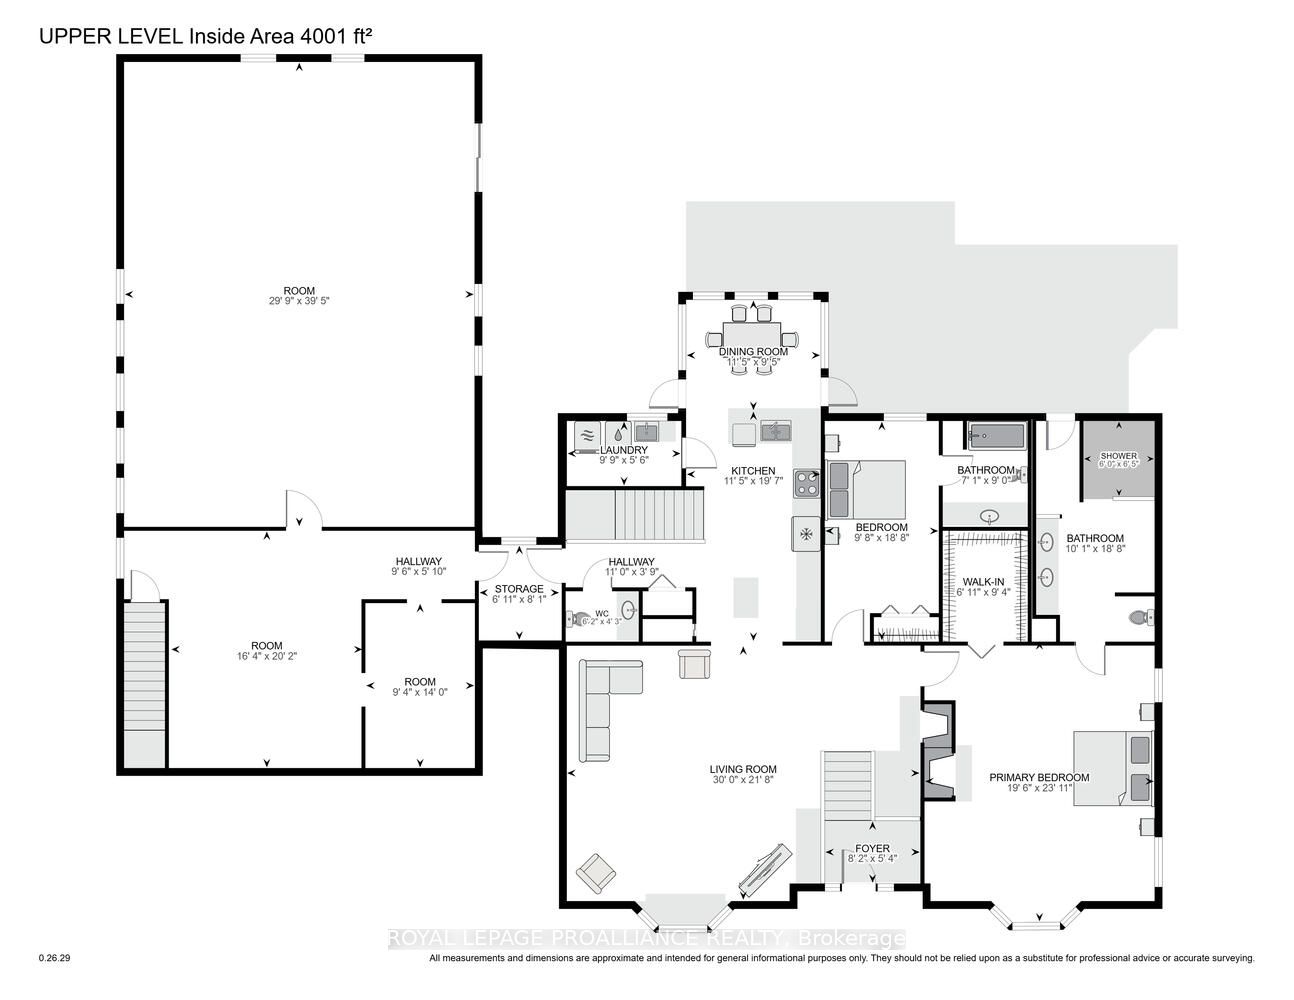
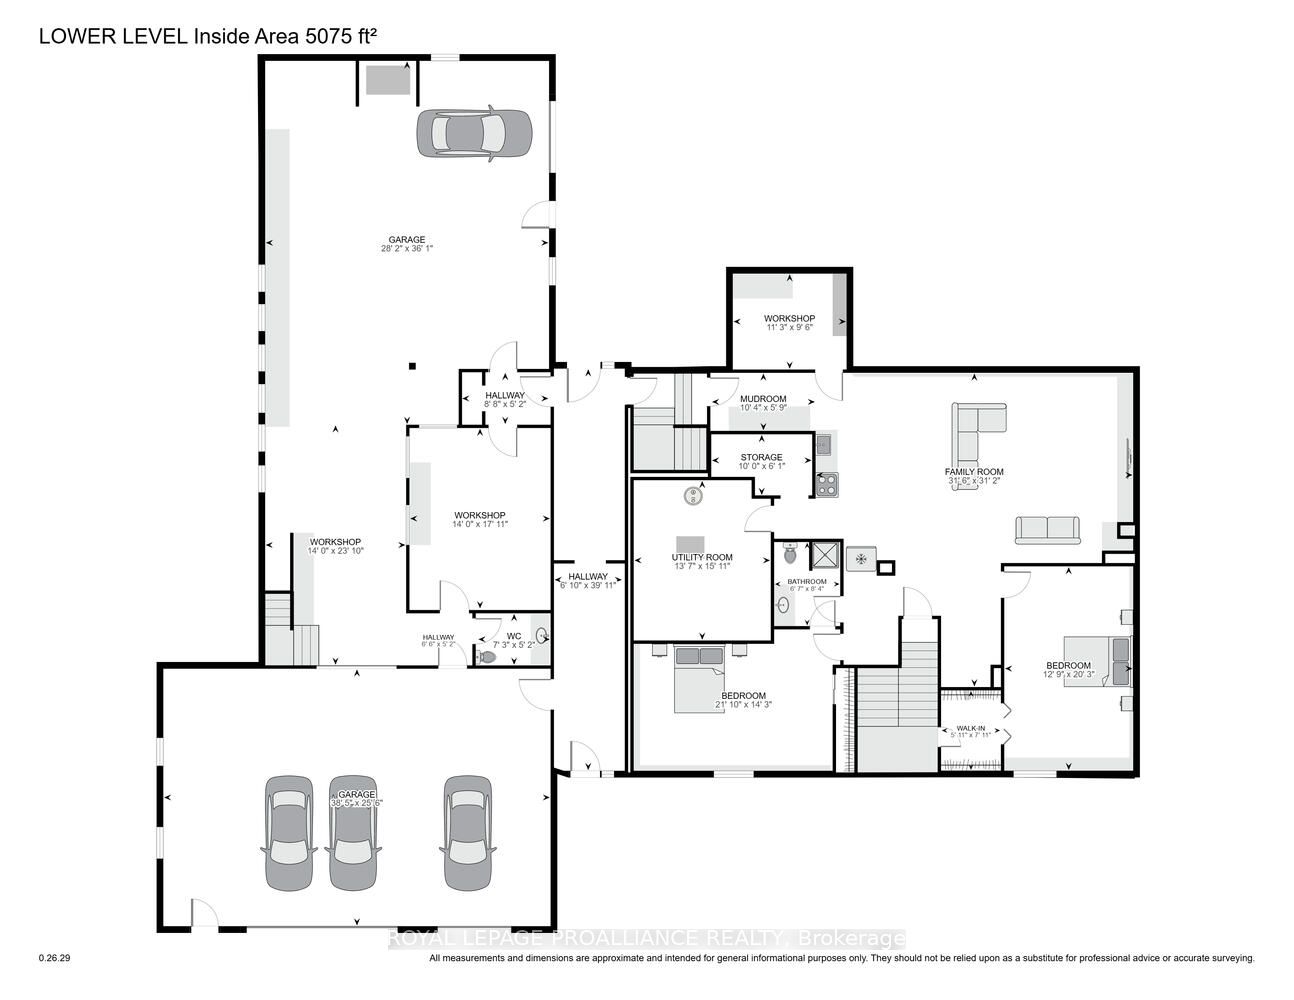
Rarely does a property offer this much flexibility, space, & opportunity in ONE package. Situated on 1.99 acres- just 5 minutes from Hwy 401, this unique property is ideally suited for multi-generational living, blended families, home-based business use, and/or income potential. Featuring 2 finished living areas, a finished in-law suite, and second dwelling potential, the possibilities are extensive.Connected by an enclosed breezeway, the main residence is a fully finished 4-bedroom, 4-bathroom home designed for comfortable living and entertaining. The main level showcases hardwood flooring, an impressive living room with soaring 12 ft. vaulted ceilings & wood-burning fireplace, plus a spacious eat-in kitchen with abundant cabinetry and workspace overlooking the scenic backyard and Canadian Shield landscape. A full-length rear deck provides excellent outdoor living space.The oversized primary suite offers a private retreat complete with fireplace, walk-in closet, & luxurious 5-piece ensuite. A second main-floor bedroom also features its own private ensuite bath.The lower level expands the living space with a finished in-law suite offering two bedrooms, large living area with striking rock accent wall, kitchenette, wine-making room, and utility/storage space. Geothermal heating provides efficient year-round comfort.Across the breezeway, the second dwelling area offers incredible future potential. Kitchen & bathroom rough-ins are already in place, with plans available for a 2-bedroom layout-ideal for extended family, guests, Air BnB, or additional rental income. In total, the property offers approximately 4,000 sq. ft. of combined living, garage, & workshop space, including a 900 sq. ft. triple-car garage. The workshop area includes open workspace, office area, workbenches, & its own bathroom-perfect for hobbyists, tradespeople, contractors, or entrepreneurs requiring substantial workspace at home. A truly one-of-a-kind property w/ outstanding income potential.
Details
| MLS # | X12993948 |
|---|---|
| Listing Type | For Sale |
| Style | House |
| Sub-Type | Resale |
| Status | Extension |
| Year | 0 |
| Days On Site | 143 |
| Listing Provided By | ROYAL LEPAGE PROALLIANCE REALTY | X12993948 515000 |
Features
| Bed(s) | 4 |
|---|---|
| Bath(s) | 5 |
| Garage | 3 |
| Basement | Y |
| Acreage | 1.01 |
| Property View | Ridge, Trees, Woods |
Interior
| Interior Features | Air Exchanger, Auto Garage Door Remote, Carpet Free, Guest Accommodations, In-Law Capability, Primary Bedroom - Main Floor, Storage, Workbench, Accessory Apartment |
|---|---|
| Lease To Own Equipment | None |
| Cooling | None |
| Heat Source | Ground Source |
| Fireplace Features | Wood |
| Fireplace Yes / No | Yes |
Exterior
| Exterior Features | Landscaped, Privacy, Backs On Green Belt, Controlled Entry, Year Round Living |
|---|---|
| Roof | Metal |
| Foundation Details | Concrete |
| Topography | Rocky, Rolling |
| View | Ridge, Trees/Woods |
| Construction Materials | Other, Vinyl Siding |
Parking
| Garage Yes / No | Yes |
|---|---|
| Parking Features | Inside Entry, Private Triple, Private, Other, RV/Truck |
Utilities
| Sewer | Septic |
|---|
Taxes
| Tax Annual Amount | 3814 |
|---|---|
| Tax Legal Description | PT LT 11 CON 5 YONGE PT 1 28R1025; FRONT OF YONGE |
| Tax Year | 2025 |
Area Information
| Province | ON |
|---|---|
| County | Leeds and Grenville |
| City | Front of Yonge |
| Postal Code | K0E 1B0 |
| Area | 822 Front of Yonge Twp |
| Listing VS Median (in K0E 1B0) | |
Price: $724,900 low | high Med: $1,099,000 On site: 143 low | high Med: 157 | |
Request a showing
Request a showing
Contact
Learn More About This Property

| Province | ON |
|---|---|
| County | Leeds and Grenville |
| City | Front of Yonge |
| Postal Code | K0E 1B0 |
| Area | 822 Front of Yonge Twp |
| Listing VS Median (in K0E 1B0) | |
Price: $724,900 low | high Med: $1,099,000 On site: 143 low | high Med: 157 | |
 | $1,099,000353 County Rd 5 RoadAthens, ON K0E 1B0 |
