 New Listing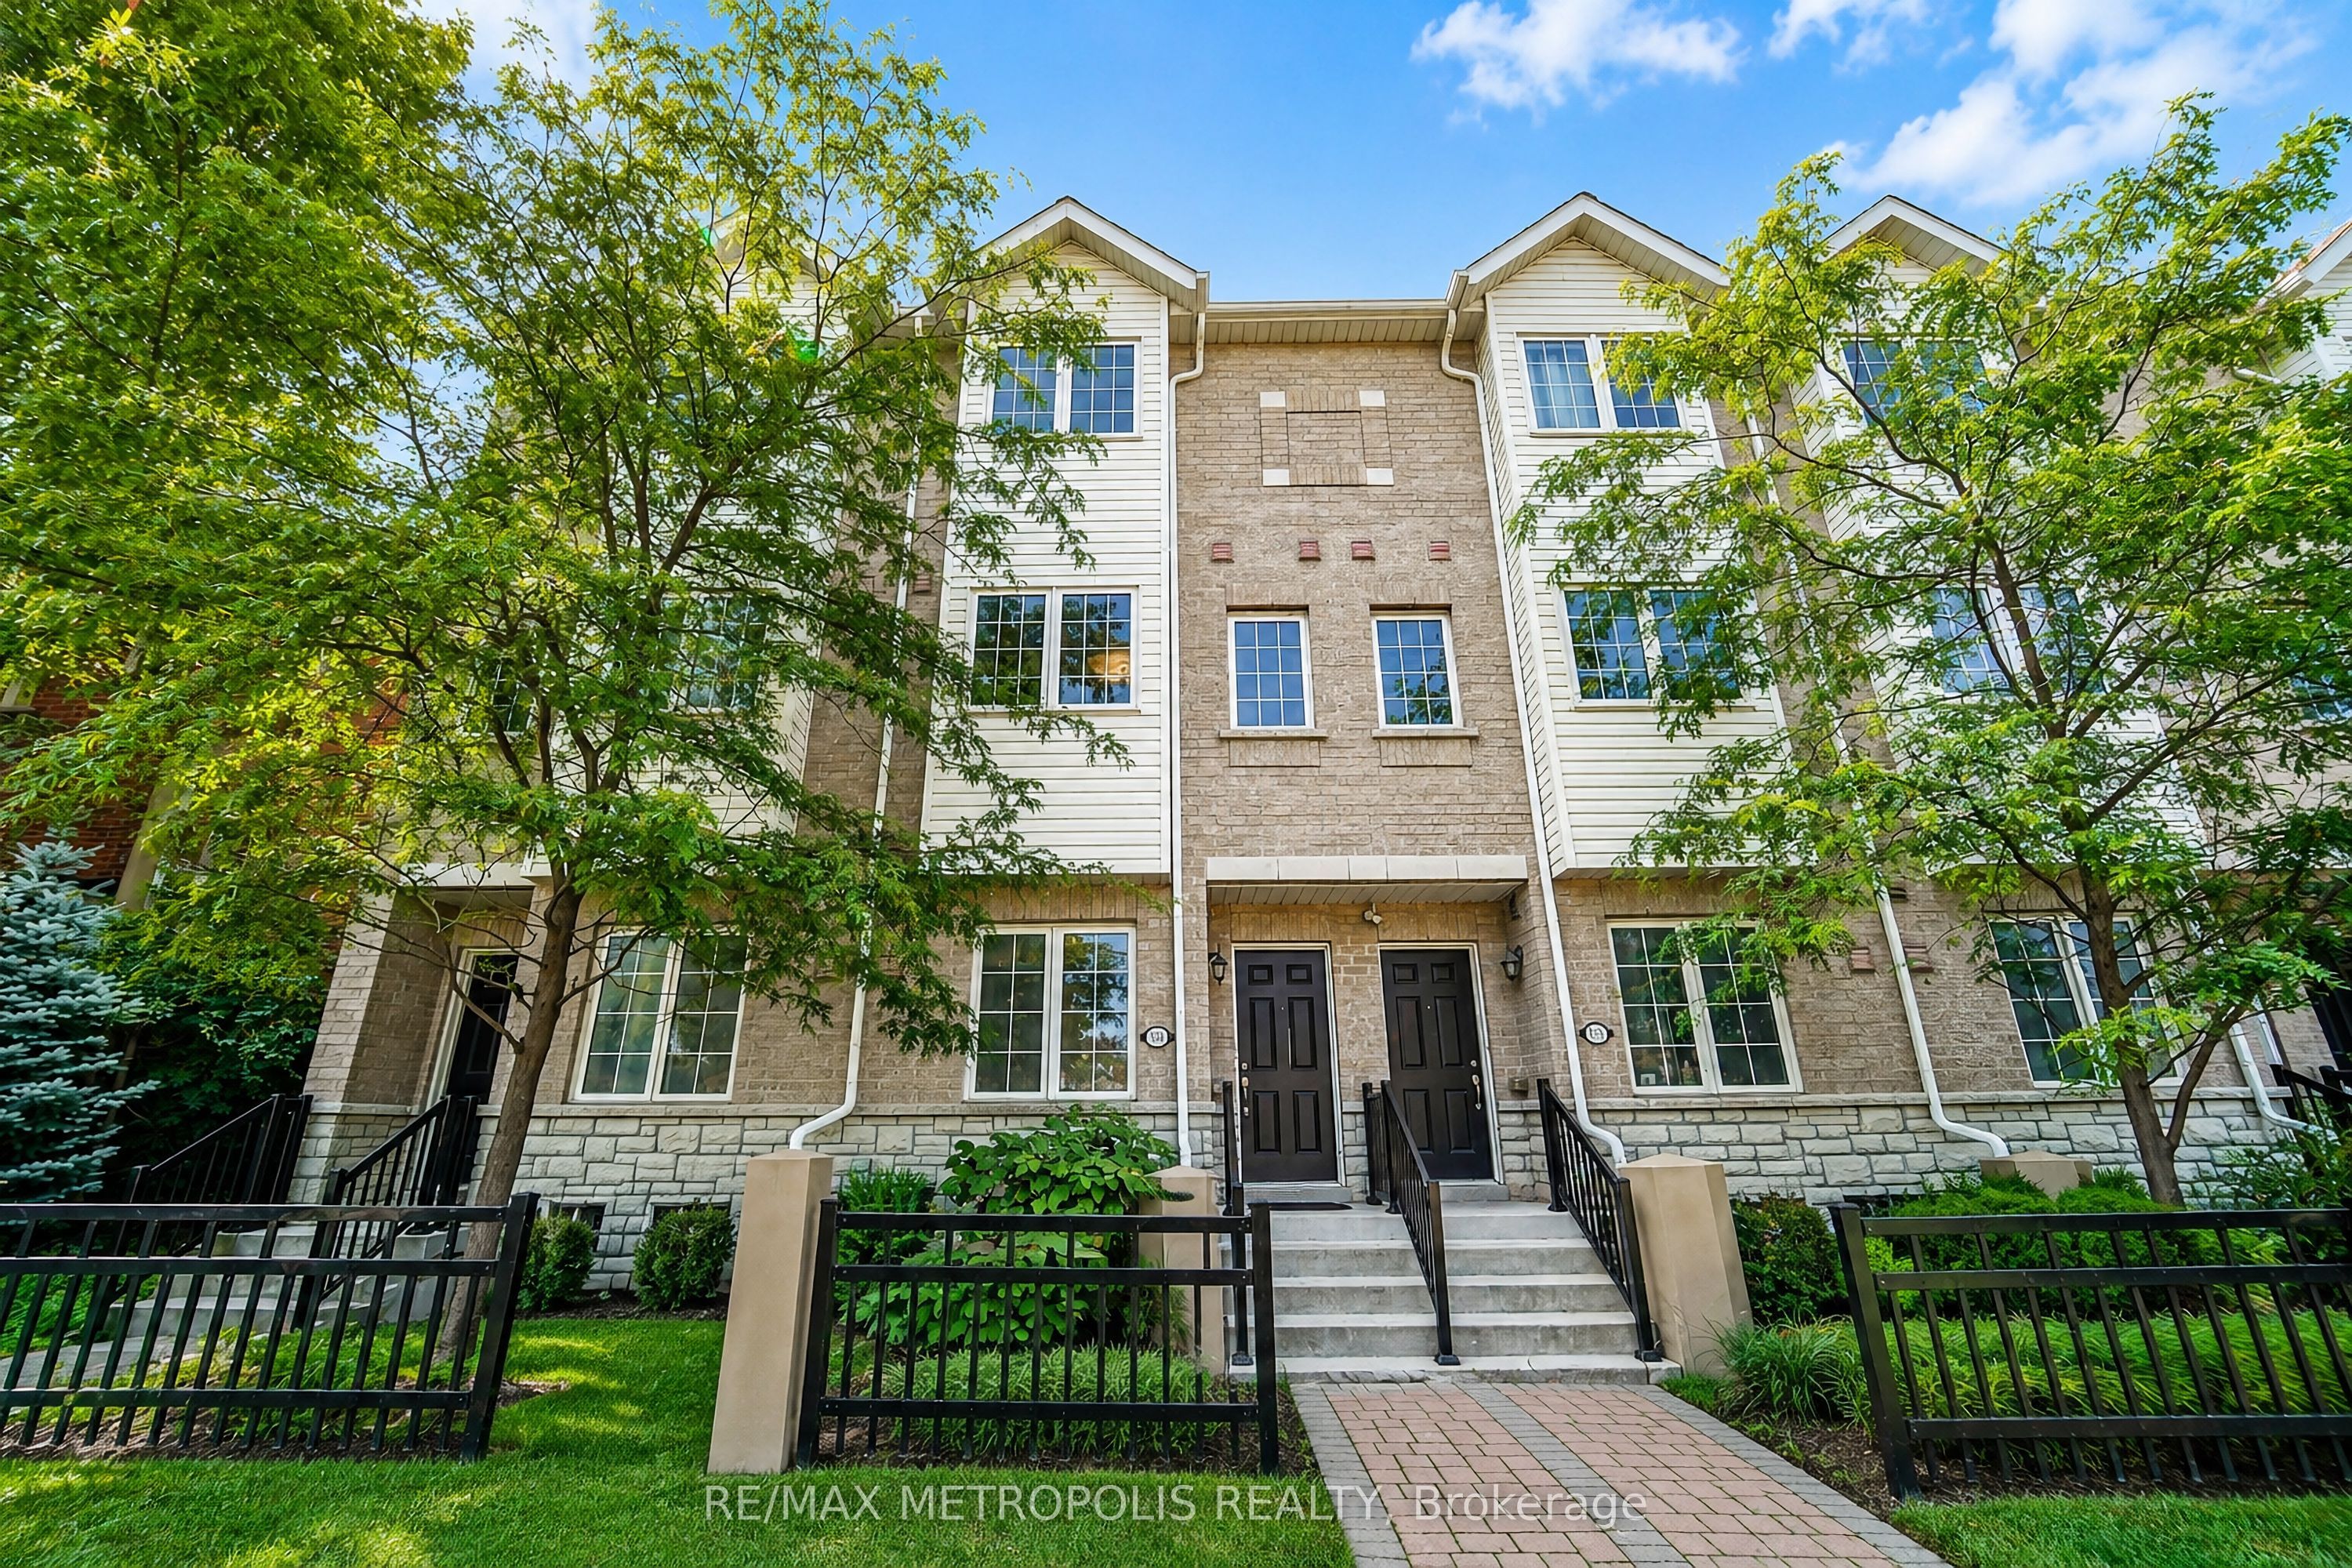
3767b St Clair Avenue E,Toronto E08, ON M1M 0C8
Toronto E08, ON M1M 0C8

Description
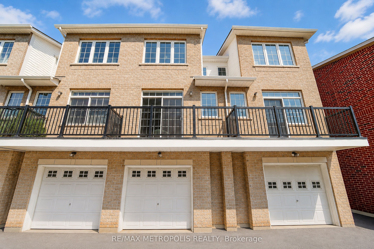
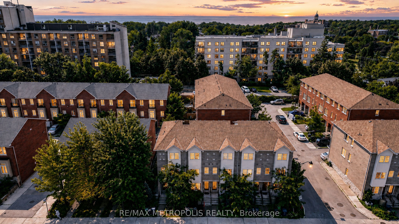
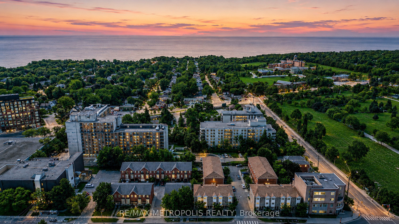
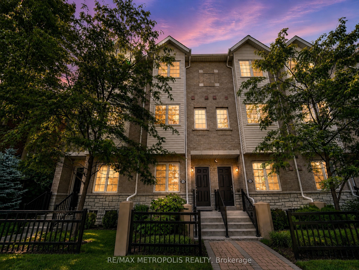
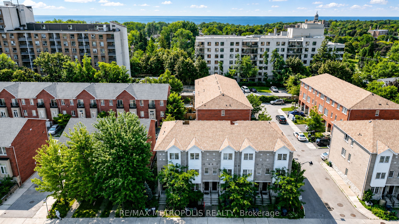
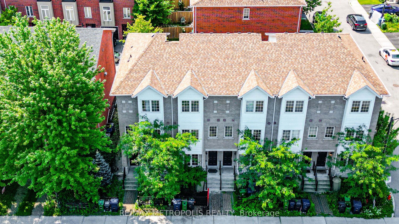
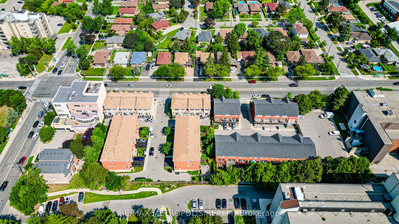
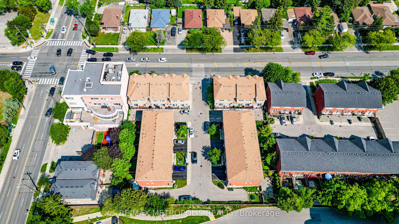
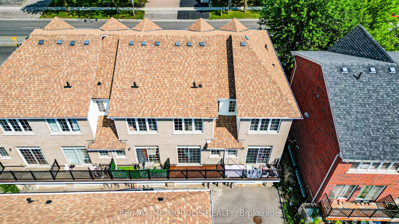
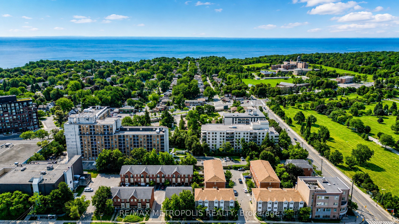
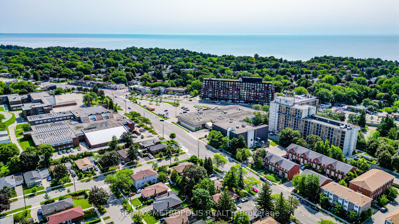
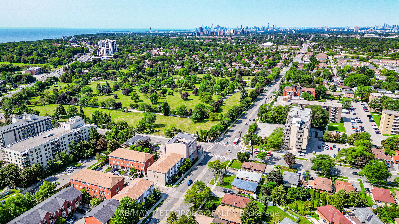
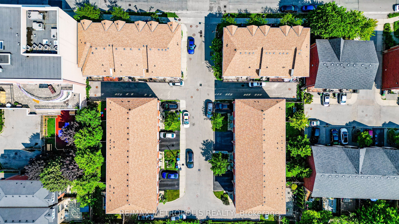
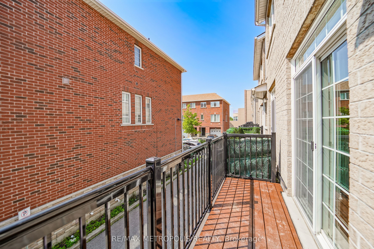
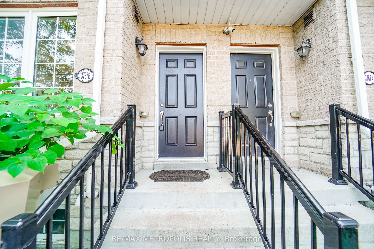
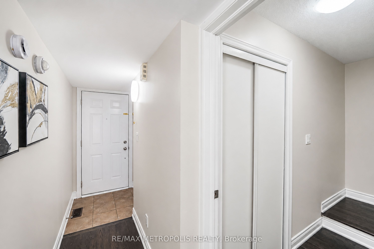
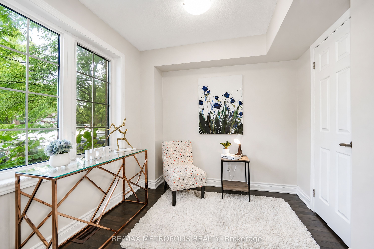
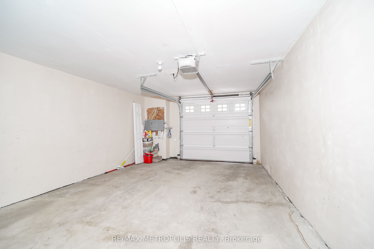
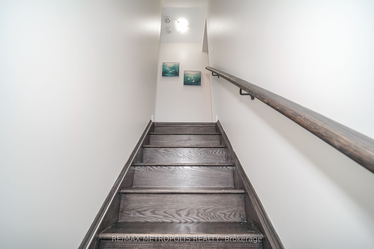
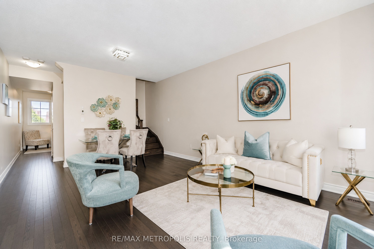
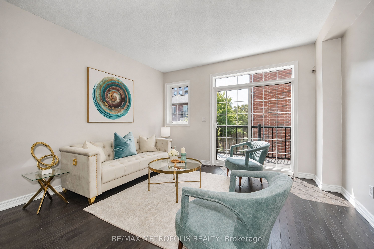
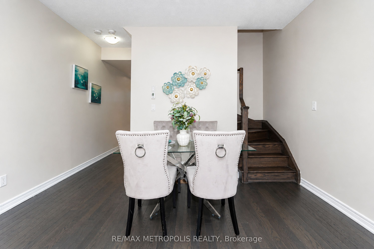
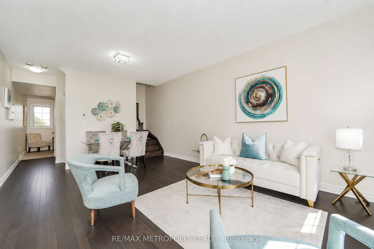
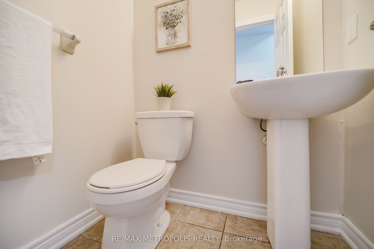
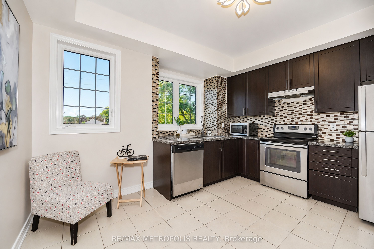
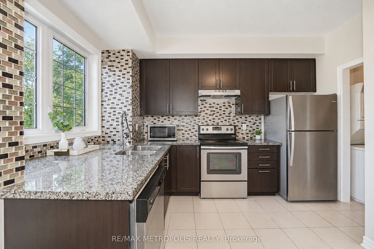
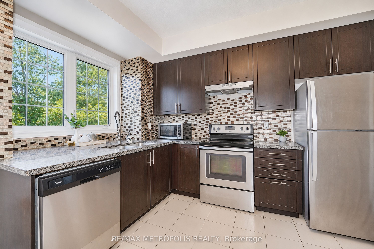
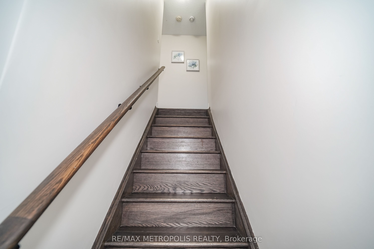
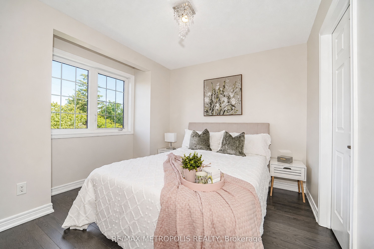
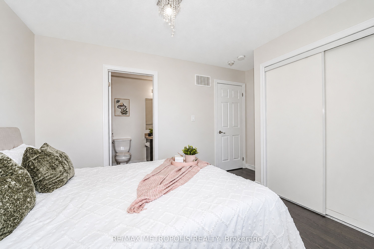
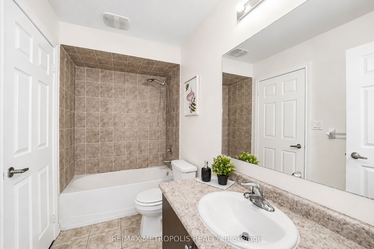
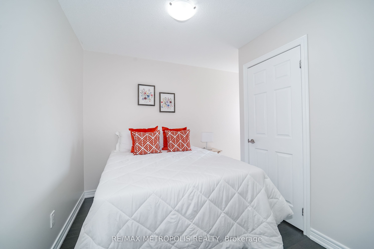
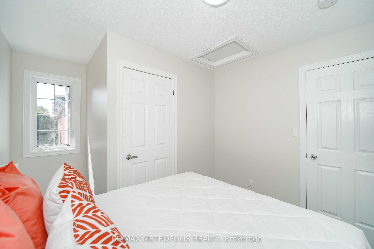
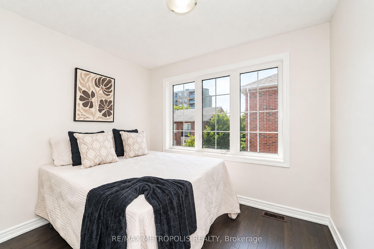
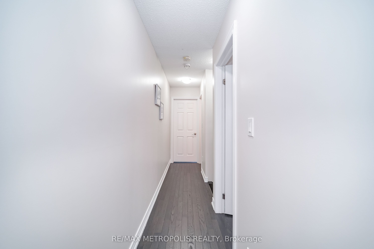
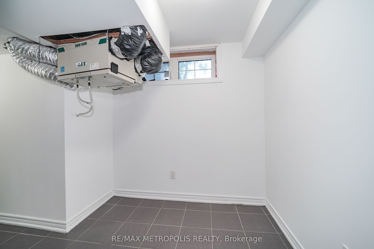
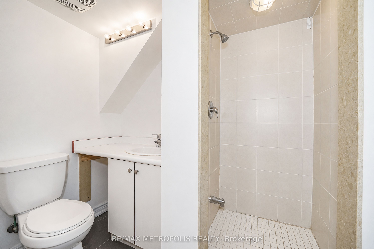
Welcome home to this stunning 3-storey townhome in the heart of Scarborough, offering 4 spacious bedrooms and 2.5 bathrooms in a layout built for modern family living! Step inside to a bright, open-concept main level featuring rich hardwood flooring, a sun-filled living and dining space accented by a statement pendant fixture, and a chef-inspired kitchen complete with quartz countertops, stainless steel appliances, dark cabinetry, and a stylish mosaic backsplash. A convenient main-floor powder room with a modern vanity light adds everyday functionality.Upstairs, the primary bedroom offers a peaceful retreat with a large closet, complemented by two additional generously sized bedrooms and a full 4-piece bath - all thoughtfully lit throughout with clean, contemporary fixtures. The ground level features a fourth bedroom, perfect for guests, in-laws, or a home office setup. Enjoy your morning coffee or evening unwind on the private balcony, and take advantage of the attached garage plus driveway parking.Ideally located just minutes from the Scarborough Bluffs and Lake Ontario, with easy access to transit, top-rated schools, shopping, and all major amenities. This is turn-key living in one of Scarborough's most convenient pockets - don't miss it!
Details
| MLS # | E13729246 |
|---|---|
| Listing Type | For Sale |
| Style | House |
| Sub-Type | Resale |
| Status | New |
| Year | 0 |
| Days On Site | 4 |
| Listing Provided By | RE/MAX METROPOLIS REALTY | E13729246 302700 |
Features
| Bed(s) | 4 |
|---|---|
| Bath(s) | 3 |
| Garage | 1 |
| Basement | Y |
| Story(s) | 3 |
| Acreage | 0.02 |
Interior
| Interior Features | None |
|---|---|
| Cooling | Central Air |
| Heat Source | Gas |
| Fireplace Yes / No | No |
Exterior
| Roof | Asphalt Shingle |
|---|---|
| Foundation Details | Concrete |
| Construction Materials | Brick |
Parking
| Garage Yes / No | Yes |
|---|
Utilities
| Sewer | Sewer |
|---|
Taxes
| Tax Annual Amount | 3853.39 |
|---|---|
| Tax Legal Description | PART OF LOT 5, PLAN 3361, PART 10, 66R28970 ; TOGETHER WITH AN UNDIVIDED COMMON INTEREST IN TORONTO COMMON ELEMENTS CONDOMINIUM CORPORATION NO. 2589 SUBJECT TO AN EASEMENT OVER PART 10, 66R28970 AS IN AT4176472 SUBJECT TO AN EASEMENT AS IN AT4294648 CITY OF TORONTO |
| Tax Year | 2025 |
Area Information
| Province | ON |
|---|---|
| County | Toronto |
| City | Toronto E08 |
| Postal Code | M1M 0C8 |
| Area | Cliffcrest |
| Listing VS Median (in M1M 0C8) | |
Price: $699,000 low | high Med: $0 On site: 4 low | high Med: | |
Request a showing
Request a showing
Contact
Learn More About This Property

| Province | ON |
|---|---|
| County | Toronto |
| City | Toronto E08 |
| Postal Code | M1M 0C8 |
| Area | Cliffcrest |
| Listing VS Median (in M1M 0C8) | |
Price: $699,000 low | high Med: $0 On site: 4 low | high Med: | |
