New Listing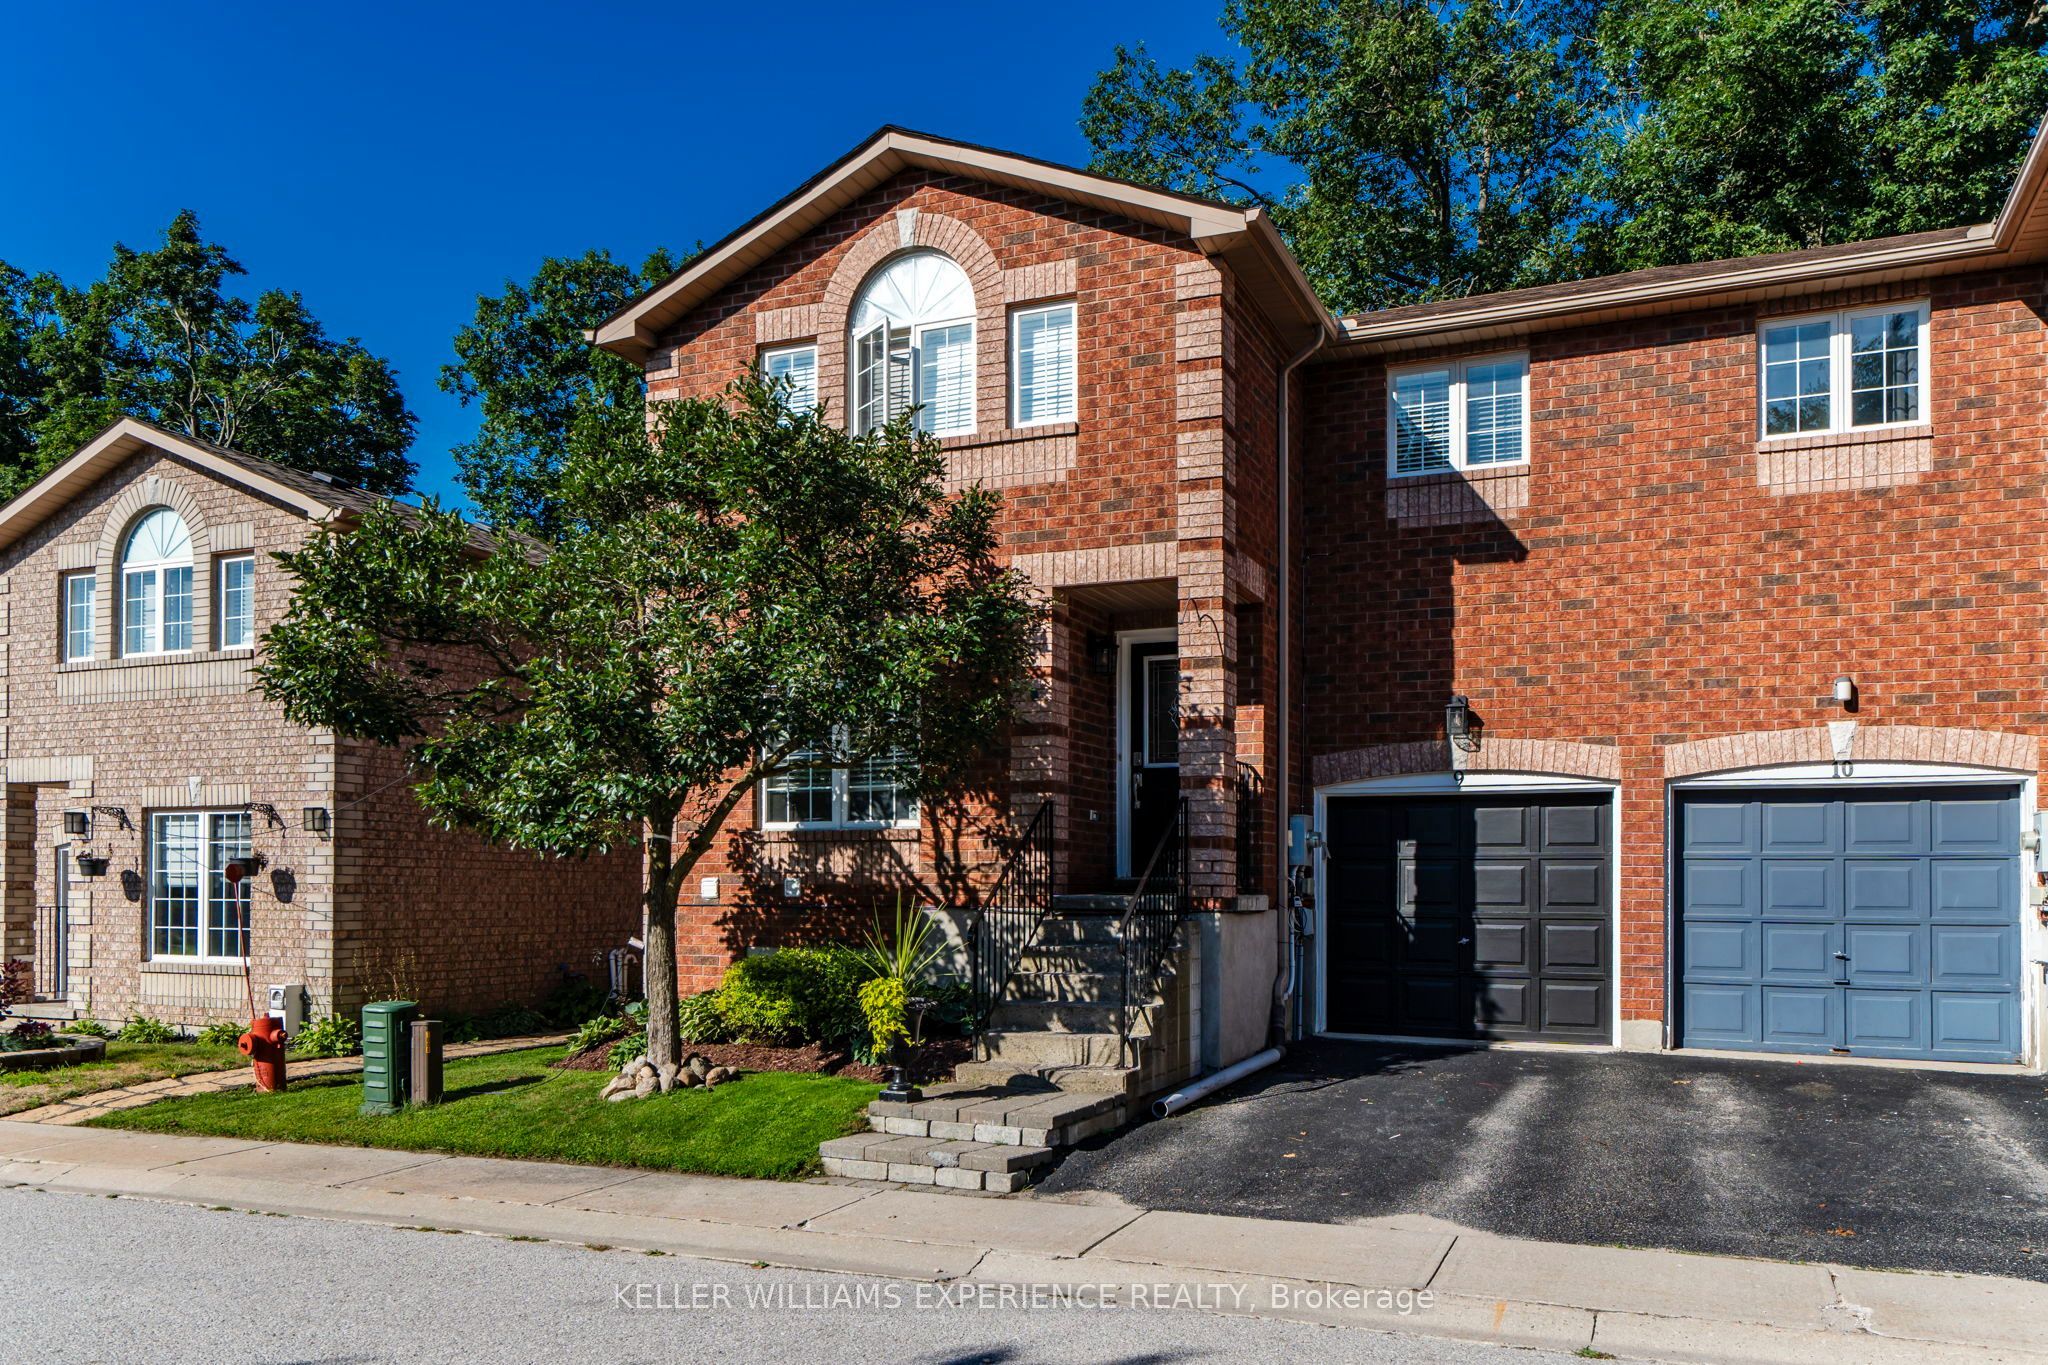
38 Kenwell Crescent 9,Barrie, ON L4N 0Z6
Barrie, ON L4N 0Z6

Description
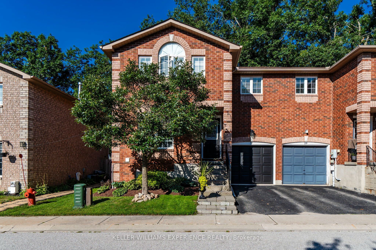
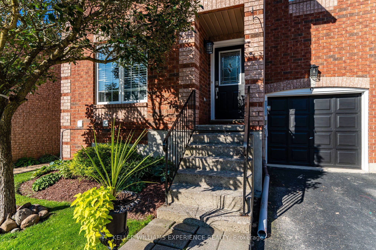
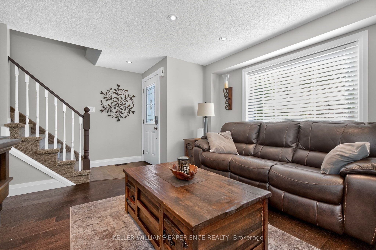
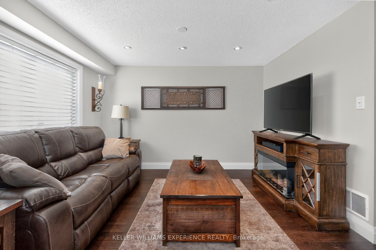
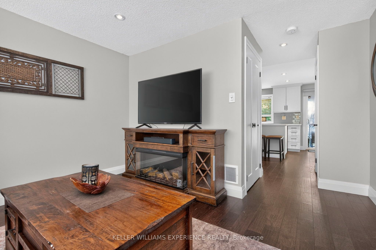
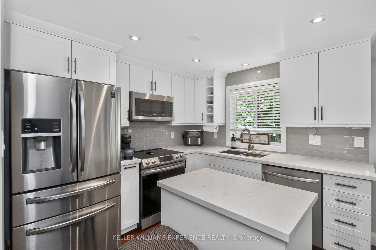
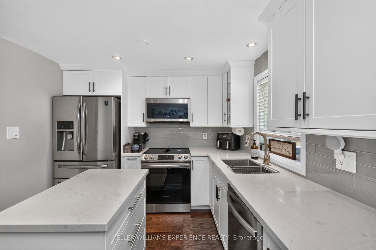
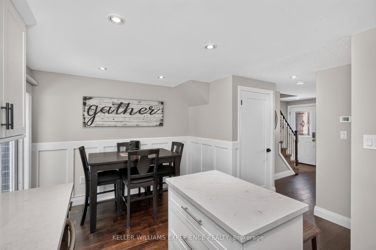
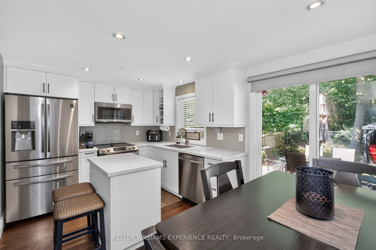
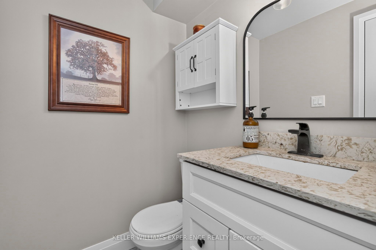
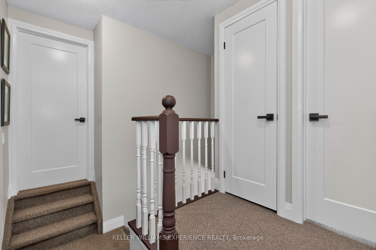
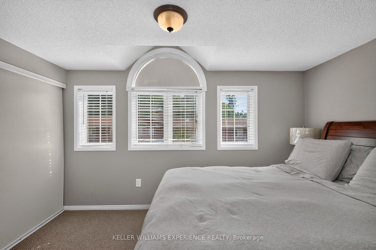
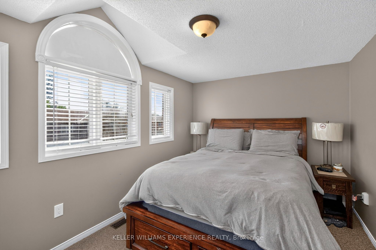
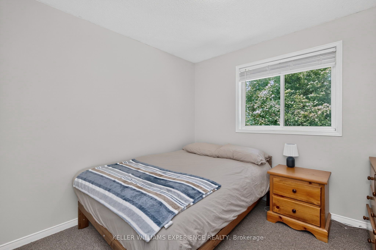
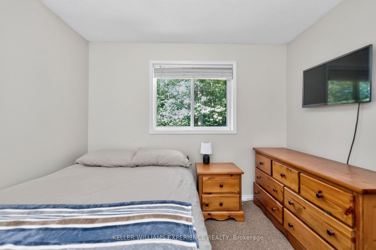
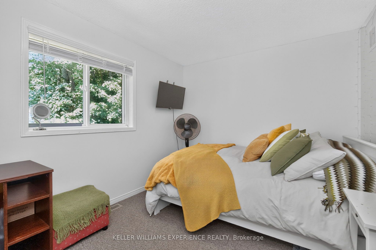
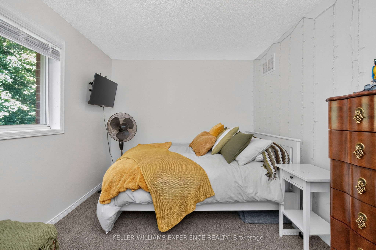
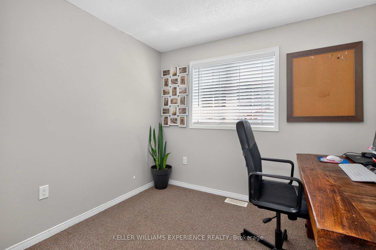
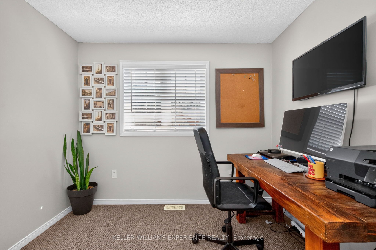
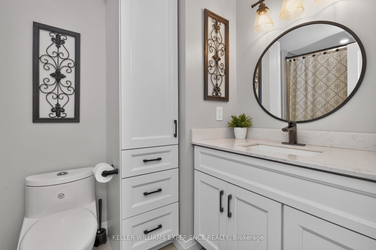
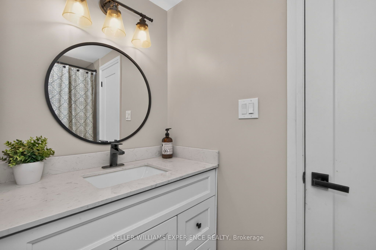
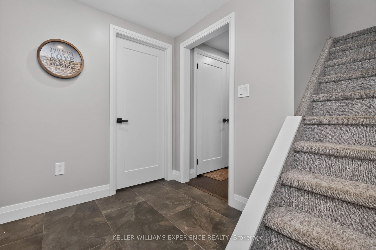
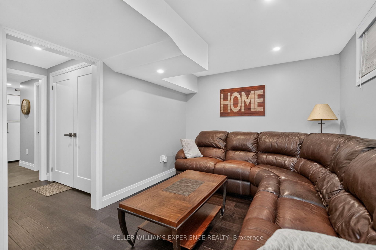
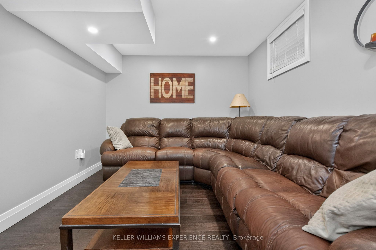
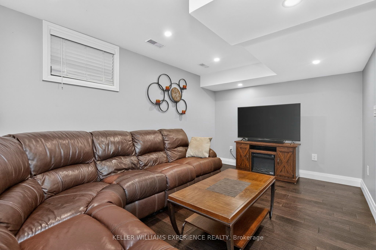
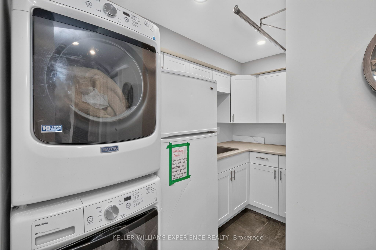
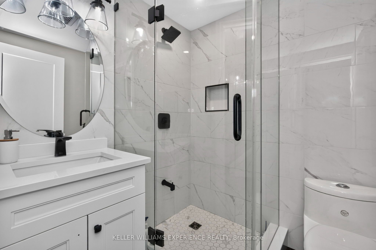
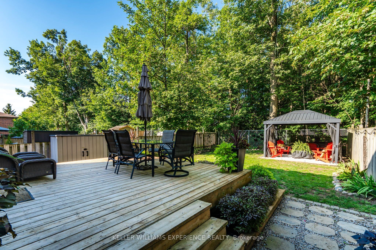
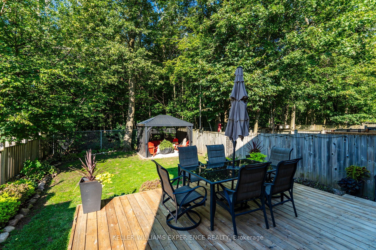
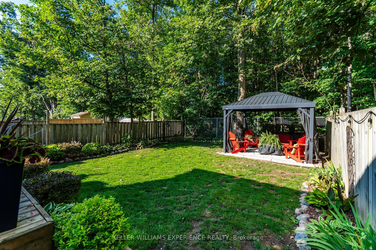
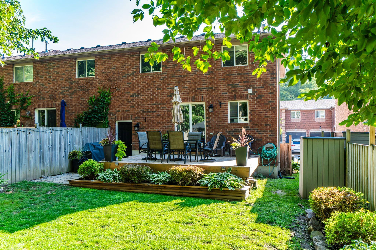
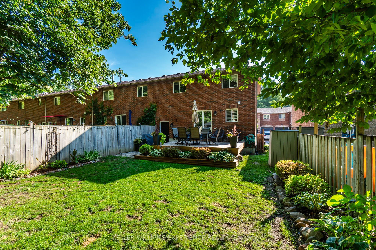
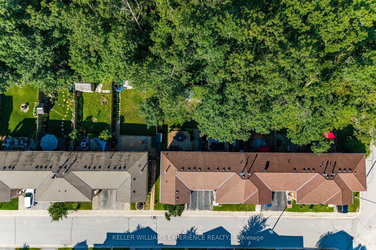
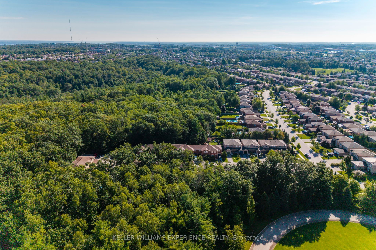
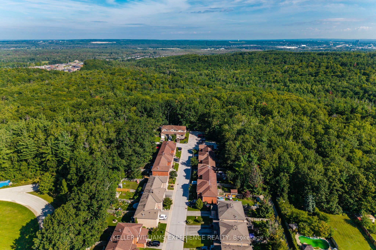
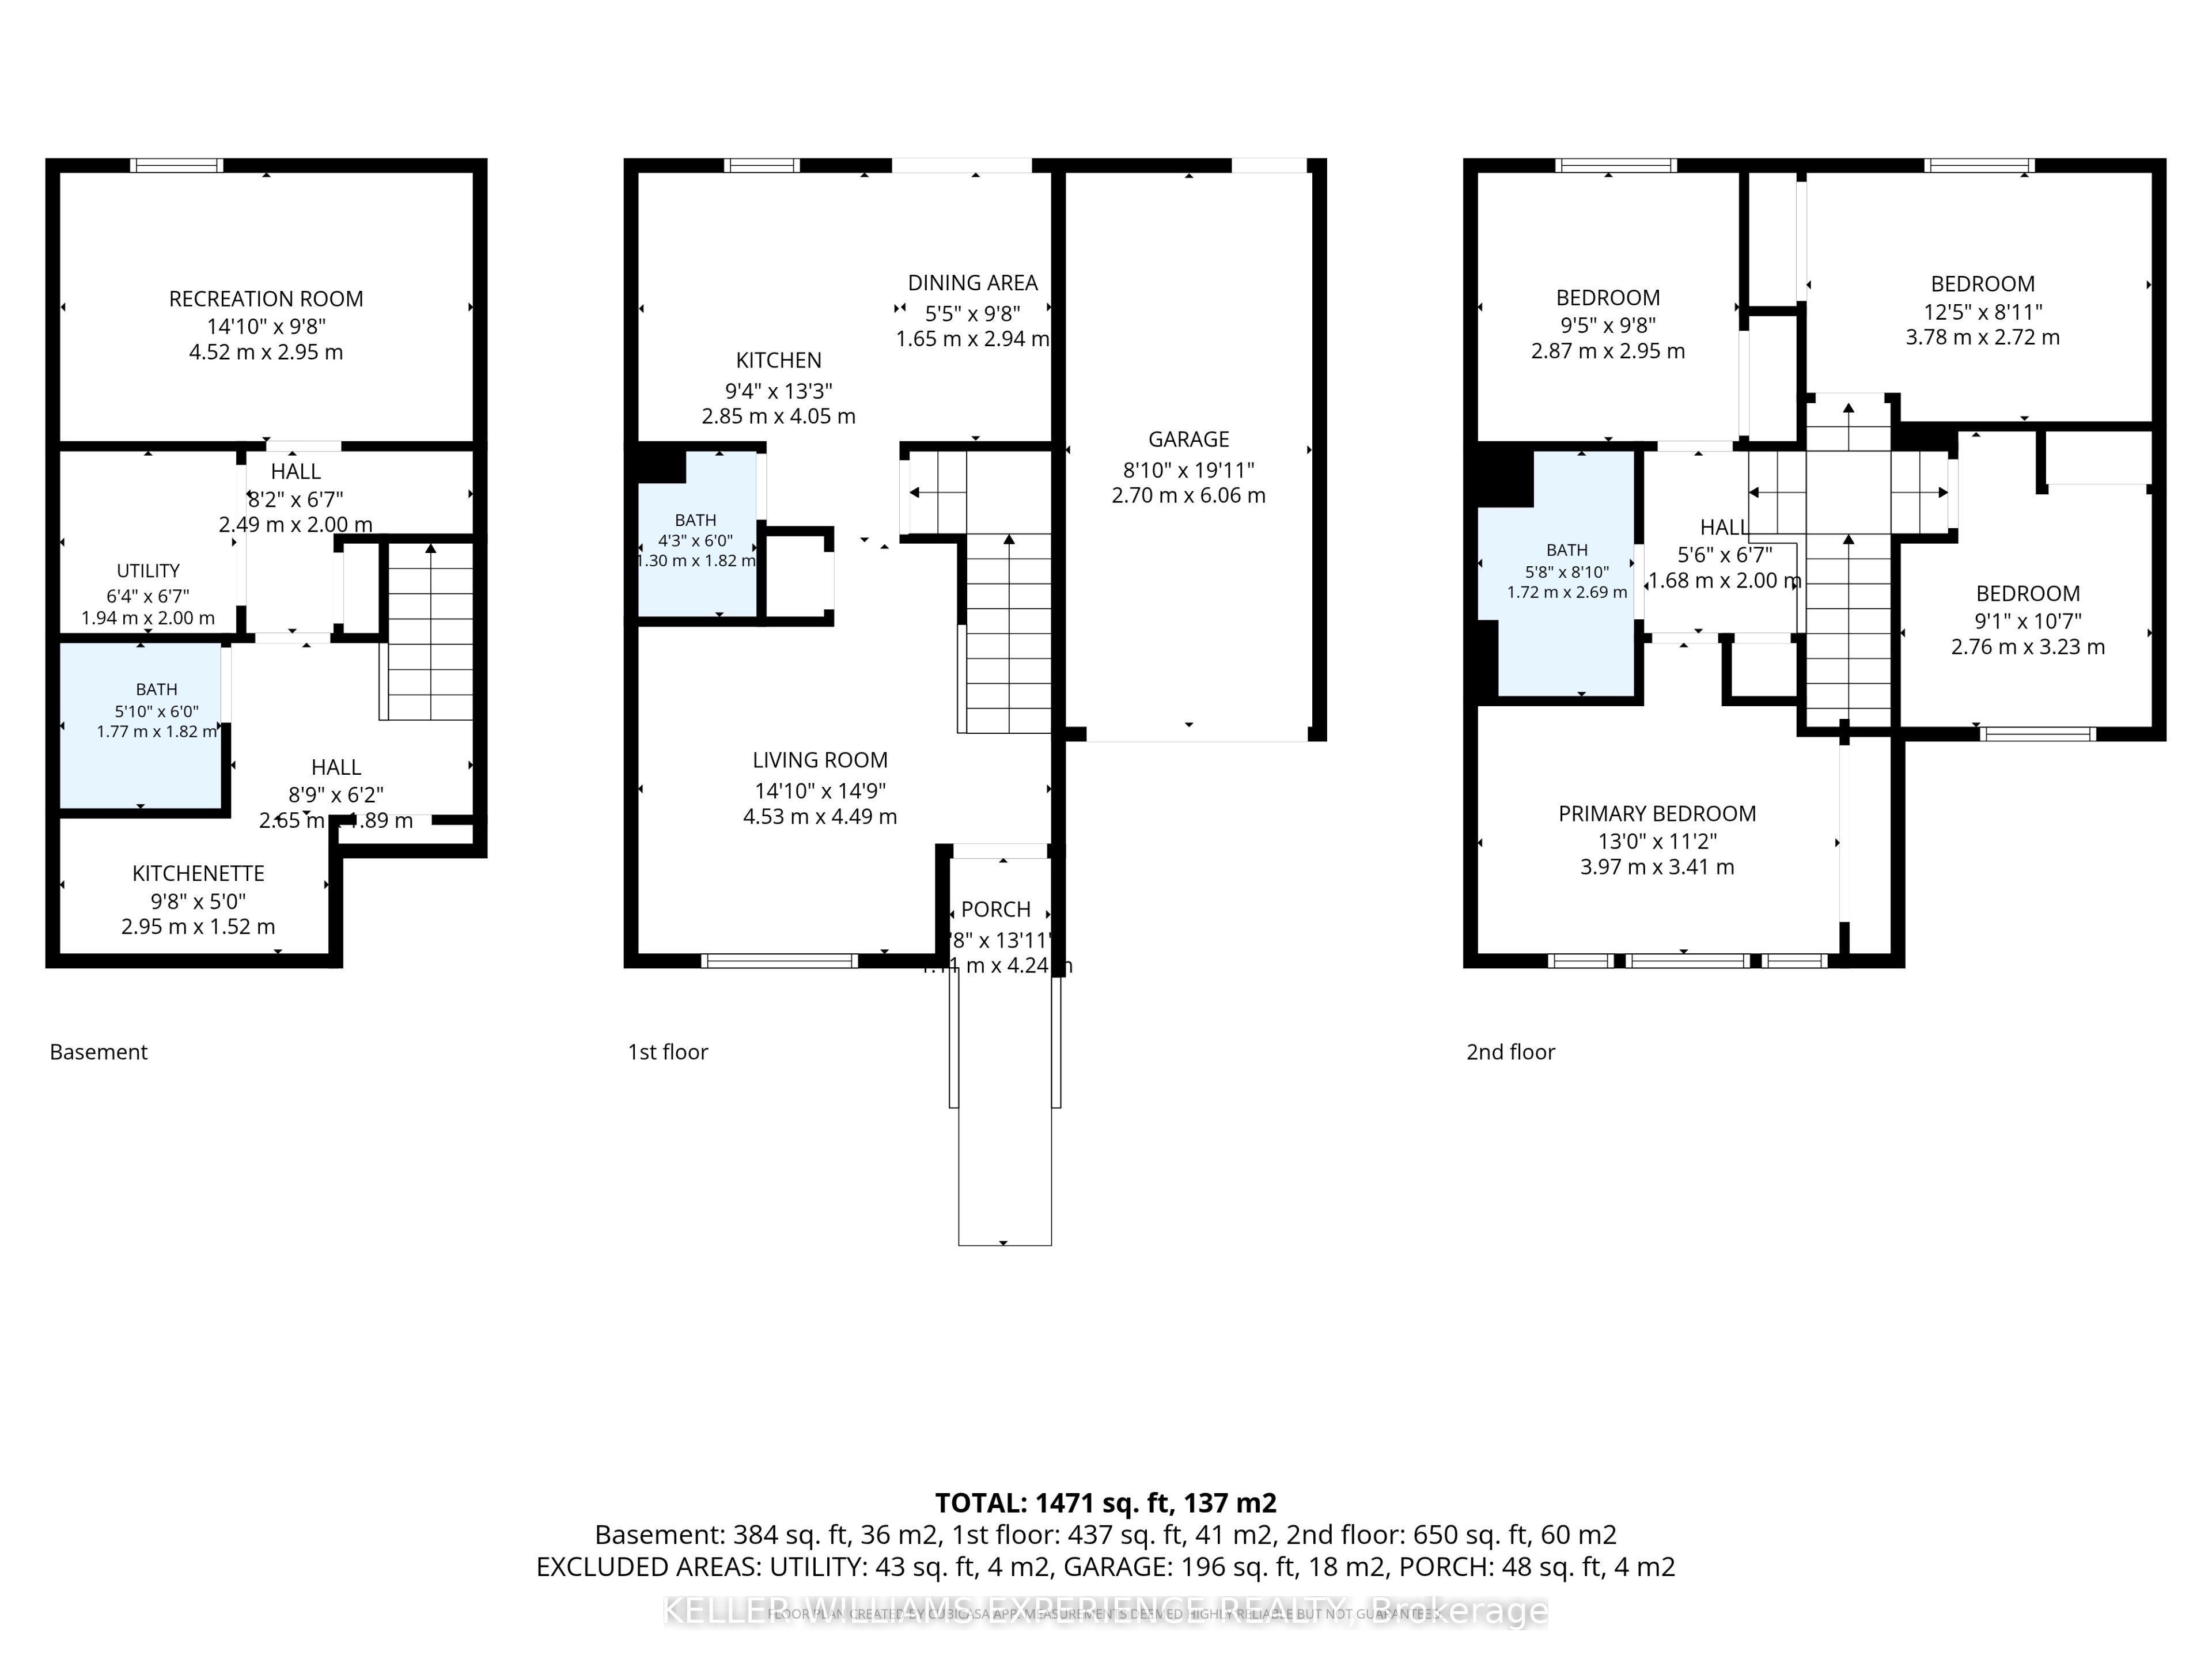
Convenient. Updated. Connected. This is a thoughtfully updated townhome in Barrie's popular Holly community, offering a functional layout, four bedrooms and the added benefit of a peaceful backdrop with no neighbours directly behind.The main floor is designed for easy everyday living, featuring a family room, an updated open-concept kitchen and island with quartz countertops, and dining area. Walkout through the patio doors leads to the fully fenced backyard, where a spacious deck, and separate gazebo create an inviting space to relax and enjoy time outdoors, all with the natural backdrop beyond.Upstairs, all four bedrooms are conveniently located on the same level alongside a four-piece bathroom, creating a practical layout for family life. The fully finished basement adds valuable flexibility, with a comfortable family room, kitchenette and an additional bathroom with a stand-up shower.Set within Barrie's established Holly community, this location offers the convenience families appreciate, with schools, parks, recreation, shopping and everyday amenities all nearby. Easy access to major commuter routes adds even more appeal for those travelling throughout Barrie or beyond.
Details
| MLS # | S13736340 |
|---|---|
| Listing Type | For Sale |
| Style | House |
| Sub-Type | Resale |
| Status | New |
| Year | 0 |
| Days On Site | 1 |
| Listing Provided By | KELLER WILLIAMS EXPERIENCE REALTY | KIMBERLY SAUNDERS |
Features
| Bed(s) | 4 |
|---|---|
| Bath(s) | 3 |
| Garage | 1 |
| Basement | Y |
| Story(s) | 2 |
| Zoning | Residential |
| Acreage | 0.01 |
Interior
| Interior Features | Water Heater |
|---|---|
| Heating Yes / No | Yes |
| Cooling | Central Air |
| Heat Source | Gas |
| Fireplace Yes / No | No |
| Rooms Total | 6 |
Exterior
| Roof | Asphalt Shingle |
|---|---|
| Foundation Details | Poured Concrete |
| Construction Materials | Brick |
Parking
| Attached Garage Yes / No | Yes |
|---|---|
| Garage Yes / No | Yes |
| Parking Features | Private |
Utilities
| Sewer | Sewer |
|---|
Taxes
| Tax Annual Amount | 3874.2 |
|---|---|
| Tax Book Number | 434204001778571 |
| Tax Legal Description | PT BLK 261 PL 51M647 PTS 19 & 41 51R32527, S/T EASE OVER PT 19 51R32527 AS IN SC196979, SC196980, SC196981 & SC196982, S/T EASEMENTS OVER PT 19 PL 51R32527 IN FAVOUR OF SCP279 AS IN SC205866, T/W EASEMENT AS IN SC205866, T/W AN UNDIVIDED COMMON INTEREST IN SIMCOE COMMON ELEMENTS CONDOMINIUM CORPORATION NO. 279; S/T EASEMENT FOR ENTRY UNTIL 2010/04/01 AS IN SC317247; BARRIE |
| Tax Year | 2026 |
Area Information
| Province | ON |
|---|---|
| County | Simcoe |
| City | Barrie |
| Postal Code | L4N 0Z6 |
| Area | Holly |
| Listing VS Median (in L4N 0Z6) | |
Price: $699,900 low | high Med: $0 On site: 1 low | high Med: | |
Request a showing
Request a showing
Contact
Learn More About This Property

| Province | ON |
|---|---|
| County | Simcoe |
| City | Barrie |
| Postal Code | L4N 0Z6 |
| Area | Holly |
| Listing VS Median (in L4N 0Z6) | |
Price: $699,900 low | high Med: $0 On site: 1 low | high Med: | |