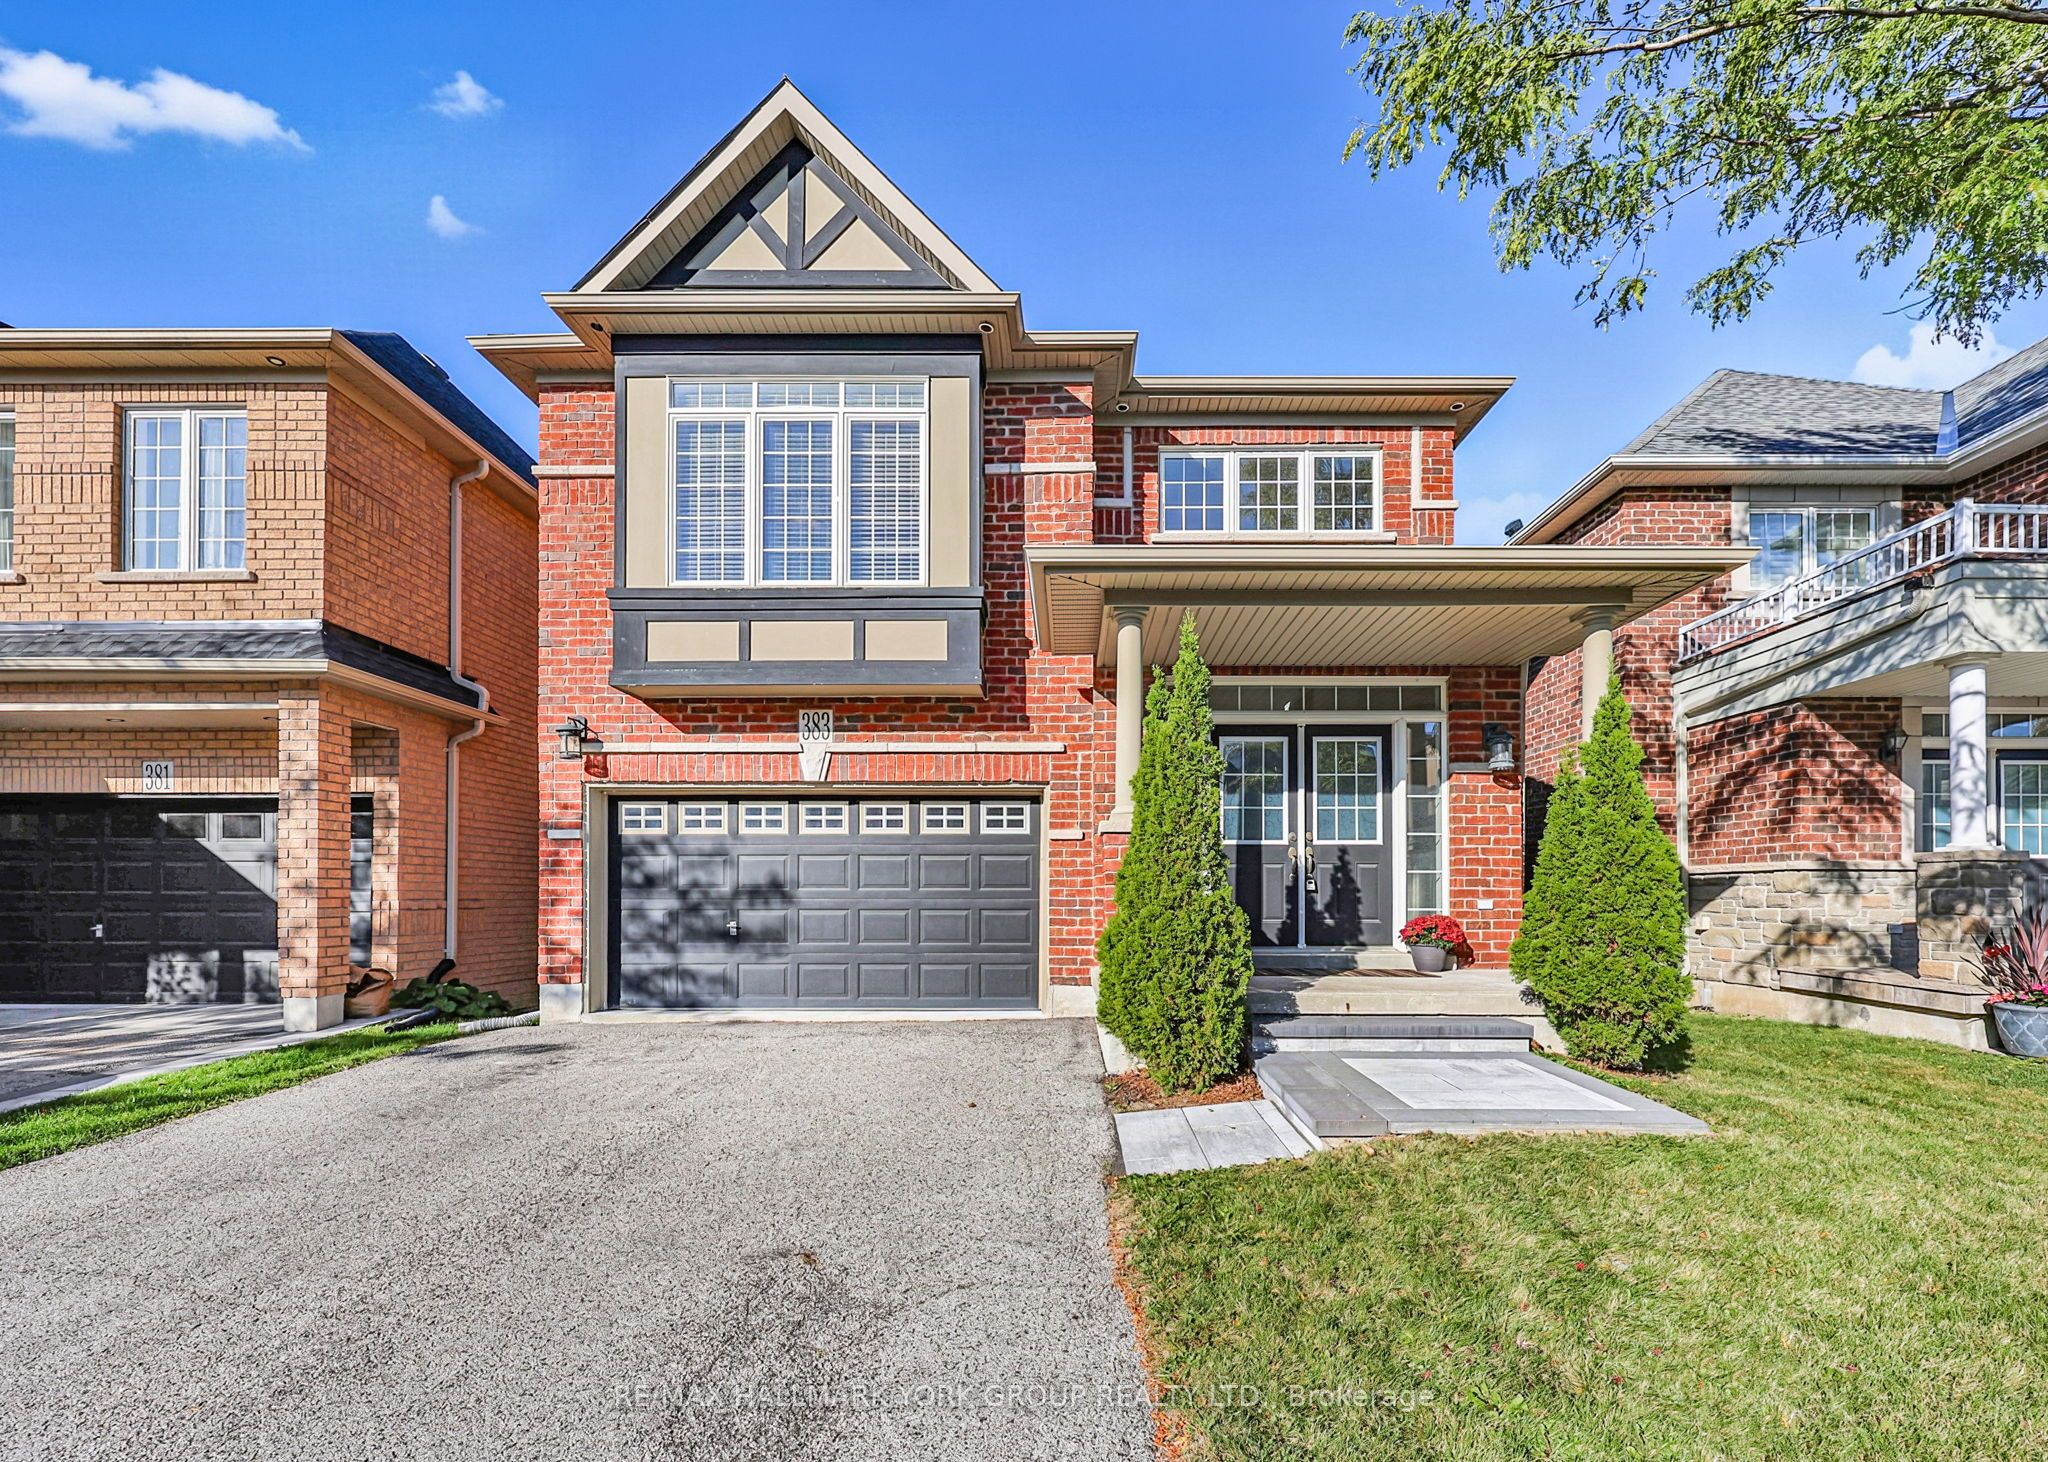
383 Gilpin Drive,Newmarket, ON L3X 3H2
Newmarket, ON L3X 3H2

Description
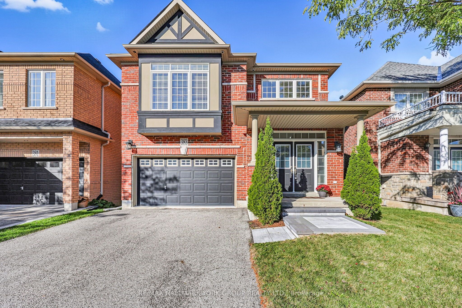
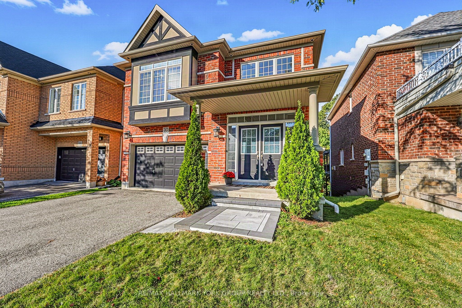
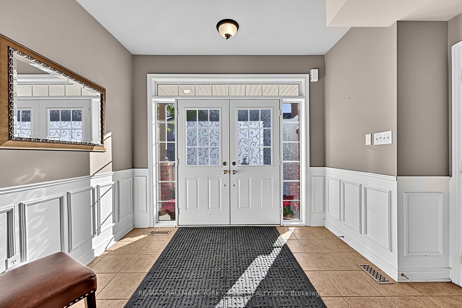
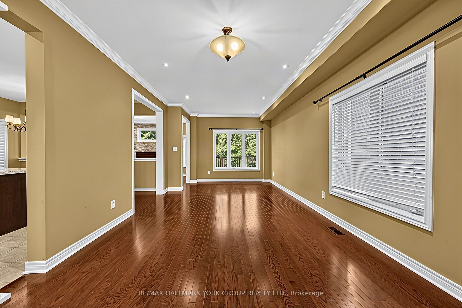
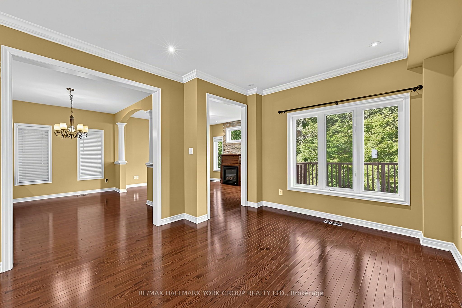
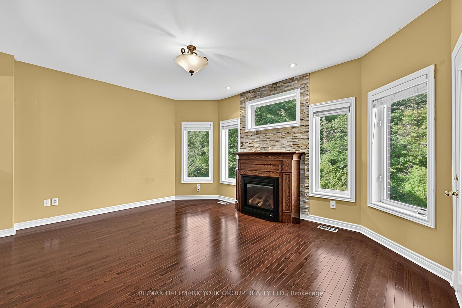
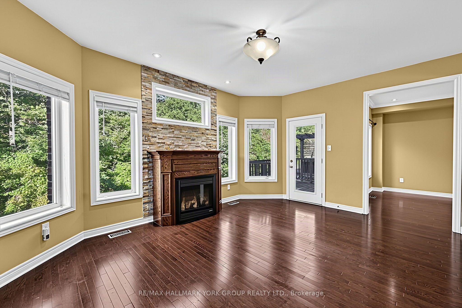
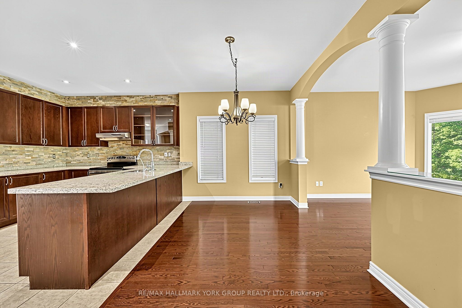
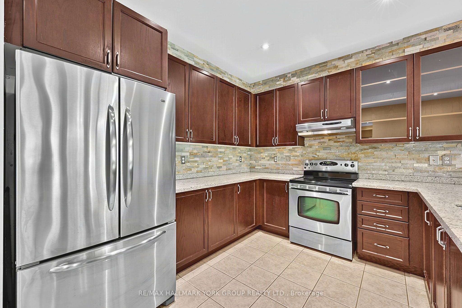
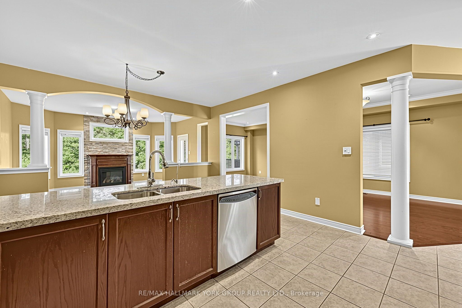
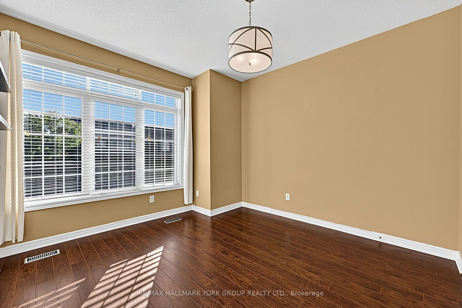
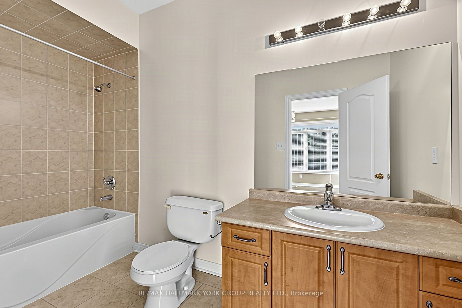
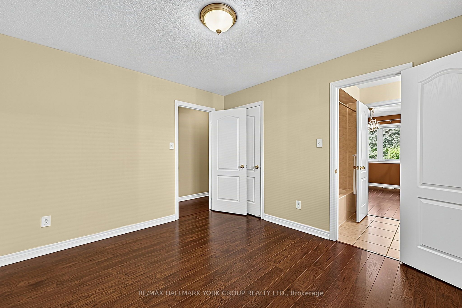
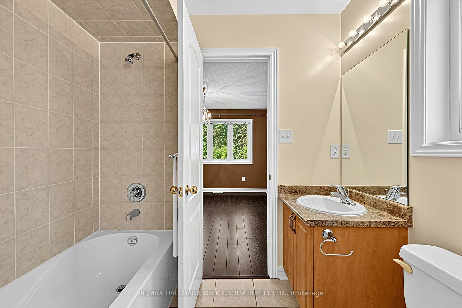
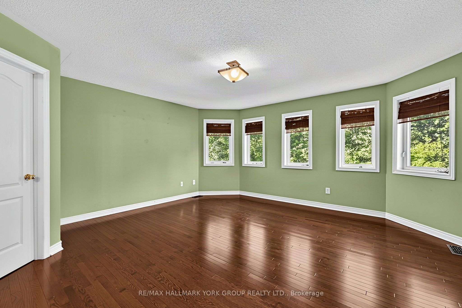
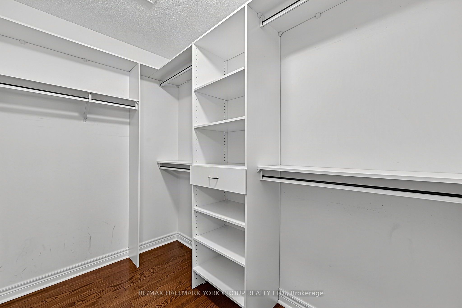
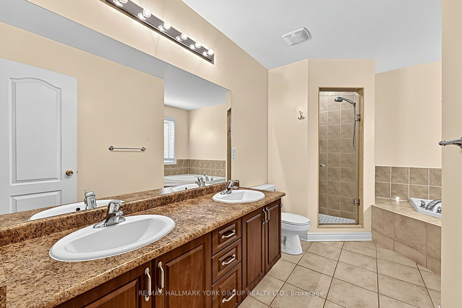
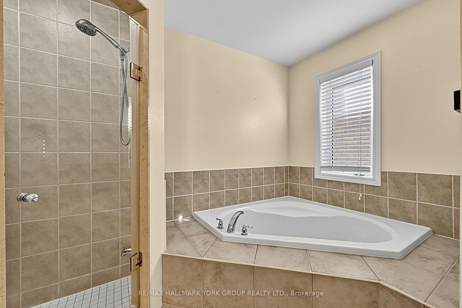
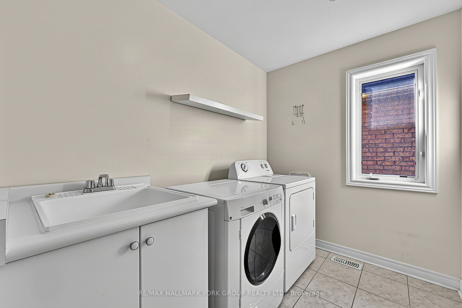
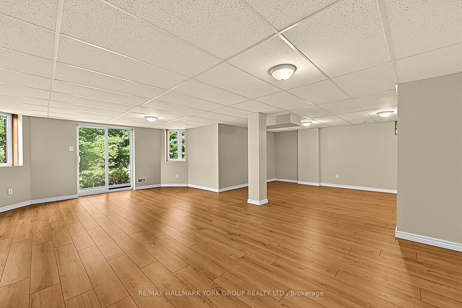
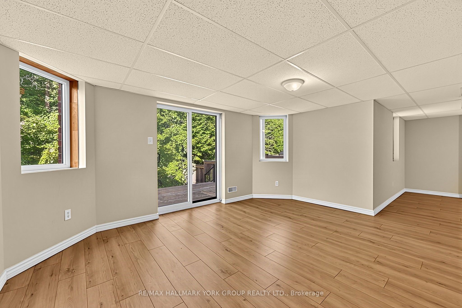
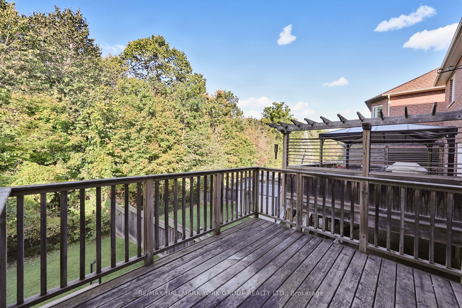
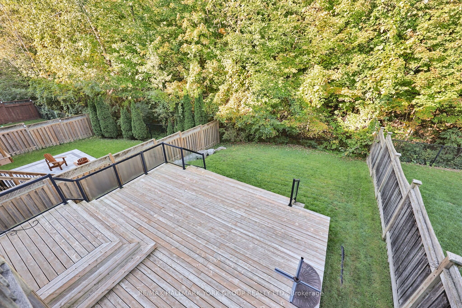
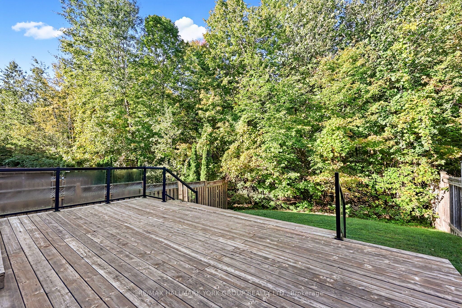
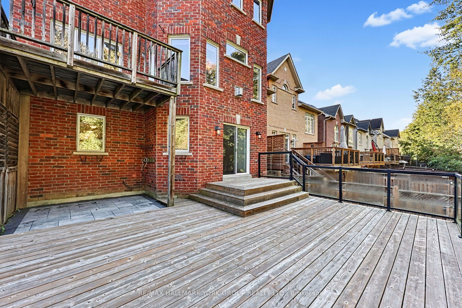
Welcome to Woodland Hills, where sophisticated family living meets the beauty of nature. This exceptional home backs onto a serene ravine forest, offering a rare sense of privacy and a spectacular west-facing backyard with beautiful sunset exposure. Thoughtfully designed for both everyday family life and effortless entertaining, the home features 9' ceilings and hardwood flooring throughout the main and upper levels.The gourmet kitchen is the heart of the home, beautifully appointed and open to a spacious family room with views of the lush rear setting. Four generous bedrooms each enjoy their own ensuite bathroom, providing comfort and privacy for every member of the family. A dedicated second-floor laundry room adds exceptional convenience.The finished walk-out lower level extends the living space and opens naturally to the outdoors. Step outside to expansive decking on two levels-perfect for summer entertaining, morning coffee or relaxing while overlooking the fully fenced yard and peaceful forest beyond.Ideally located close to excellent schools, major shopping, parks and everyday amenities. This is a wonderful opportunity to enjoy the best of Woodland Hills living in a home designed for family, comfort and connection to nature.
Details
| MLS # | N13831752 |
|---|---|
| Listing Type | For Sale |
| Style | House |
| Sub-Type | Resale |
| Status | Sold Conditional Escape |
| Year | 0 |
| Days On Site | 32 |
| Listing Provided By | RE/MAX HALLMARK YORK GROUP REALTY LTD. | N13831752 058301 |
Features
| Bed(s) | 4 |
|---|---|
| Bath(s) | 4 |
| Garage | 1 |
| Basement | Y |
| Story(s) | 2 |
| Acreage | 0.09 |
Interior
| Interior Features | Other |
|---|---|
| Heating Yes / No | Yes |
| Cooling Yes / No | Yes |
| Cooling | Central Air |
| Heat Source | Other |
| Fireplace Yes / No | Yes |
| Rooms Total | 11 |
Exterior
| Roof | Asphalt Shingle |
|---|---|
| Foundation Details | Poured Concrete |
| Construction Materials | Brick |
Parking
| Attached Garage Yes / No | Yes |
|---|---|
| Garage Yes / No | Yes |
| Parking Features | Private |
Utilities
| Sewer | Sewer |
|---|
Taxes
| Tax Annual Amount | 7196.13 |
|---|---|
| Tax Legal Description | Lot 96, Plan 65M3994, Newmarket. S/T Easement For |
| Tax Year | 2026 |
Area Information
| Province | ON |
|---|---|
| County | York |
| City | Newmarket |
| Postal Code | L3X 3H2 |
| Area | Woodland Hill |
| Listing VS Median (in L3X 3H2) | |
Price: $1,289,000 low | high Med: $0 On site: 32 low | high Med: | |
Request a showing
Request a showing
Contact
Learn More About This Property

| Province | ON |
|---|---|
| County | York |
| City | Newmarket |
| Postal Code | L3X 3H2 |
| Area | Woodland Hill |
| Listing VS Median (in L3X 3H2) | |
Price: $1,289,000 low | high Med: $0 On site: 32 low | high Med: | |
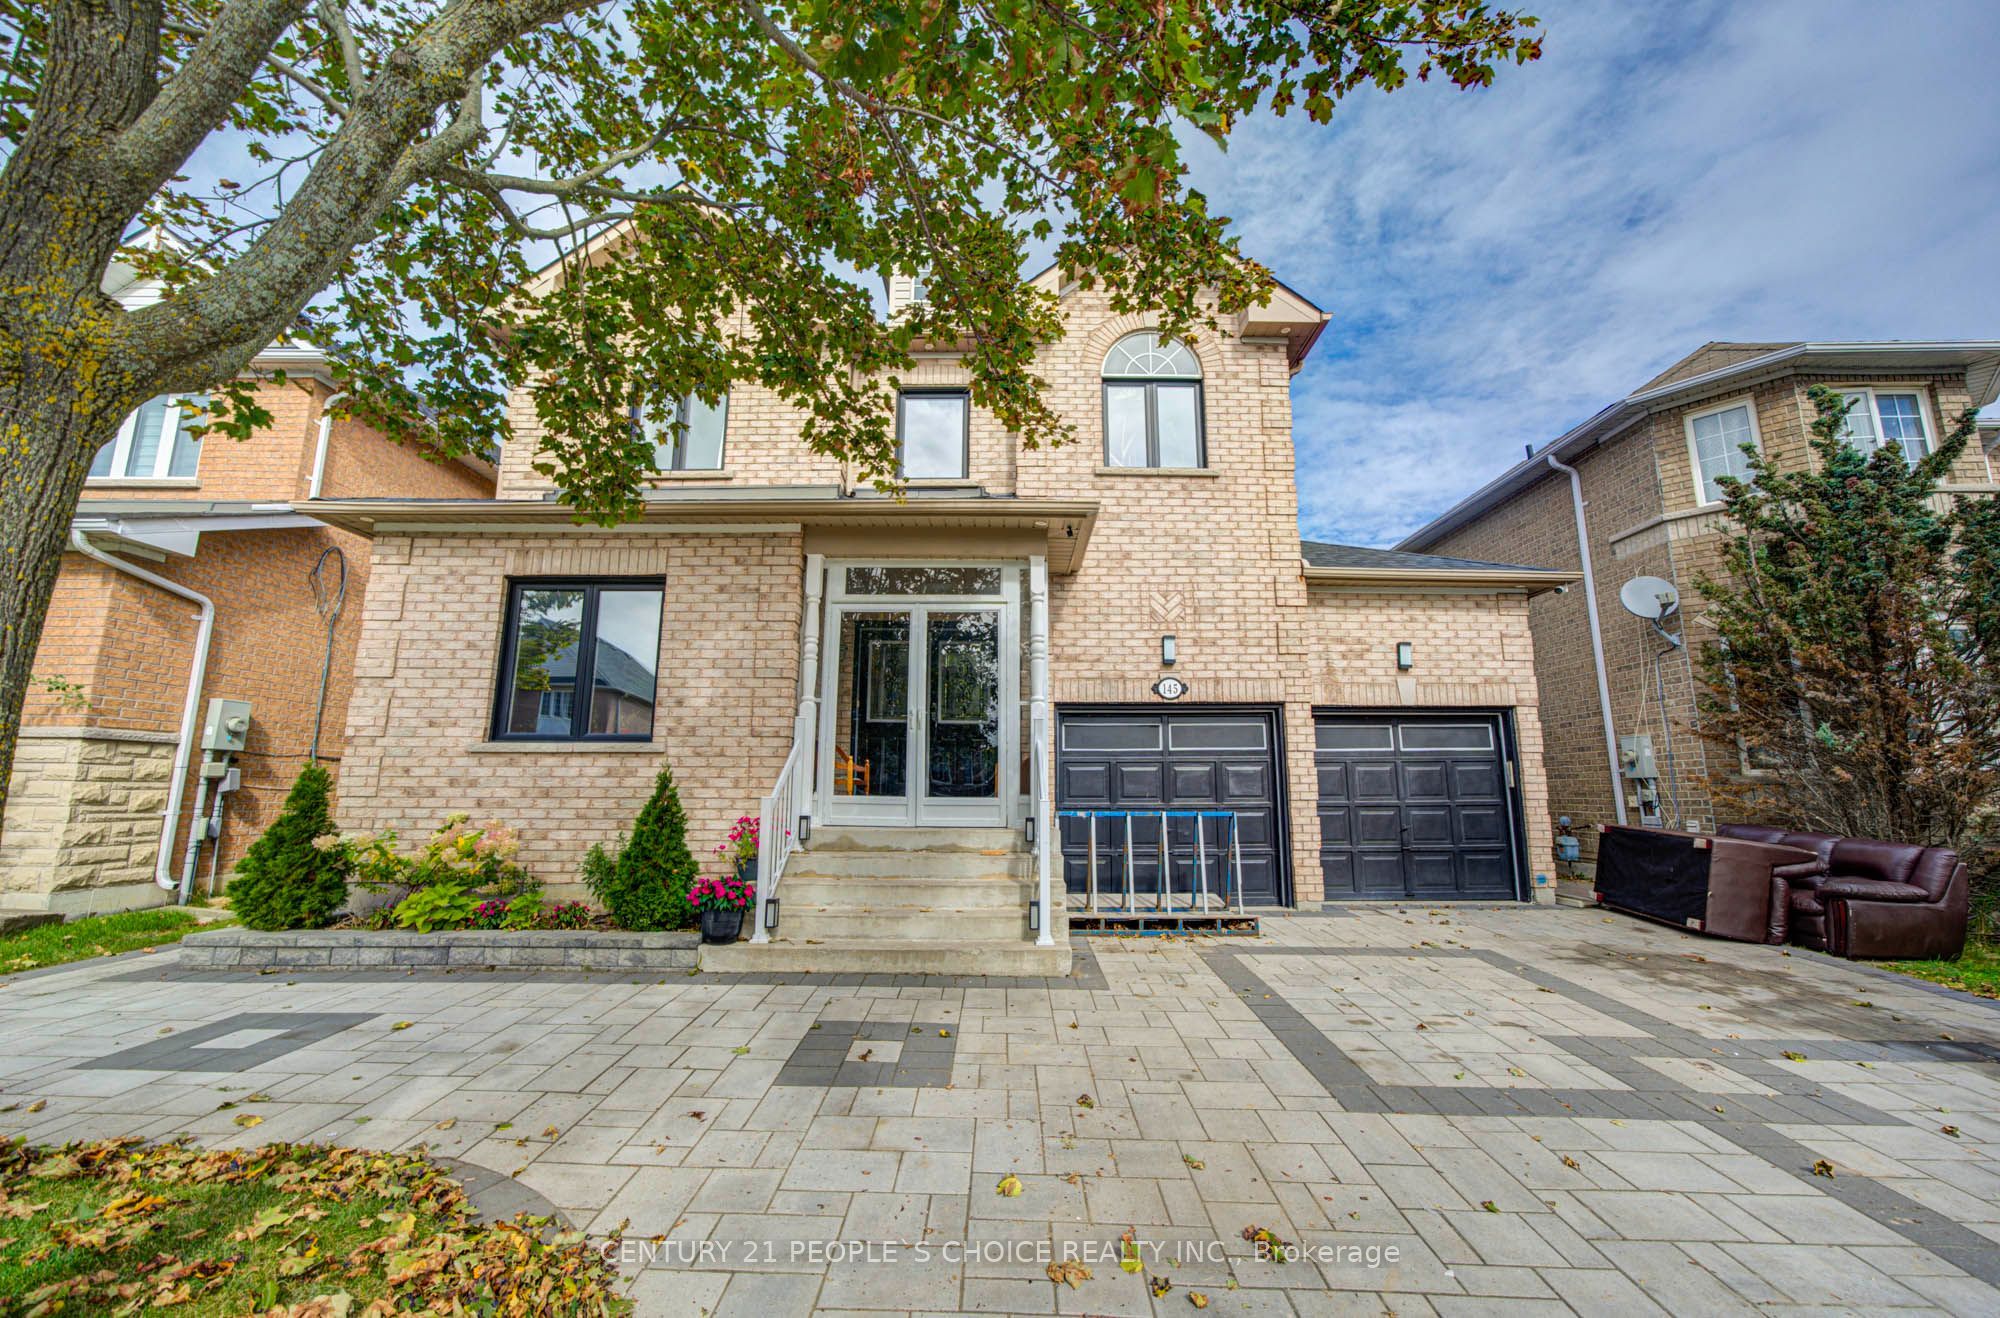 | $1,189,000145 Trailhead AvenueNewmarket, ON L3X 2Z6 |
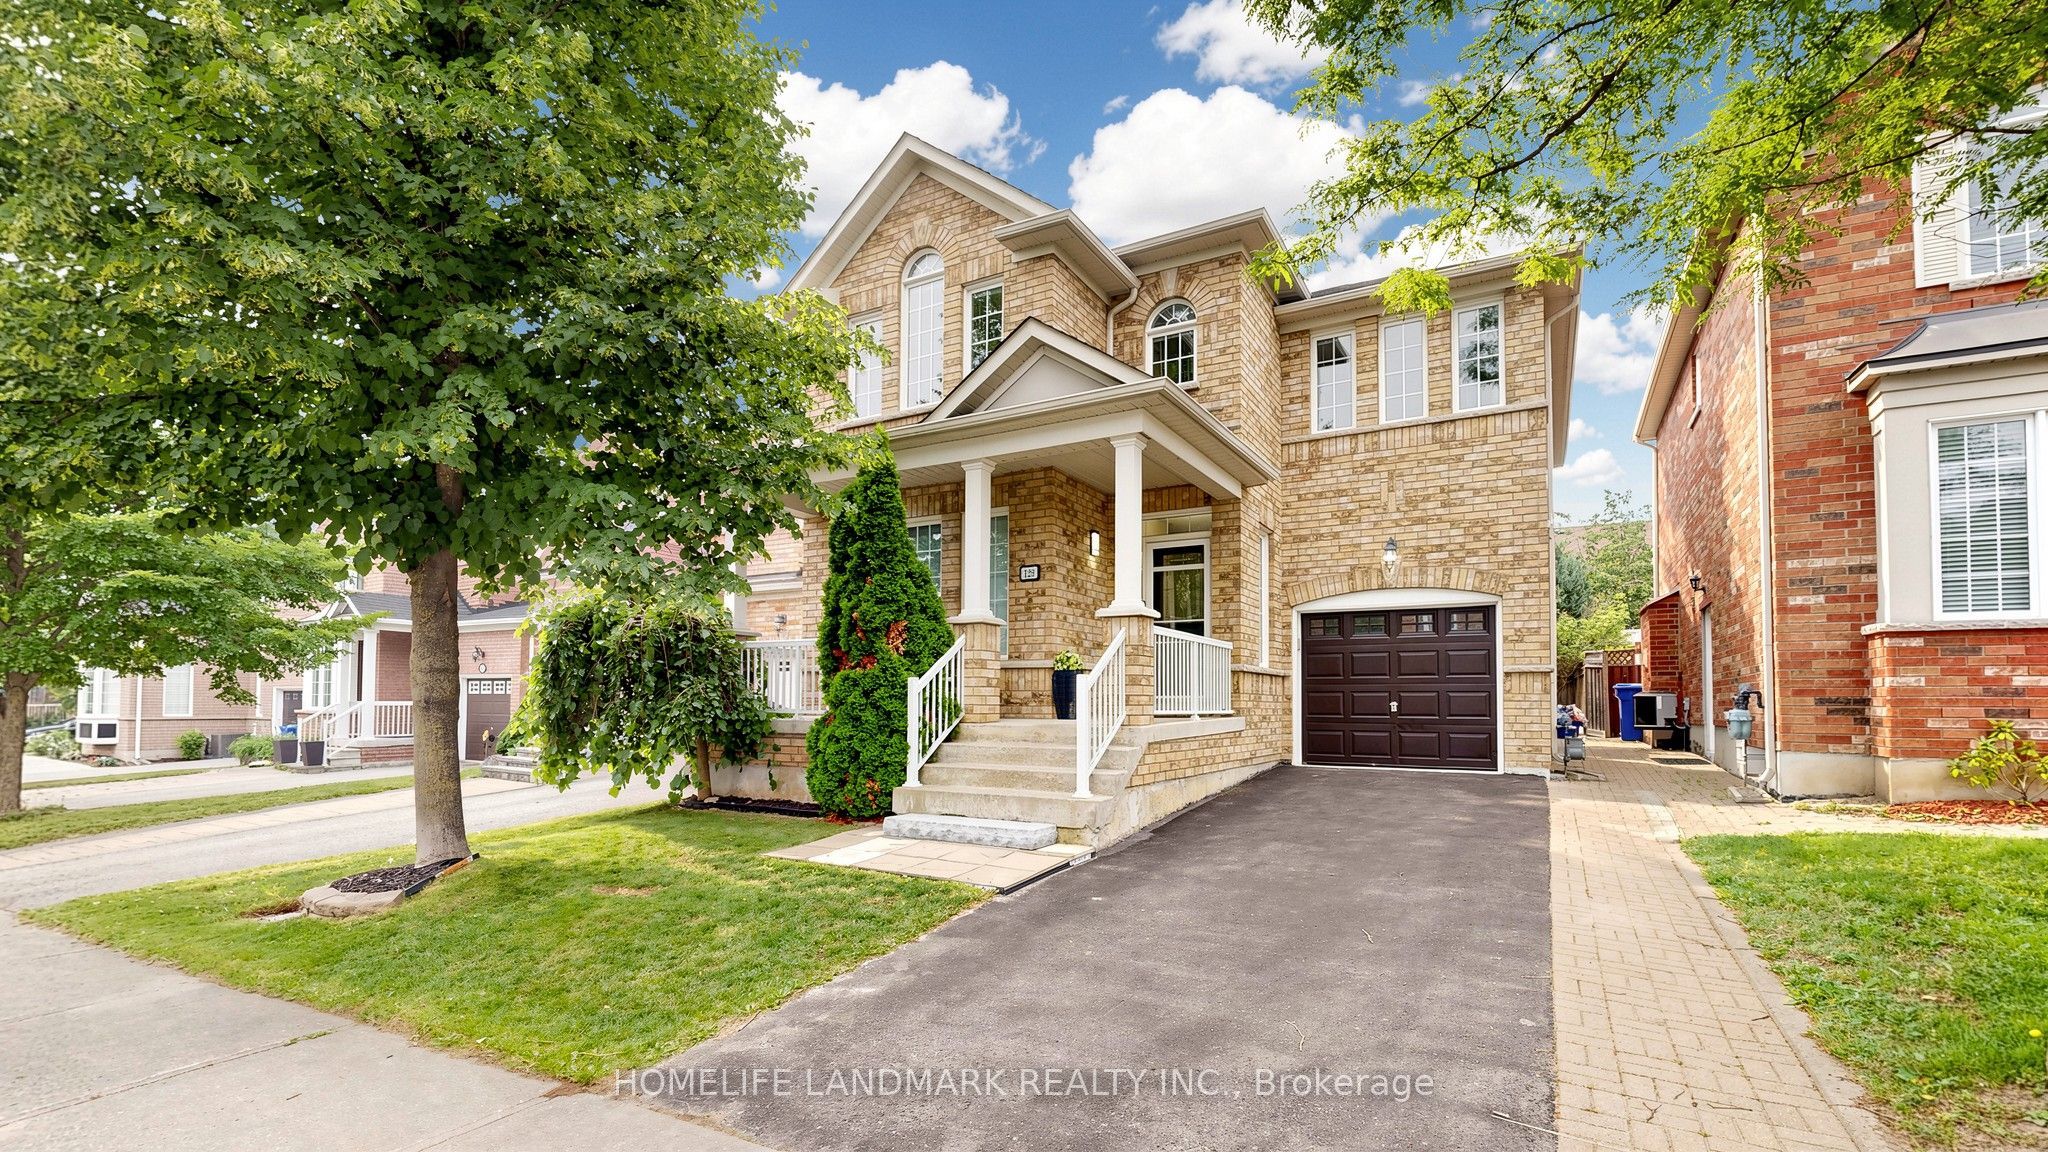 | $1,039,000129 Beare TrailNewmarket, ON L3X 3B6 |
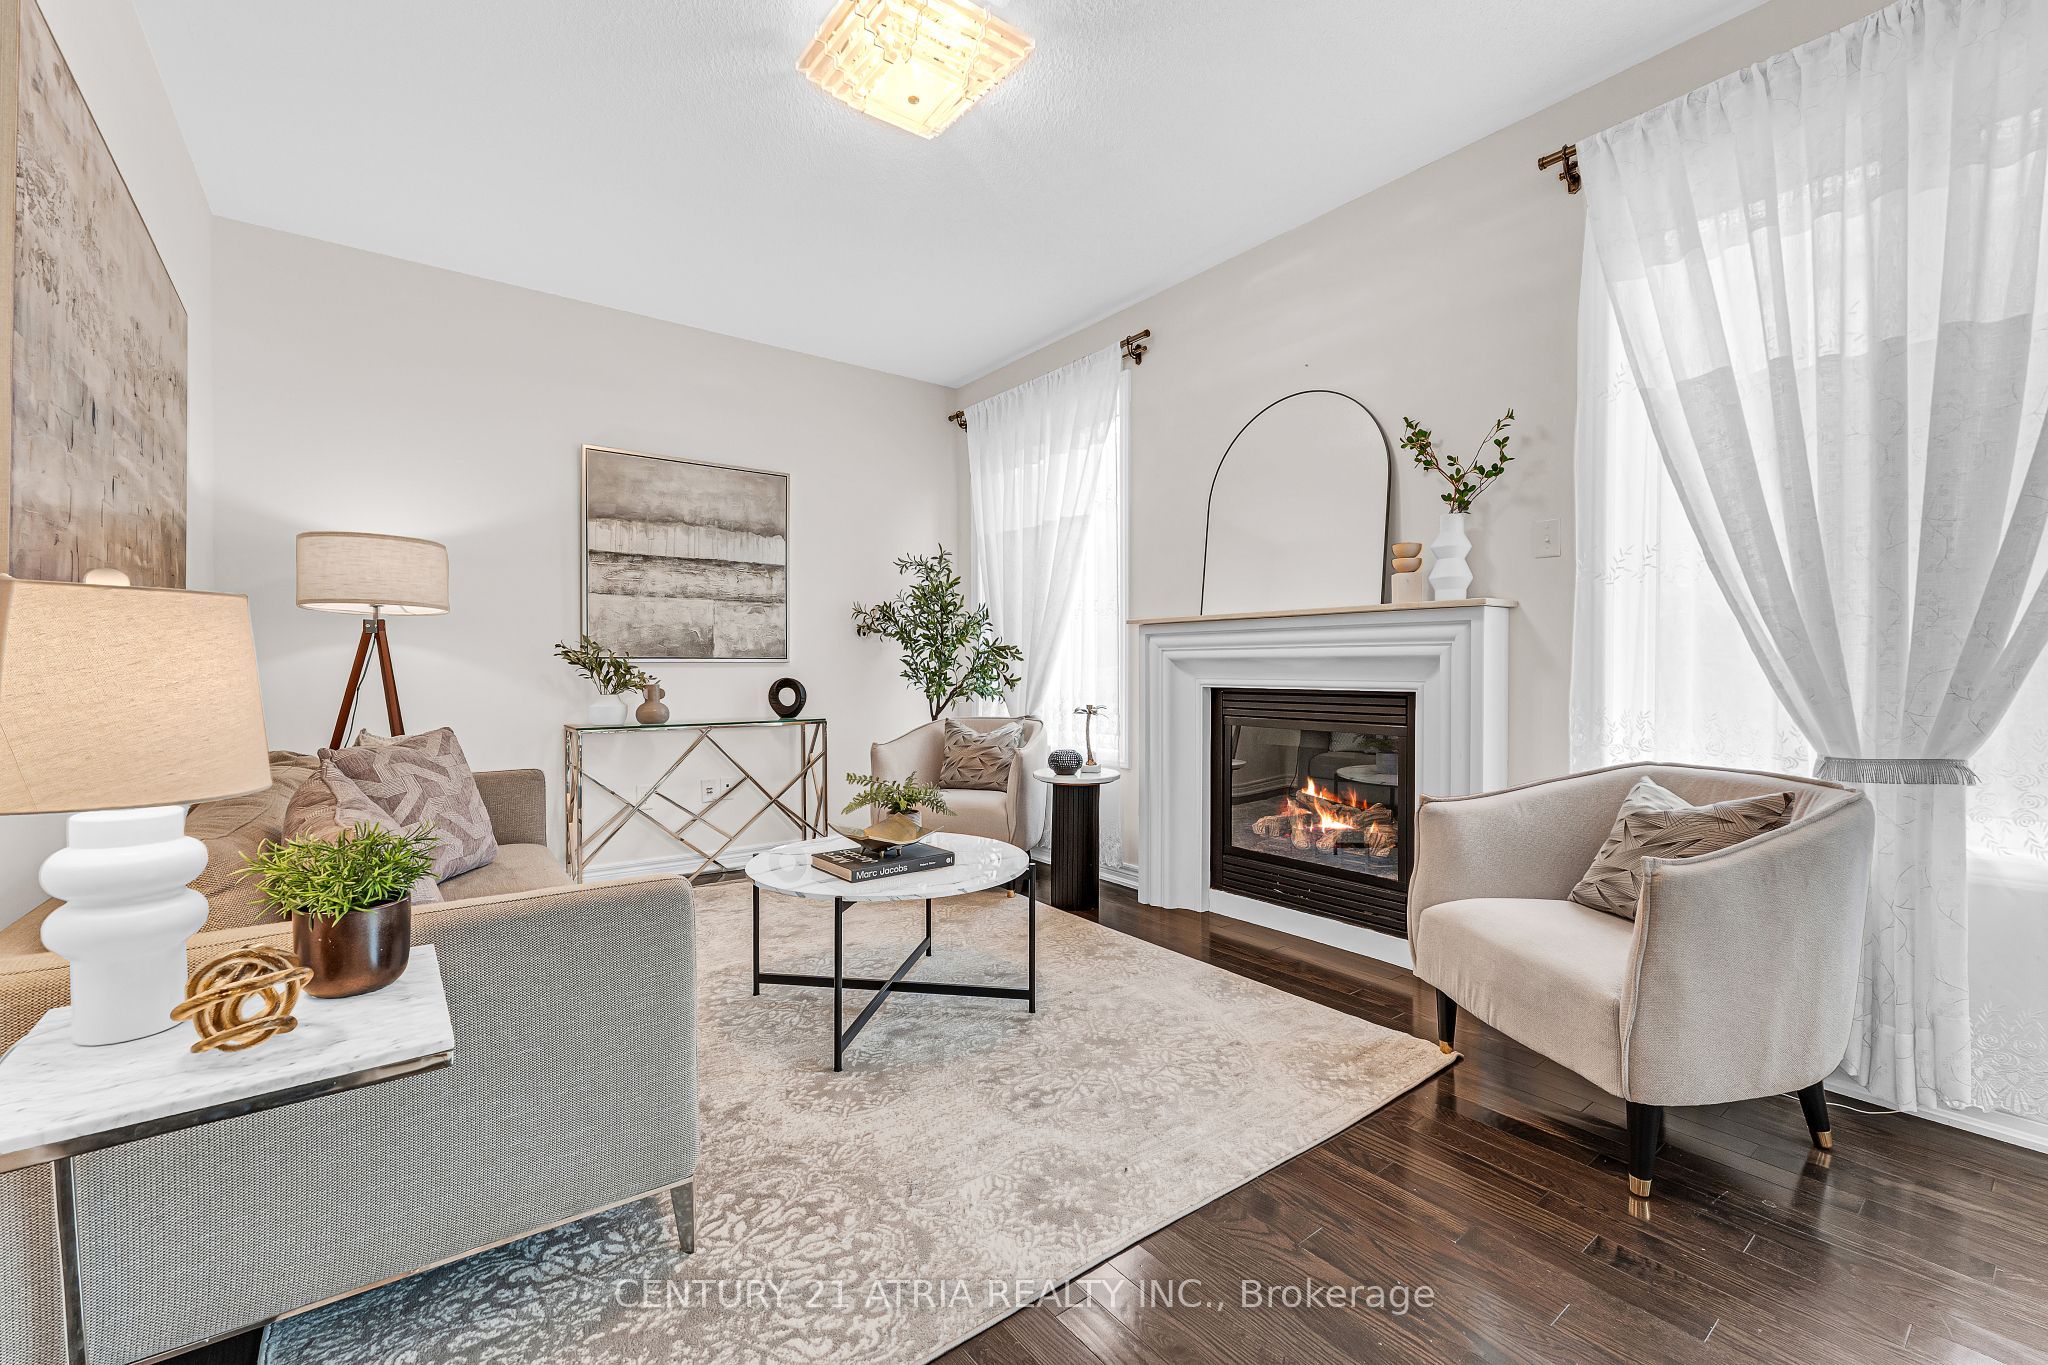 | $1,080,000468 Kwapis BoulevardNewmarket, ON L3X 3K5 |
 | $1,199,000224 Aspenwood DriveNewmarket, ON L3X 3L1 |
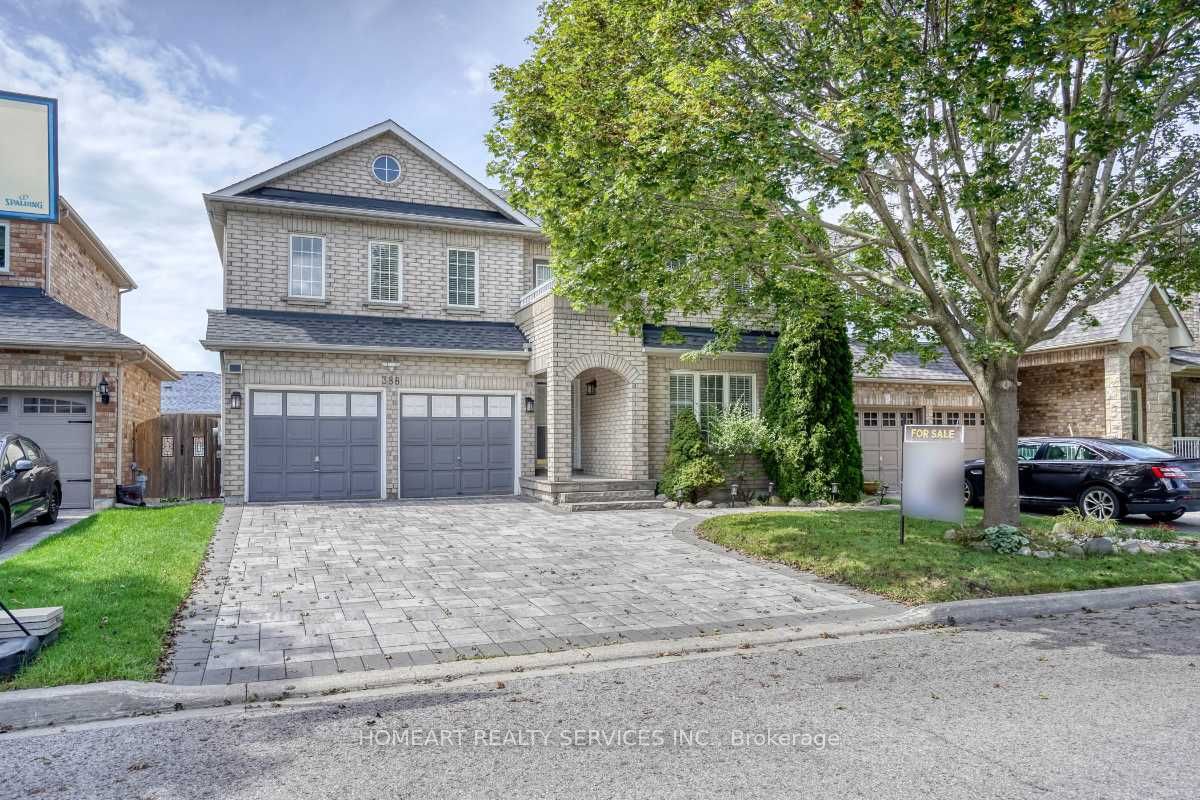 | $1,488,000388 Wood Duck LaneNewmarket, ON L3X 2X5 |
