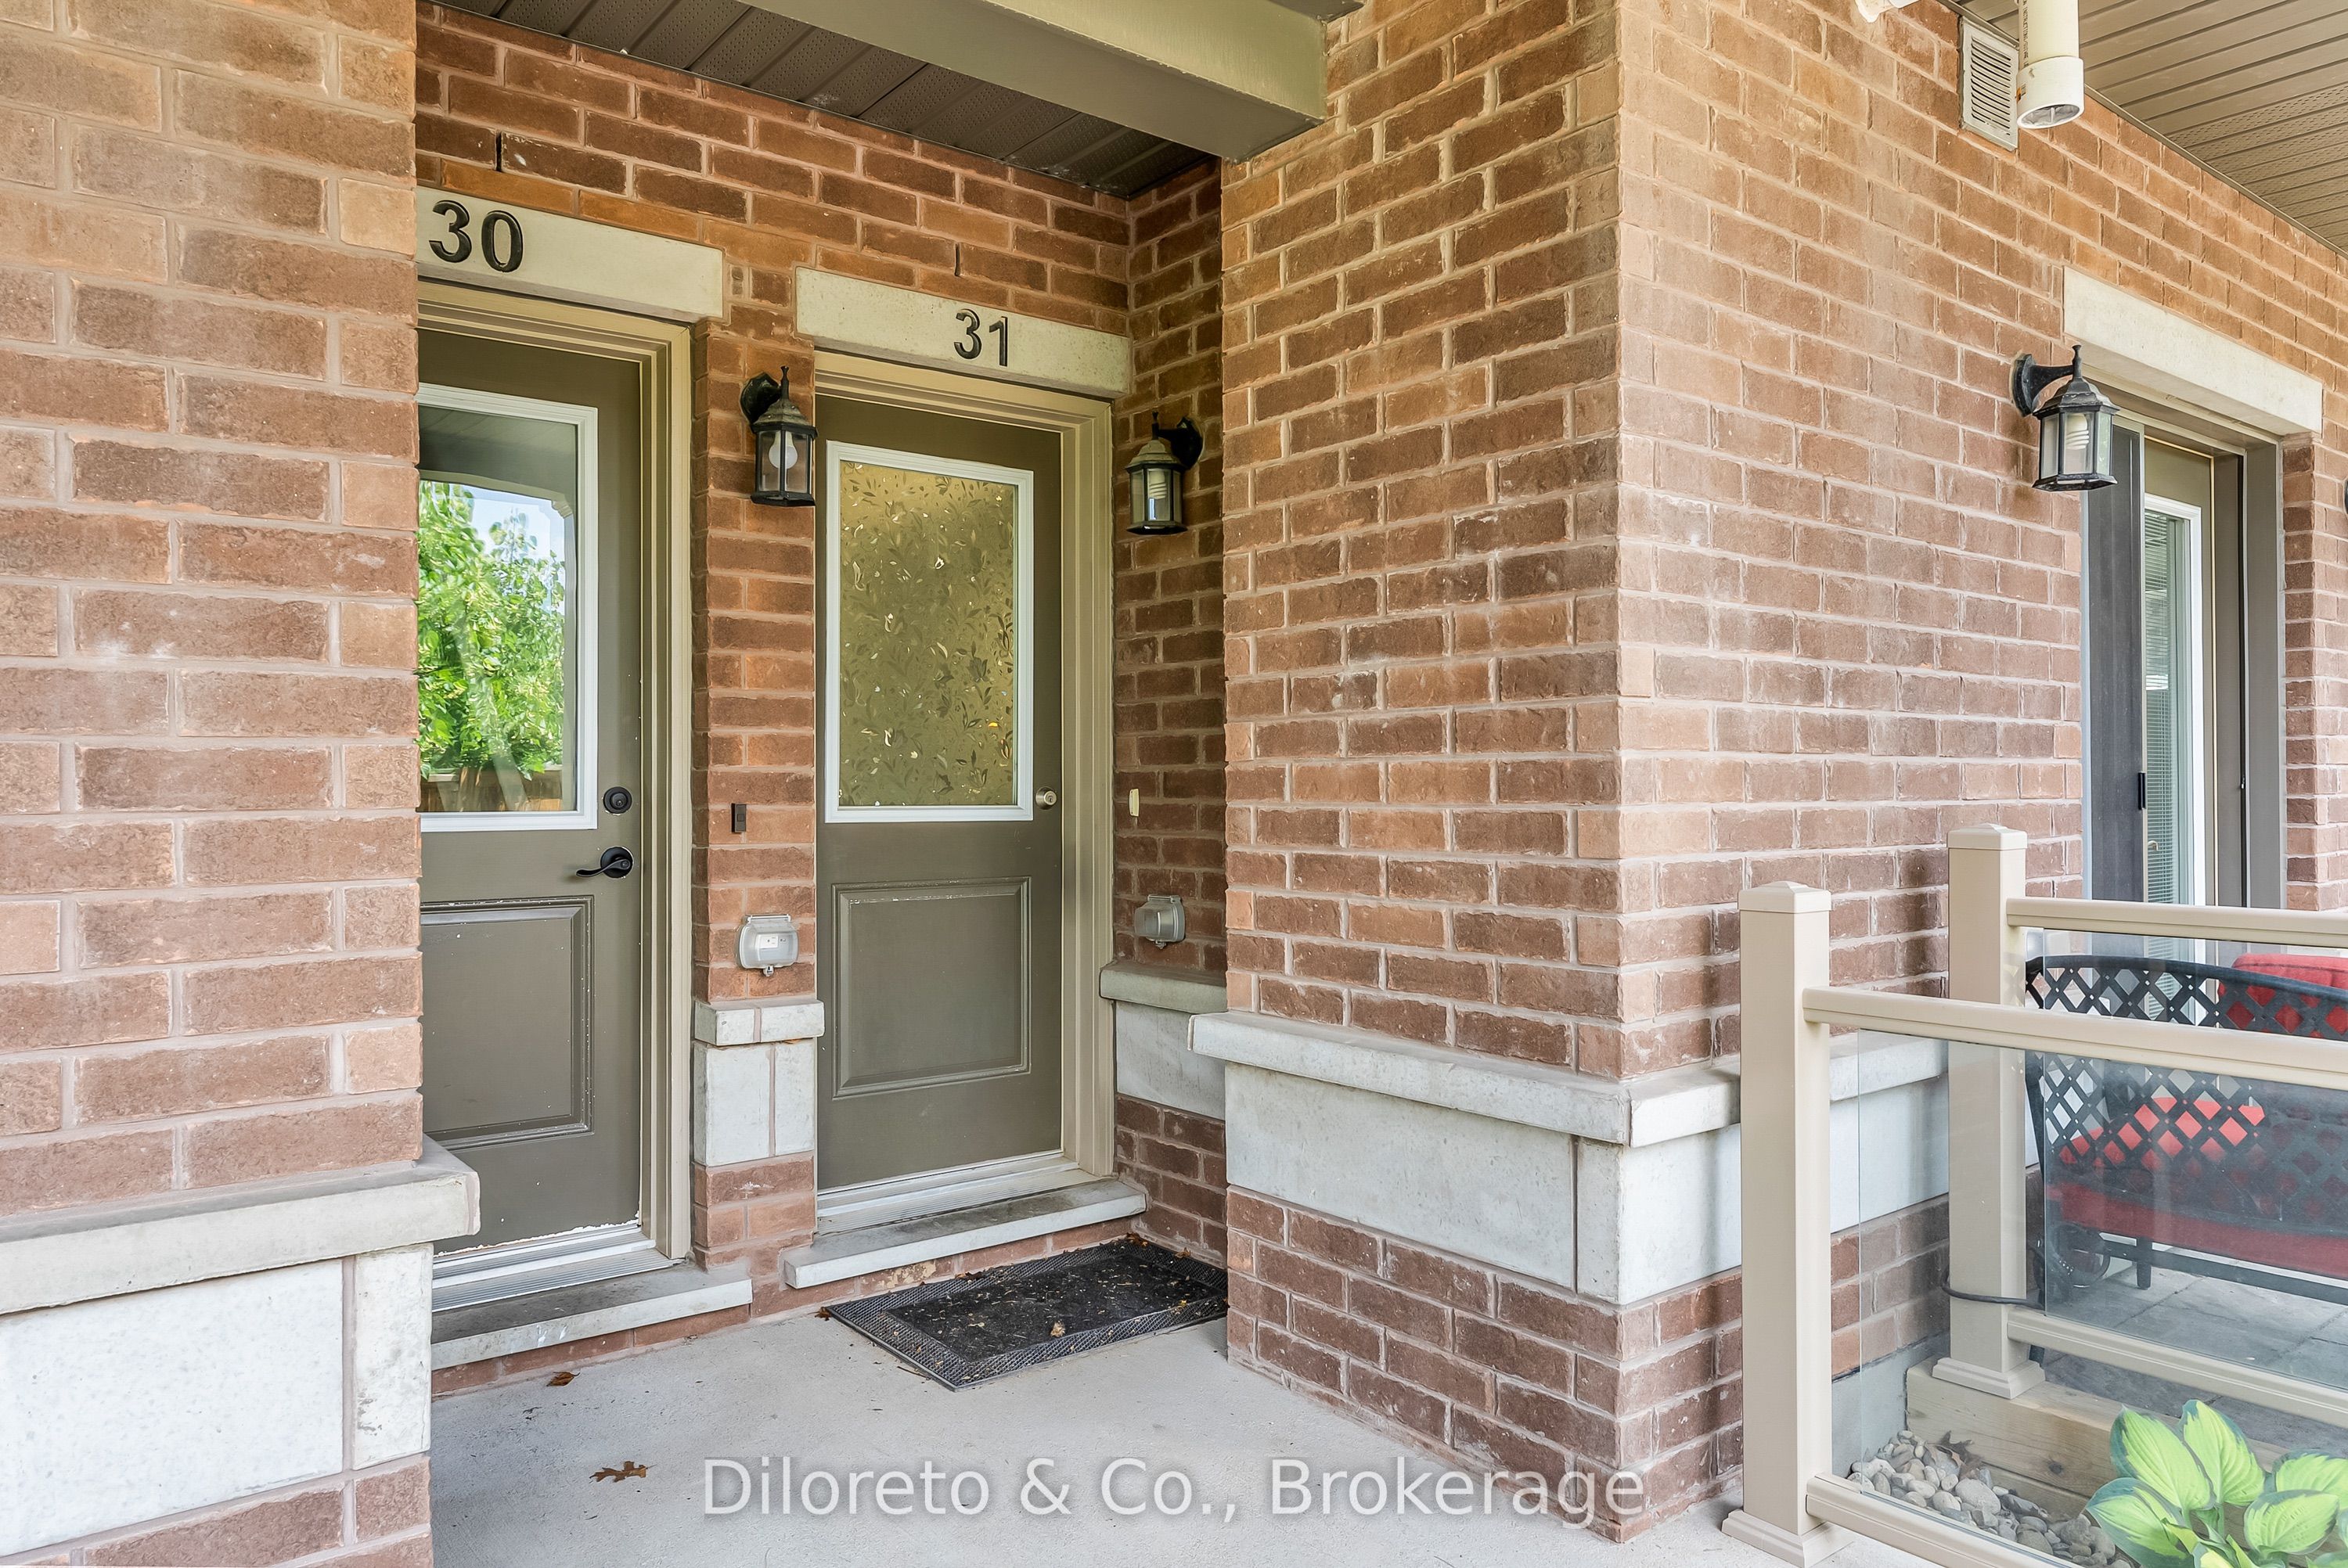
39 Kay Crescent 31,Guelph, ON N1L 0N5
Guelph, ON N1L 0N5


Description
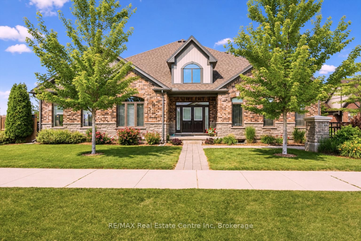
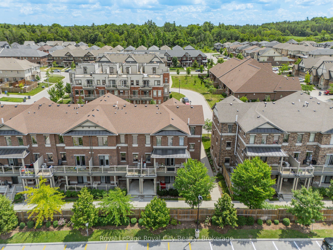
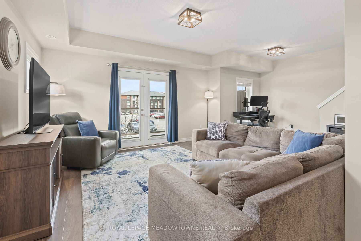
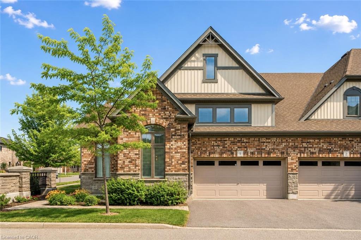
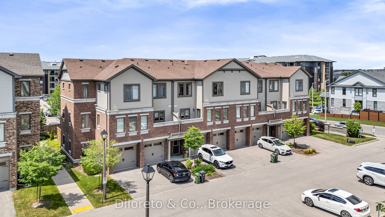
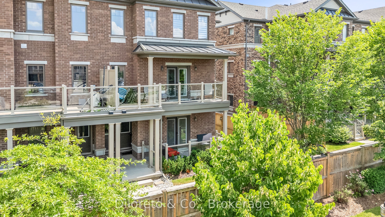
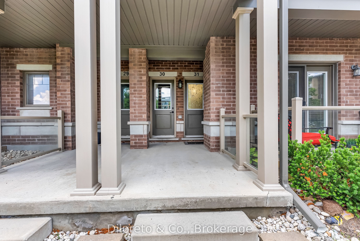
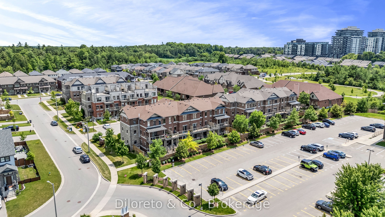
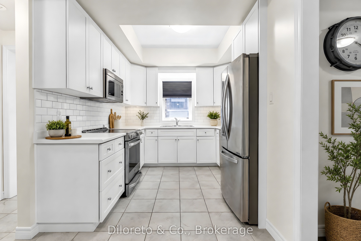
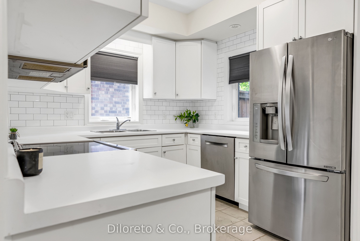
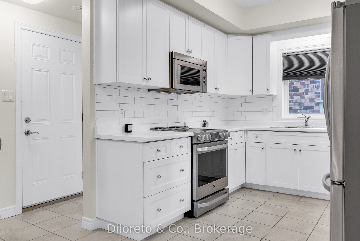
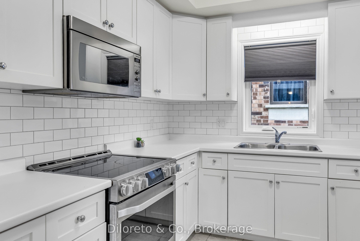
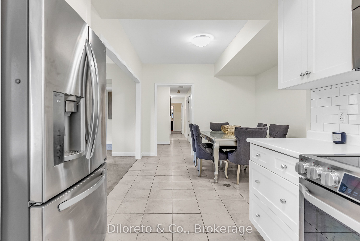
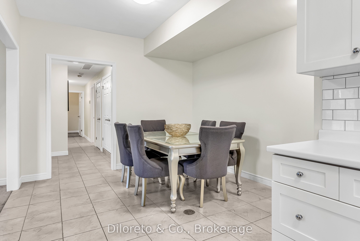
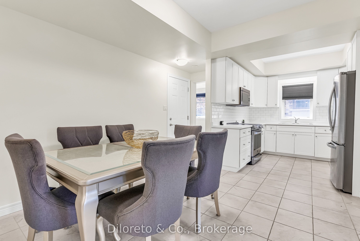
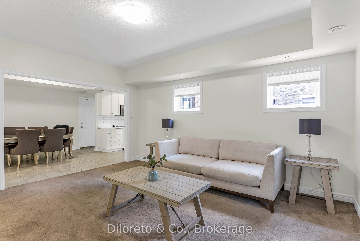
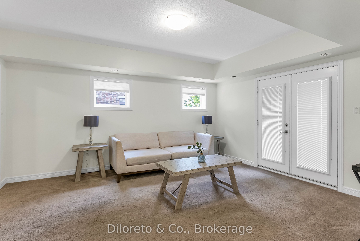
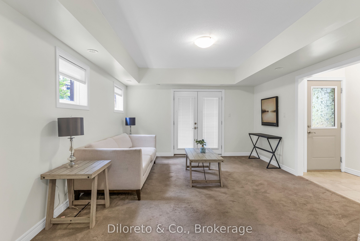
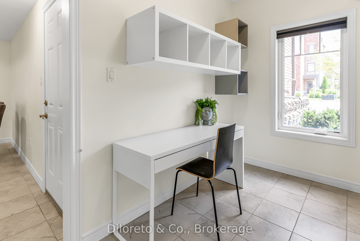
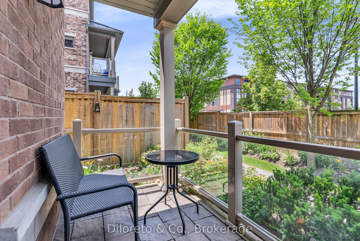
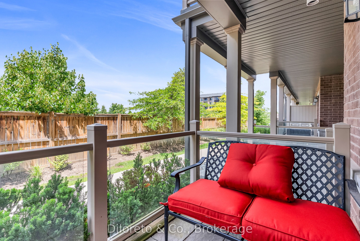
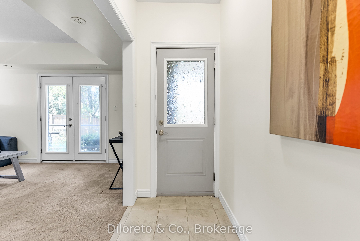
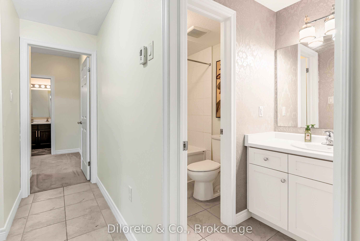
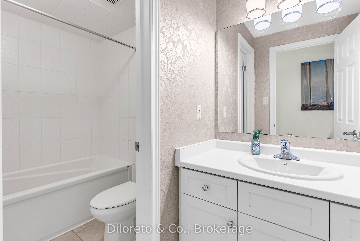
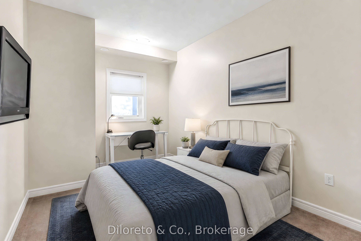
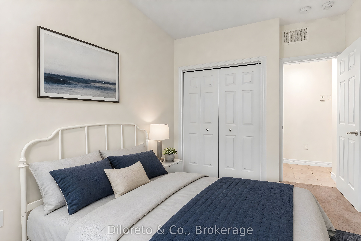
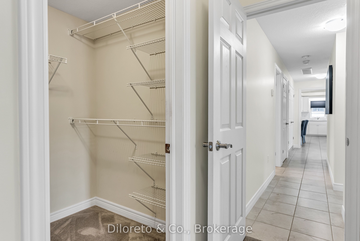
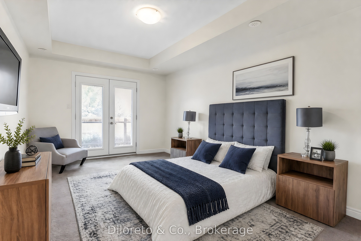
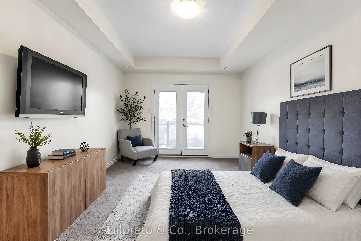
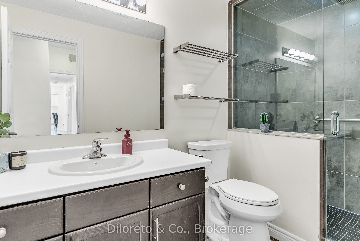
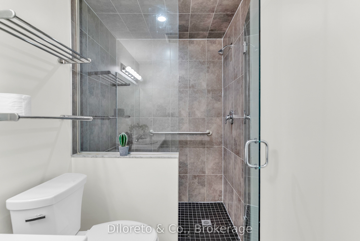
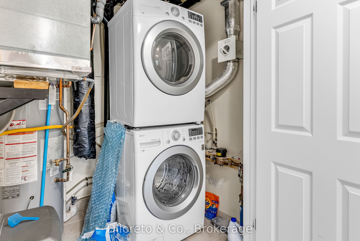
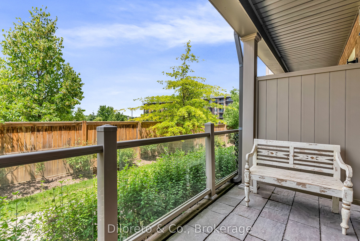
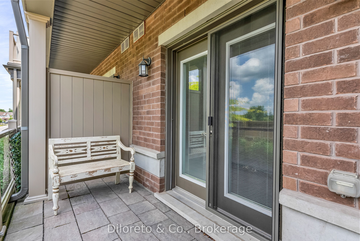
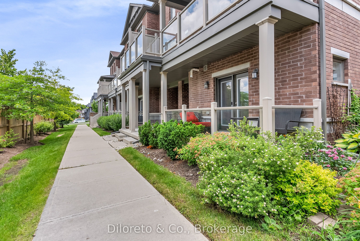
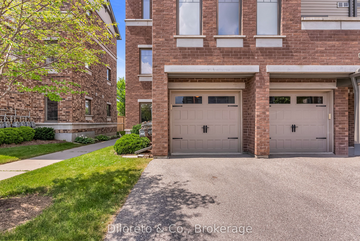
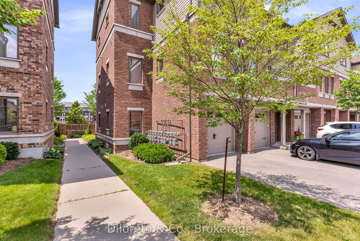
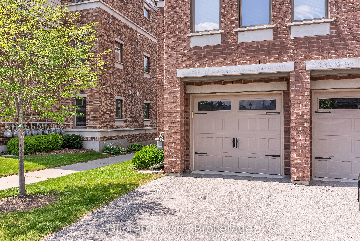
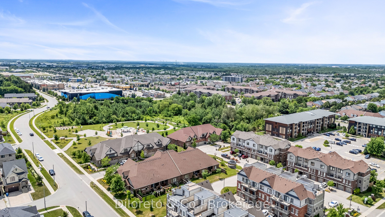
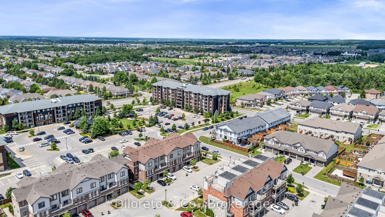
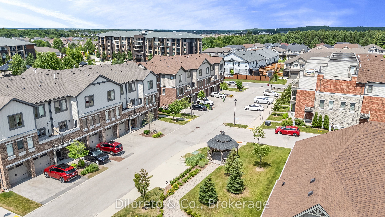
Welcome to 31-39 Kay Crescent, a move-in-ready condo townhouse located in one of Guelph's most desirable South End communities. This bright, one-level home offers the perfect combination of modern comfort, and low-maintenance living, making it an excellent choice for first-time buyers, downsizers, busy professionals, or savvy investors. The open-concept floor plan features 2 spacious bedrooms, 2 full bathrooms, and an inviting main living space that flows effortlessly from the kitchen to the dining and living room. The well-appointed kitchen showcases stainless steel appliances, a contemporary backsplash, and ample cabinetry for all your storage needs. Expansive windows throughout the home flood the space with natural light, creating a warm and welcoming atmosphere. The thoughtfully designed layout offers excellent separation between the bedrooms, with the generous primary suite featuring its own private 3-piece ensuite. A true highlight of this home is the rare bonus of two private patios, offering multiple outdoor spaces to relax, enjoy your morning coffee, or host family and friends. Additional features include in-suite laundry, a versatile office or flex space perfect for working from home or hobbies, an attached single-car garage, and parking for an additional vehicle in the driveway. Ideally situated just minutes from shopping, restaurants, parks, schools, public transit, the University of Guelph, and convenient Highway 401 access, this exceptional condo townhouse delivers the perfect balance of location, lifestyle, and convenience. Simply move in and enjoy easy, carefree living in one of the city's most sought-after neighbourhoods.
Details
| MLS # | X13617264 |
|---|---|
| Listing Type | For Sale |
| Style | Town House |
| HOA Dues | $399 |
| Sub-Type | Resale |
| Status | New |
| Year | 0 |
| Days On Site | 37 |
| Listing Provided By | Diloreto & Co. | X13617264 564300 |
Features
| Bed(s) | 2 |
|---|---|
| Bath(s) | 2 |
| Garage | 1 |
Interior
| Interior Features | Other |
|---|---|
| Cooling | Central Air |
| Heat Source | Gas |
| Fireplace Yes / No | No |
| Laundry Features | In-Suite Laundry |
Exterior
| Exterior Features | Patio |
|---|---|
| Roof | Asphalt Shingle |
| Foundation Details | Poured Concrete |
| Construction Materials | Aluminum Siding, Brick |
Parking
| Garage Yes / No | Yes |
|---|---|
| Parking Features | Private |
Taxes
| Tax Annual Amount | 5144 |
|---|---|
| Tax Assessed Value | 368000 |
| Tax Year | 2025 |
Area Information
| Province | ON |
|---|---|
| County | Wellington |
| City | Guelph |
| Postal Code | N1L 0N5 |
| Area | Pineridge | Westminster Woods |
| Listing VS Median (in N1L 0N5) | |
Price: $549,900 low | high Med: $0 On site: 37 low | high Med: | |
Request a showing
Request a showing
Contact
Learn More About This Property

| Province | ON |
|---|---|
| County | Wellington |
| City | Guelph |
| Postal Code | N1L 0N5 |
| Area | Pineridge | Westminster Woods |
| Listing VS Median (in N1L 0N5) | |
Price: $549,900 low | high Med: $0 On site: 37 low | high Med: | |