 New Listing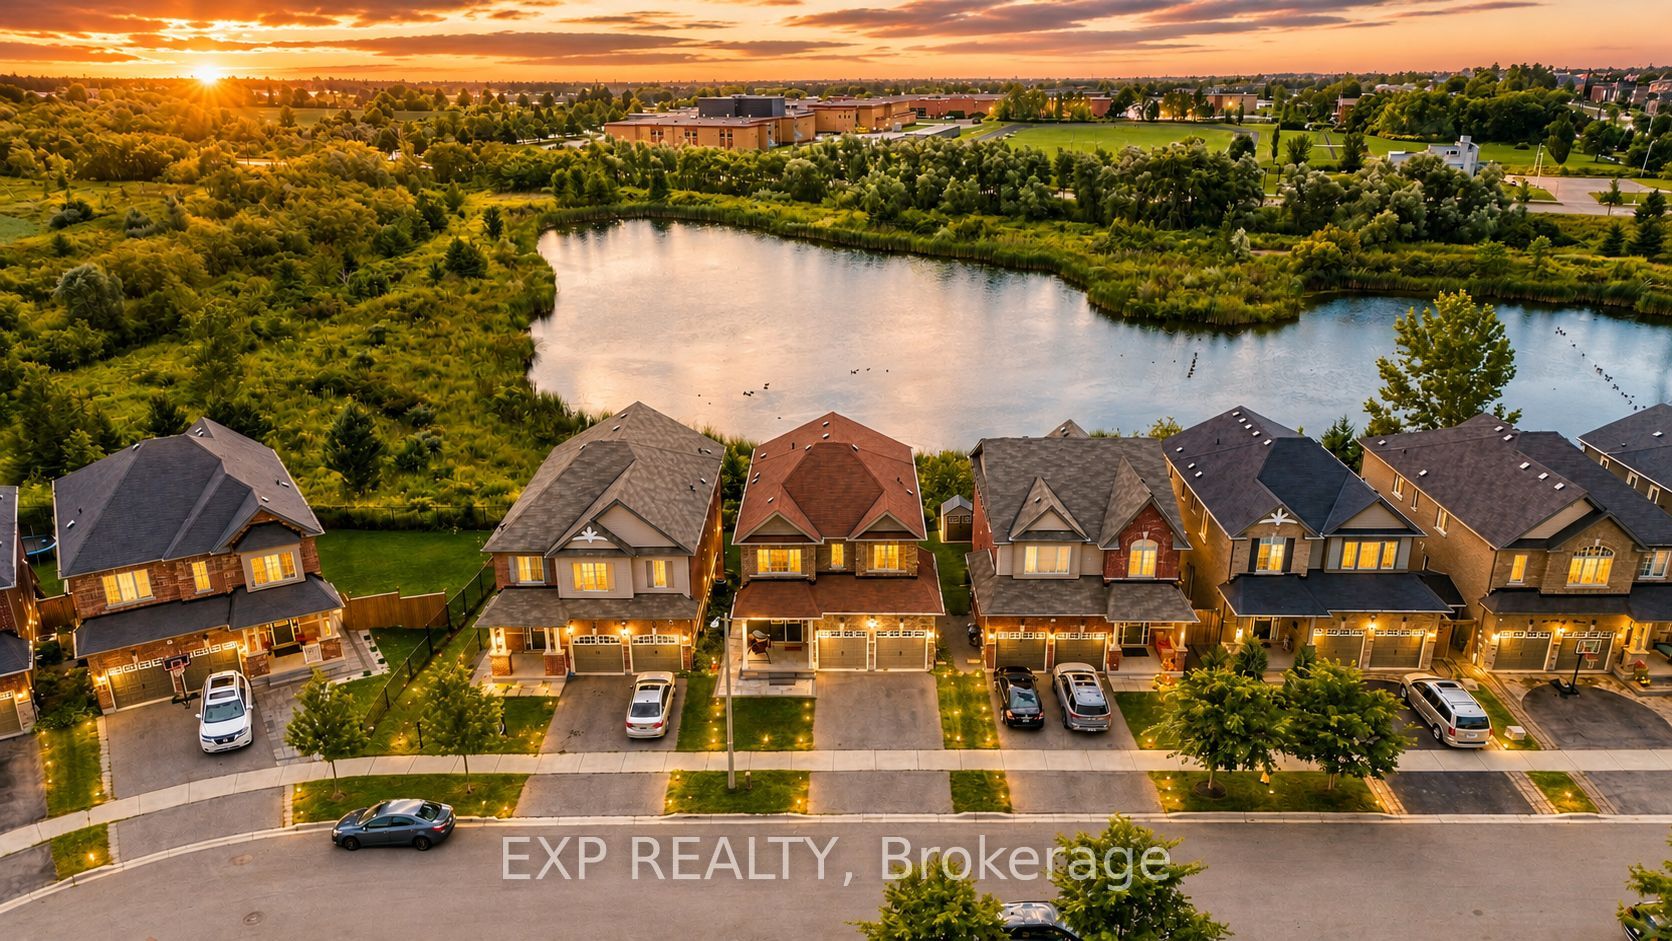
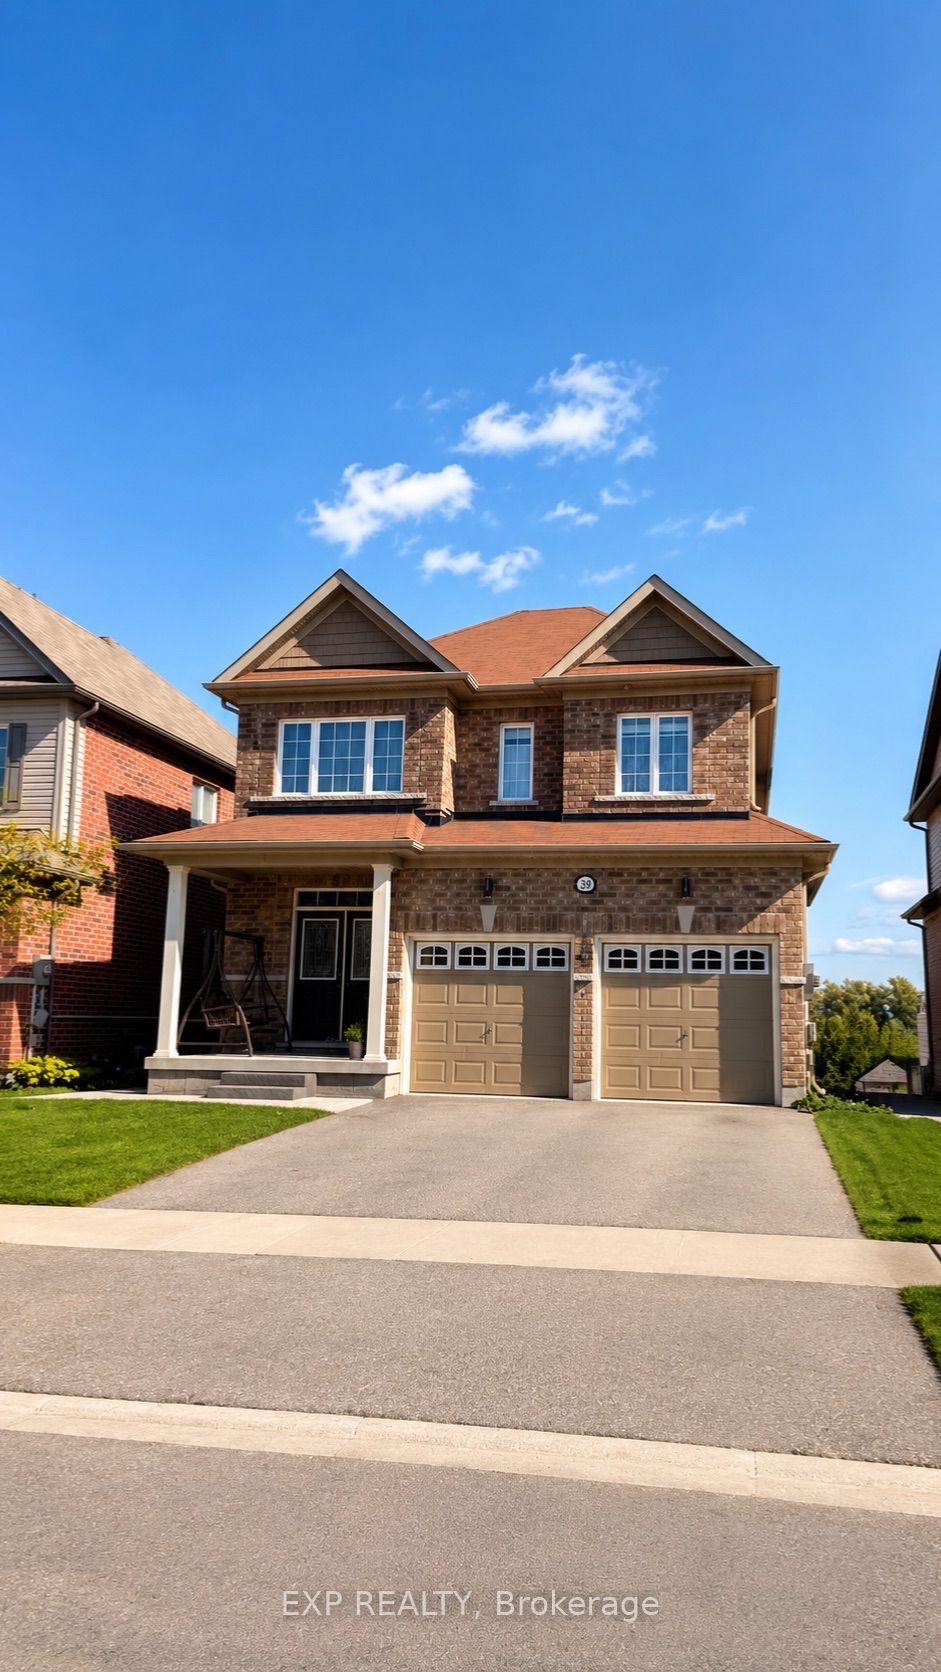
39 Purdy Place,Clarington, ON L1C 0V2
Clarington, ON L1C 0V2


Description
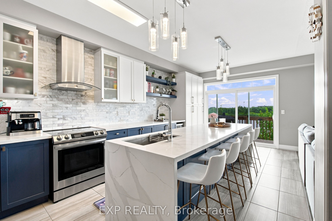
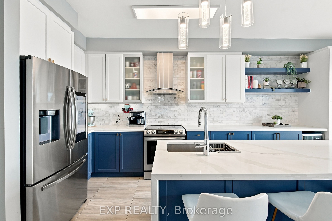
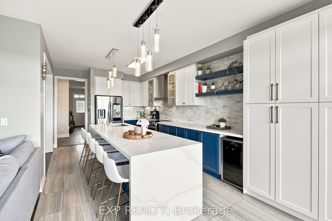
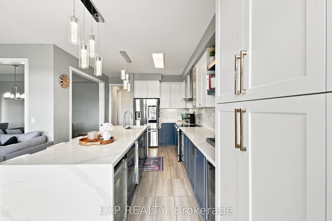
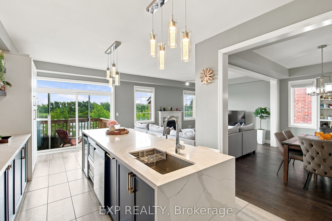
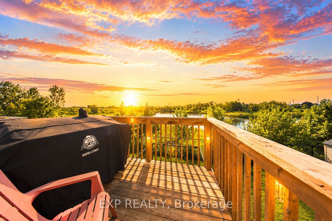
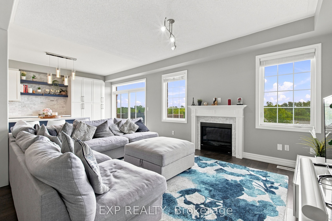
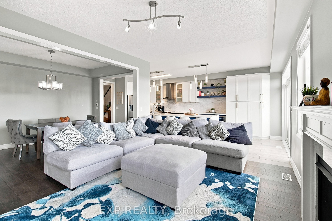
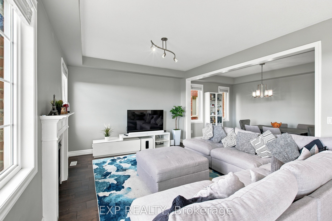
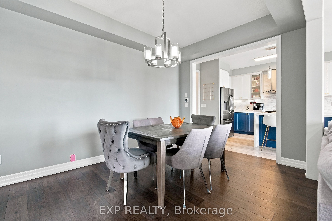
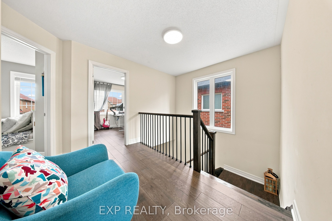
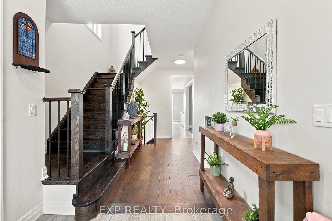
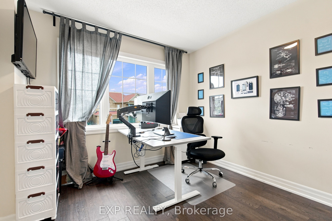
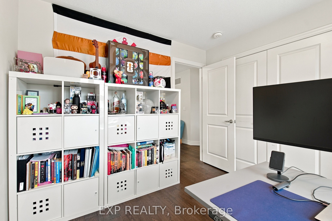
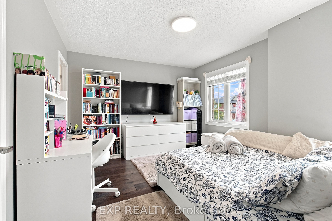
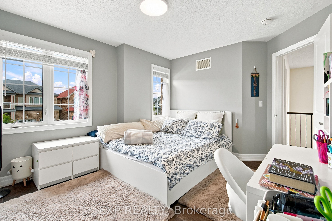
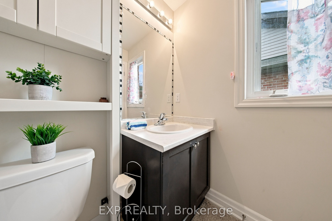
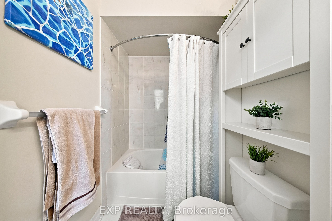
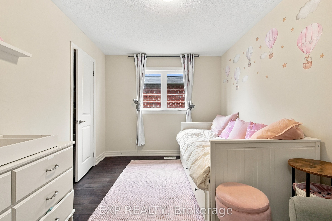
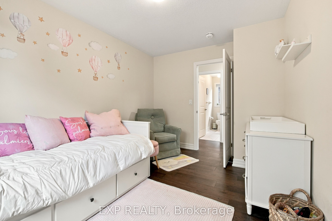
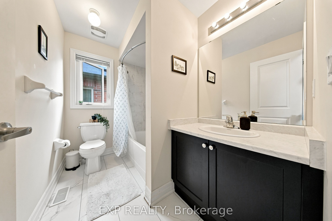
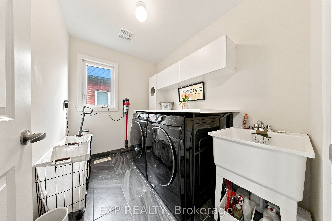
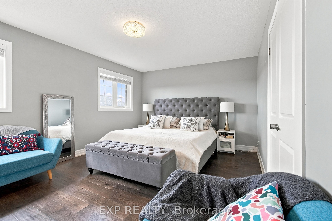
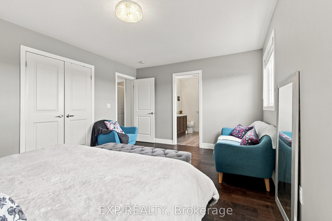
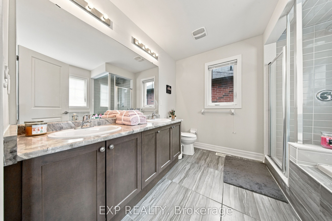
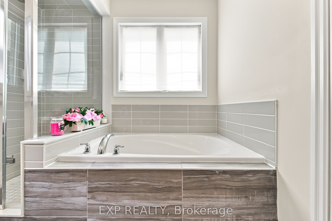
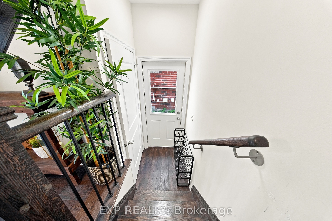
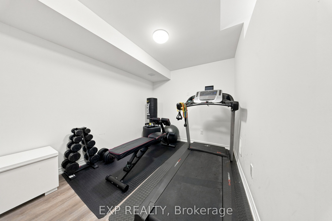
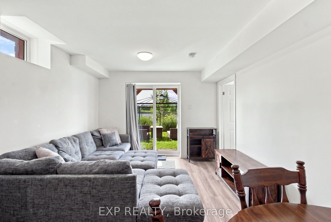
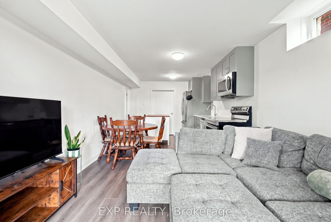
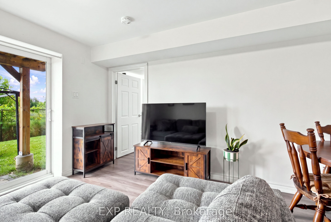
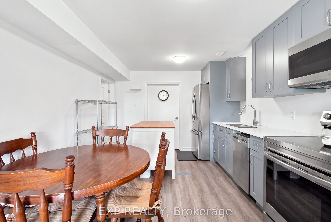
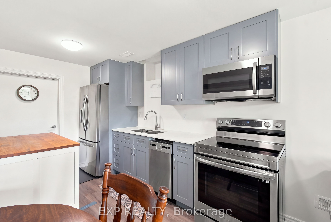
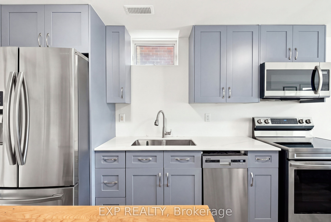
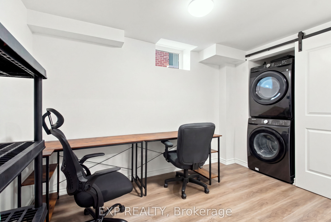
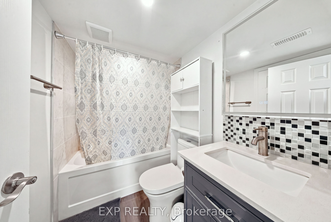
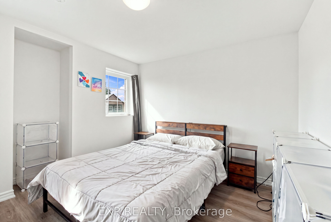
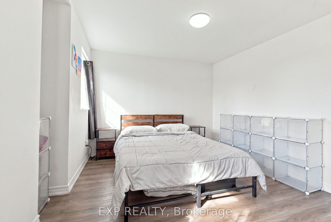
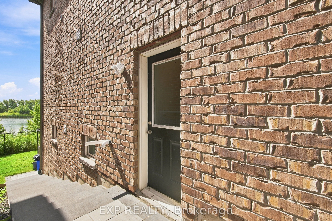
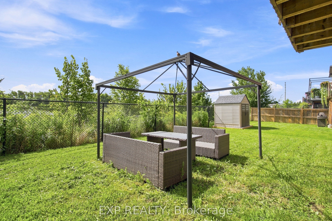
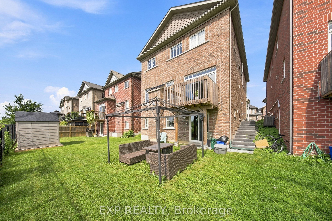
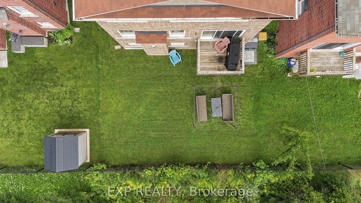
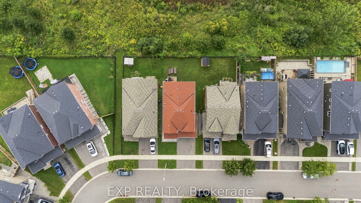
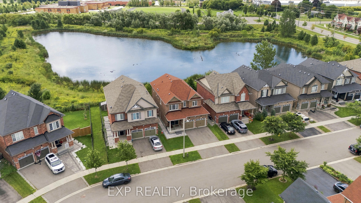
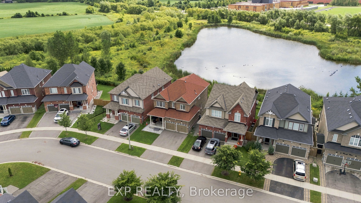
Welcome to this beautifully updated family home tucked away on a quiet dead-end street in one of Bowmanville's most desirable neighbourhoods. Surrounded by top-rated schools, parks, scenic ravine trails, and everyday amenities, this home offers the perfect combination of space, style, and functionality.The main floor has been thoughtfully renovated and features a stunning kitchen with a waterfall island, beverage fridge, wine fridge, updated appliances, and an expansive entertaining area ideal for hosting family and friends. Engineered hardwood flooring runs throughout the main and upper levels, creating a warm and elegant feel.The professionally finished walkout basement is a standout feature, offering a self-contained 2-bedroom in-law suite complete with a full kitchen, full bathroom, separate laundry, and direct access to the private ravine backyard. Whether you're accommodating extended family or looking for income potential, this space provides exceptional flexibility. Additional upgrades include a 200-amp electrical panel, EV charger readiness, and an owned tankless water heater, eliminating monthly rental fees. Backing onto a peaceful ravine and located just steps from parks and walking trails, this move-in-ready home delivers the lifestyle today's buyers are looking for. A rare opportunity to own a beautifully upgraded home with income potential in an exceptional family-friendly location.
Details
| MLS # | E13725186 |
|---|---|
| Listing Type | For Sale |
| Style | House |
| Sub-Type | Resale |
| Status | New |
| Year | 0 |
| Days On Site | 5 |
| Listing Provided By | EXP REALTY | E13725186 285400 |
Features
| Bed(s) | 4 |
|---|---|
| Bath(s) | 4 |
| Garage | 2 |
| Basement | Y |
| Story(s) | 2 |
| Acreage | 0.09 |
Interior
| Interior Features | Accessory Apartment, Auto Garage Door Remote, Bar Fridge, Built-In Oven, In-Law Capability, In-Law Suite, On Demand Water Heater, Water Heater Owned |
|---|---|
| Heating Yes / No | Yes |
| Cooling Yes / No | Yes |
| Cooling | Central Air |
| Heat Source | Gas |
| Fireplace Yes / No | Yes |
| Rooms Total | 8 |
Exterior
| Roof | Asphalt Shingle |
|---|---|
| Foundation Details | Poured Concrete |
| Construction Materials | Brick |
Parking
| Attached Garage Yes / No | Yes |
|---|---|
| Garage Yes / No | Yes |
| Parking Features | Private |
Utilities
| Sewer | Sewer |
|---|
Taxes
| Tax Annual Amount | 6727.09 |
|---|---|
| Tax Legal Description | LOT 68, PLAN 40M2580 SUBJECT TO AN EASEMENT AS IN DR615691 SUBJECT TO AN EASEMENT FOR ENTRY AS IN DR1558162 MUNICIPALITY OF CLARINGTON |
| Tax Year | 2026 |
Area Information
| Province | ON |
|---|---|
| County | Durham |
| City | Clarington |
| Postal Code | L1C 0V2 |
| Area | Bowmanville |
| Listing VS Median (in L1C 0V2) | |
Price: $999,900 low | high Med: $0 On site: 5 low | high Med: | |
Request a showing
Request a showing
Contact
Learn More About This Property

| Province | ON |
|---|---|
| County | Durham |
| City | Clarington |
| Postal Code | L1C 0V2 |
| Area | Bowmanville |
| Listing VS Median (in L1C 0V2) | |
Price: $999,900 low | high Med: $0 On site: 5 low | high Med: | |
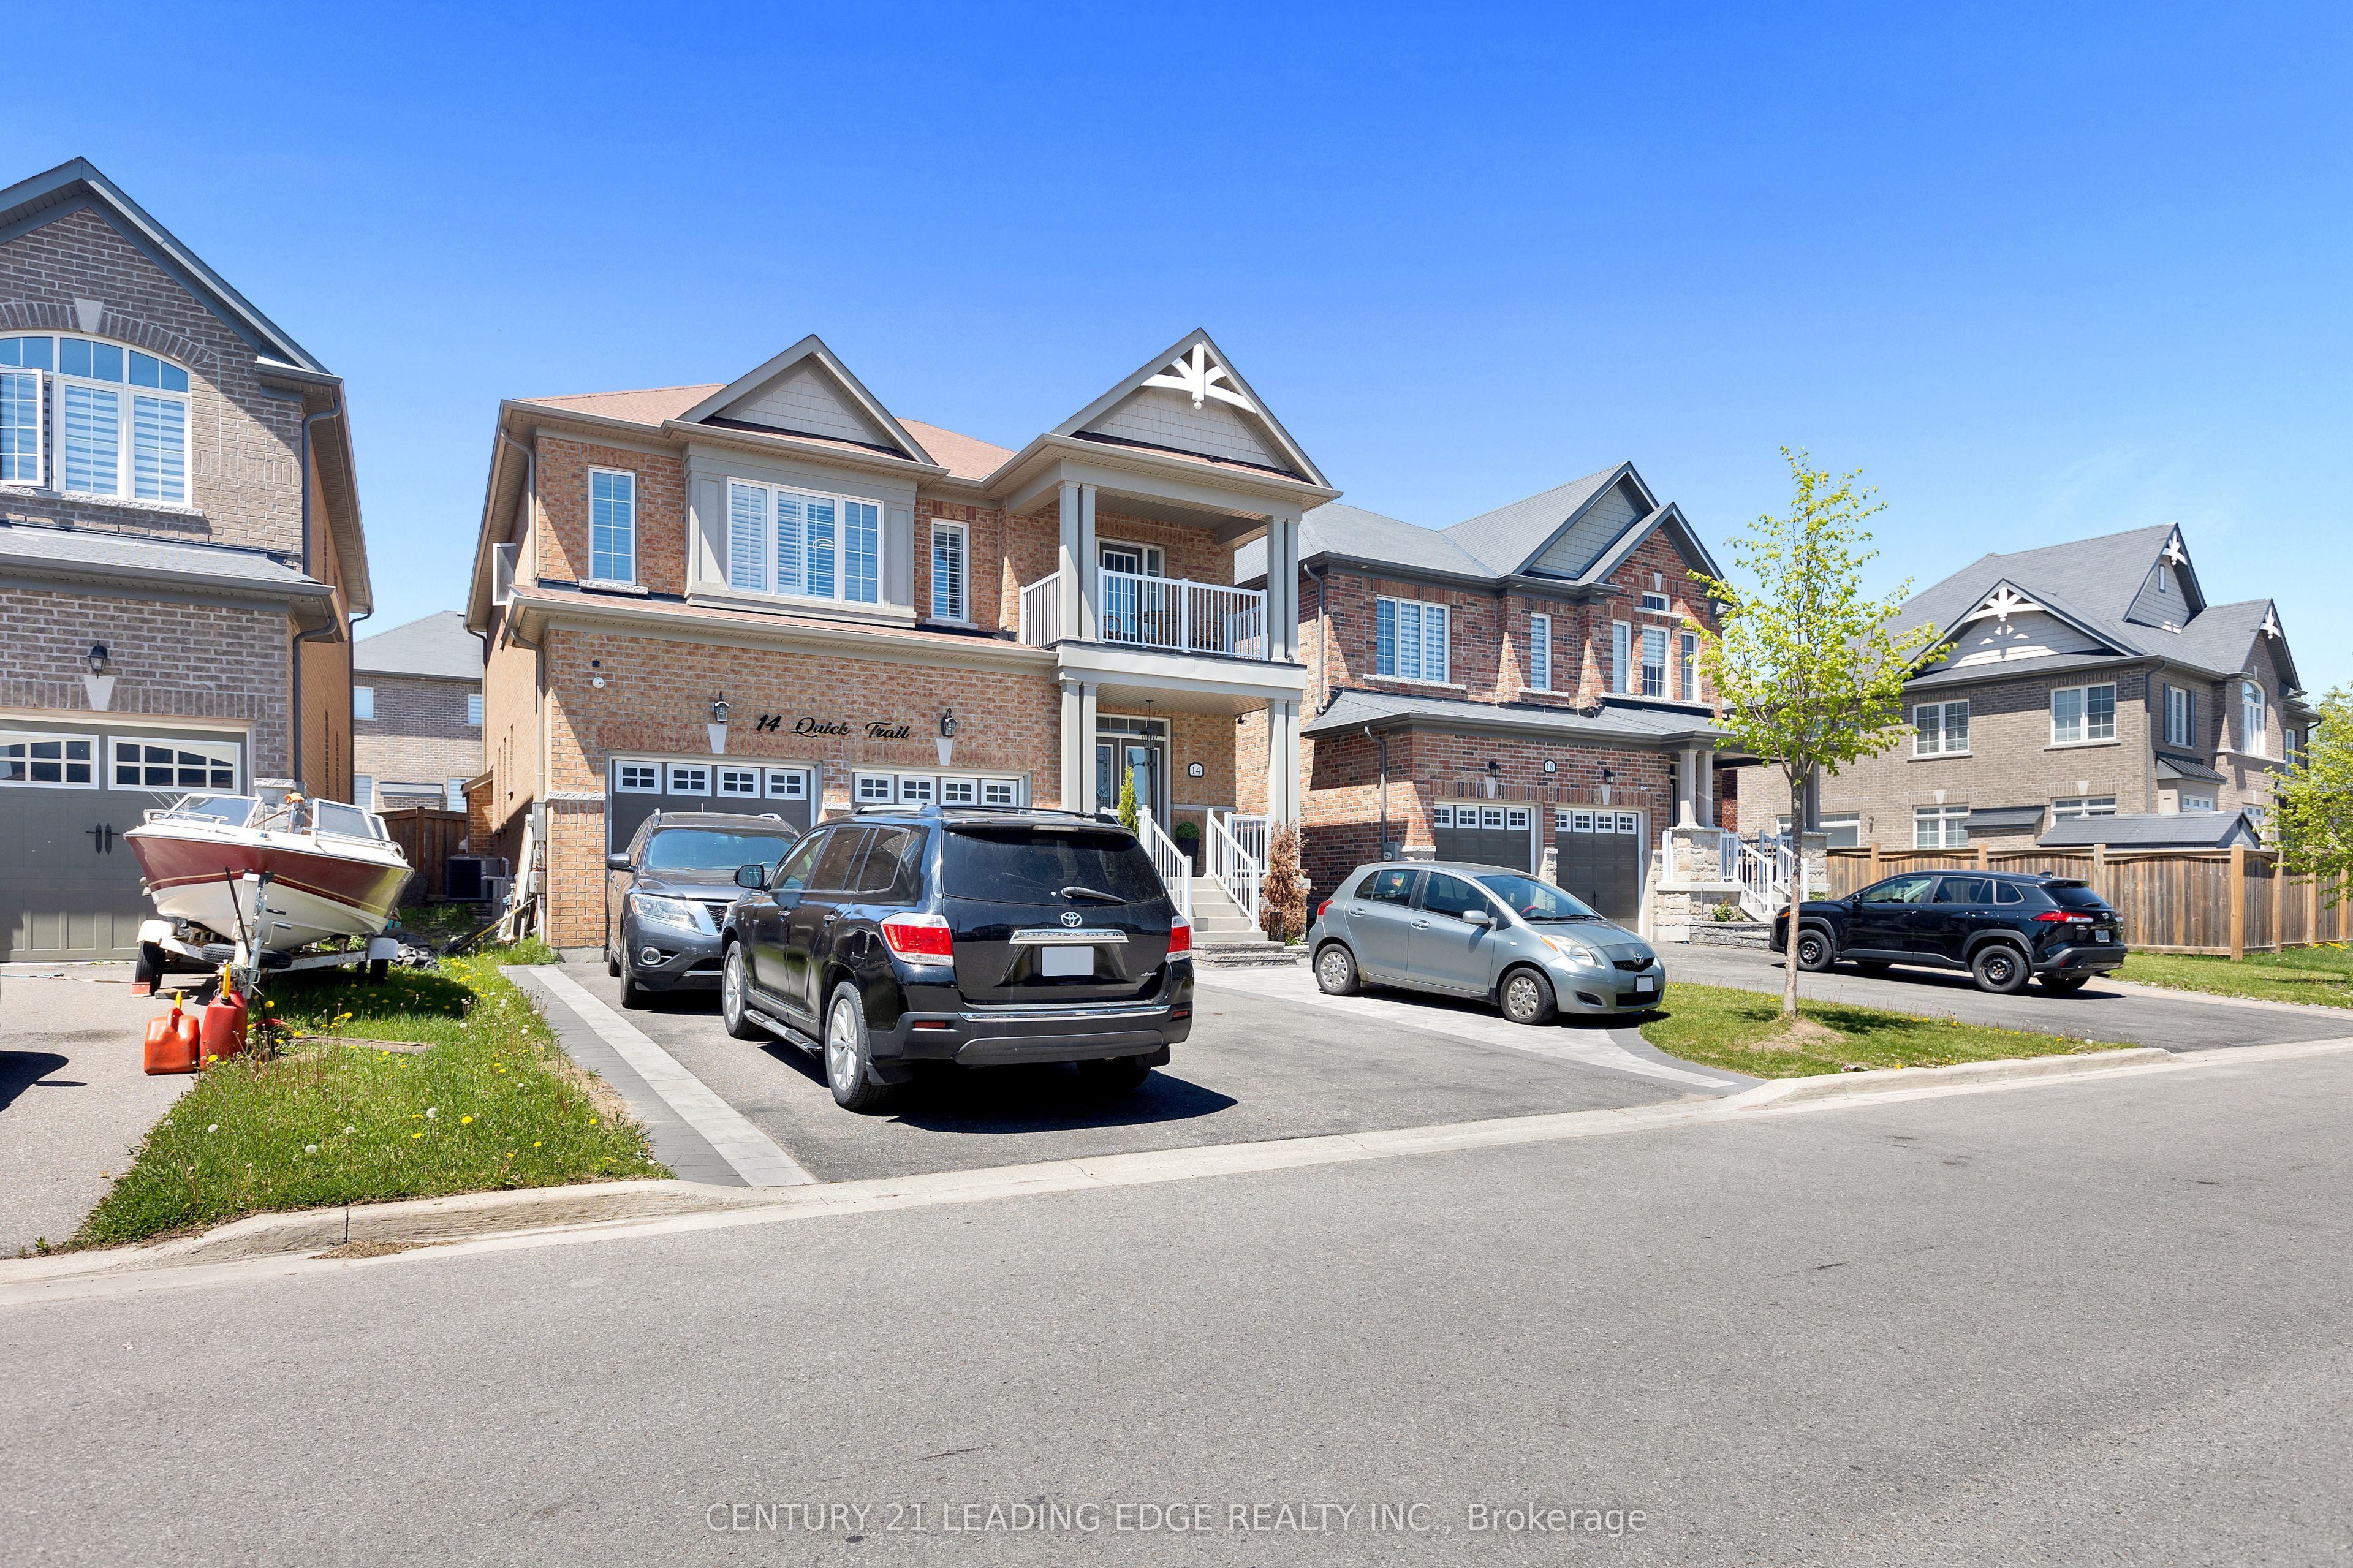 | $1,450,00014 Quick TrailClarington, ON L1C 5N8 |
