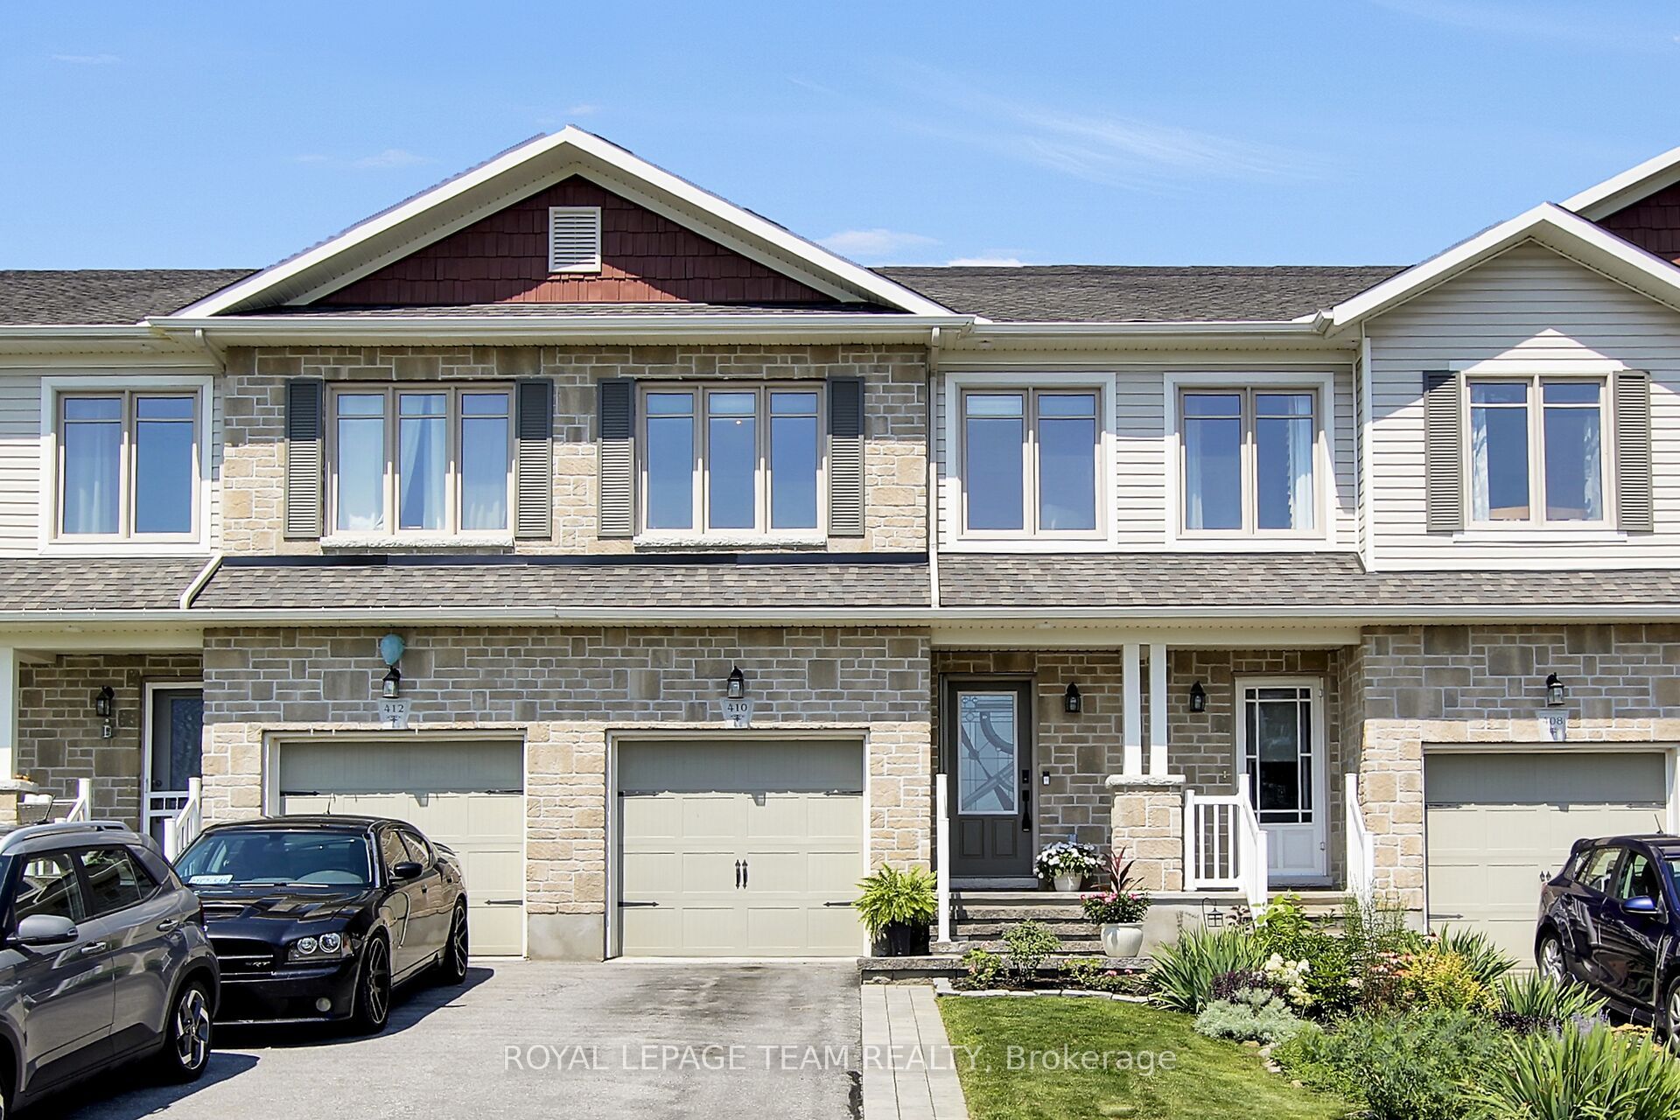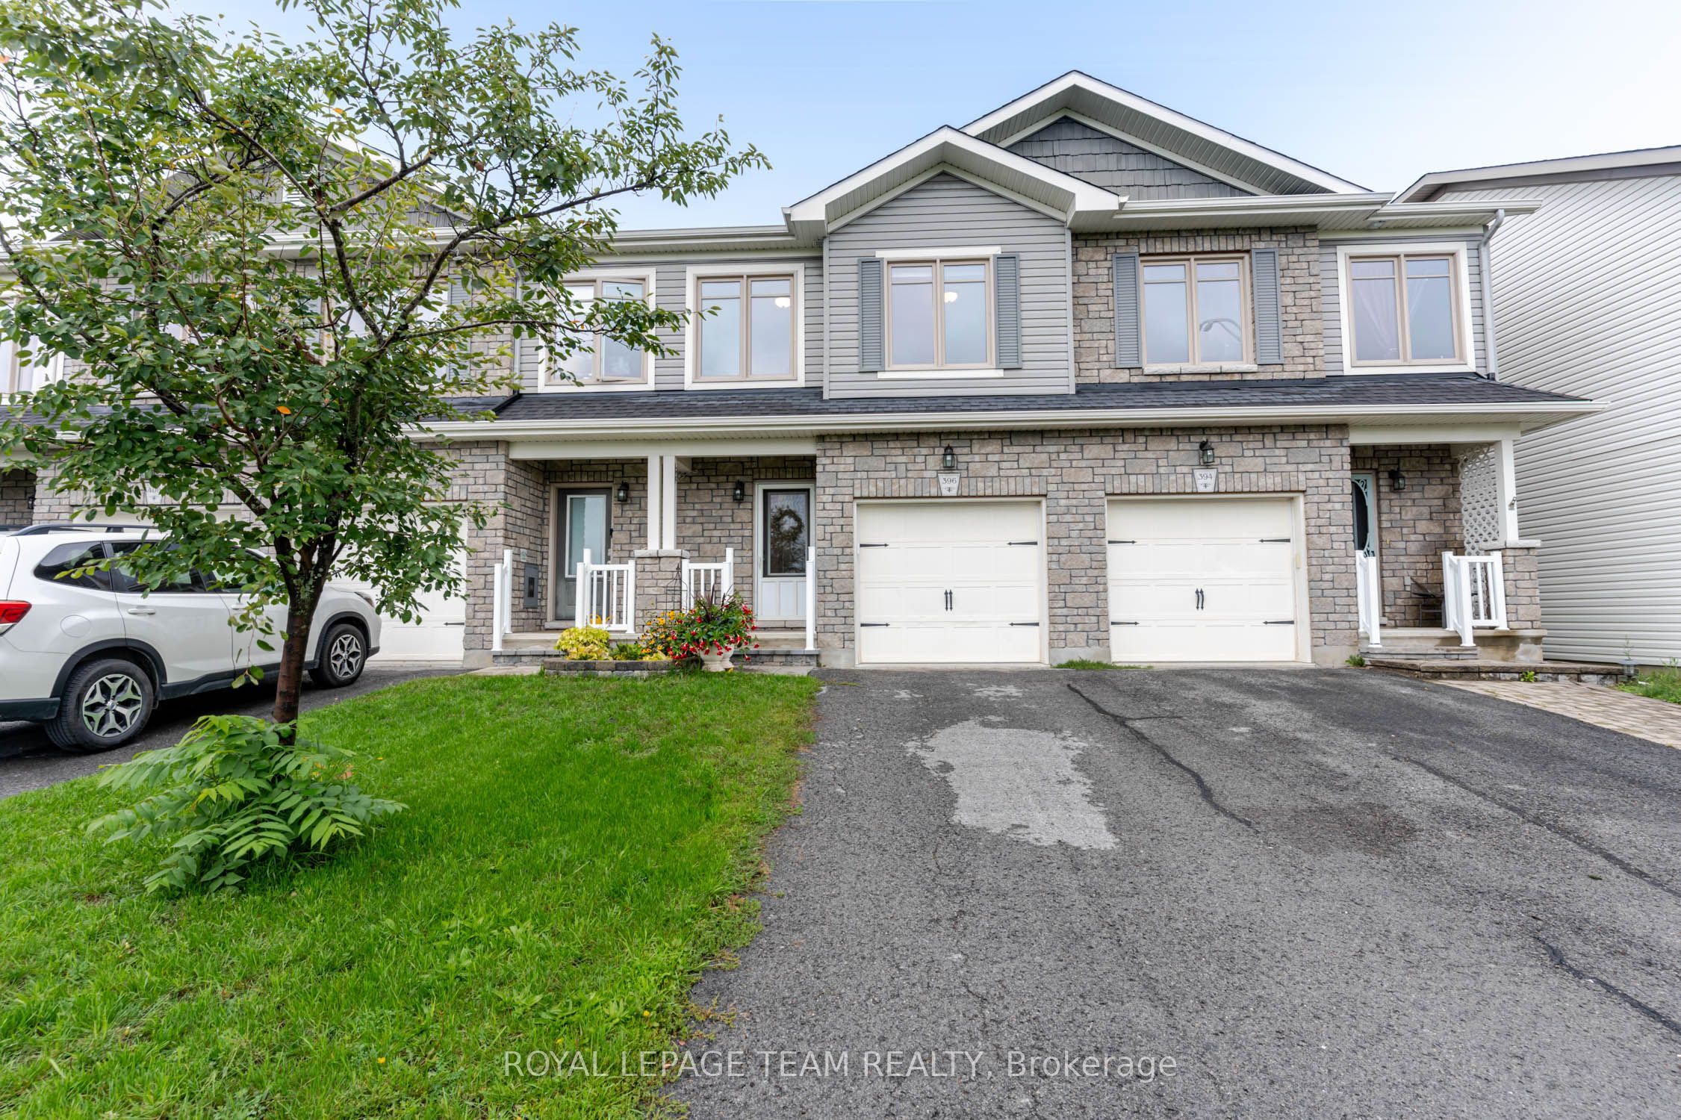
396 Ann Street,Mississippi Mills, ON K0A 1A0
Mississippi Mills, ON K0A 1A0

Description
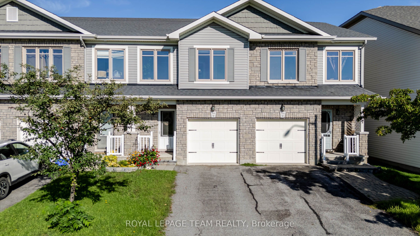
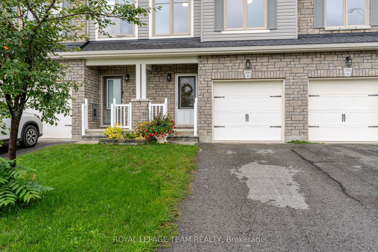
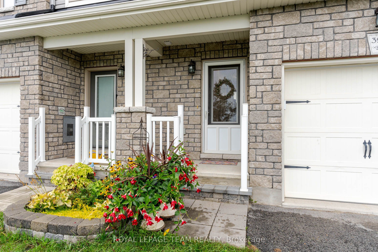
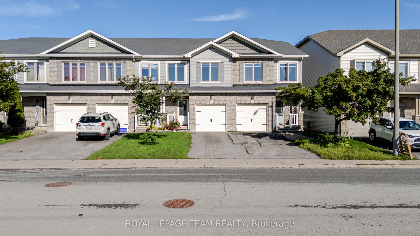
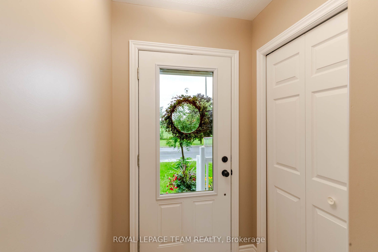
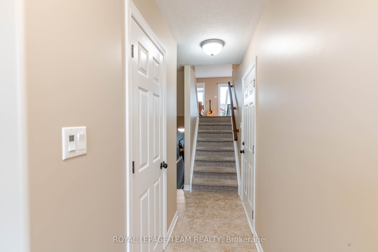
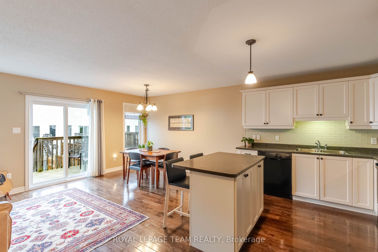
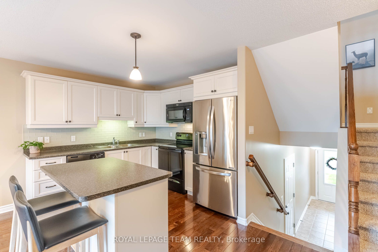
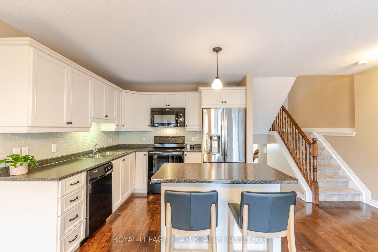
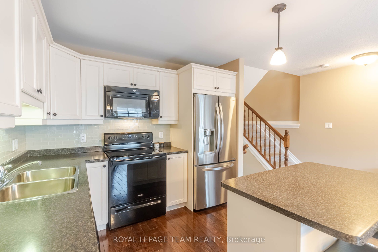
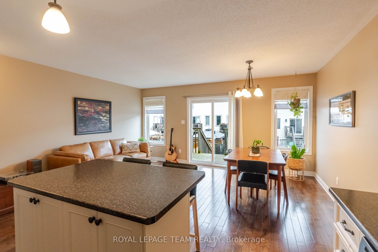
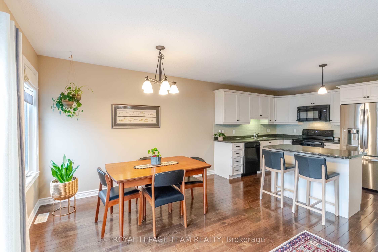
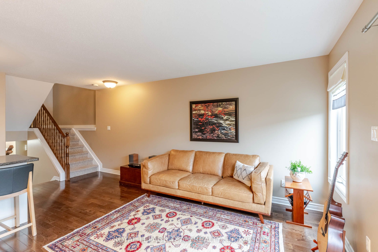
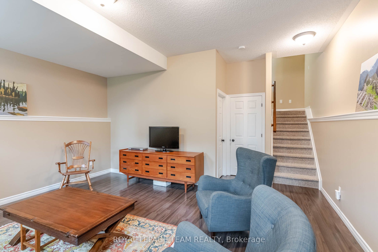
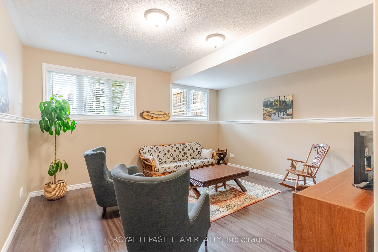
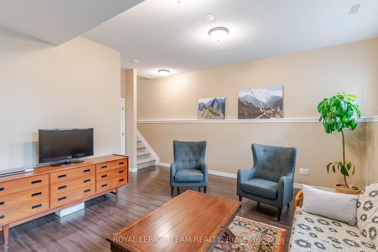
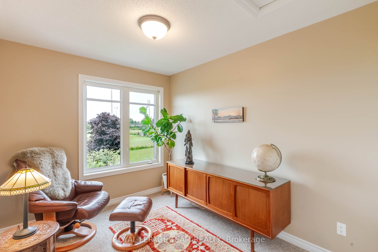
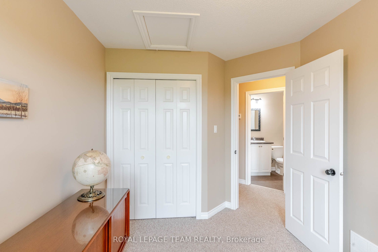
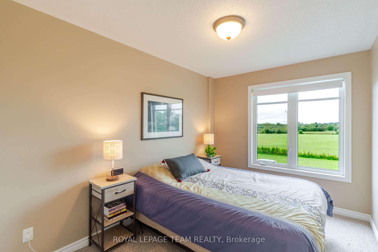
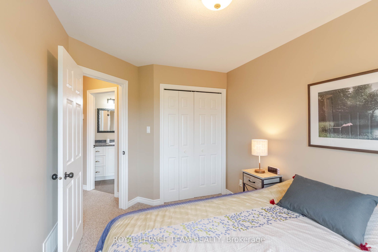
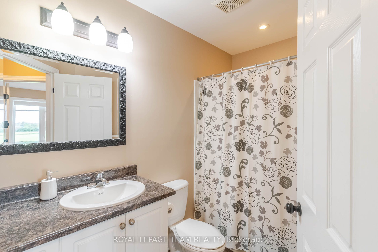
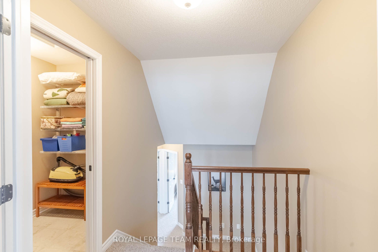
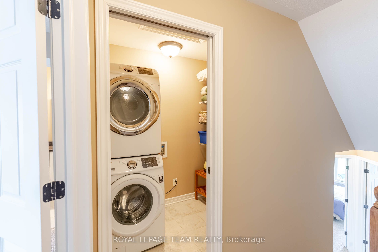
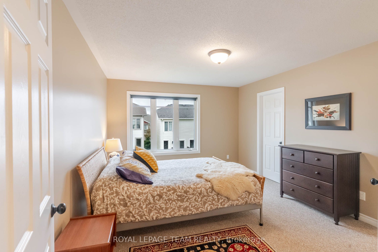
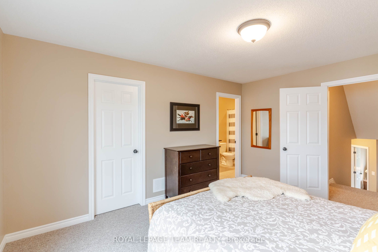
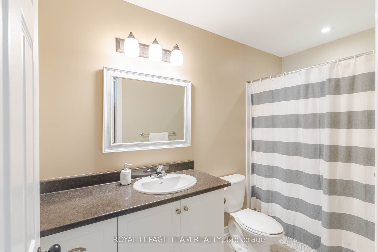
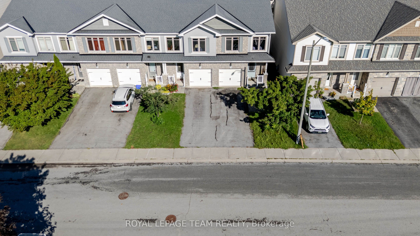
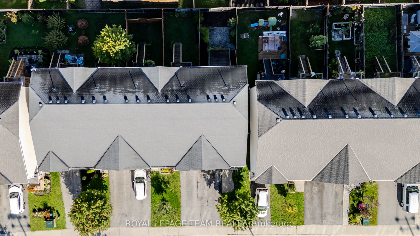
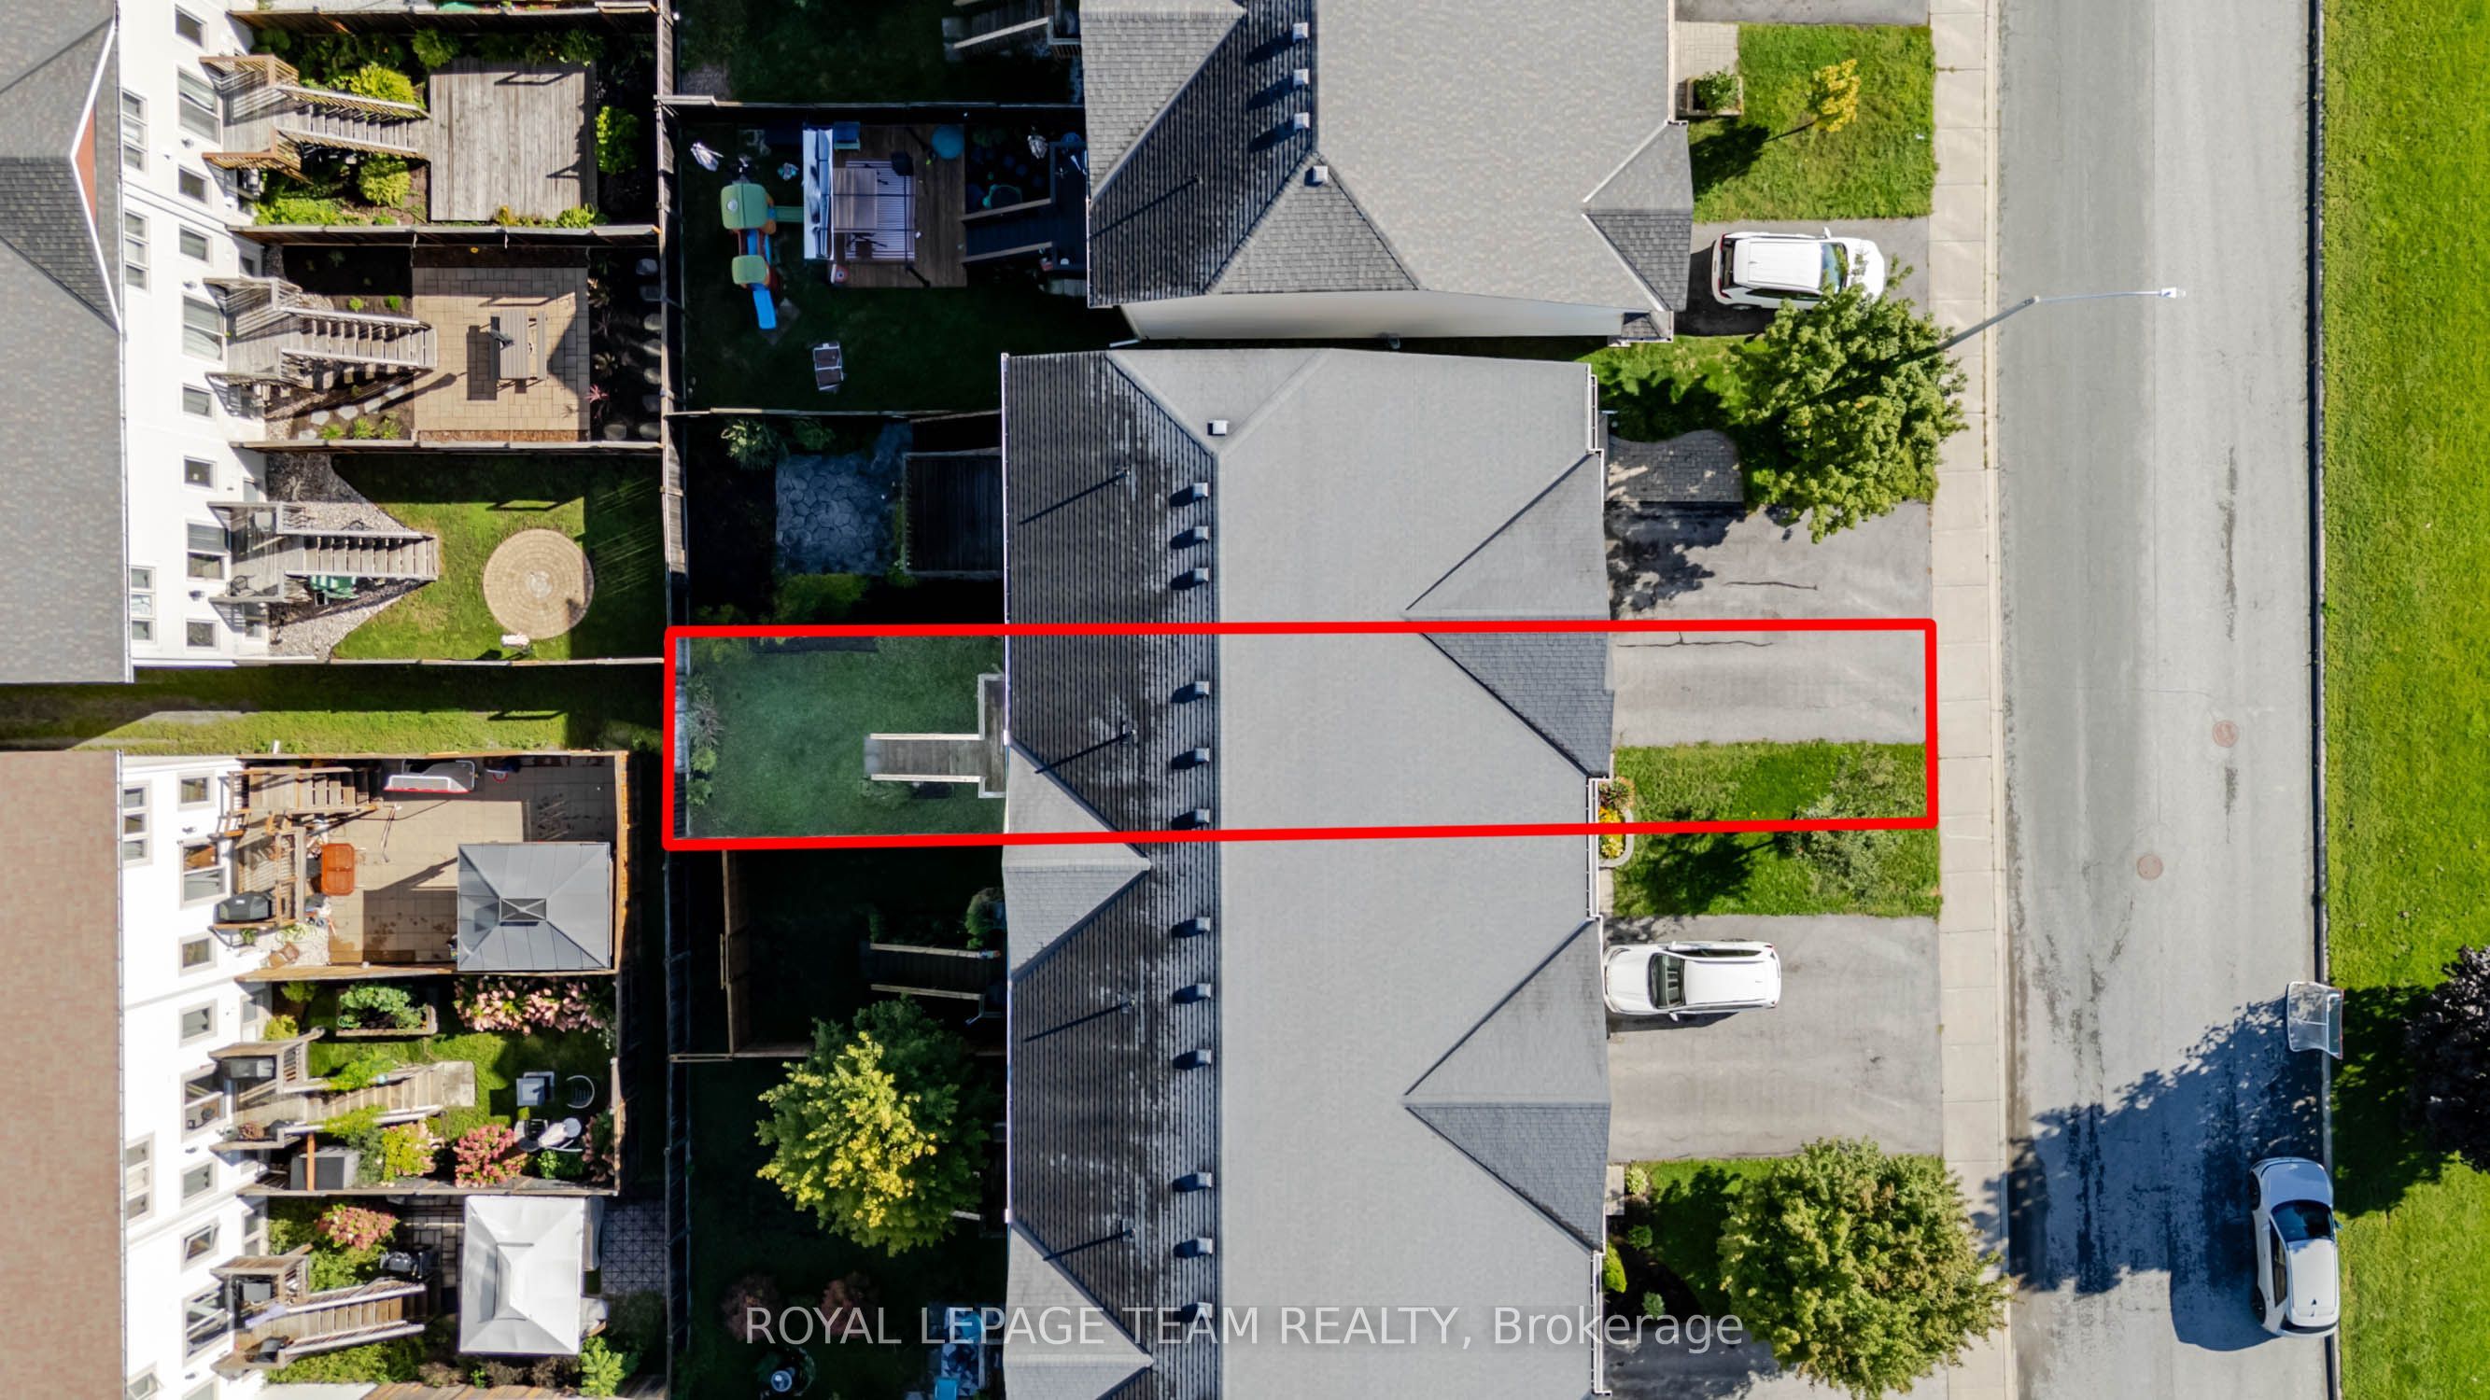
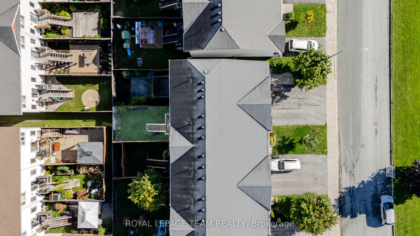
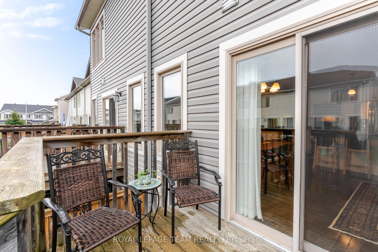
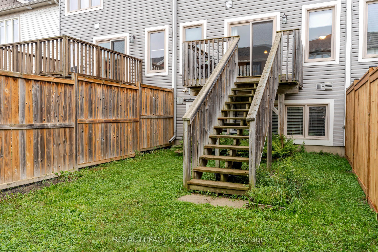
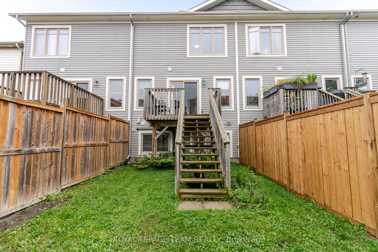
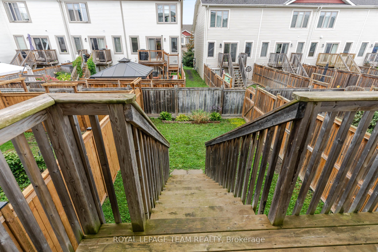
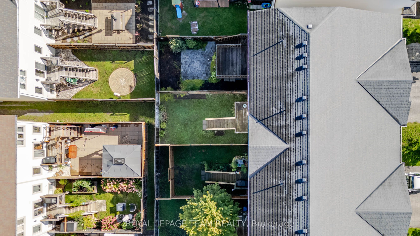
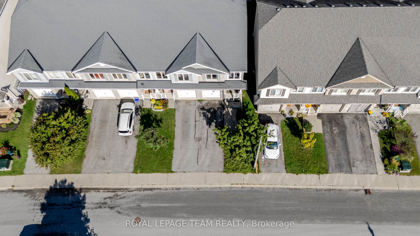
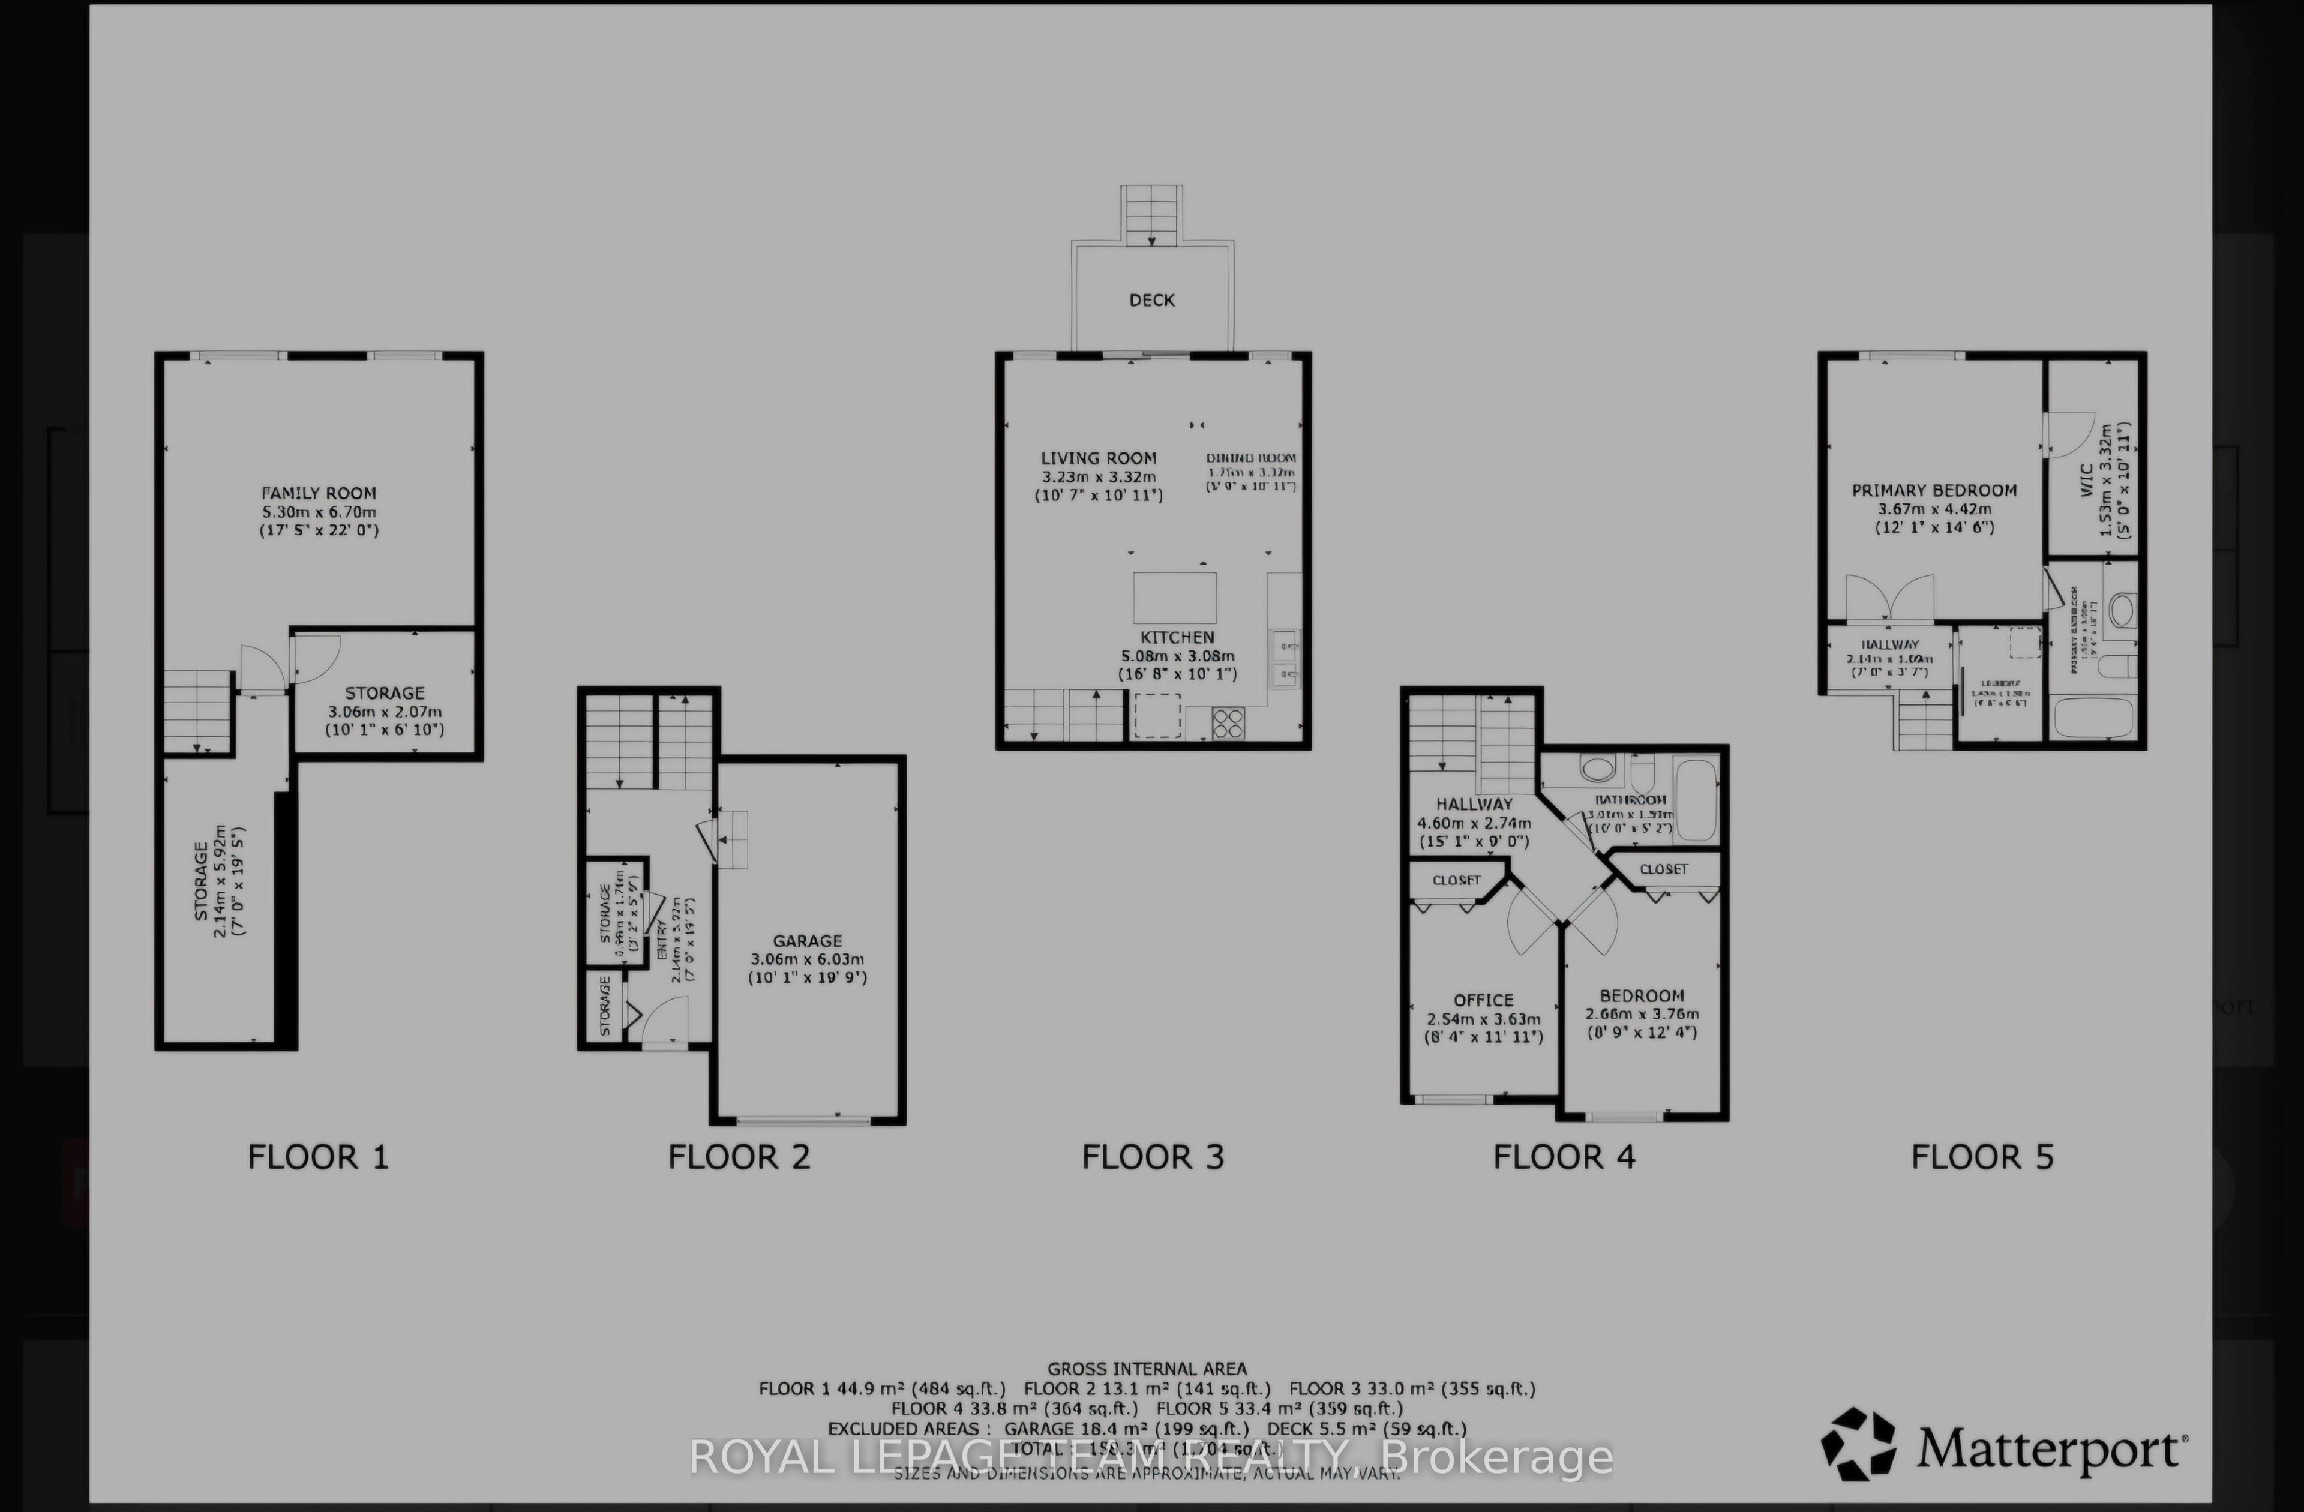
Welcome to this 3-bedroom, 3-bathroom townhome in an exceptionally convenient Almonte location, with the Ottawa Valley Rail Trail just steps from your door and an open outlook toward the dog park and green space across the street. The fully fenced backyard provides a private outdoor space, while downtown Almonte is an easy walk away. The main floor offers an open-concept kitchen, dining and living area with hardwood flooring throughout. Patio doors from the living room lead to the deck and backyard, creating an easy connection between the living space and outdoors. A 2-piece powder room completes the main level. Upstairs, the spacious primary suite features double-door entry, a large walk-in closet and 4-piece ensuite. Two additional well-sized bedrooms share a full bathroom. Laundry is conveniently located on the bedroom level, so there is no need to carry laundry baskets up and down the stairs. The finished lower level adds useful living space with a comfortable family room, two large windows and laminate flooring, along with additional storage. The location makes it easy to take advantage of Almonte's outdoor spaces and downtown amenities. The Rail Trail is virtually at your doorstep, while cafés, restaurants, shops, the farmers market and the Mississippi River are all a short walk away. Multiple parks, arena and local schools are also nearby. With approximately 1,500 sq. ft. of finished living space, three bedrooms, three bathrooms, a finished lower level and a private fenced yard, this is a low-maintenance home that offers practical living in a location that makes it easy to enjoy the charm of Almonte.
Details
| MLS # | X13773682 |
|---|---|
| Listing Type | For Sale |
| Style | House |
| Sub-Type | Resale |
| Status | New |
| Year | 0 |
| Days On Site | 52 |
| Listing Provided By | ROYAL LEPAGE TEAM REALTY | X13773682 506808 |
Features
| Bed(s) | 3 |
|---|---|
| Bath(s) | 3 |
| Garage | 1 |
| Basement | Y |
| Story(s) | 2 |
| Acreage | 0.04 |
| Water Front | None |
| Property View | Clear |
Interior
| Interior Features | Air Exchanger, Auto Garage Door Remote |
|---|---|
| Cooling | Central Air |
| Heat Source | Gas |
| Fireplace Yes / No | No |
Exterior
| Exterior Features | Deck, Porch |
|---|---|
| Roof | Shingles |
| Foundation Details | Concrete |
| Topography | Flat |
| View | Clear |
| Construction Materials | Vinyl Siding, Stone |
Parking
| Garage Yes / No | Yes |
|---|
Utilities
| Sewer | Sewer |
|---|
Taxes
| Tax Annual Amount | 3418 |
|---|---|
| Tax Legal Description | PT BLOCK 15 PL 27M43 PTS 6 & 11 27R10128; T/W OVER PTS 1, 2, 3, 4, 5, 7 & 13 27R10128 AS IN LC127413; S/T OVER PT 6 27R10128 IN FAVOUR OF PTS 4, 5, 9 & 10 27R10128 AS IN LC127413; T/W OVER PTS 10 & 12 AS IN LC127413; S/T OVER PT 11 IN FAVOUR OF PTS 5, 7, 10, 12 & 13 27R10128 AS IN LC127413; S/T EASEMENT IN GROSS LC112709, LC112713, LC112717; S/T EASEMENT IN GROSS OVER PT 11 27R9543 AS IN LC112956; |
| Tax Year | 2025 |
Area Information
| Province | ON |
|---|---|
| County | Lanark |
| City | Mississippi Mills |
| Postal Code | K0A 1A0 |
| Area | 911 Almonte |
| Listing VS Median (in K0A 1A0) | |
Price: $528,900 low | high Med: $919,000 On site: 52 low | high Med: 107.5 | |
Request a showing
Request a showing
Contact
Learn More About This Property

| Province | ON |
|---|---|
| County | Lanark |
| City | Mississippi Mills |
| Postal Code | K0A 1A0 |
| Area | 911 Almonte |
| Listing VS Median (in K0A 1A0) | |
Price: $528,900 low | high Med: $919,000 On site: 52 low | high Med: 107.5 | |