 New Listing
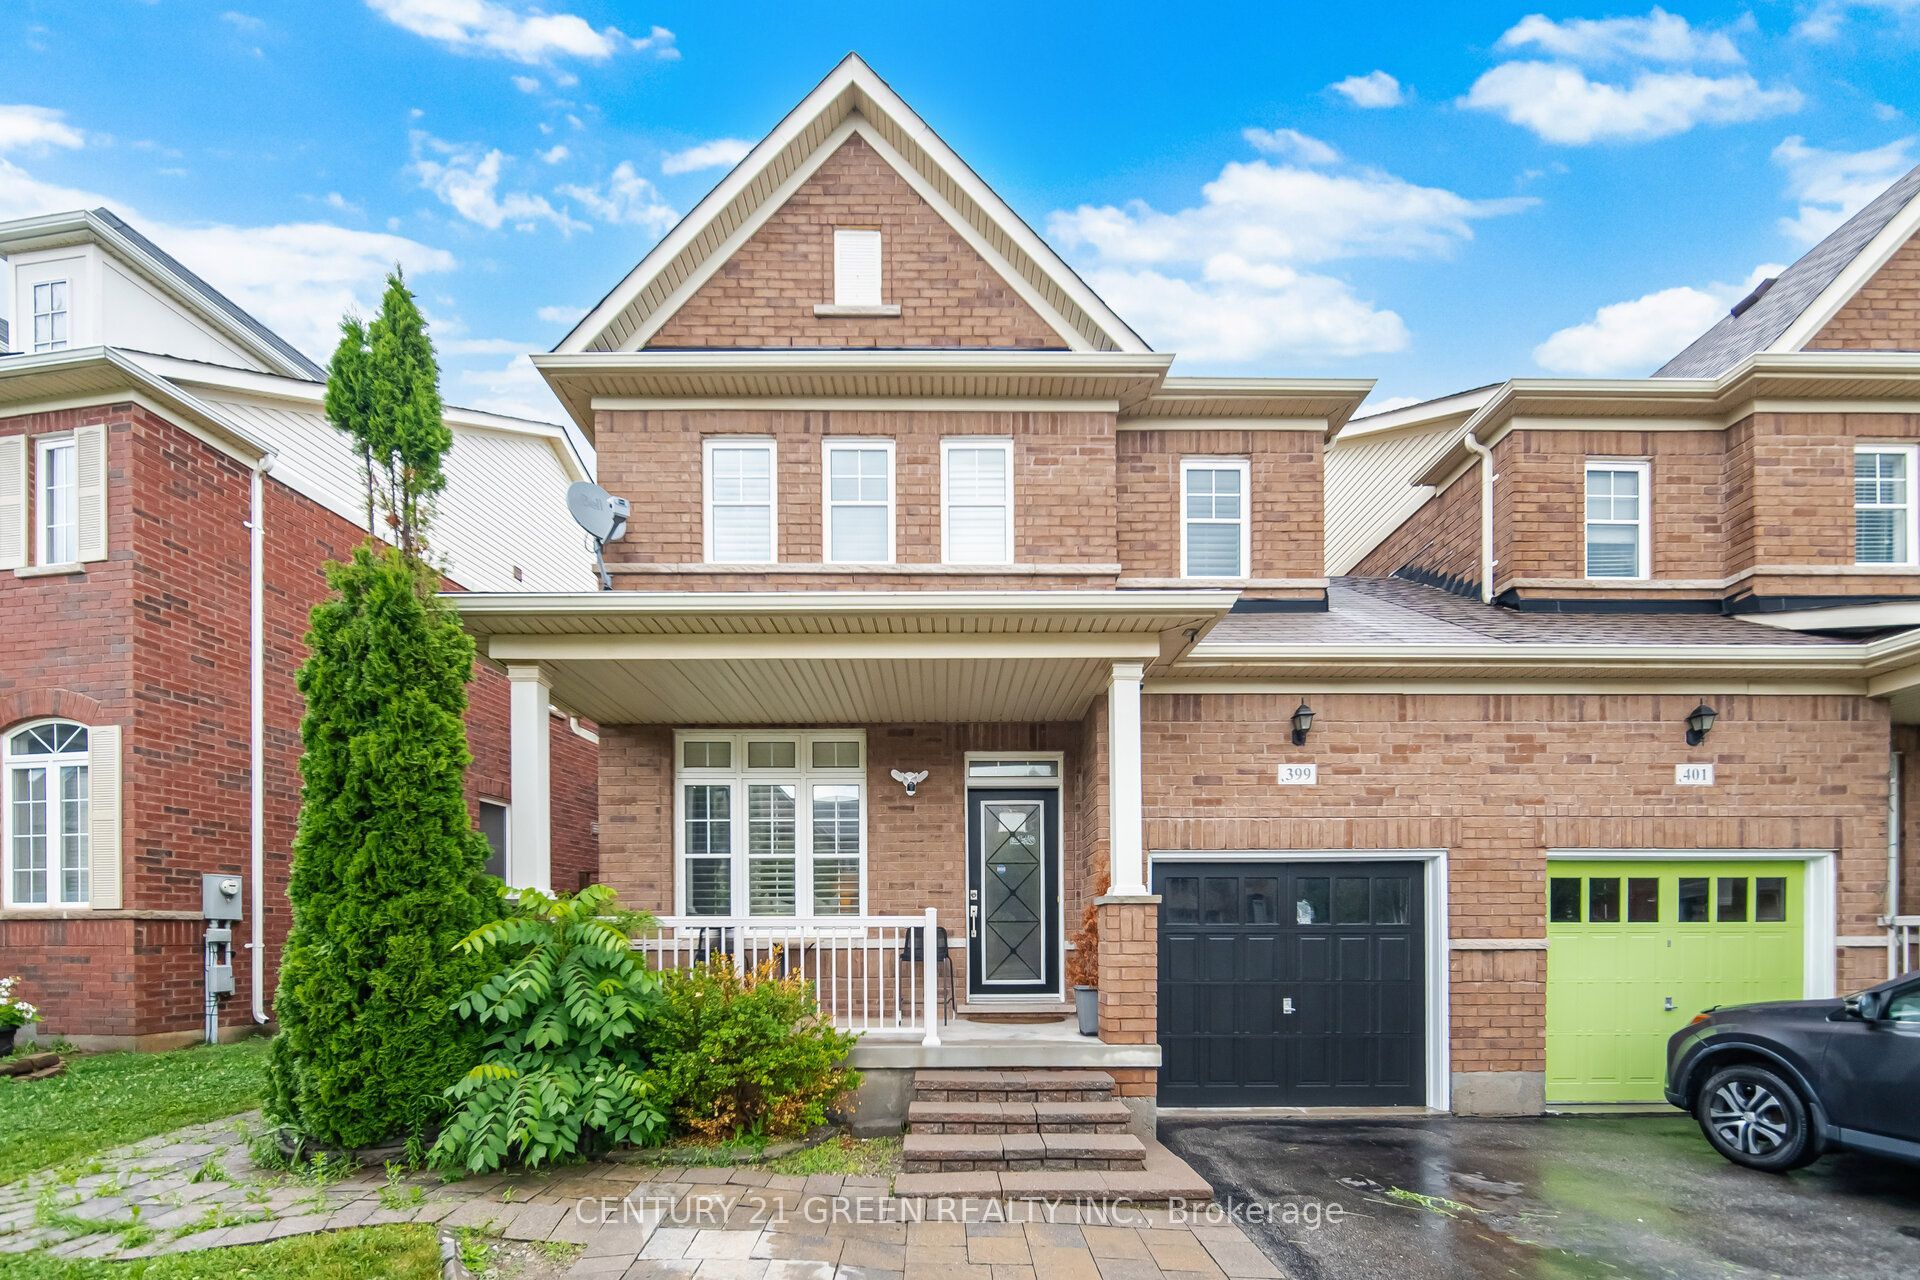
399 Savoline Boulevard,Milton, ON L9T 7Y2
Milton, ON L9T 7Y2

Description
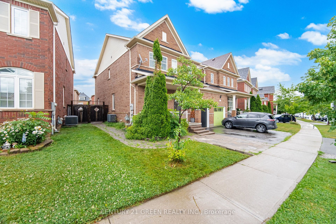
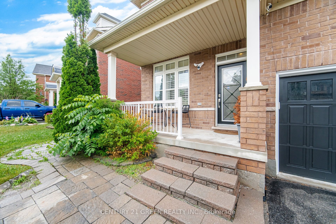
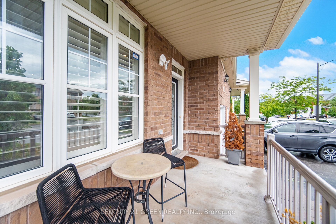
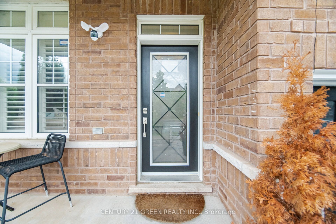
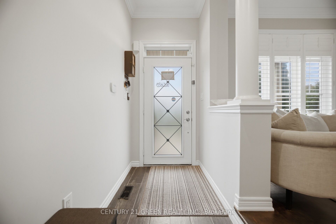
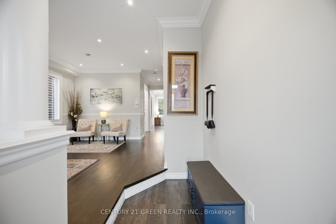
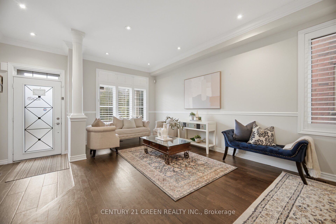
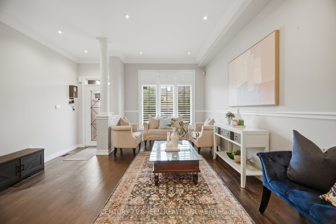
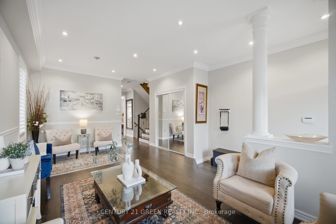
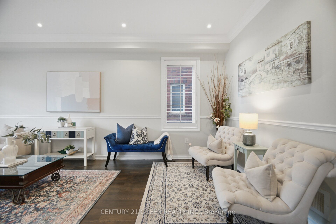
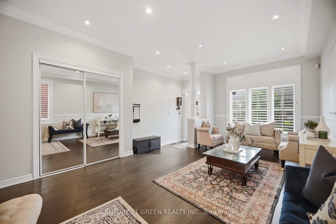
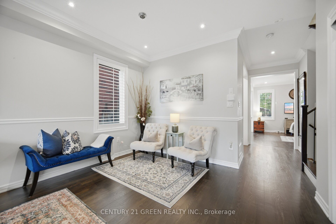
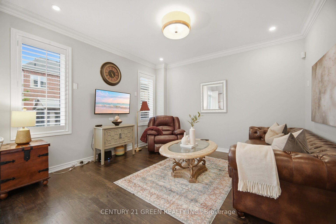
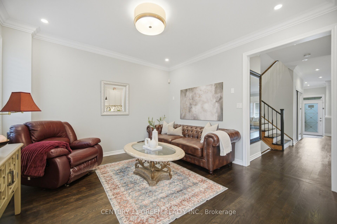
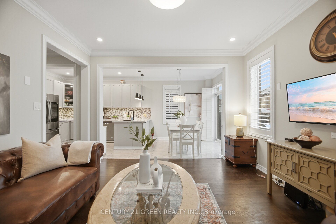
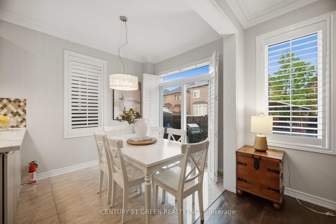
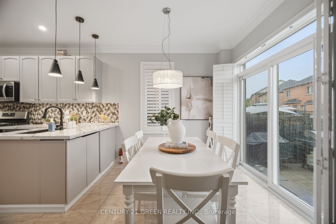
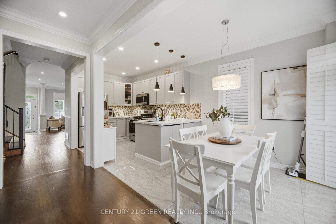
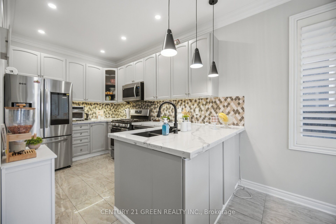
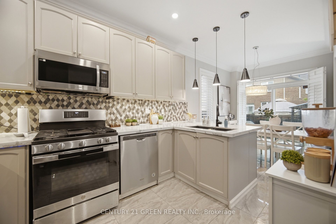
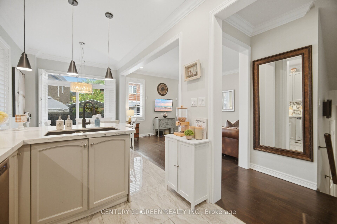
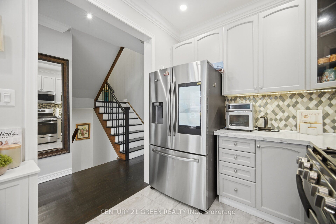
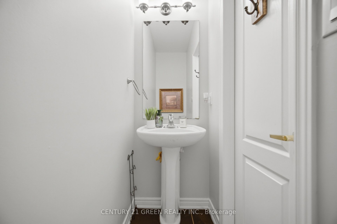
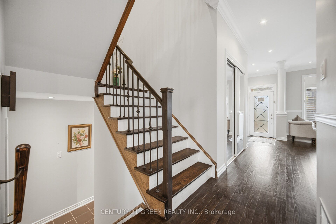
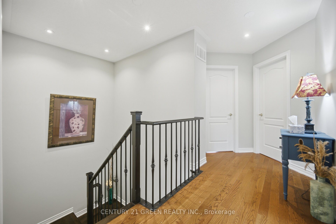
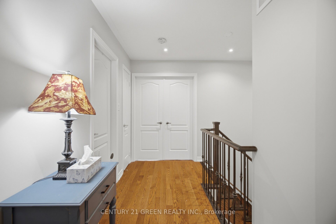
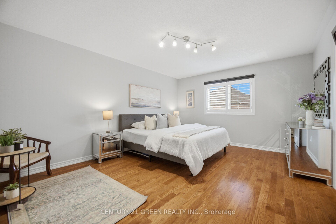
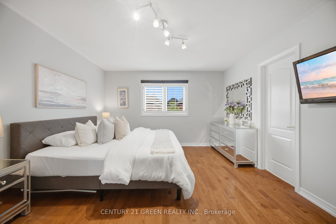
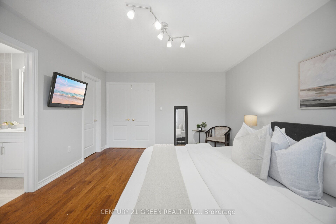
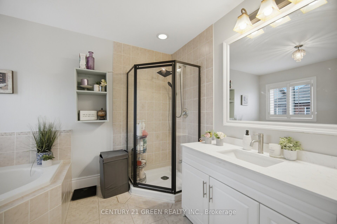
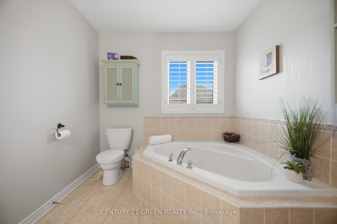
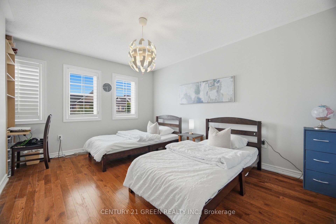
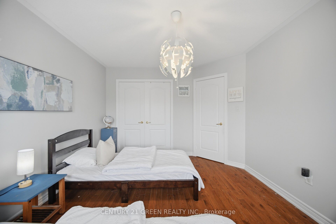
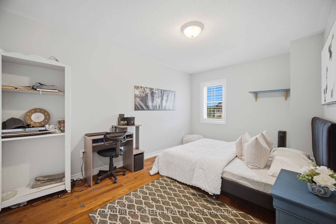
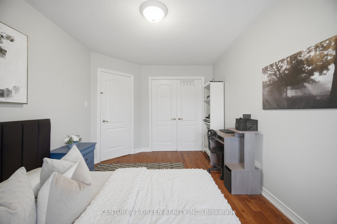
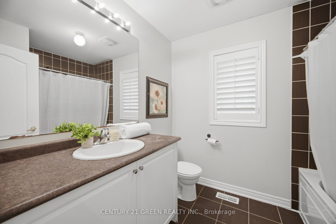
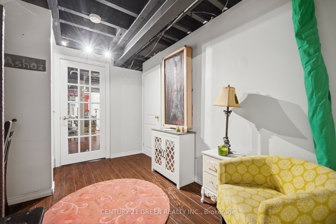
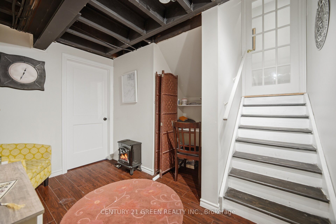
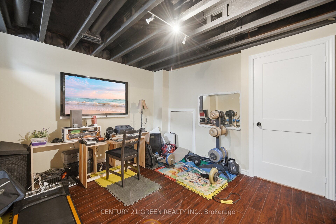
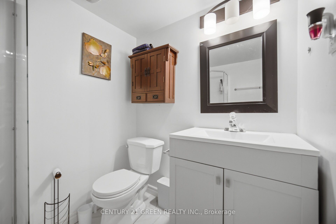
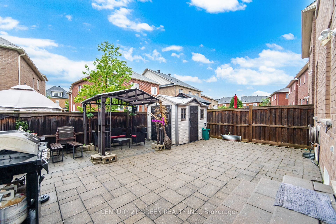
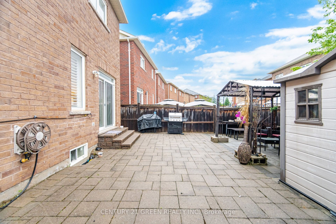
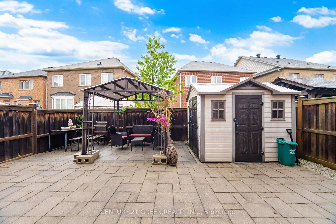
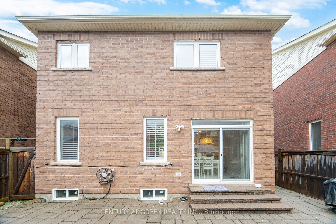
Welcome to this stunning 3+2 bedrooms, 4 Bath semi-detached home with Finished basement located in a highly desirable, family-friendly Milton's Scott neighborhood. Approx. 2,600 sq ft of total living space: 1,861 sq ft above grade plus a fully finished basement with 2 additional rooms, a full bath, and its own separate entrance through the garage - ideal as an in-law suite or rental, or as guest space, home offices, or a gym. Bright open-concept main floor with 9-ft smooth ceilings, pot lights, and rich hardwood throughout (carpet-free). Quartz-counter kitchen with gas stove and modern cabinetry. Upstairs: 3 generous bedrooms, including a primary suite with large closet and full ensuite. Private, low-maintenance backyard with storage shed - ready for weekend BBQs. Parking for 3 (garage + driveway). Steps to Escarpment View and P.L. Robertson schools, parks and transit; minutes to Sherwood Community Centre & Library, Milton District Hospital, Hwy 401/407 and the Milton GO. Move-in ready - just bring your bags.
Details
| MLS # | W14125596 |
|---|---|
| Listing Type | For Sale |
| Style | House |
| Sub-Type | Resale |
| Status | New |
| Year | 0 |
| Days On Site | 6 |
| Listing Provided By | CENTURY 21 GREEN REALTY INC. | W14125596 137100 |
Features
| Bed(s) | 5 |
|---|---|
| Bath(s) | 4 |
| Garage | 1 |
| Basement | Y |
| Story(s) | 2 |
| Acreage | 0.07 |
| Water Front | None |
Interior
| Interior Features | Carpet Free |
|---|---|
| Heating Yes / No | Yes |
| Cooling Yes / No | Yes |
| Cooling | Central Air |
| Heat Source | Gas |
| Fireplace Yes / No | No |
| Rooms Total | 7 |
Exterior
| Roof | Shingles |
|---|---|
| Foundation Details | Poured Concrete |
| Construction Materials | Brick |
Parking
| Attached Garage Yes / No | Yes |
|---|---|
| Garage Yes / No | Yes |
| Parking Features | Private |
Utilities
| Sewer | Sewer |
|---|
Taxes
| Tax Annual Amount | 4221 |
|---|---|
| Tax Legal Description | PT LT 21, PL 20M1077, PTS 17 & 18, 20R18702. SUBJECT TO AN EASEMENT FOR ENTRY AS IN HR914037 SUBJECT TO AN EASEMENT OVER PT 18, 20R18702 IN FAVOUR OF PTS 19 & 20, 20R18702 AS IN HR913880 TOGETHER WITH AN EASEMENT OVER PT 19, 20R18702 AS IN HR913880 TOWN OF MILTON |
| Tax Year | 2026 |
Area Information
| Province | ON |
|---|---|
| County | Halton |
| City | Milton |
| Postal Code | L9T 7Y2 |
| Area | 1036 SC Scott |
| Listing VS Median (in L9T 7Y2) | |
Price: $949,900 low | high Med: $0 On site: 6 low | high Med: | |
Request a showing
Request a showing
Contact
Learn More About This Property

| Province | ON |
|---|---|
| County | Halton |
| City | Milton |
| Postal Code | L9T 7Y2 |
| Area | 1036 SC Scott |
| Listing VS Median (in L9T 7Y2) | |
Price: $949,900 low | high Med: $0 On site: 6 low | high Med: | |
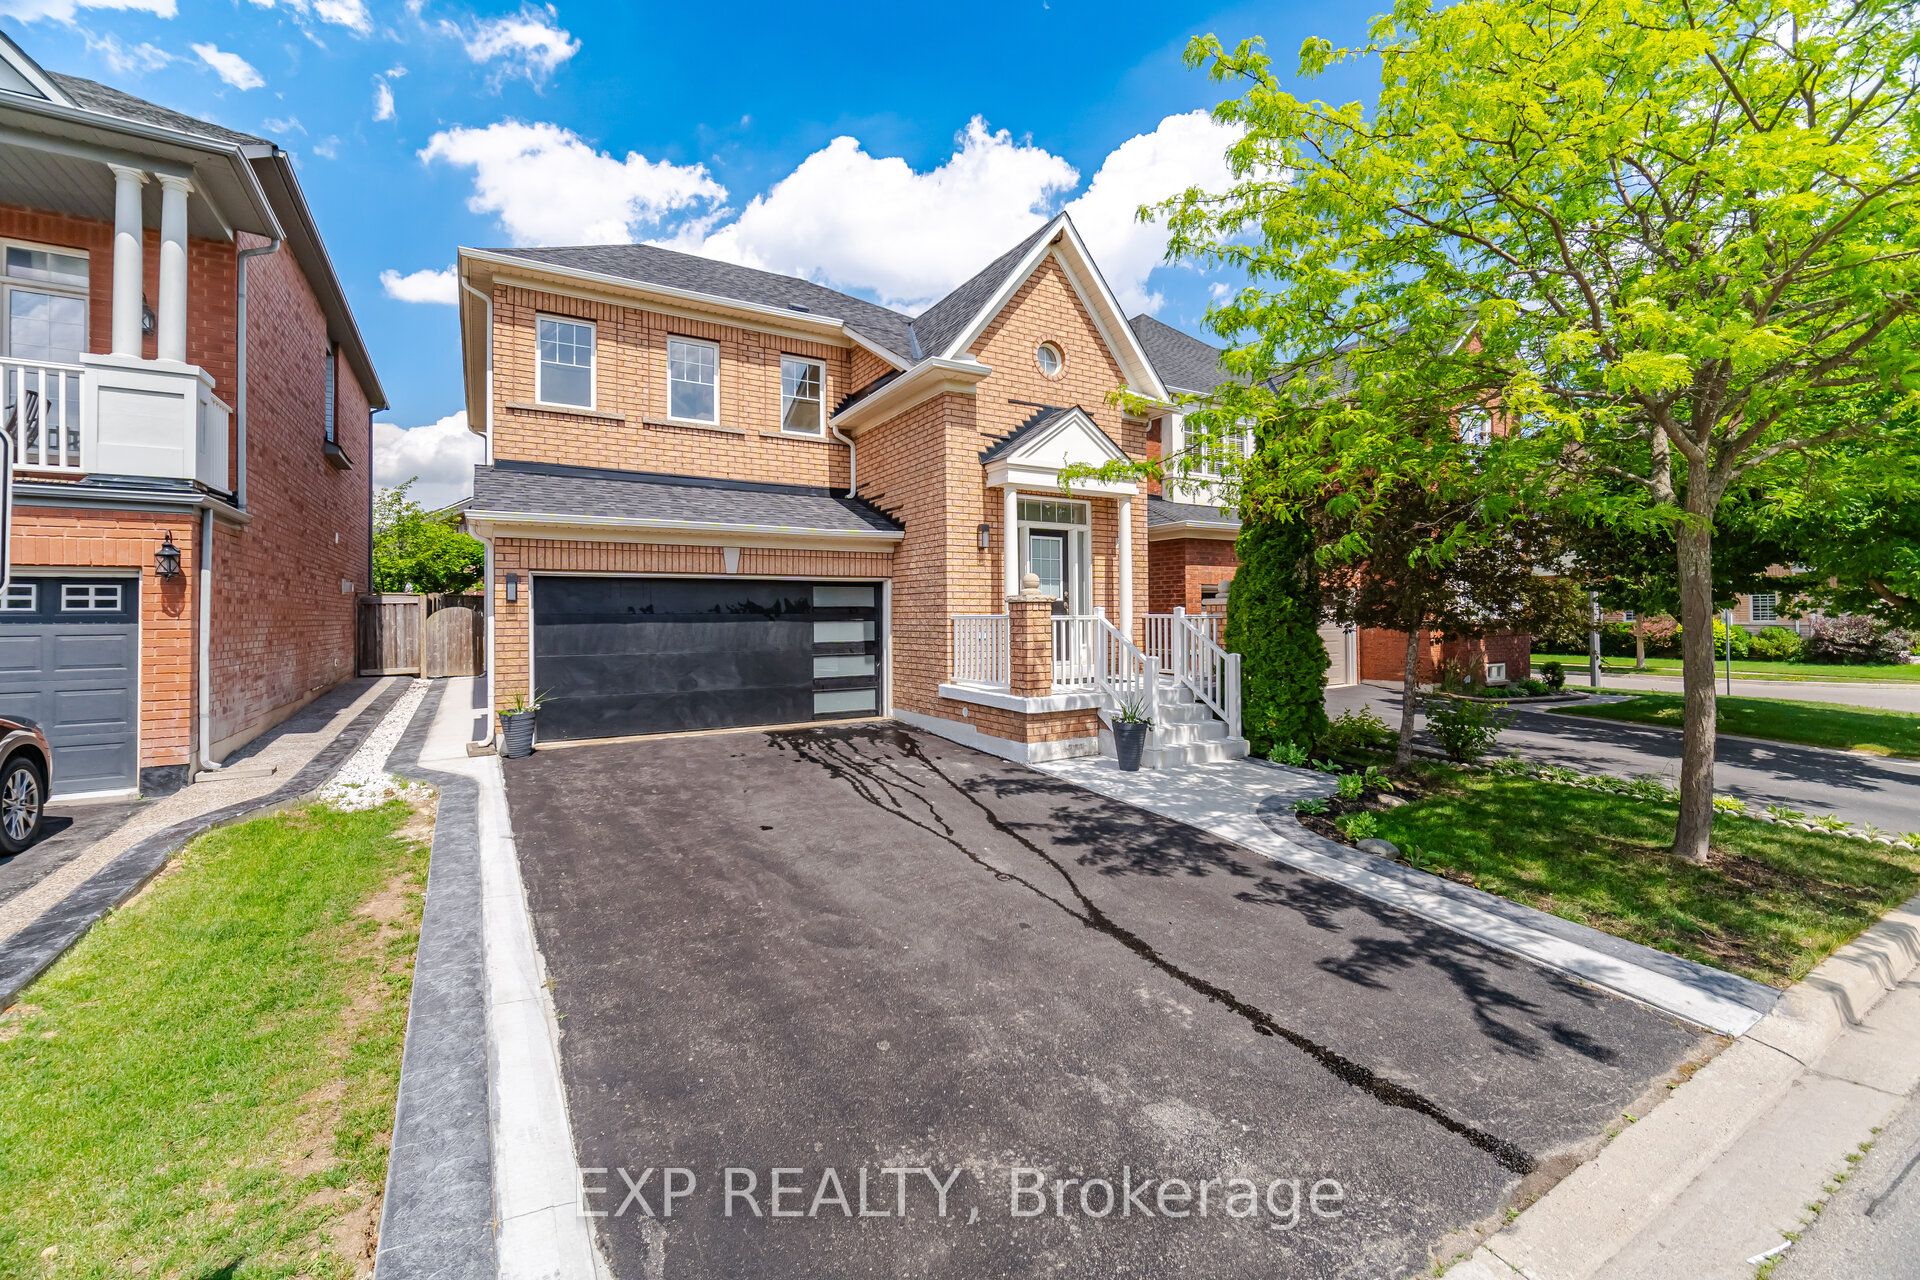 | $1,070,000363 Holmes CrescentMilton, ON L9T 0T4 |
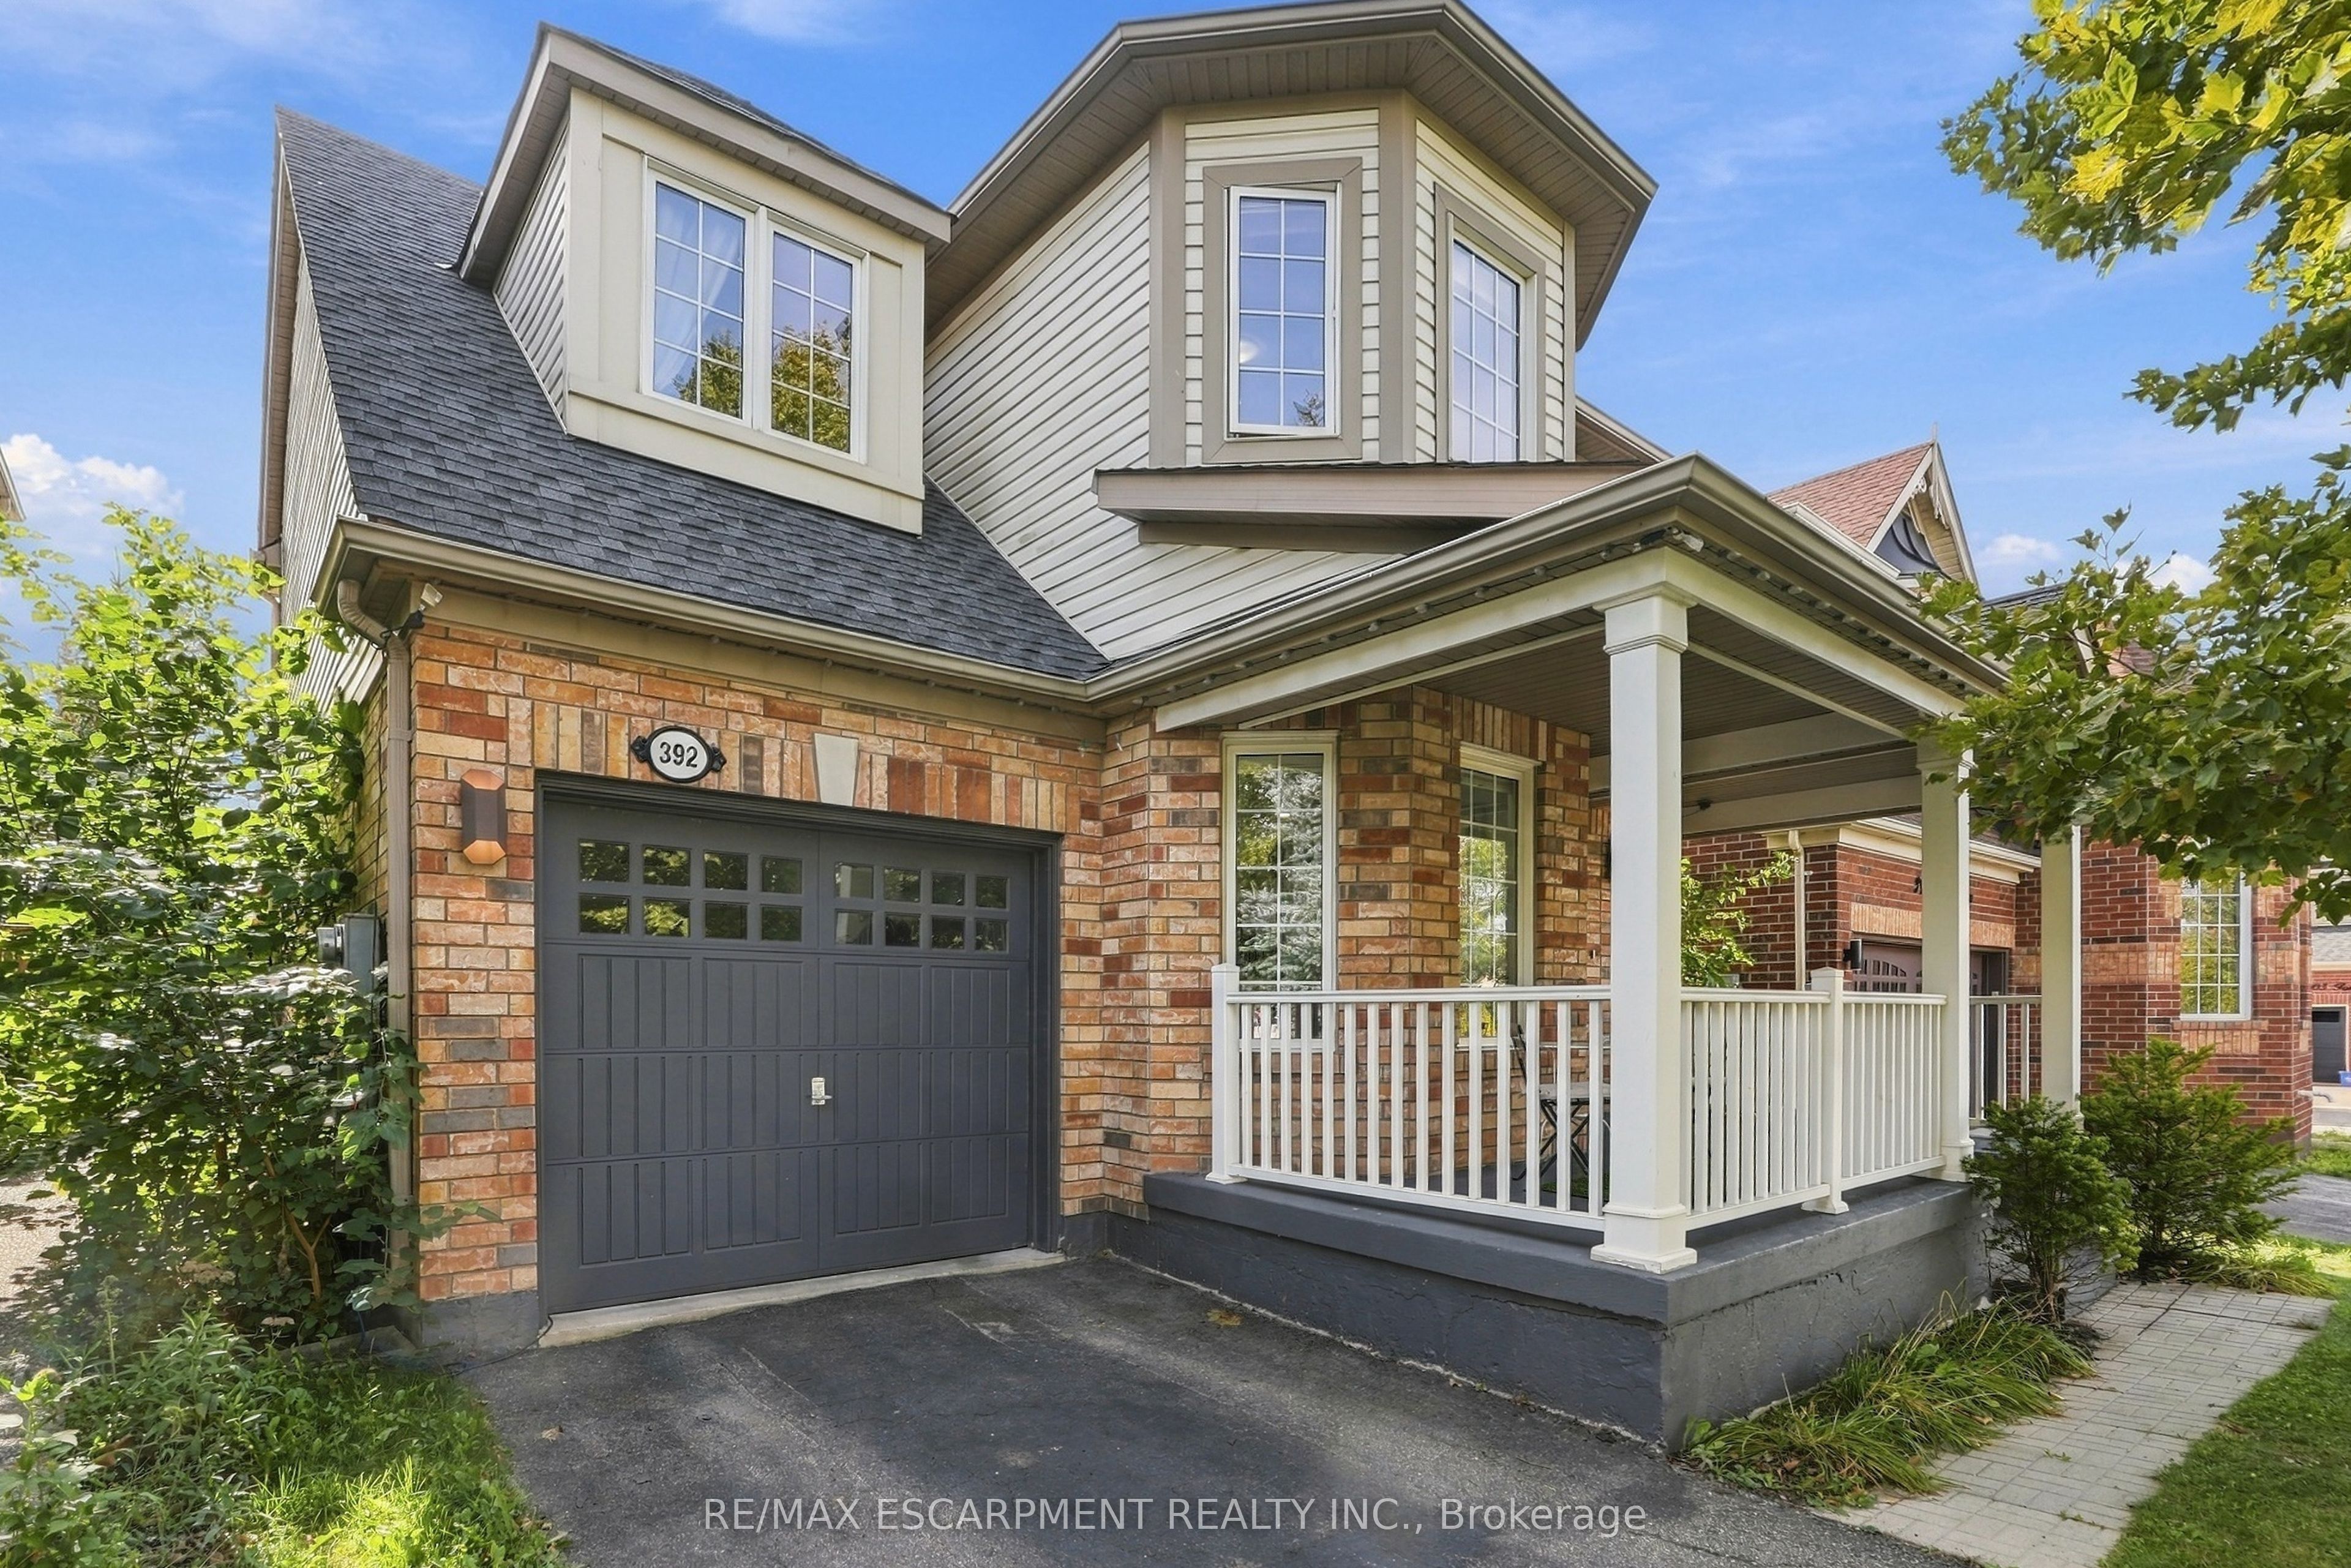 | $1,049,999392 Tonelli LaneMilton, ON L9T 0N4 |
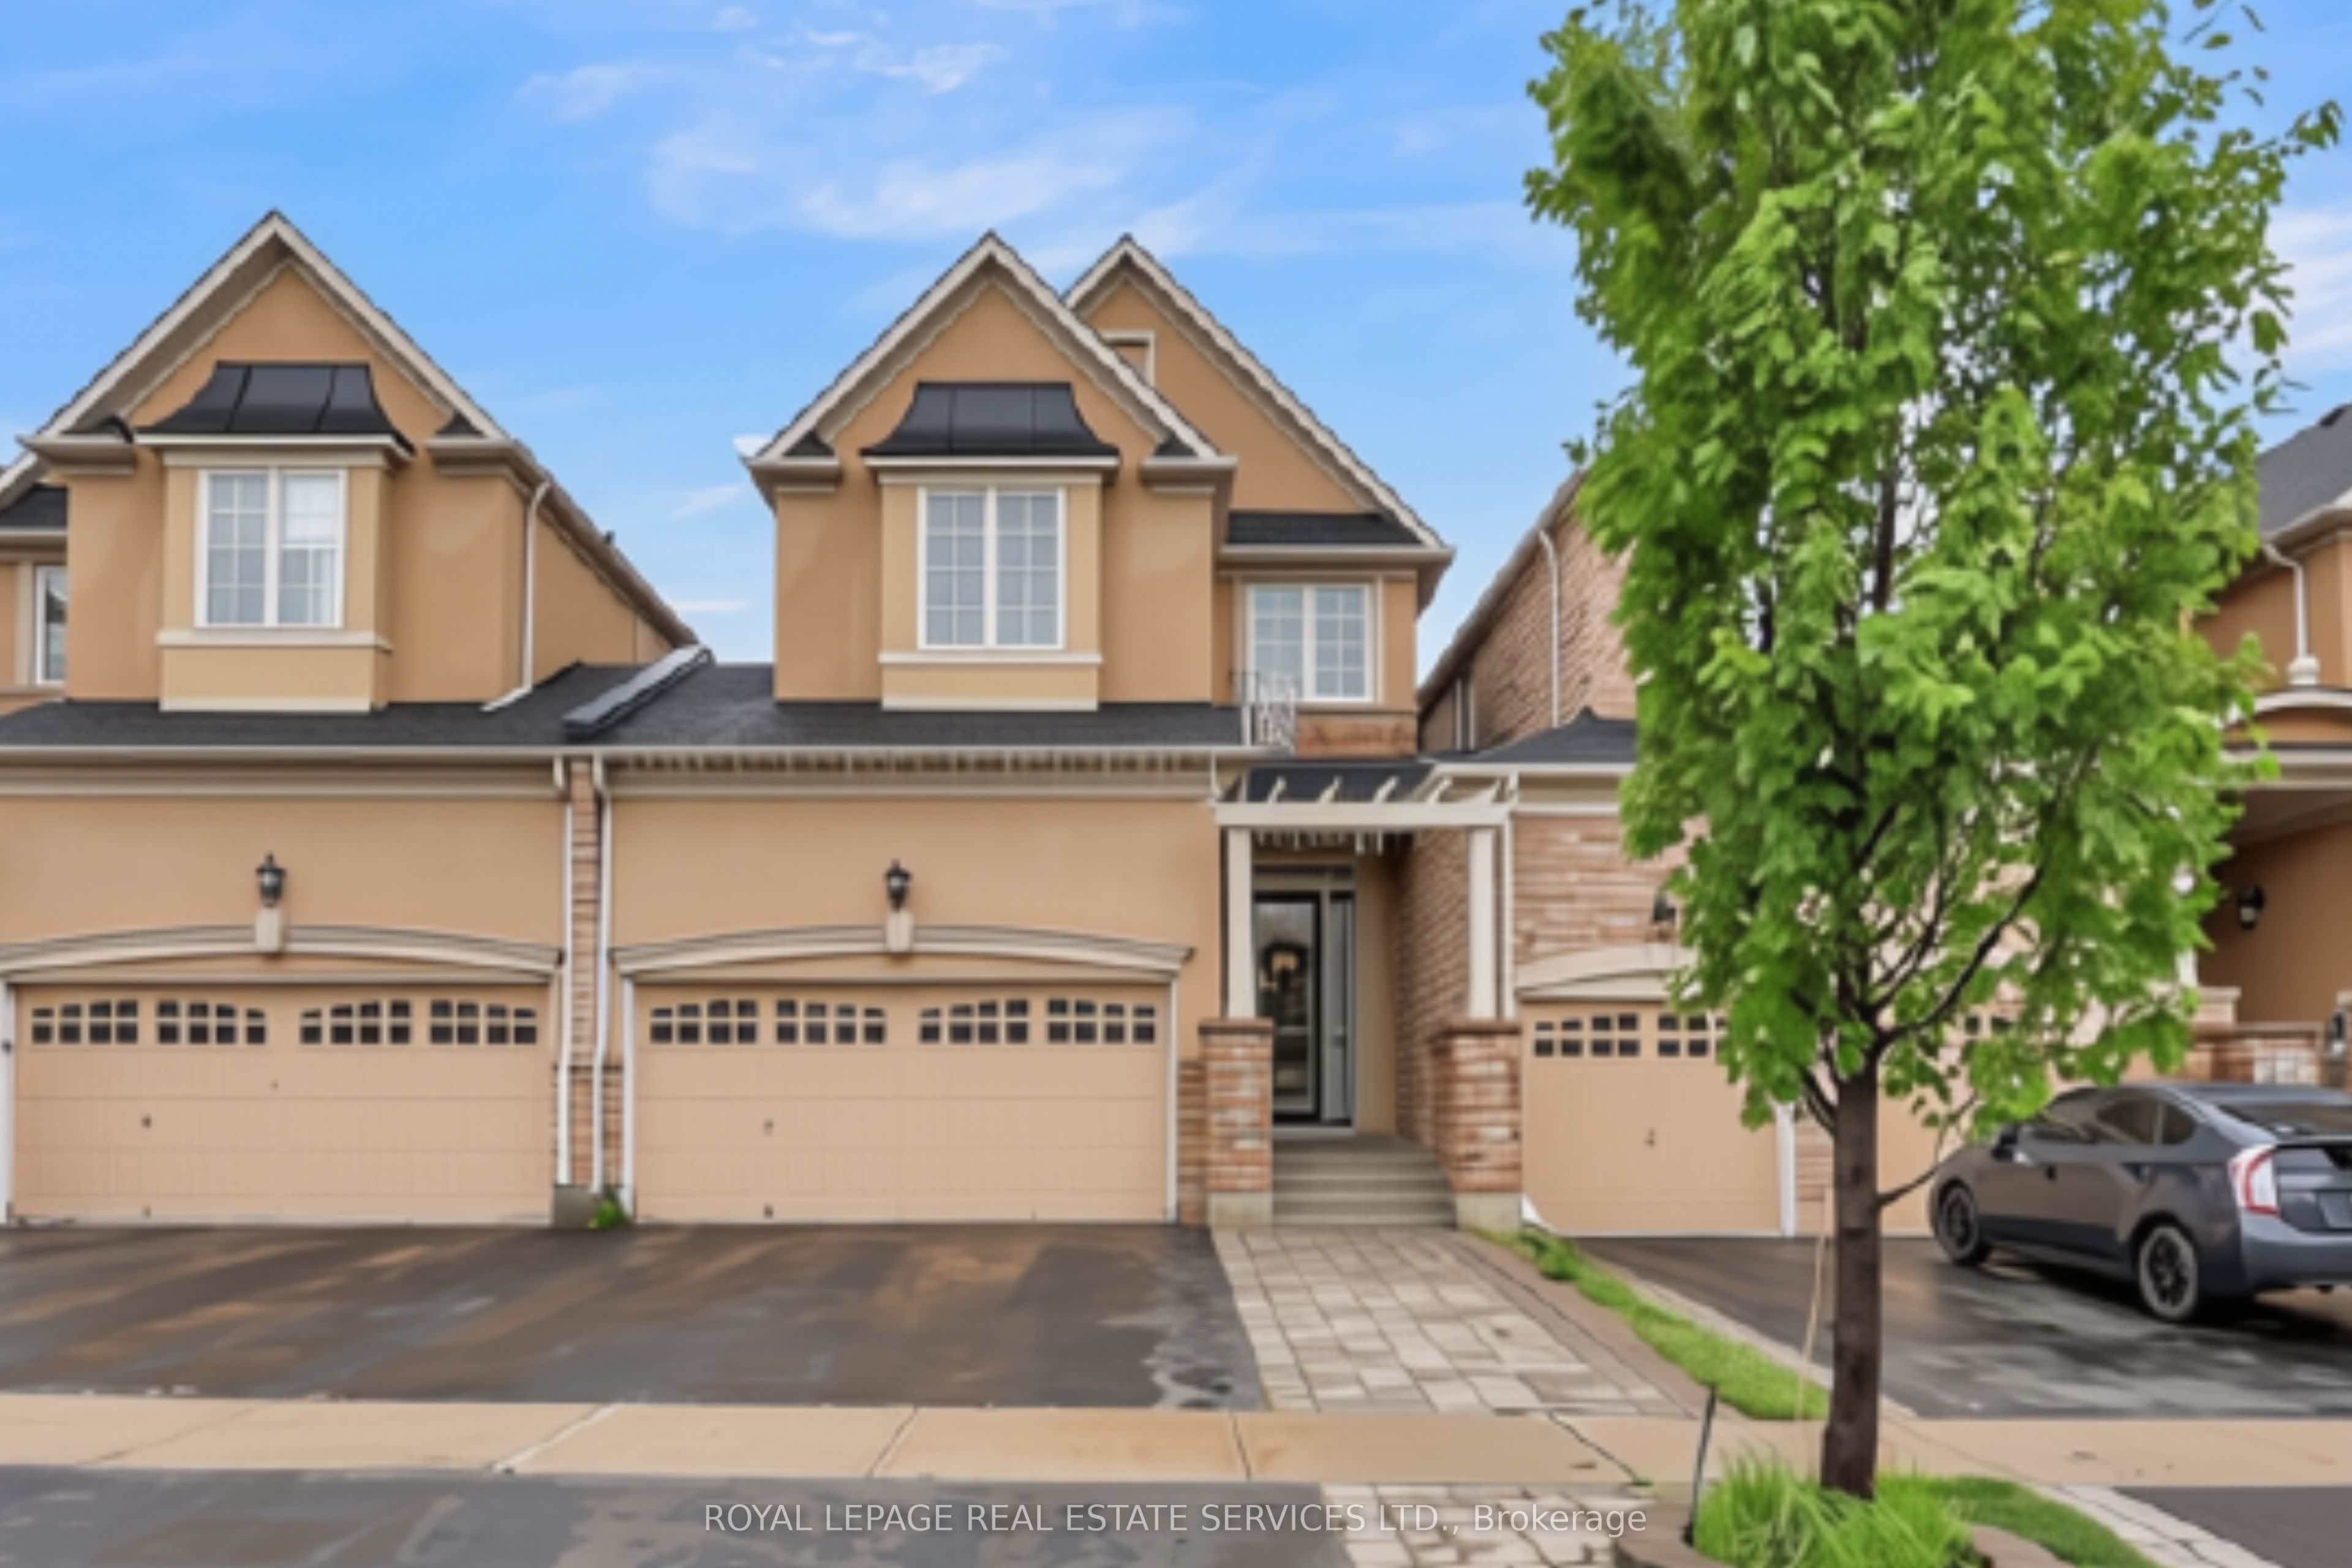 | $1,149,900485 Pringle Avenue 25Milton, ON L9T 8A9 |
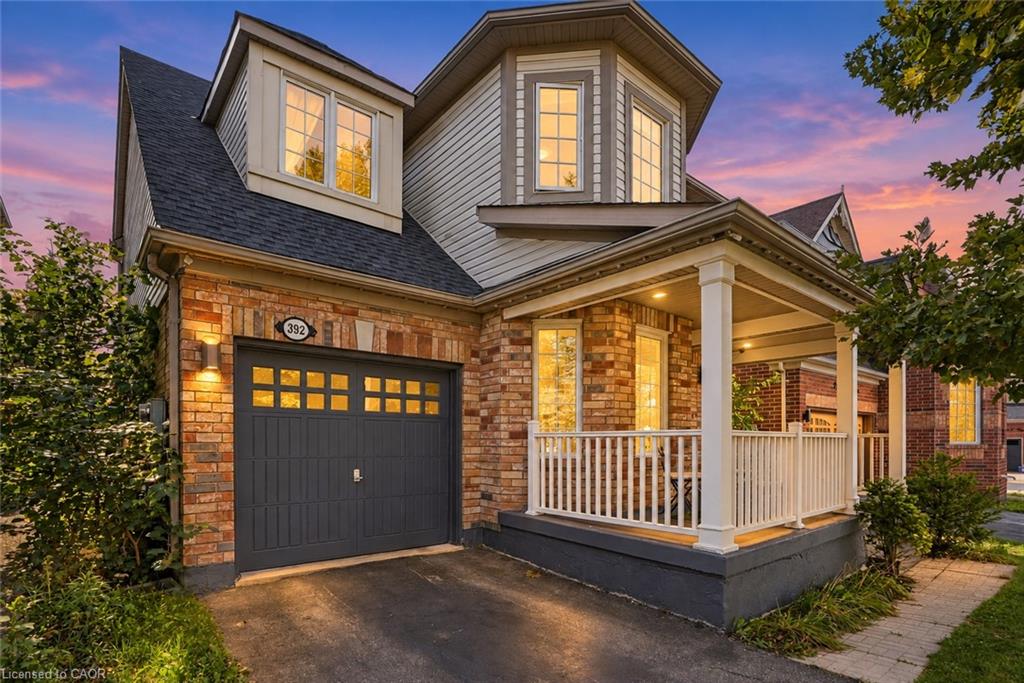 | $1,049,999392 Tonelli LaneMilton, ON L9T 0N4 |
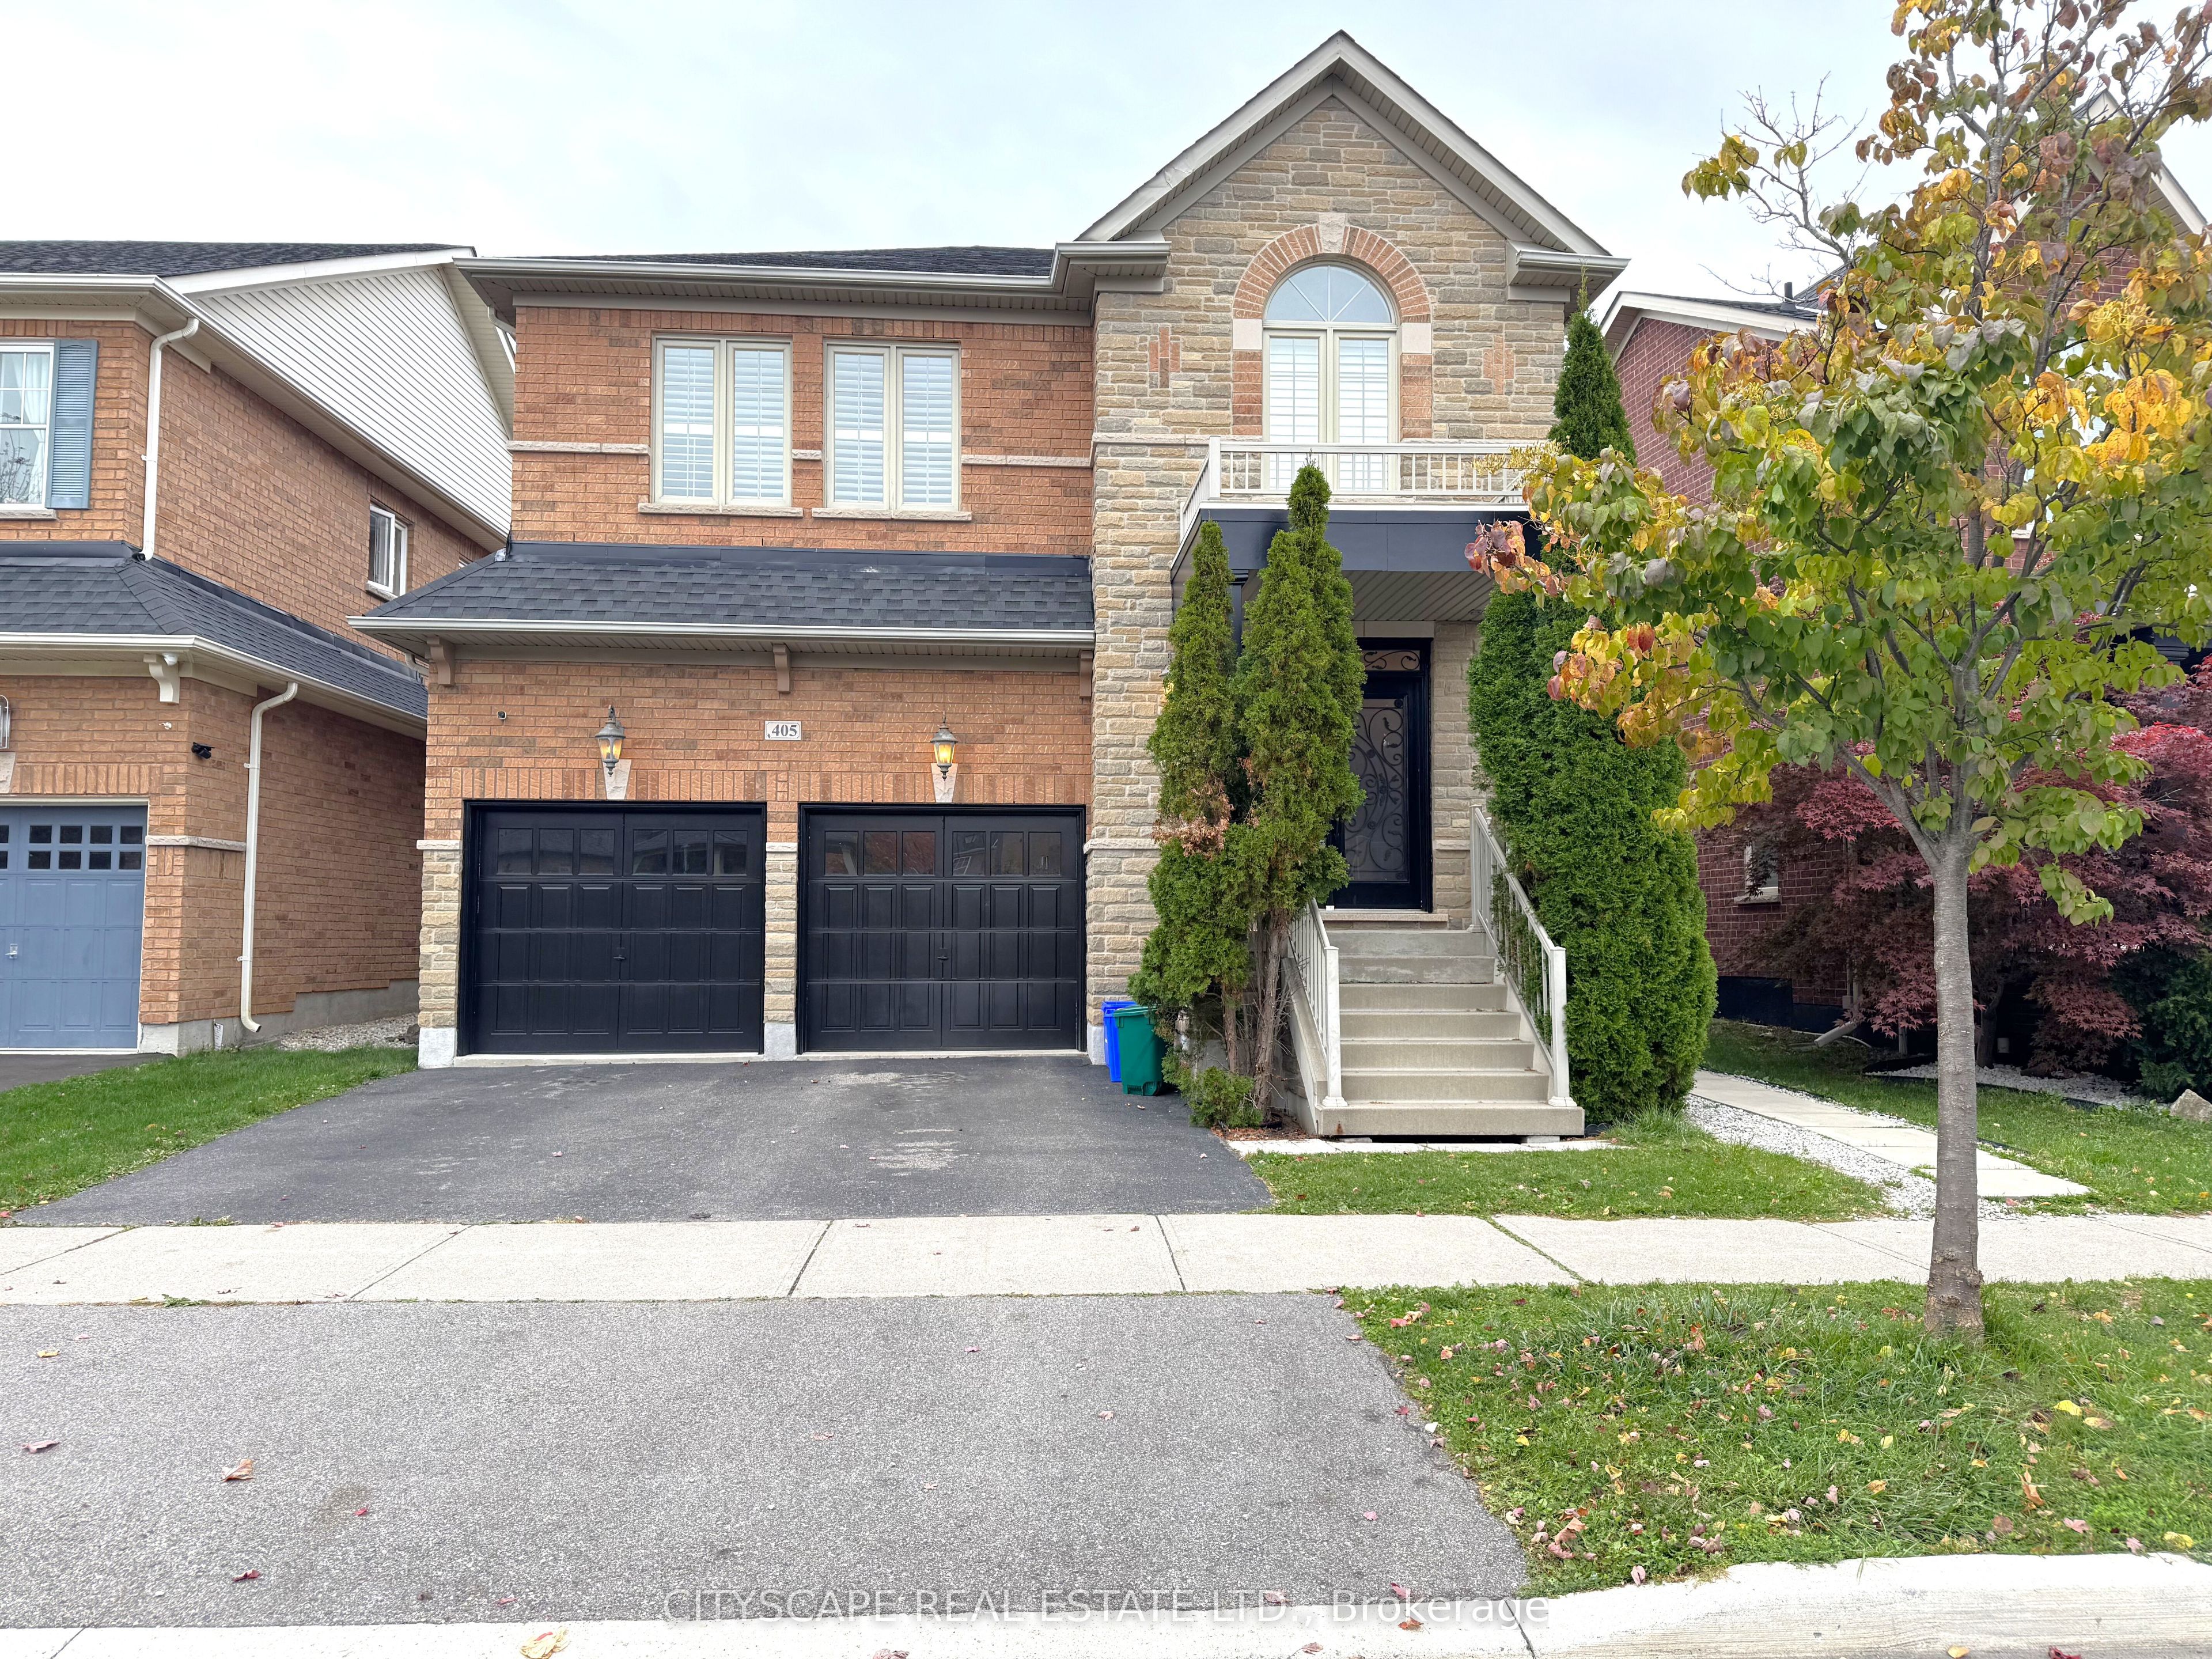 | $1,119,000405 Scott BoulevardMilton, ON L9T 0T1 |
