
4-465 Columbia Street W,Waterloo, ON N2T 2N3
Waterloo, ON N2T 2N3








Description
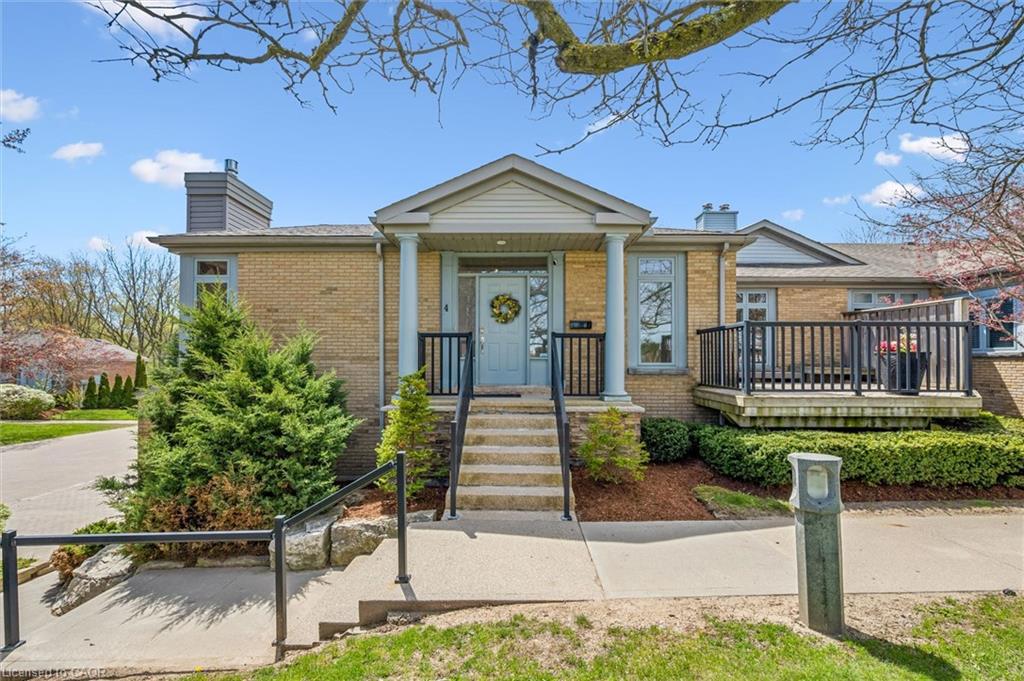
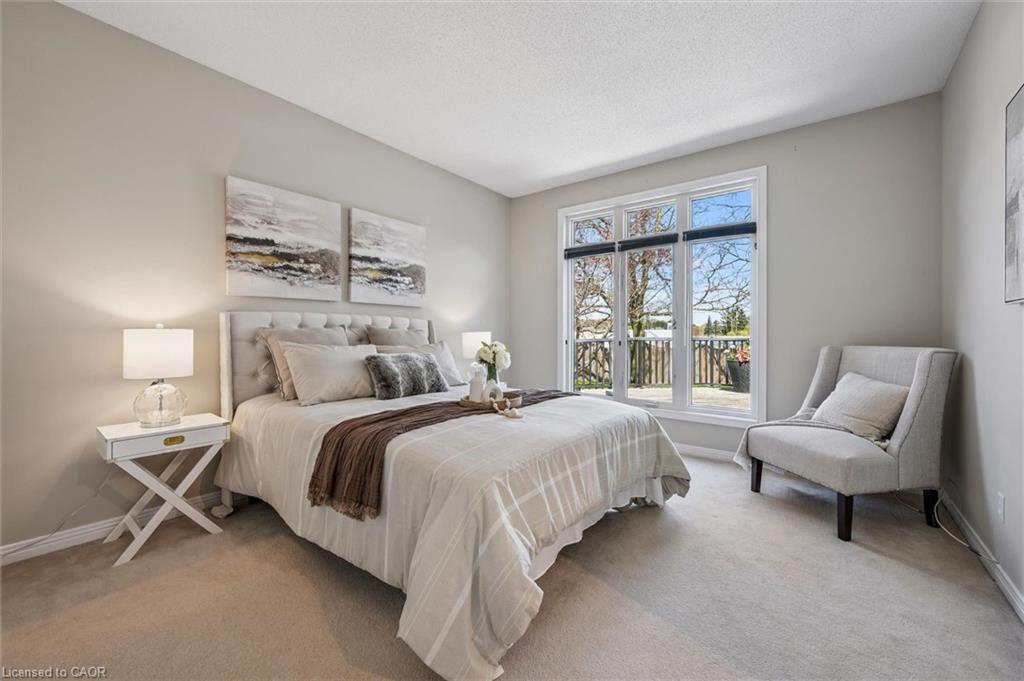
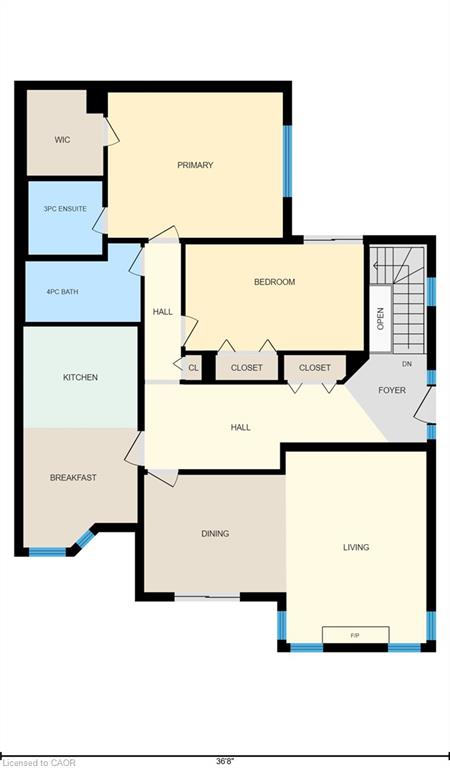
Move-in Ready. Prestigious Upper Beechwood bungalow end-unit condo nestled among the beautiful treed surroundings of Roxton Park. Offering carefree living style for the busy professional, young executive & active empty nesters. An intimate complex with 8 owners. Filled with natural light, this elegant bungalow features large windows, transoms, soaring 9’ ceilings, 3 full bathrooms, and 2 walkouts. The spacious kitchen with a dinette showcases an impressive 12’ ceiling, while the open-concept dining area and great room create an inviting atmosphere complete with oversized windows and a cozy gas fireplace. The primary bedroom retreat offers a beautifully updated 3pc ensuite featuring quartz countertops and a glass shower. Step outside from the 2nd bedroom to the oversized deck and enjoy peaceful views in a serene setting. The finished lower level adds exceptional living space with a large recreation room and an additional full bathroom. Recent Updates: Kitchen sink faucet (2026), Range Hood (2021), newly painted most walls (2026), all 3 bathroom vanities, faucets and toilets (2024, 2026). Master bedroom ensuite shower (2024). Dining room sliding door (2020). Gas Fireplace (2021). Dryer (2018). Washer (2020). Outstanding location within walking distance to Shopping, Roxton Park, Conservation area, transit, University of Waterloo, Library, YMCA. A short drive to Costco, the Boardwalk, and all other amenities.
Details
| MLS # | 40843611 |
|---|---|
| Listing Type | For Sale |
| Style | Town House |
| HOA Dues | $911 |
| Sub-Type | Resale |
| Status | Pending |
| Year | 1991 |
| Days On Site | 14 |
| Listing Provided By | Royal LePage Peaceland Realty | Don Xia |
Features
| Bed(s) | 2 |
|---|---|
| Bath(s) | 3 Total |
| SQ Feet | 1,301 |
| Garage | 1 |
| Basement | Y |
| Story(s) | 1 |
| Zoning | MD |
Interior
| Appliances | Water Heater, Water Softener, Dishwasher, Dryer, Range Hood, Refrigerator, Stove, Washer |
|---|---|
| Rooms Total | 11 |
| Cooling | Central Air |
| Cooling Yes / No | No |
| Heating | Fireplace-Gas, Forced Air, Natural Gas |
| Heating Yes / No | Yes |
| Fireplaces Total | 1 |
| Fireplace Features | Gas |
| Window Features | Window Coverings |
| Laundry Features | In Basement |
Exterior
| Lot Features | Urban, Park, Public Transit, Rec./Community Centre, Schools, Shopping Nearby |
|---|---|
| Construction Materials | Brick |
| Roof | Asphalt Shing |
| Foundation Details | Poured Concrete |
| Patio And Porch Features | Juliette, Open |
Parking
| Garage Spaces | 1 |
|---|---|
| Parking Features | Attached Garage, Garage Door Opener, Asphalt |
| Open Parking Yes / No | Yes |
| Attached Garage Yes / No | Yes |
Utilities
| Sewer | Sewer (Municipal) |
|---|
Taxes
| Tax Annual Amount | 4795 |
|---|
Area Information
| Province | ON |
|---|---|
| County | Waterloo |
| City | Waterloo |
| Postal Code | N2T 2N3 |
| Area | 4 Waterloo West |
| Subarea | 440 Upper Beechwood | Beechwood W. |
| Community Name | 440 Upper Beechwood/Beechwood W. |
| School District | Laurel Heights S.S. / Resurrecti |
| Elementary School | Mary Johnston P.S. / St. Nichola |
| High School | Laurel Heights S.S. / Resurrecti |
| Listing VS Median (in 440 Upper Beechwood/Beechwood W.) | |
Price: $519,900 low | high Med: $549,900 sqft: 1,301 low | high Med: 1,483 $ / sqft: $400 low | high Med: $371 On site: 14 low | high Med: 28 | |
Request a showing
Request a showing
Contact
Learn More About This Property

| Province | ON |
|---|---|
| County | Waterloo |
| City | Waterloo |
| Postal Code | N2T 2N3 |
| Area | 4 Waterloo West |
| Subarea | 440 Upper Beechwood | Beechwood W. |
| Community Name | 440 Upper Beechwood/Beechwood W. |
| School District | Laurel Heights S.S. / Resurrecti |
| Elementary School | Mary Johnston P.S. / St. Nichola |
| High School | Laurel Heights S.S. / Resurrecti |
| Listing VS Median (in 440 Upper Beechwood/Beechwood W.) | |
Price: $519,900 low | high Med: $549,900 sqft: 1,301 low | high Med: 1,483 $ / sqft: $400 low | high Med: $371 On site: 14 low | high Med: 28 | |
