4 Rosemarie Boulevard,Delhi, ON N4B 2W4
Delhi, ON N4B 2W4

Description
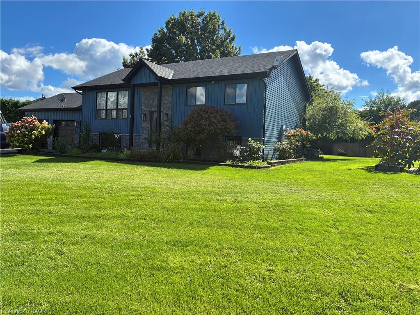
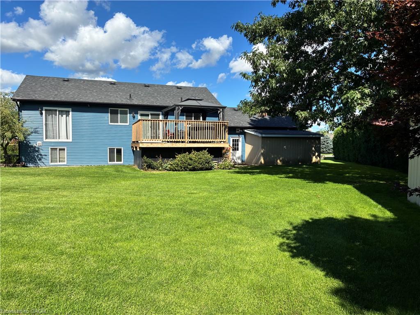
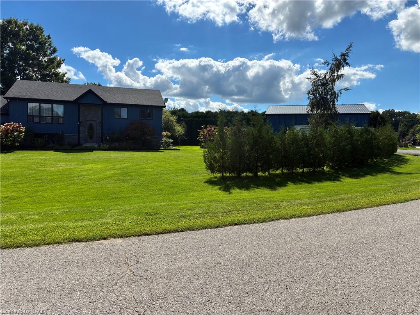
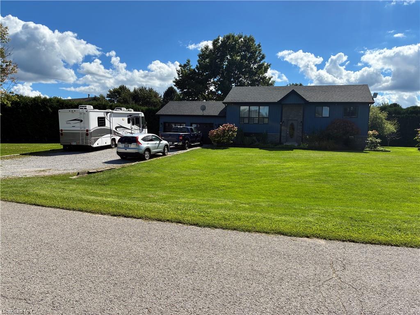
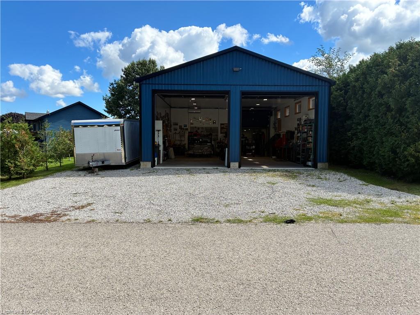
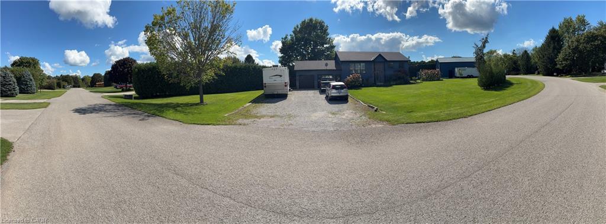
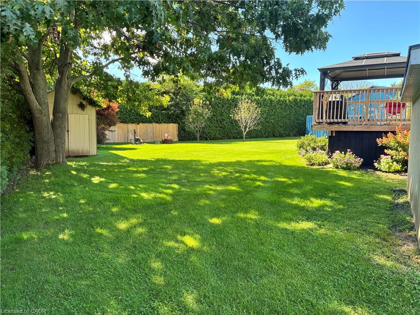
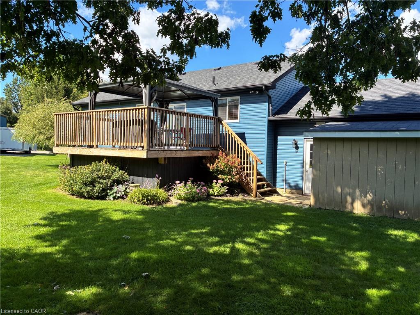
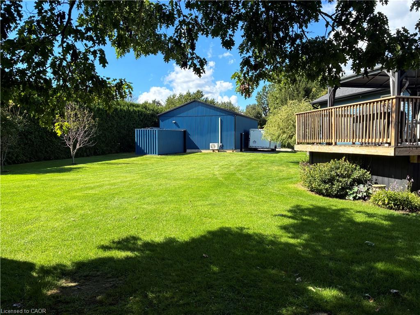
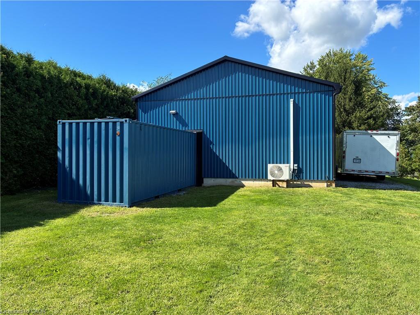
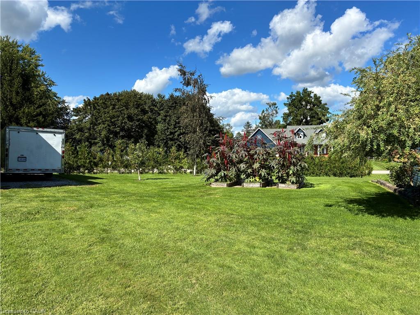
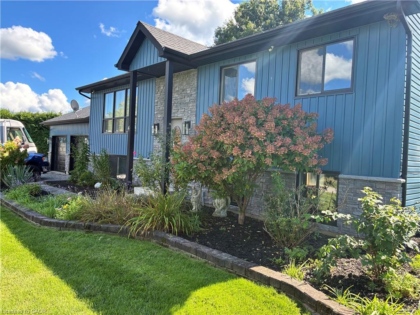
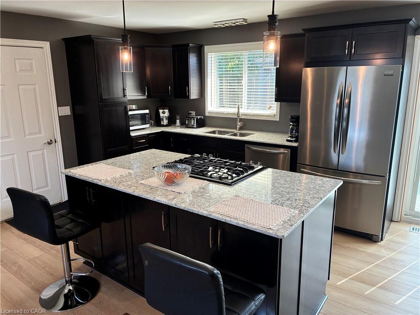
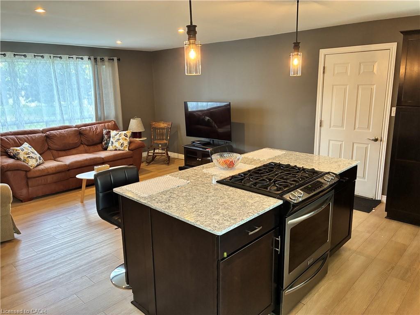
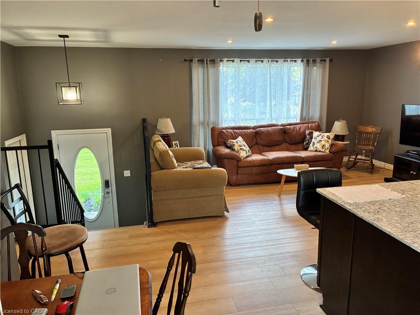
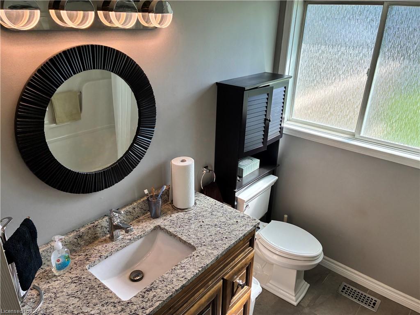
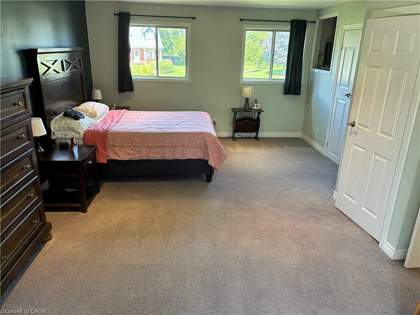
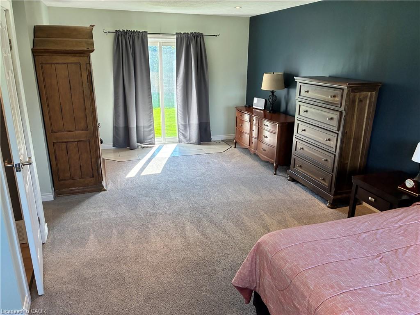
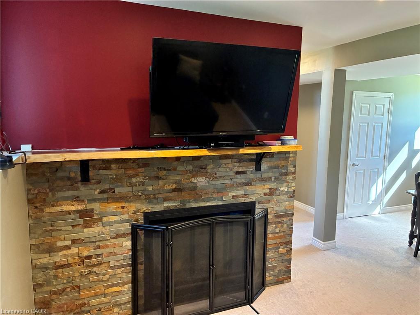
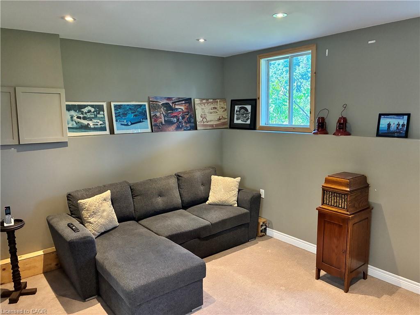
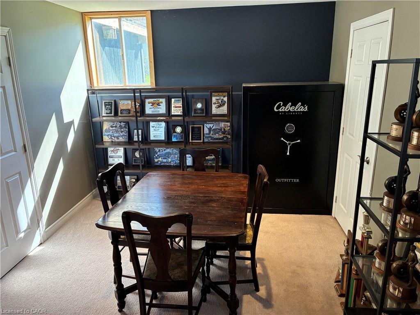
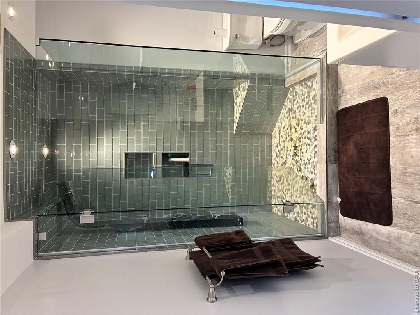
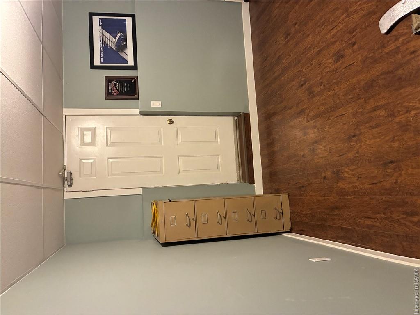
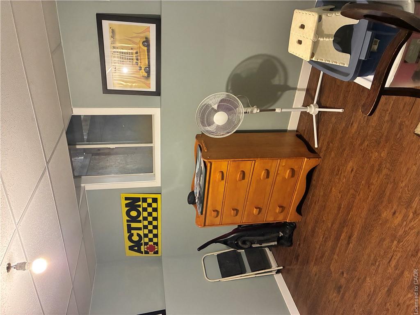
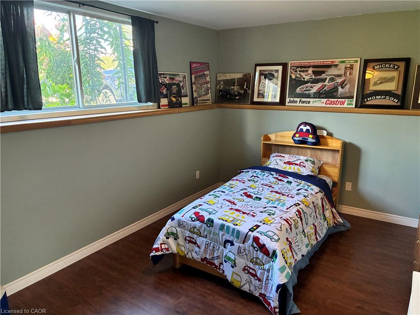
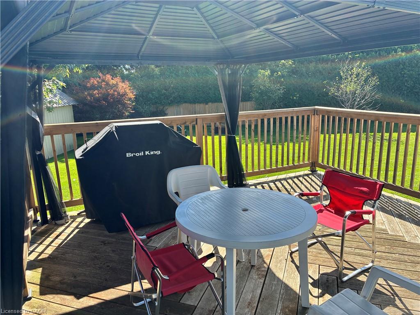
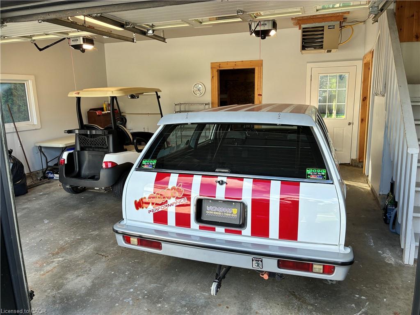
3 bedroom home with a shop. Located on a quiet boulevard in farm country. This home has had multiple updates completed in recent years. Some features and date of upgrades: 2 sand point wells. Central AC 2021. Kitchen 2015. Main floor flooring 2024. Furnace & fireplace 2016. Water lines & electrical upgrades 2017. Shingles & insulation 2018. Exterior & siding 2019. Deck 2020. Sandpoint pump 2025. Gas heater in garage. Sprinkler system. Over sized main floor bedroom. Walkout to garage from main floor and basement level. Shop was built in 2023. Shop is well serviced. 100A. Gas line. Compressor lines. Radiant floor heating. Wall AC unit. LED lighting. Insulated. Ceiling fans. Metal roof. It provides multiple options of use. Measurements: Shop: H 13'03" x W 28'08" x L 38'06" Container: H 7'10" x W 7'08" x L 20'01"
Details
| MLS # | 40865046 |
|---|---|
| Listing Type | For Sale |
| Style | House |
| Sub-Type | Resale |
| Status | Active |
| Days On Site | 40 |
| Listing Provided By | Royal LePage State Realty Inc. | Artur Palej |
Features
| Bed(s) | 3 |
|---|---|
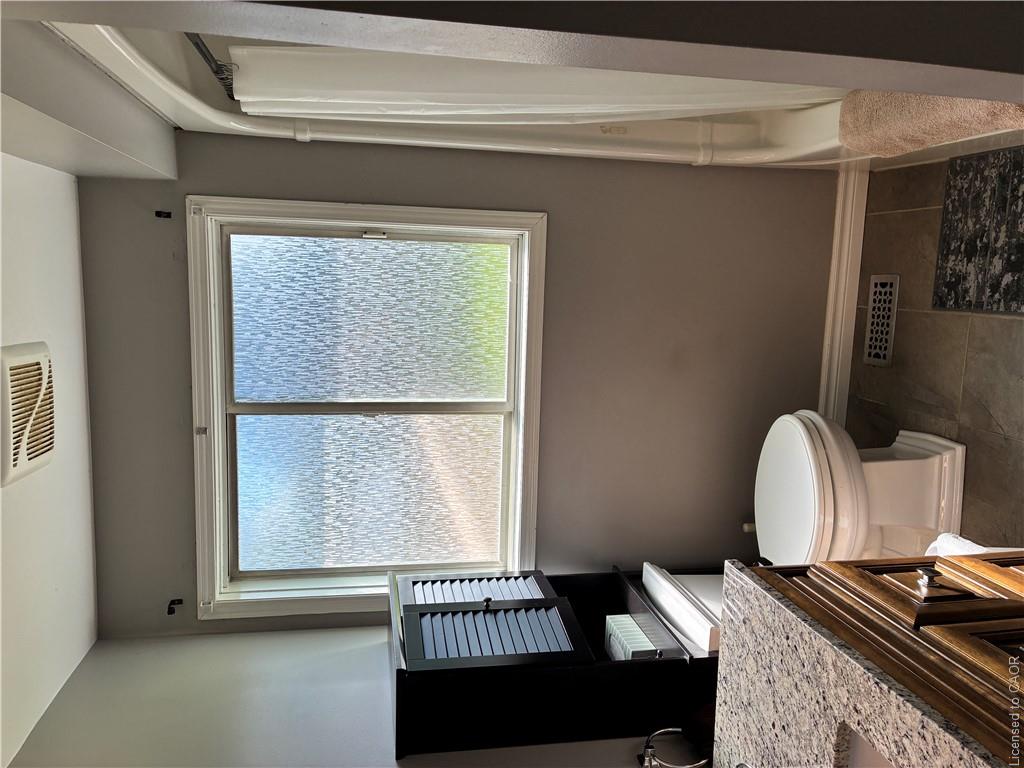
| Bath(s) | 1 Total |
| SQ Feet | 889 |
| Garage | 2 |
| Basement | Y |
| Story(s) | 1 |
| Zoning | RH |
| Acreage | 1.27 |
Interior
| Appliances | Water Heater, Dishwasher, Dryer, Gas Stove, Range Hood, Refrigerator, Washer |
|---|---|
| Rooms Total | 5 |
| Interior Features | Water Treatment |
| Cooling | Central Air |
| Cooling Yes / No | No |
| Heating | Fireplace-Gas, Forced Air, Radiant Floor, Unit Heater |
| Heating Yes / No | Yes |
| Fireplaces Total | 1 |
| Fireplace Features | Gas, Recreation Room |
| Laundry Features | In Basement |
Exterior
| Exterior Features | Lawn Sprinkler System |
|---|---|
| Lot Features | Rural, Irregular Lot, Highway Access, Quiet Area |
| Construction Materials | Concrete, Shingle Siding, Vinyl Siding |
| Roof | Asphalt Shing |
| Foundation Details | Poured Concrete |
| Patio And Porch Features | Deck |
| Security Features | Carbon Monoxide Detector(s), Smoke Detector(s) |
Parking
| Garage Spaces | 2 |
|---|---|
| Parking Features | Attached Garage, Built-In, Heated, Inside Entry |
| Open Parking Yes / No | Yes |
| Attached Garage Yes / No | Yes |
Utilities
| Utilities | Electricity Connected, Garbage/Sanitary Collection, Natural Gas Connected, Phone Connected |
|---|---|
| Sewer | Septic Tank |
Taxes
| Tax Annual Amount | 4427.94 |
|---|
Area Information
| Province | ON |
|---|---|
| County | Norfolk |
| City | Delhi |
| Postal Code | N4B 2W4 |
| Area | North Walsingham |
| Subarea | Wyecombe |
| Community Name | Wyecombe |
| Listing VS Median (in Wyecombe) | |
Price: $824,000 low | high Med: $889,000 sqft: 889 low | high Med: 1,984 $ / sqft: $927 low | high Med: $448 On site: 40 low | high Med: 51 | |
Market Activity N4B 2W4
Request a showing
Request a showing
Contact
Learn More About This Property

| Province | ON |
|---|---|
| County | Norfolk |
| City | Delhi |
| Postal Code | N4B 2W4 |
| Area | North Walsingham |
| Subarea | Wyecombe |
| Community Name | Wyecombe |
| Listing VS Median (in Wyecombe) | |
Price: $824,000 low | high Med: $889,000 sqft: 889 low | high Med: 1,984 $ / sqft: $927 low | high Med: $448 On site: 40 low | high Med: 51 | |
