40 Ferndale Drive S 402,Barrie, ON L4N 2L3
Barrie, ON L4N 2L3




Description
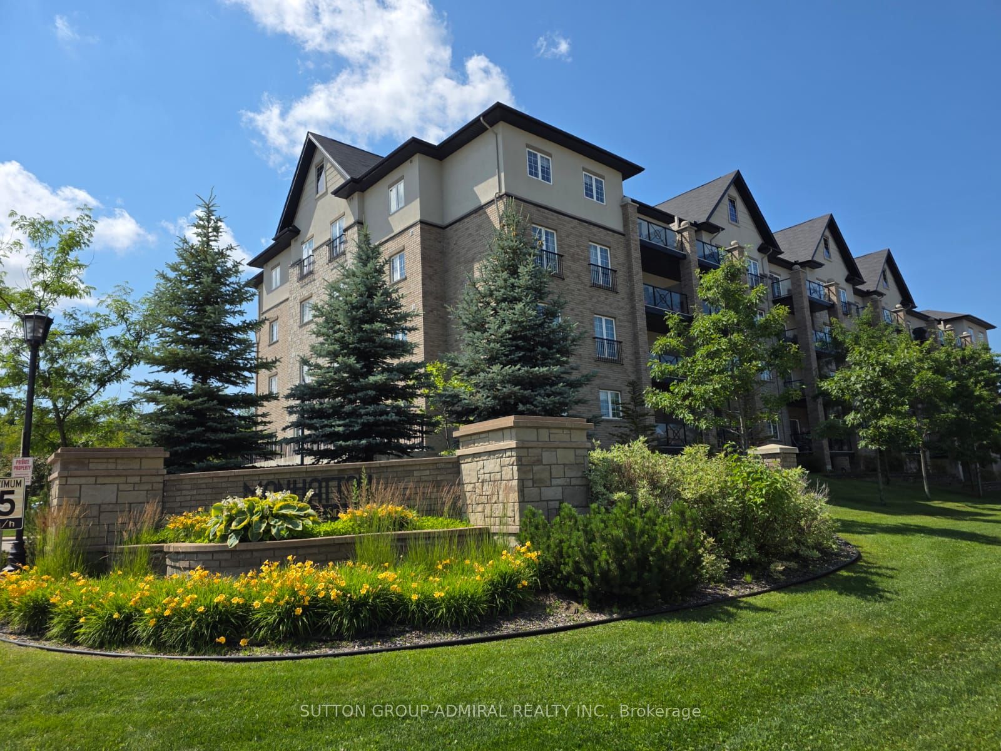
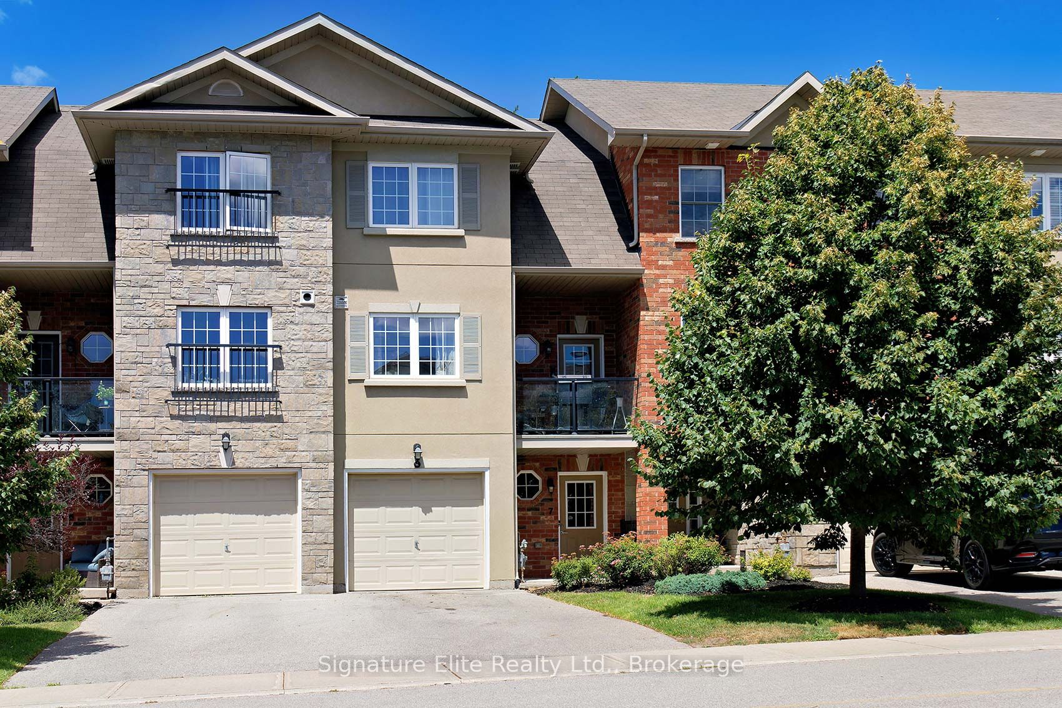
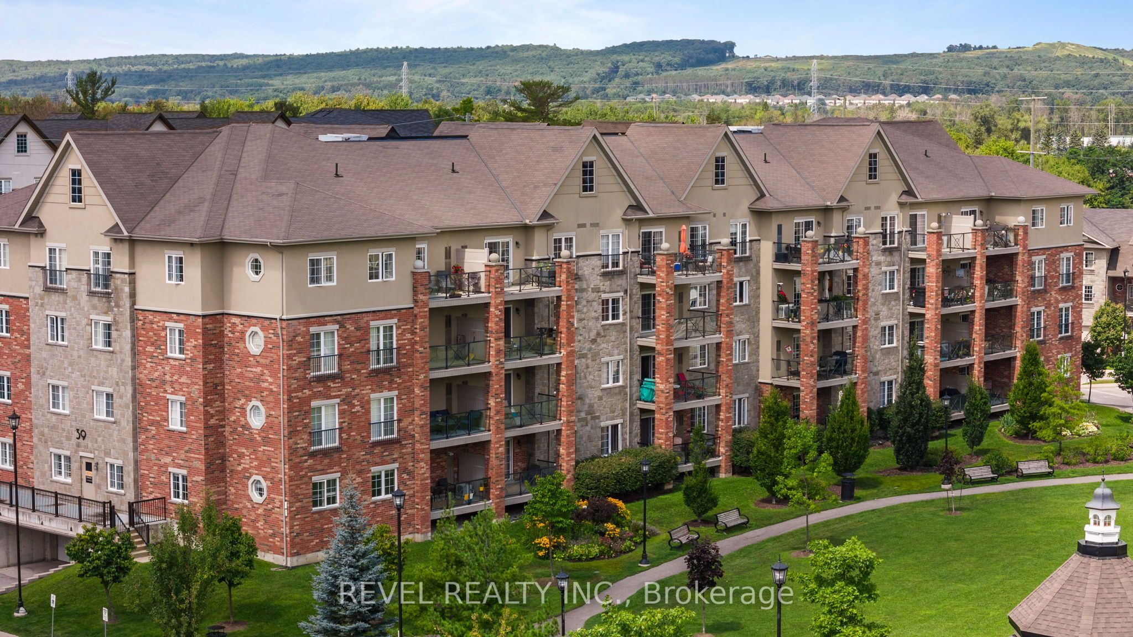
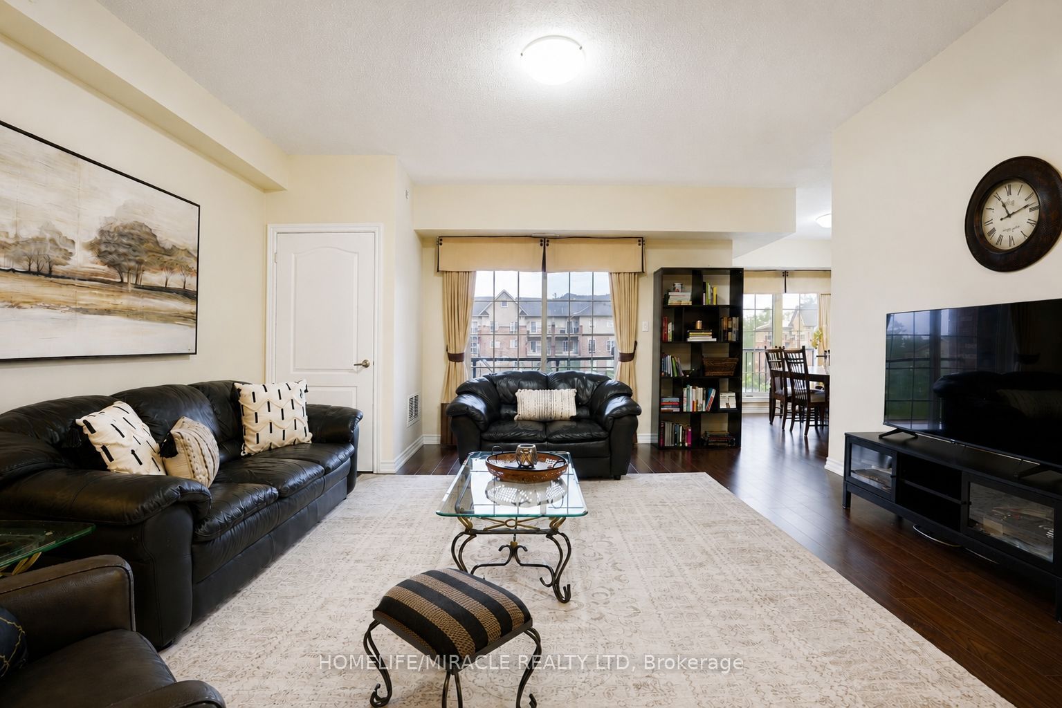
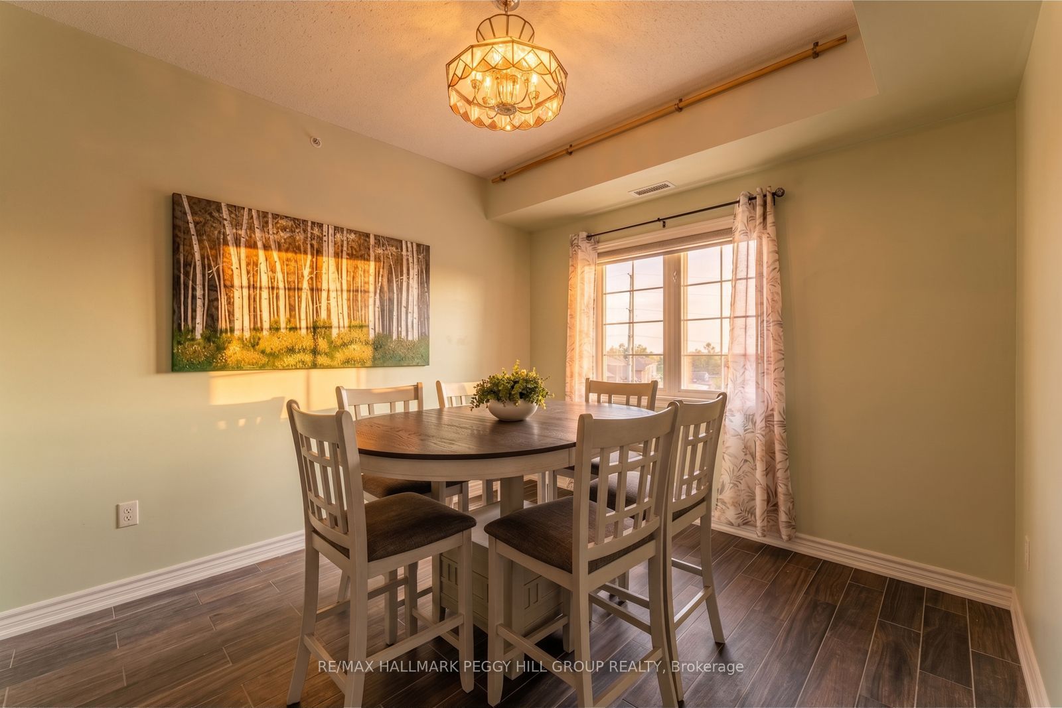
TOP-FLOOR CORNER PENTHOUSE WITH 1,464 SQ. FT. & TREED VIEWS! Overlooking the greenery of Bear Creek Park in sought-after Ardagh, this spacious suite gives you three bedrooms, two bathrooms and the freedom of low-maintenance living without feeling like you have downsized your life. Crown moulding and a feature wall add character to the living room, while the walkout to the private balcony puts the treed view front and centre, whether dinner moves outside or you simply want a quiet place to sit at the end of the day. The adjoining dining area gives you a proper place for long dinners and holiday meals, while the updated kitchen pairs white cabinetry with quartz counters, a mosaic tile backsplash and ample storage. The primary bedroom enjoys its own treed outlook, along with a large walk-in closet and private 4-piece ensuite. Two additional bedrooms leave room for family, overnight guests or a proper home office, with a separate 3-piece bathroom featuring a glass-enclosed tiled shower nearby. In-suite laundry, underground parking and a spacious storage locker take care of the practical side of condo living, while the building also offers a party and meeting room, visitor parking and a playground, with barbecues permitted. Bear Creek Eco Park and local trails are close by, with shopping, downtown Barrie, the waterfront and Allandale GO Station only minutes away. If you are ready to leave exterior upkeep behind without giving up the rooms and square footage, this Ardagh suite makes the transition an appealing one.
Details
| MLS # | S13713326 |
|---|---|
| Listing Type | For Sale |
| Style | Condominium |
| HOA Dues | $642 |
| Sub-Type | Resale |
| Status | New |
| Year | 0 |
| Days On Site | 8 |
| Listing Provided By | RE/MAX HALLMARK PEGGY HILL GROUP REALTY | S13713326 329900 |
Features
| Bed(s) | 3 |
|---|---|
| Bath(s) | 2 |
| Garage | 1 |
| Property View | City |
Interior
| Interior Features | Water Softener |
|---|---|
| Cooling | Central Air |
| Heat Source | Gas |
| Fireplace Yes / No | No |
| Laundry Features | Gas Dryer Hookup, In-Suite Laundry, Laundry Closet |
Exterior
| Roof | Asphalt Shingle |
|---|---|
| Foundation Details | Poured Concrete |
| View | City |
| Construction Materials | Brick, Stucco (Plaster) |
| Security Features | Other |
Parking
| Garage Yes / No | Yes |
|---|---|
| Parking Features | None |
Taxes
| Tax Annual Amount | 4898.79 |
|---|---|
| Tax Year | 2025 |
Area Information
| Province | ON |
|---|---|
| County | Simcoe |
| City | Barrie |
| Postal Code | L4N 2L3 |
| Area | Ardagh |
| Listing VS Median (in L4N 2L3) | |
Price: $499,000 low | high Med: $0 On site: 8 low | high Med: | |
Request a showing
Request a showing
Contact
Learn More About This Property

| Province | ON |
|---|---|
| County | Simcoe |
| City | Barrie |
| Postal Code | L4N 2L3 |
| Area | Ardagh |
| Listing VS Median (in L4N 2L3) | |
Price: $499,000 low | high Med: $0 On site: 8 low | high Med: | |