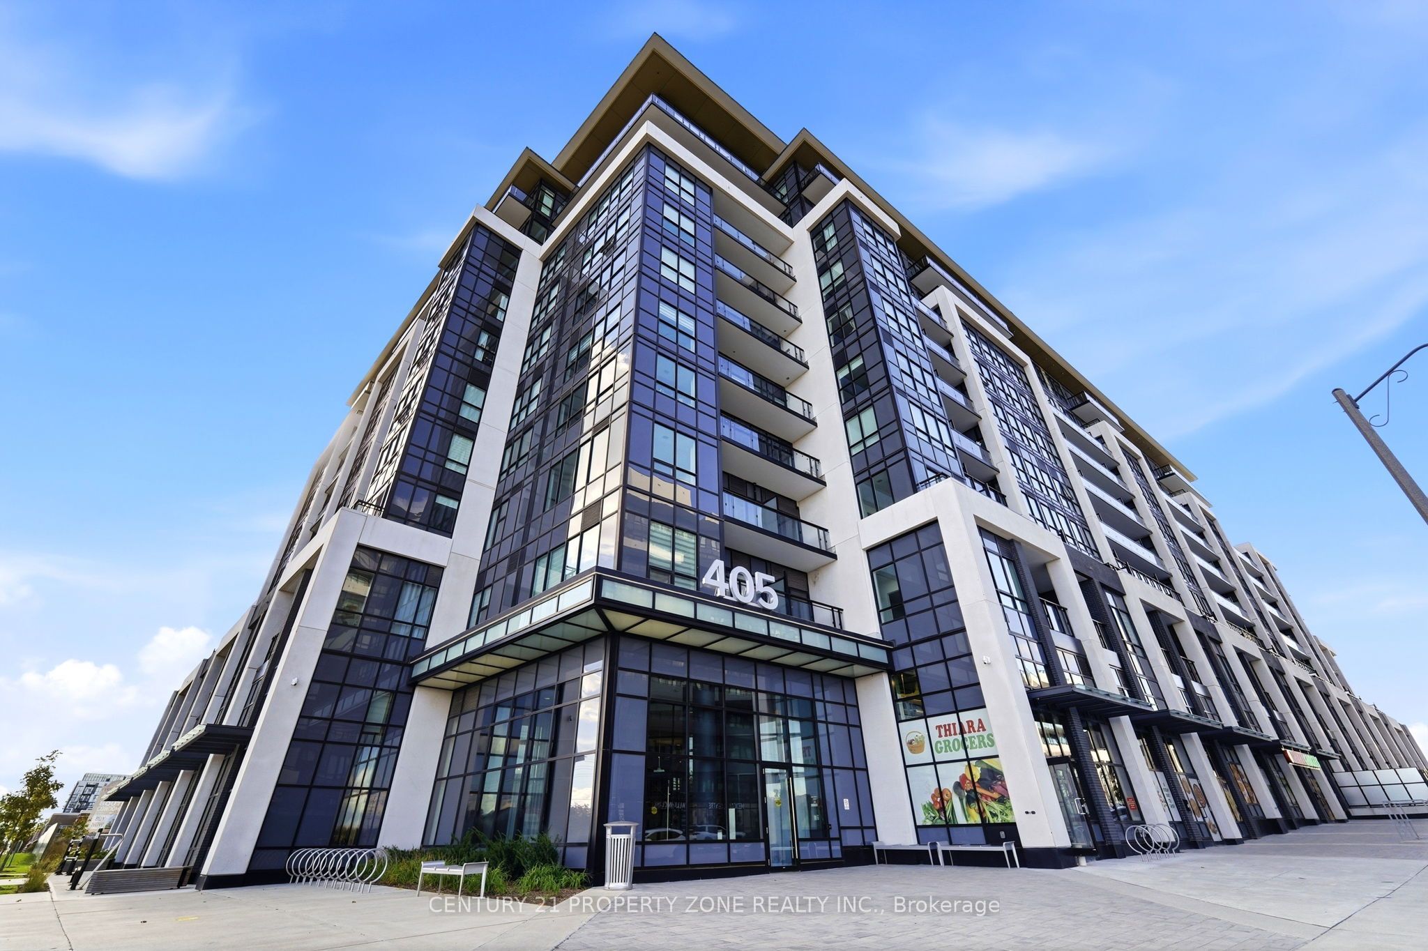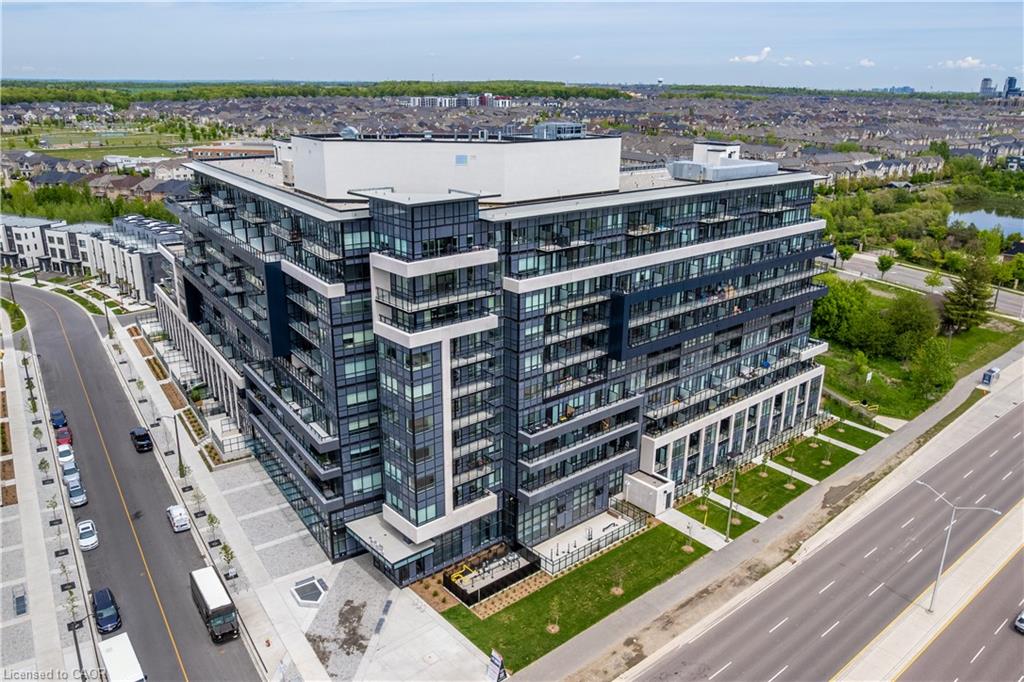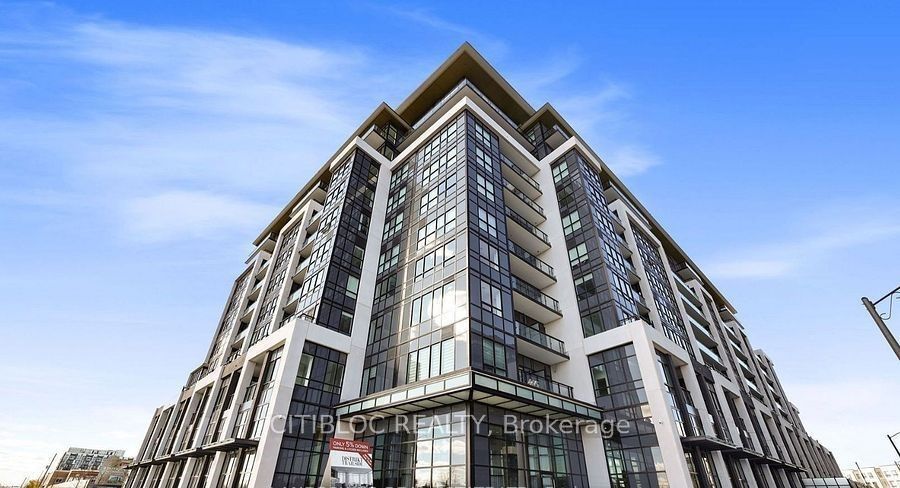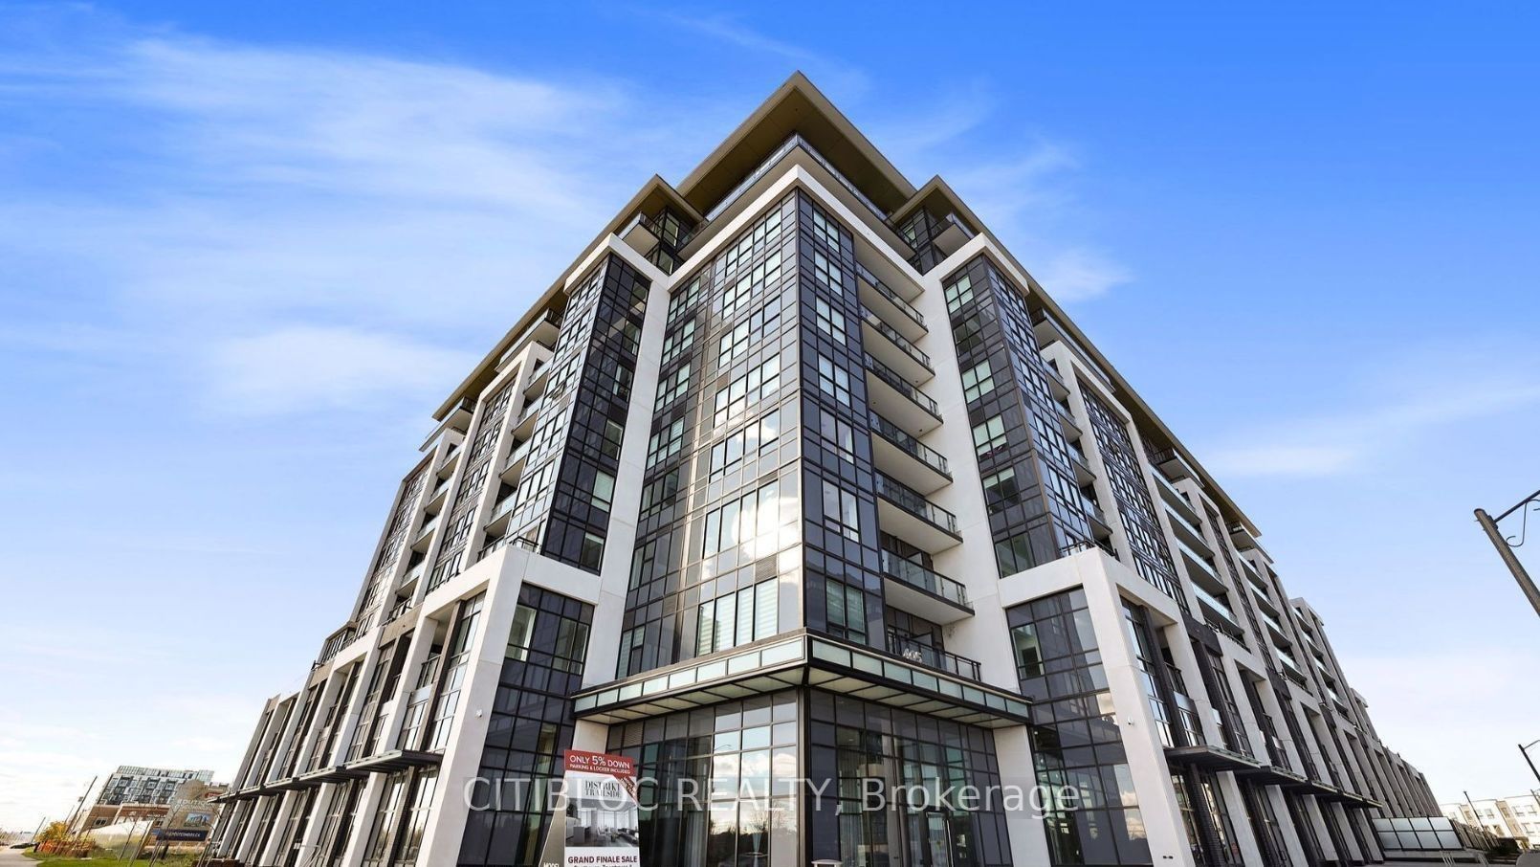
405 Dundas Street W Ph09,Oakville, ON L6M 5P9
Oakville, ON L6M 5P9

Description
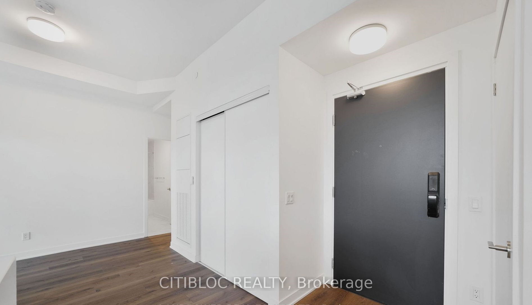
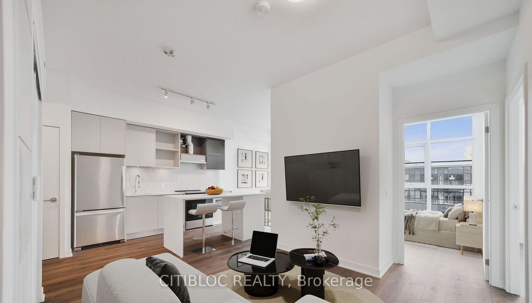
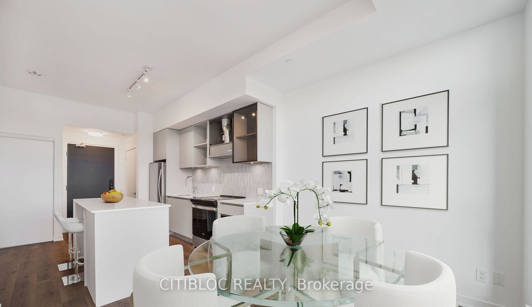
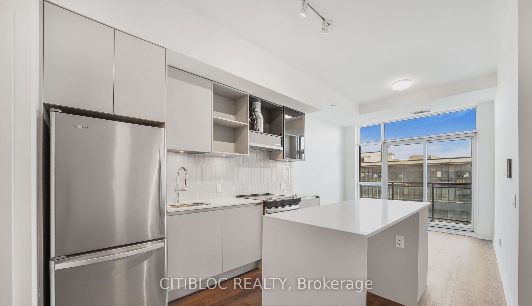
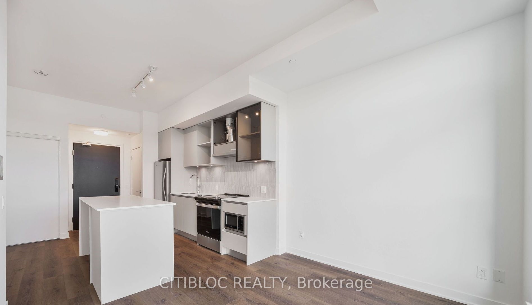
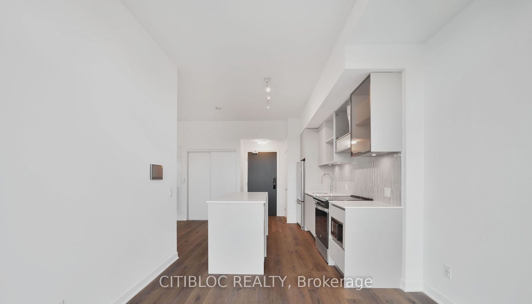
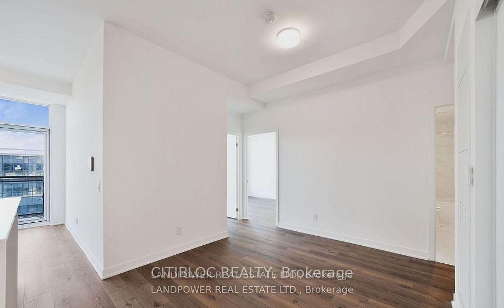
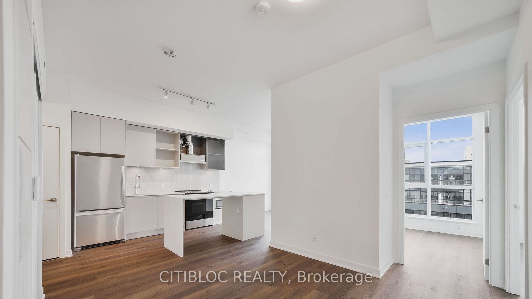
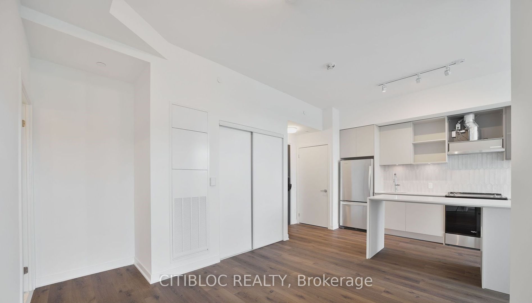
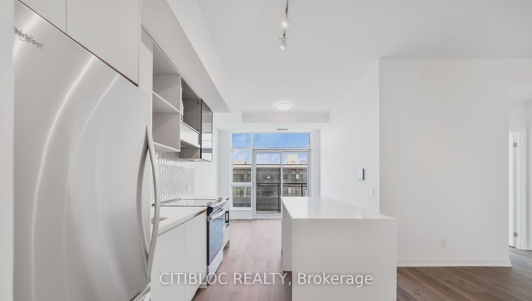
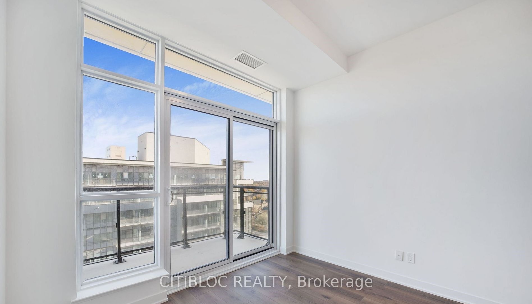
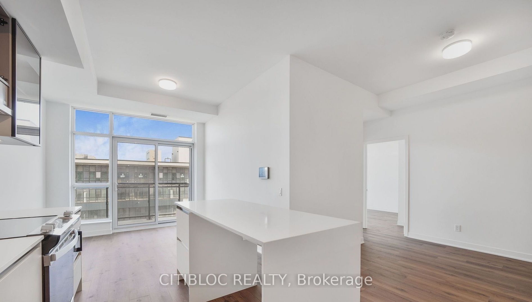
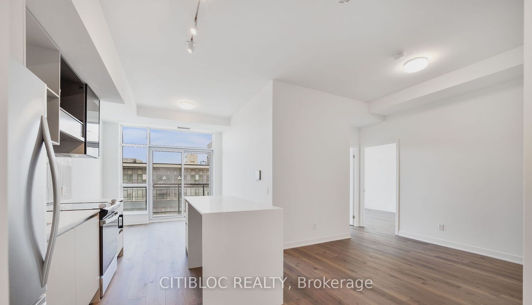
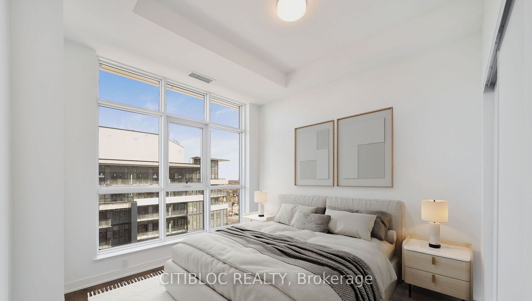
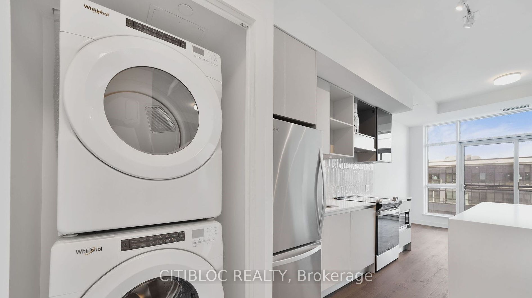
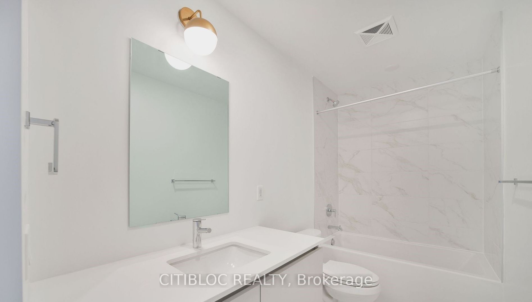
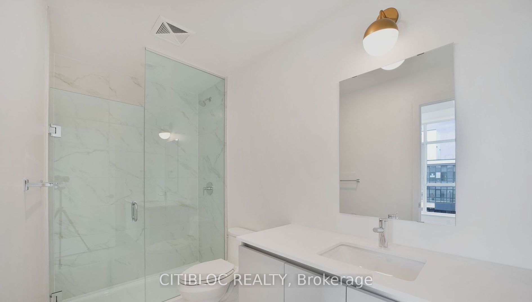
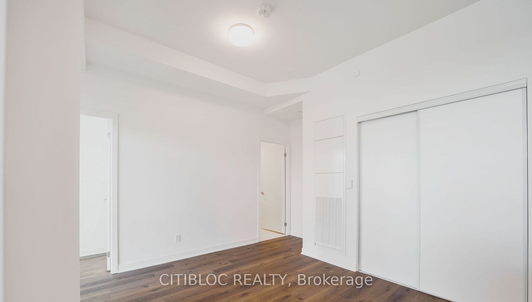
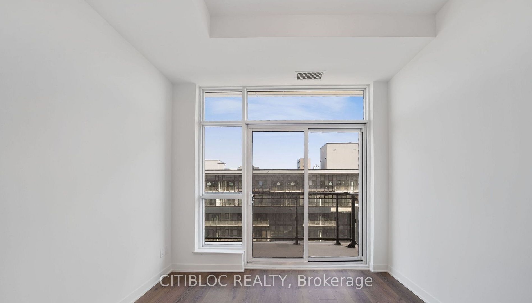
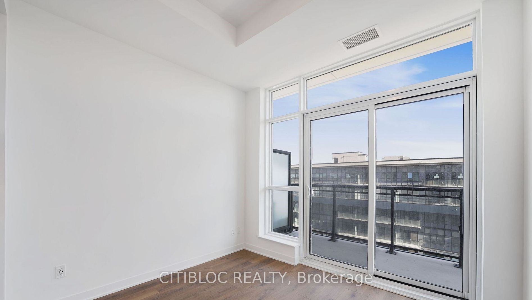
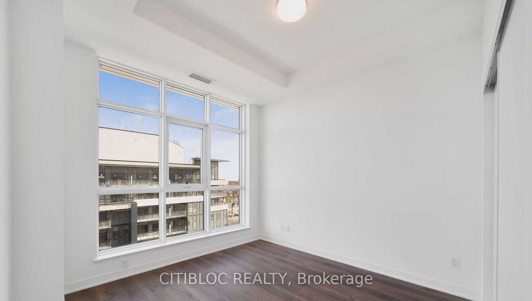
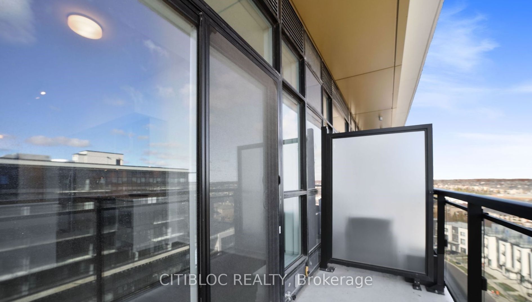
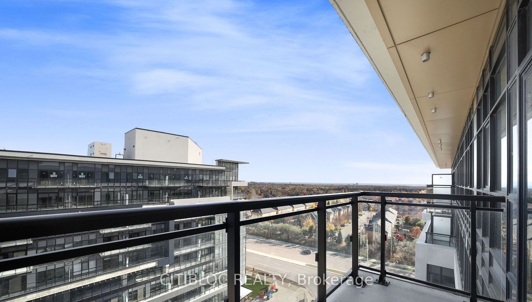
BRAND NEW NEVER LIVED IN, DEVELOPER INVENTORY - Welcome to Distrikt Trailside-where modern luxury meets intelligent design. This beautifully appointed 2-bed, 2-bath suite features soaring 10' smooth ceilings and a 47 sq. ft. balcony with a gas line, ideal for outdoor entertaining. The open-concept kitchen is a true statement, expertly crafted in Italy by Trevisano, showcasing glass and European laminate cabinetry, soft-close drawers, porcelain tile backsplash, an undermount stainless steel sink with pull-down faucet, and a generous island with built-in storage. Enjoy the ease of an AI Smart Community System with digital door locks and an in-suite touchscreen wall pad. Residents benefit from an exceptional lineup of amenities, including 24-hour concierge service, on-site property management, secure parcel storage and mailroom, pet wash station, and a striking double-height fitness studio with state-of-the-art cardio and strength equipment. Wellness spaces include thoughtfully designed indoor and outdoor yoga and Pilates areas. The 6th floor hosts a stunning residents' lounge complete with a chef's kitchen, private dining room, fireplace lounge, and games room-perfect for entertaining or relaxing. Blending smart living, premium finishes, and resort-style amenities, this home offers a rare opportunity in one of Oakville's most dynamic communities. A must-see-includes 1 Parking 2 lockers. FLOOR PLAN ATTACHED.
Details
| MLS # | W13823868 |
|---|---|
| Listing Type | For Sale |
| Style | Condominium |
| HOA Dues | $510 |
| Sub-Type | Resale |
| Status | Price Change |
| Year | 0 |
| Days On Site | 37 |
| Listing Provided By | CITIBLOC REALTY | W13823868 434500 |
Features
| Bed(s) | 2 |
|---|---|
| Bath(s) | 2 |
| Garage | 1 |
Interior
| Interior Features | Carpet Free |
|---|---|
| Cooling | Central Air |
| Heat Source | Gas |
| Fireplace Yes / No | No |
| Laundry Features | Ensuite, Laundry Closet |
Exterior
| Construction Materials | Concrete |
|---|
Parking
| Garage Yes / No | Yes |
|---|
Taxes
| Tax Annual Amount | 0 |
|---|---|
| Tax Year | 2026 |
Area Information
| Province | ON |
|---|---|
| County | Halton |
| City | Oakville |
| Postal Code | L6M 5P9 |
| Area | 1008 GO Glenorchy |
| Listing VS Median (in L6M 5P9) | |
Price: $559,900 low | high Med: $0 On site: 37 low | high Med: | |
Request a showing
Request a showing
Contact
Learn More About This Property

| Province | ON |
|---|---|
| County | Halton |
| City | Oakville |
| Postal Code | L6M 5P9 |
| Area | 1008 GO Glenorchy |
| Listing VS Median (in L6M 5P9) | |
Price: $559,900 low | high Med: $0 On site: 37 low | high Med: | |