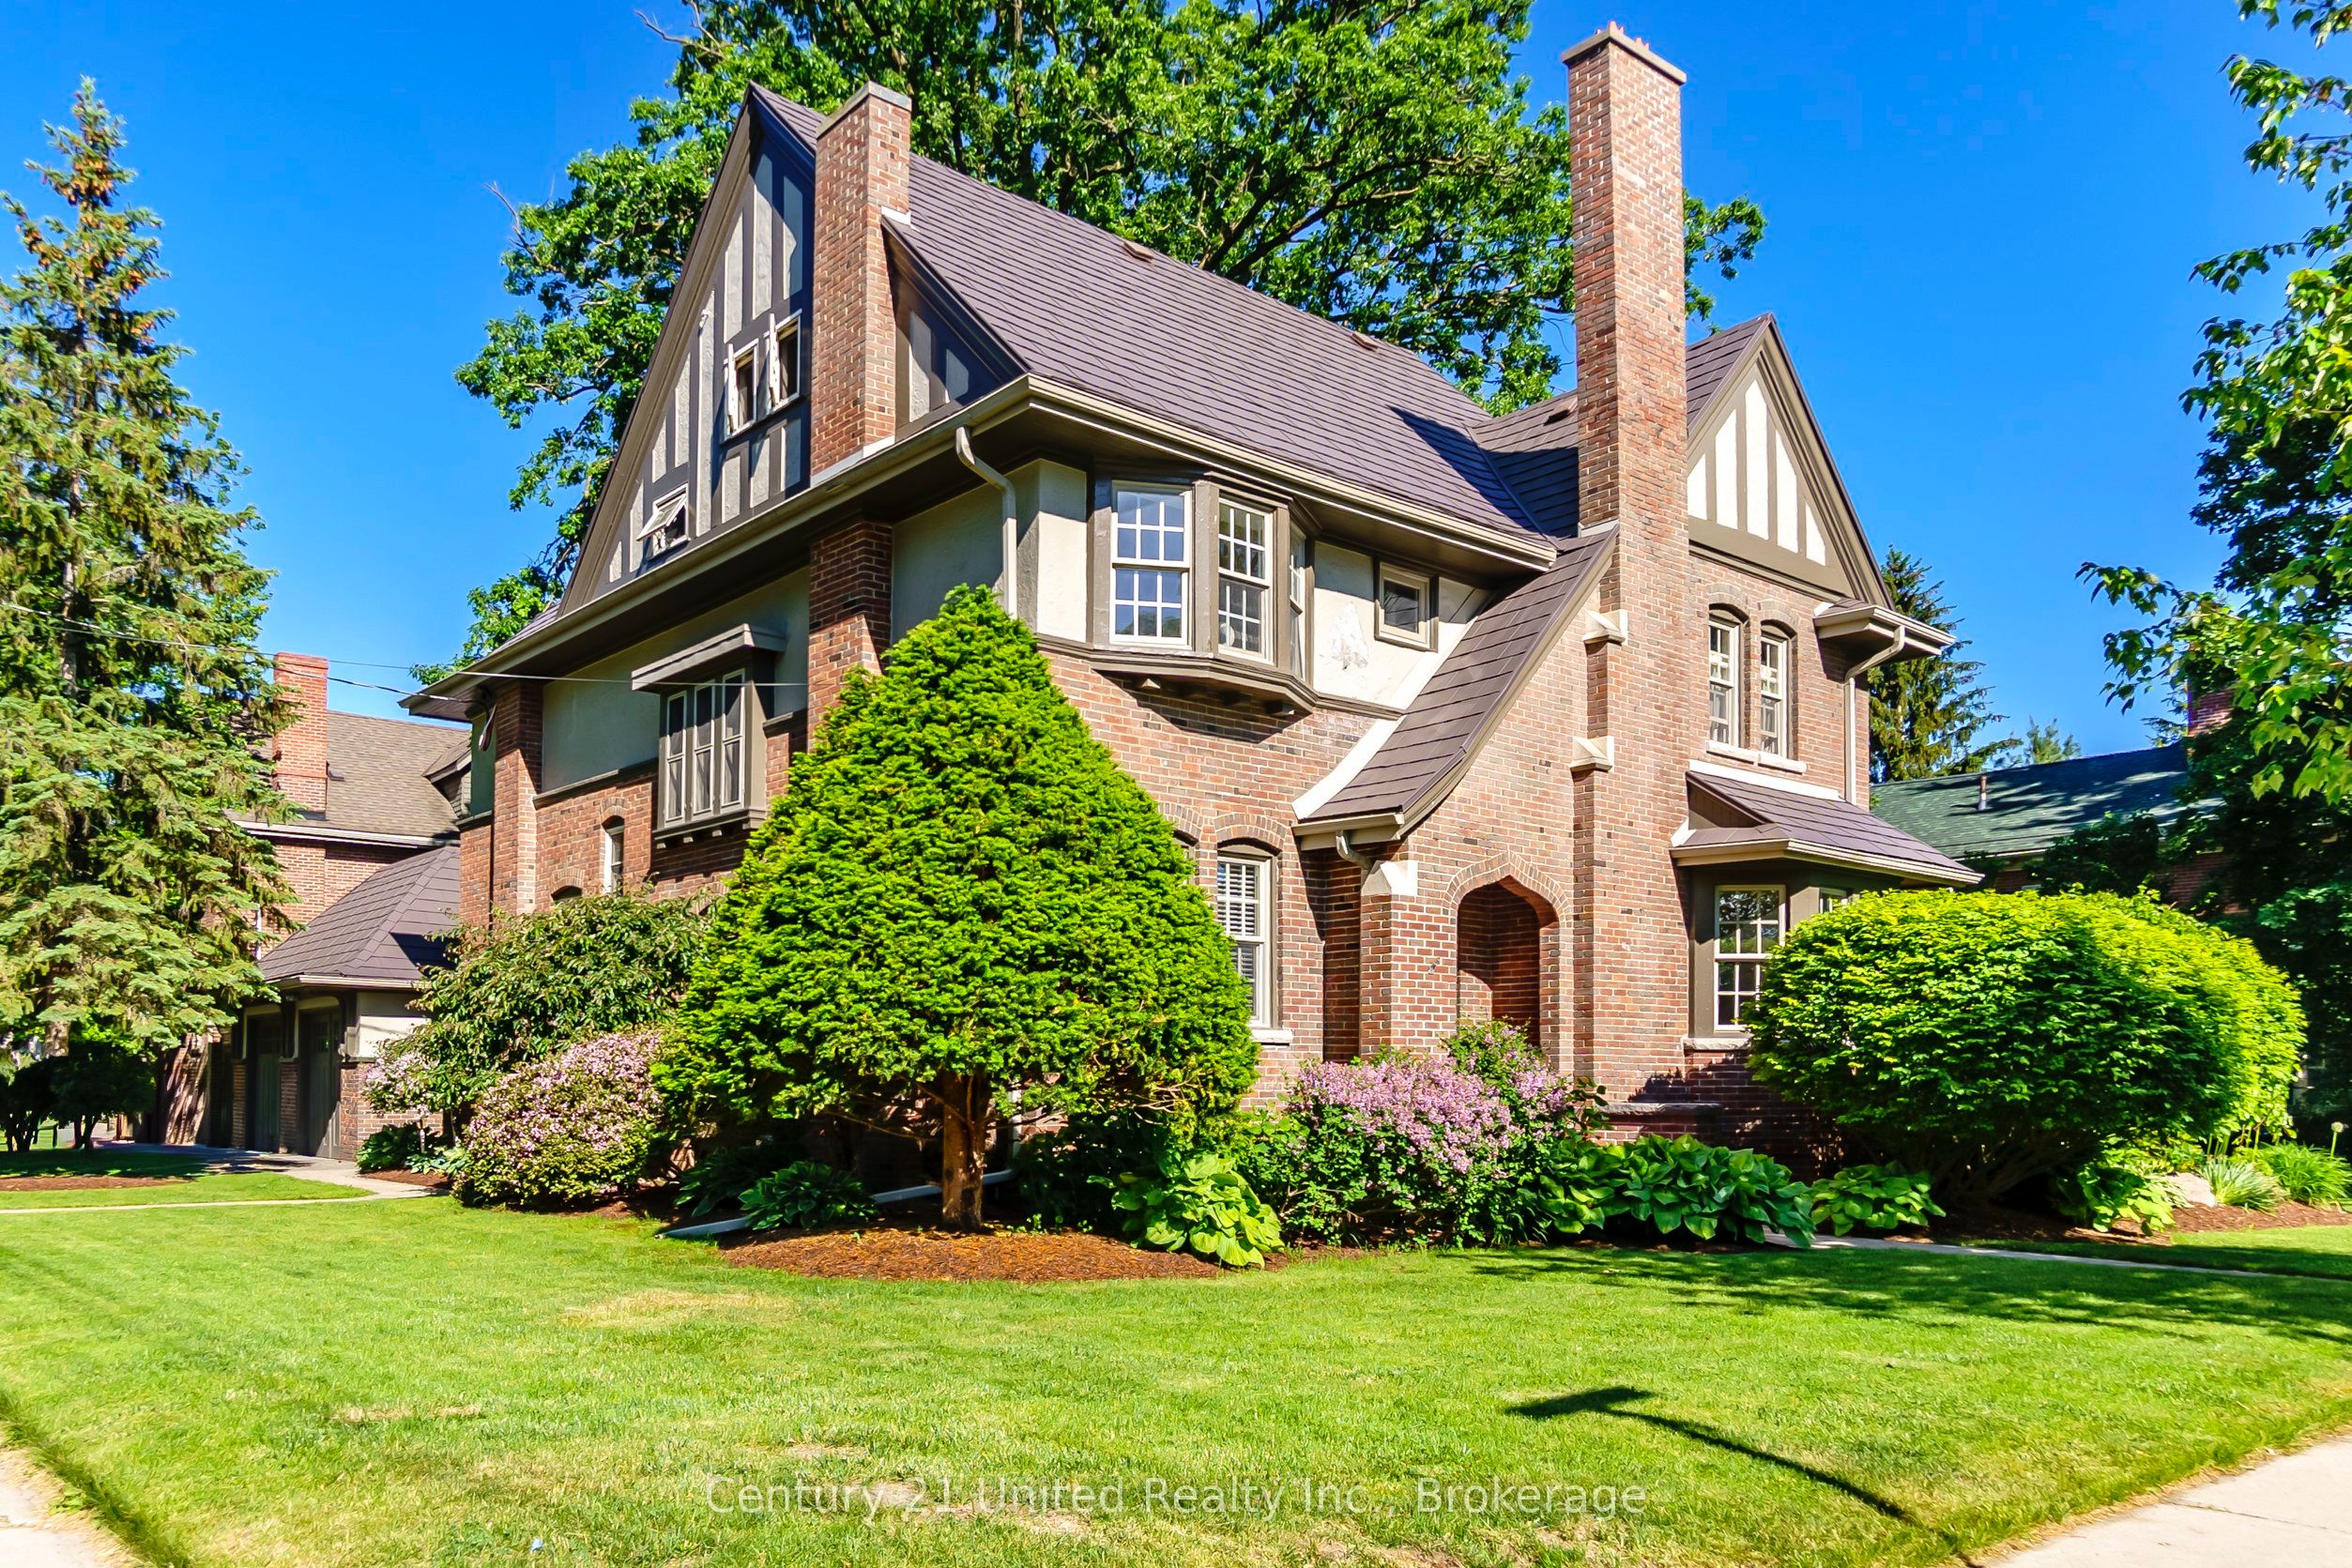
408 Belmont Avenue,Peterborough, ON K9H 4S7
Peterborough, ON K9H 4S7

Description
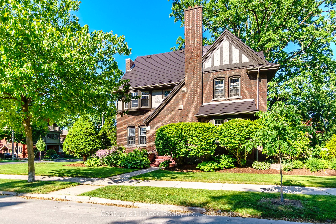
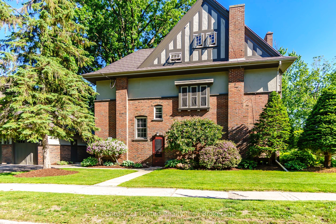
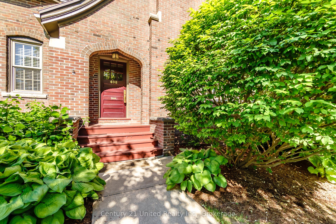
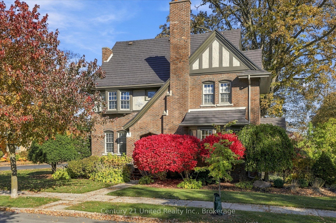
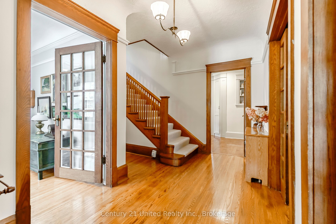
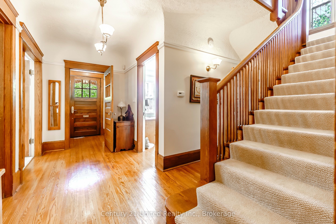
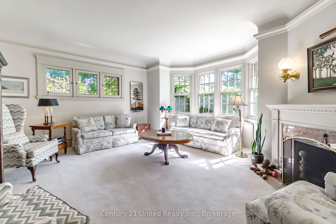
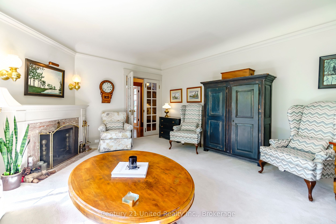
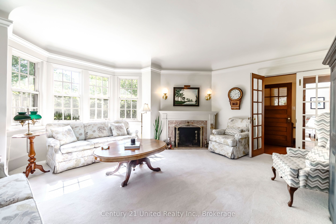
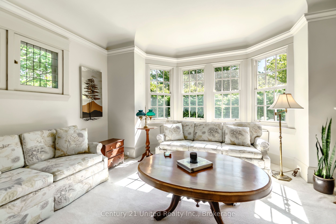
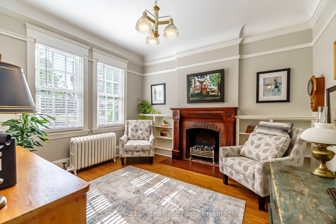
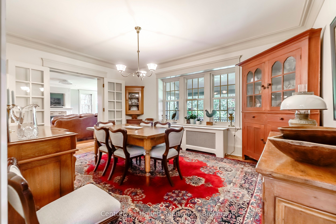
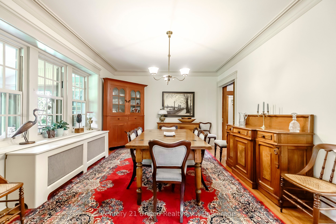
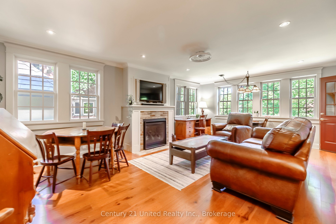
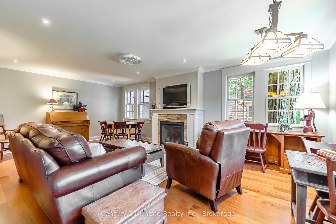
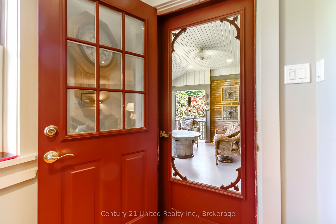
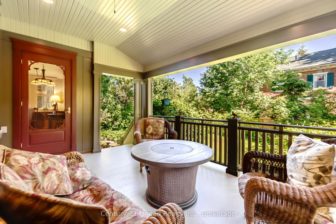
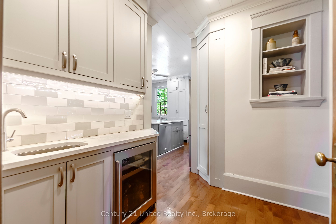
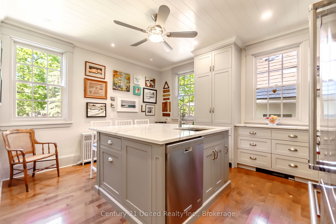
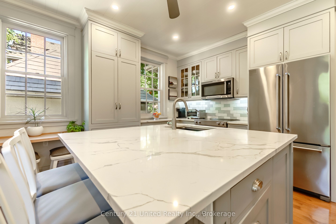
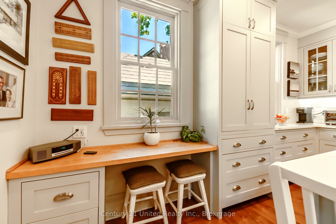
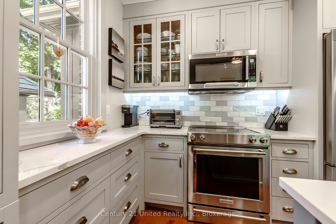
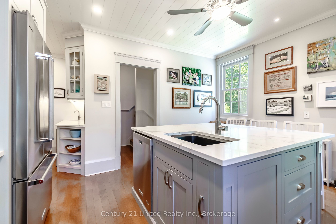
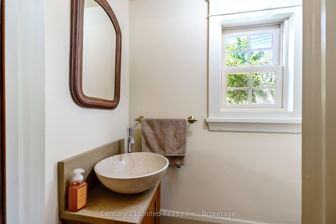
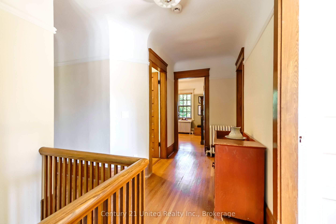
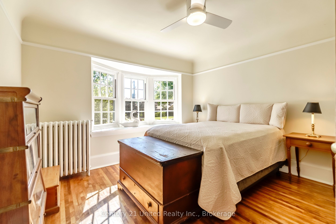
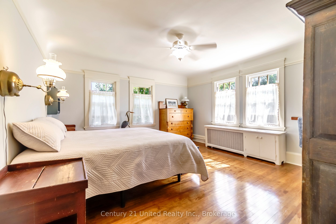
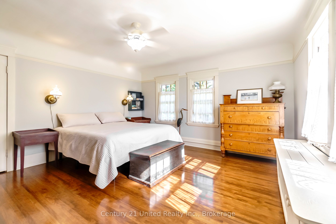
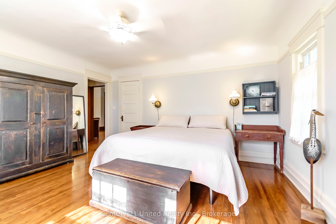
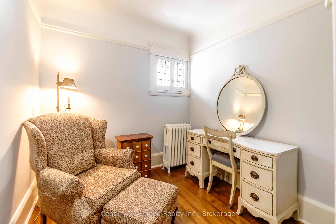
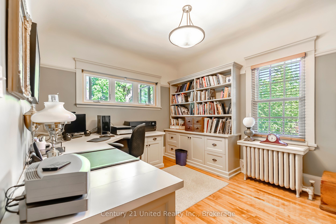
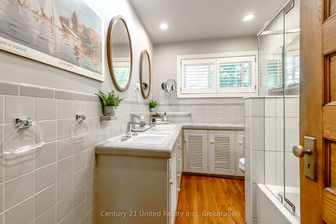
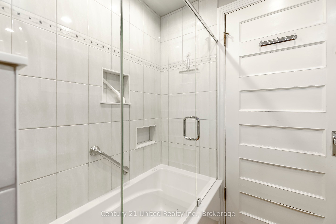
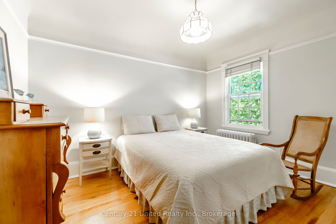
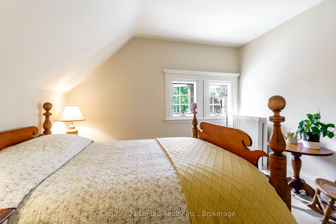
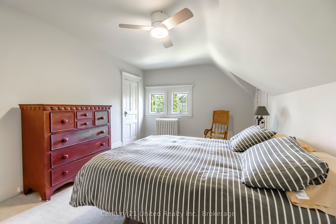
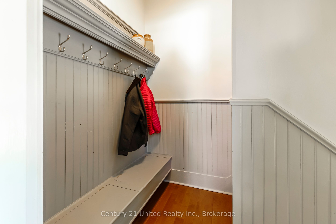
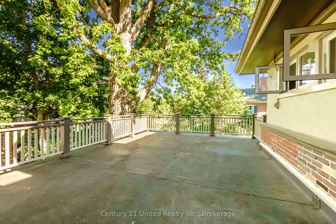
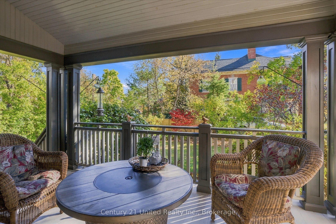
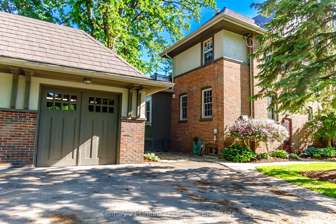
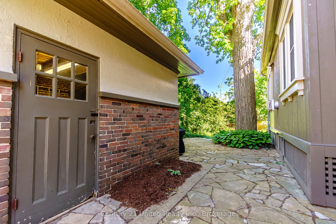
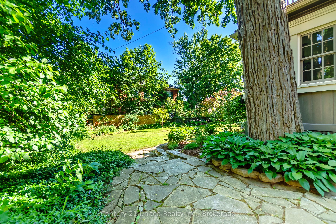
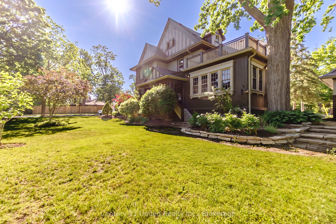
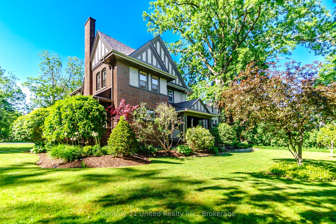
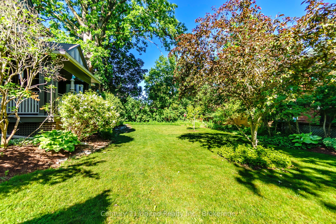
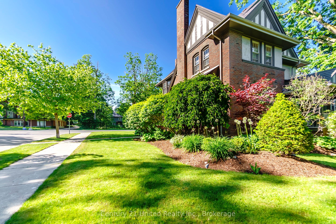
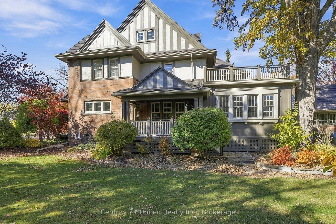
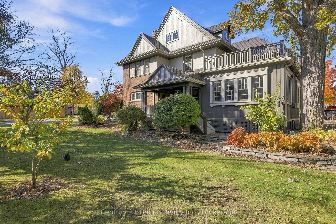
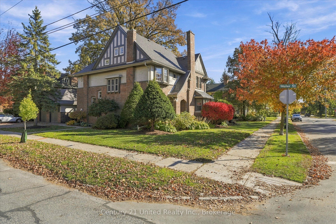
This exceptional, circa 1906 Tudor Revival heritage home is sure to impress both inside and out. Set on a beautifully landscaped 105' x 90' lot in one of the city's most prestigious neighbourhoods of grand heritage residences; it offers outstanding curb appeal and timeless character. Extensively updated and renovated while preserving its original architectural charm, impressive 3,293 sq. ft., 2 1/2 storey home features six bedrooms and three bathrooms, creating a move-in-ready, family-friendly residence. Highlights include a formal living room with fireplace and large dining room, family room with fireplace, main floor den, private covered porch overlooking the gardens and a renovated custom kitchen that blends modern function with period style. Original hardwood floors, French doors and leaded glass windows showcase the home's historic character. Pre-inspected and meticulously maintained, offering peace of mind with a gas boiler, metal roof, 200-amp electrical service, lawn sprinkler system, garage, and a full basement with abundant storage and workshop space. This may be the special home you've been dreaming of in an active family neighbourhood close to schools, PRHC and all amenities. A must-see.
Details
| MLS # | X13820758 |
|---|---|
| Listing Type | For Sale |
| Style | House |
| Sub-Type | Resale |
| Status | New |
| Year | 0 |
| Days On Site | 38 |
| Listing Provided By | Century 21 United Realty Inc. | X13820758 309300 |
Features
| Bed(s) | 6 |
|---|---|
| Bath(s) | 3 |
| Garage | 1 |
| Basement | Y |
| Story(s) | 2 |
| Acreage | 0.22 |
| Water Front | None |
| Property View | Garden |
Interior
| Interior Features | Auto Garage Door Remote, Bar Fridge, Floor Drain, Storage, Water Meter, Water Softener, Workbench |
|---|---|
| Cooling | None |
| Heat Source | Gas |
| Fireplace Features | Other, Natural Gas, Wood |
| Fireplace Yes / No | Yes |
Exterior
| Exterior Features | Deck, Lawn Sprinkler System, Porch, Privacy, Patio |
|---|---|
| Roof | Metal |
| Foundation Details | Stone |
| Topography | Level |
| View | Garden |
| Construction Materials | Brick, Stucco (Plaster) |
| Security Features | Alarm System, Carbon Monoxide Detectors, Smoke Detector |
Parking
| Garage Yes / No | Yes |
|---|---|
| Parking Features | Tandem, Other |
Utilities
| Sewer | Sewer |
|---|
Taxes
| Tax Annual Amount | 11788.94 |
|---|---|
| Tax Assessed Value | 624000 |
| Tax Legal Description | LT 7 & PT LT 8 S WELLER ST & N HUNTER ST, PL 65 AMENDED BY PL 79 AMENDED BY PL 88 PETERBOROUGH AS IN R606261; PETERBOROUGH |
| Tax Year | 2026 |
Area Information
| Province | ON |
|---|---|
| County | Peterborough |
| City | Peterborough |
| Postal Code | K9H 4S7 |
| Area | Town Ward 3 |
| Listing VS Median (in K9H 4S7) | |
Price: $999,900 low | high Med: $0 On site: 38 low | high Med: | |
Request a showing
Request a showing
Contact
Learn More About This Property

| Province | ON |
|---|---|
| County | Peterborough |
| City | Peterborough |
| Postal Code | K9H 4S7 |
| Area | Town Ward 3 |
| Listing VS Median (in K9H 4S7) | |
Price: $999,900 low | high Med: $0 On site: 38 low | high Med: | |

