New Listing
415 John Street,Dunnville, ON N1A 2R1
Dunnville, ON N1A 2R1

Description
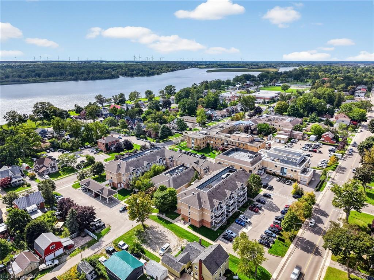
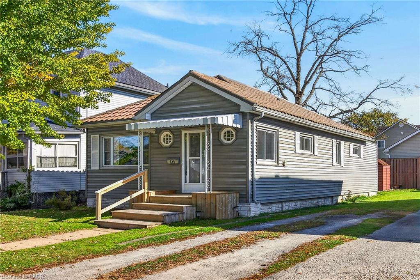
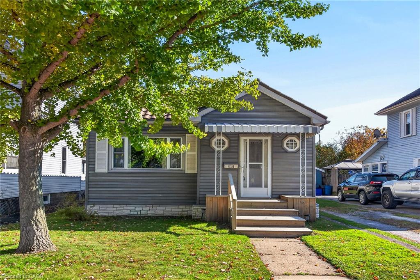
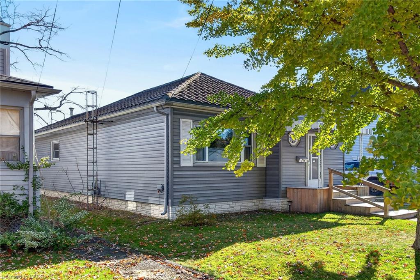
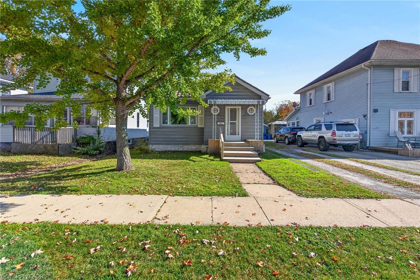
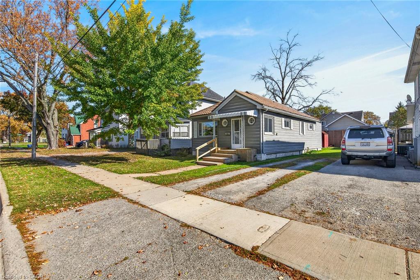
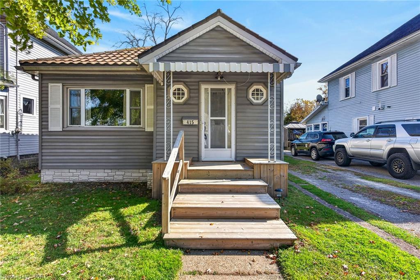
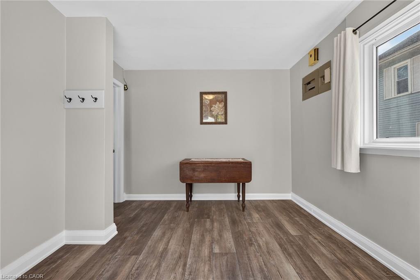
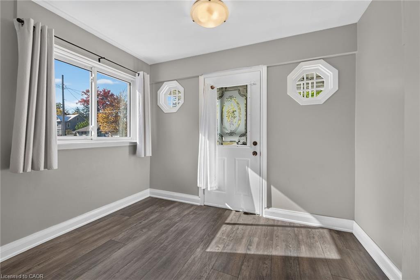
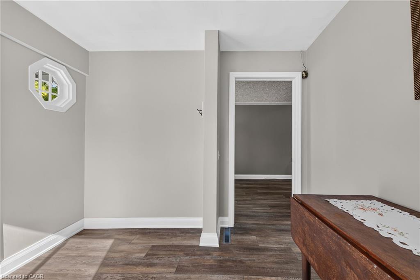
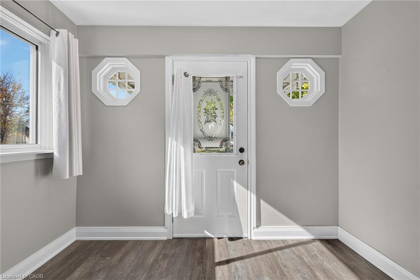
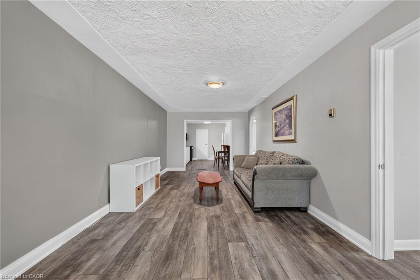
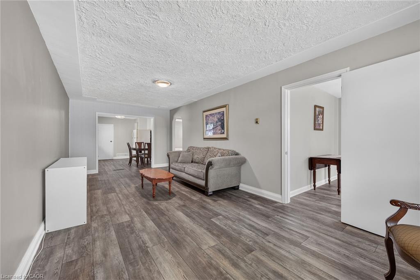
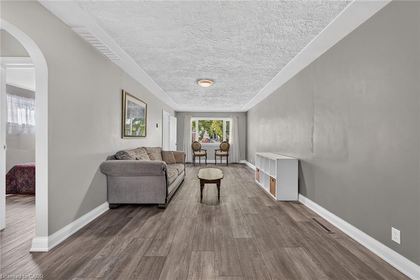
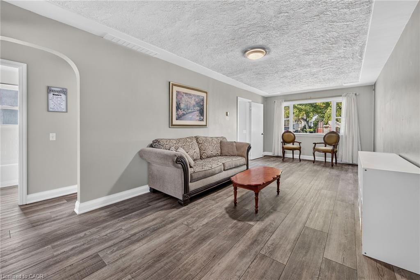
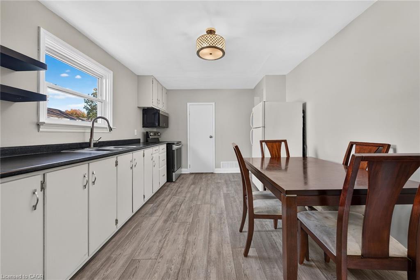
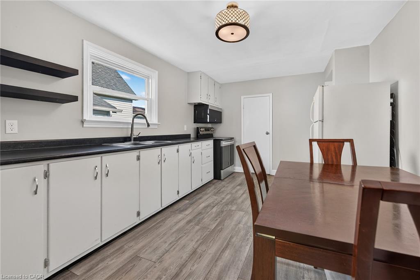
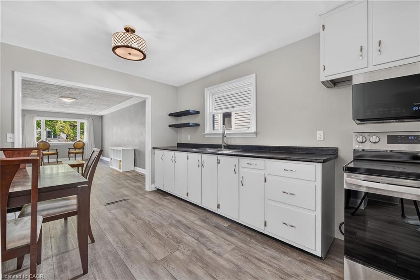
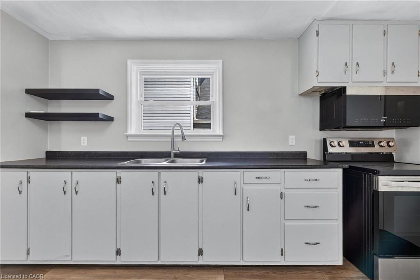
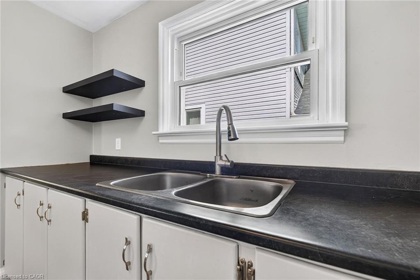
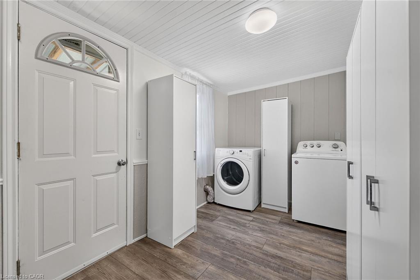
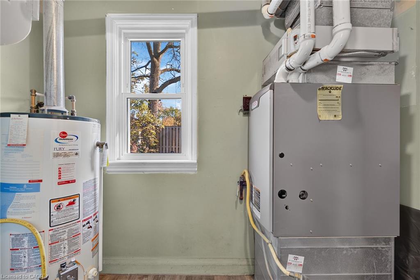
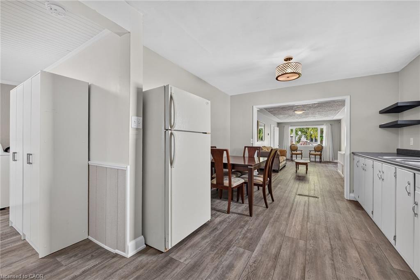
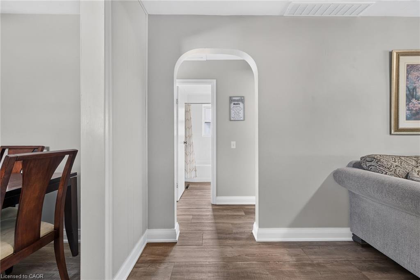
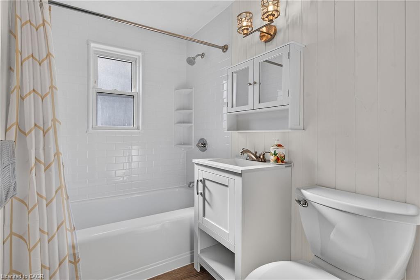
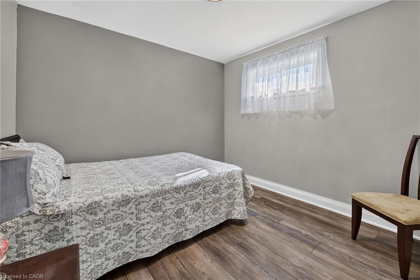
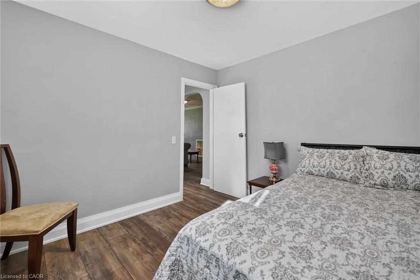
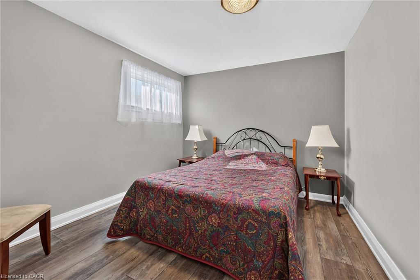
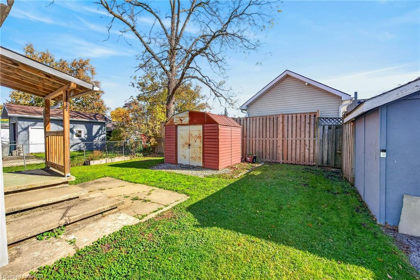
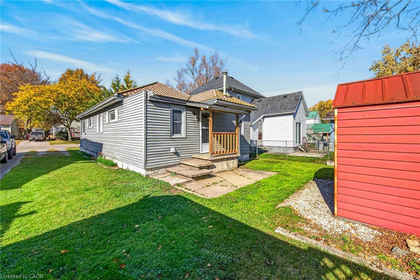
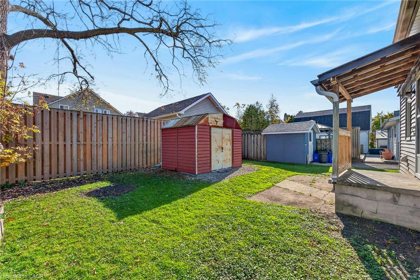
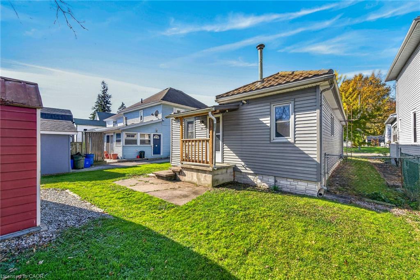
Move right into this tidy, 2-bedroom one floor home on a 40 x 99-foot lot near the hospital, parks, schools, downtown amenities and the Grand River. Outside, enjoy a fenced backyard, shed and gravel driveway with parking for 3 cars. The bright, flowing layout offers approximately 1,081 sqft of finished living space, with a spacious entrance foyer that can double as a home office, an open-concept living and dining area, and a well-equipped eat-in kitchen with ample cabinetry. A main-floor laundry/mudroom opens onto the rear deck, ideal for barbecuing. The home includes a primary bedroom and a second bedroom suited to guests or hobbies. This nicely maintained home features low-maintenance vinyl siding, a metal roof, updated light fixtures, refreshed bathroom fixtures, a high-efficiency natural gas furnace, a 100-amp breaker panel, high-end laminate flooring and a nicely painted décor. All furnishings and appliances are included, along with the lawnmower and garden tools in the shed. An ideal option for first-time buyers, investors, downsizers, retirees or seniors.
Details
| MLS # | 40874993 |
|---|---|
| Listing Type | For Sale |
| Style | House |
| Sub-Type | Resale |
| Status | Active |
| Year | 1940 |
| Days On Site | 6 |
| Listing Provided By | Royal LePage NRC Realty Inc. | Darren D. Papineau |
Features
| Bed(s) | 2 |
|---|---|
| Bath(s) | 1 Total |
| SQ Feet | 1,081 |
| Basement | Y |
| Story(s) | 1 |
| Zoning | R3, SFPPA |
| Acreage | 0.09 |
| Water Front | Yes |
Interior
| Appliances | Built-in Microwave, Dryer, Refrigerator, Stove, Washer |
|---|---|
| Rooms Total | 8 |
| Interior Features | Water Meter |
| Cooling | None |
| Cooling Yes / No | No |
| Heating | Forced Air, Natural Gas |
| Heating Yes / No | Yes |
| Window Features | Window Coverings |
Exterior
| Exterior Features | Year Round Living |
|---|---|
| Lot Features | Urban, Rectangular, Hospital, Park, Place of Worship, Rec./Community Centre, Schools |
| Construction Materials | Vinyl Siding |
| Roof | Metal |
| Foundation Details | Unknown |
| Waterfront Features | Lake Privileges, River/Stream |
| Patio And Porch Features | Porch |
| Security Features | Smoke Detector |
Parking
| Open Parking Yes / No | Yes |
|---|
Utilities
| Utilities | Cable Available, Electricity Connected, Garbage/Sanitary Collection, High Speed Internet Avail, Natural Gas Connected, Recycling Pickup |
|---|---|
| Sewer | Sanitary, Sewer (Municipal) |
Taxes
| Tax Annual Amount | 2203 |
|---|
Area Information
| Province | ON |
|---|---|
| County | Haldimand |
| City | Dunnville |
| Postal Code | N1A 2R1 |
| Area | Dunnville |
| Subarea | 061 Dunnville Municipal |
| Community Name | 061 Dunnville Municipal |
| Listing VS Median (in 061 Dunnville Municipal) | |
Price: $379,900 low | high Med: $504,900 sqft: 1,081 low | high Med: 1,306 $ / sqft: $351 low | high Med: $387 On site: 6 low | high Med: 66 | |
Market Activity N1A 2R1
Request a showing
Request a showing
Contact
Learn More About This Property

| Province | ON |
|---|---|
| County | Haldimand |
| City | Dunnville |
| Postal Code | N1A 2R1 |
| Area | Dunnville |
| Subarea | 061 Dunnville Municipal |
| Community Name | 061 Dunnville Municipal |
| Listing VS Median (in 061 Dunnville Municipal) | |
Price: $379,900 low | high Med: $504,900 sqft: 1,081 low | high Med: 1,306 $ / sqft: $351 low | high Med: $387 On site: 6 low | high Med: 66 | |