41777 Mill Race Road,Wainfleet, ON L0S 1V0
Wainfleet, ON L0S 1V0

Description
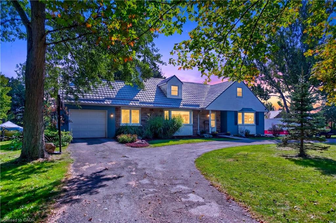
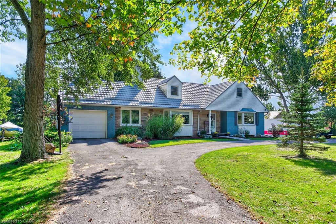
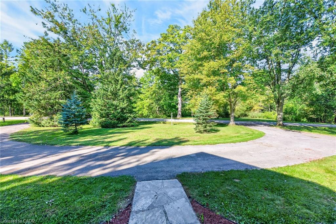
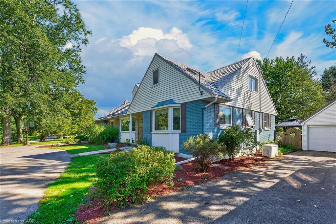
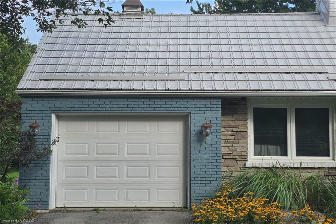
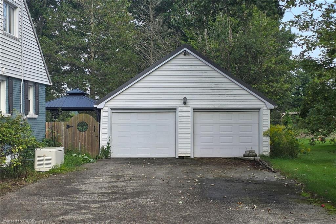
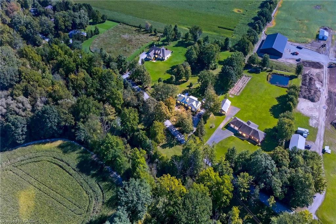
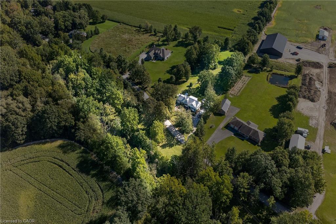
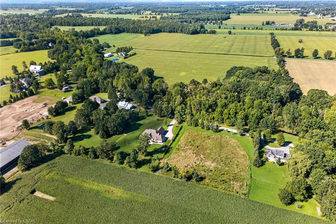
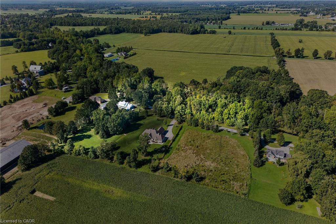
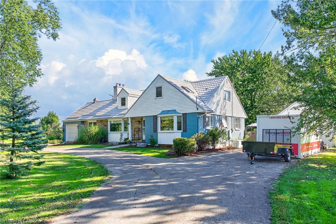
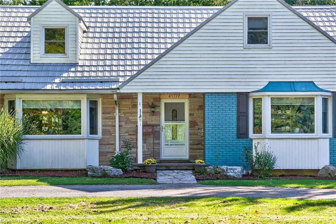
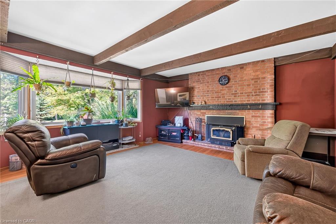
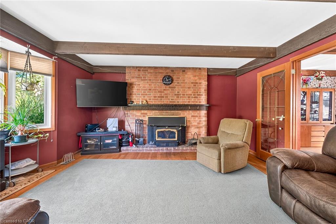
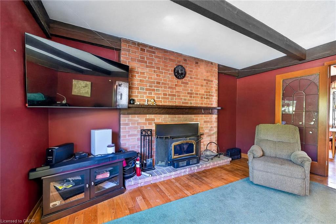
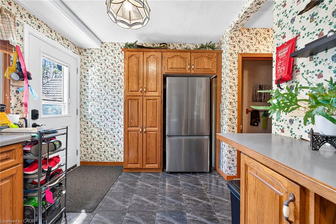
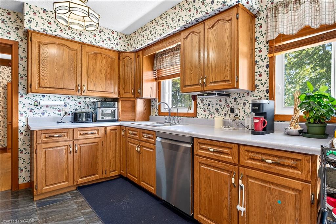
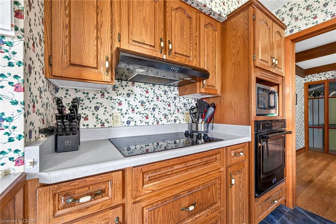
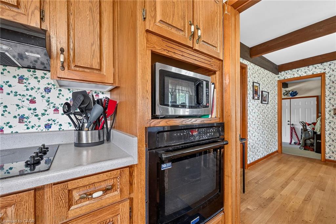
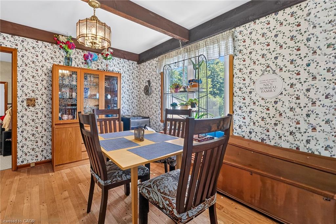
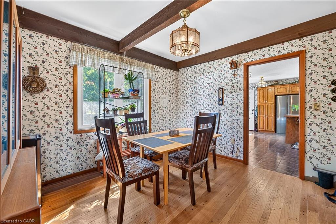
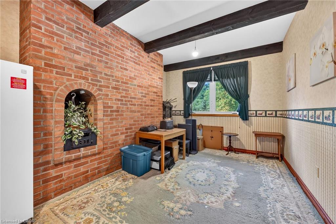
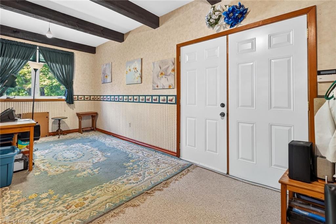
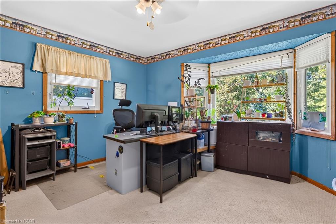
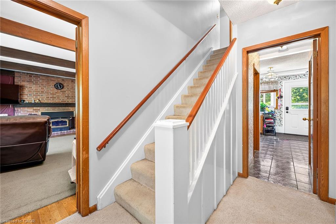
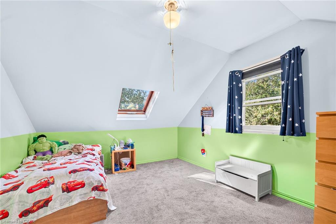
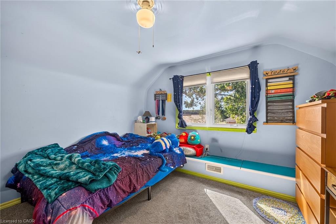
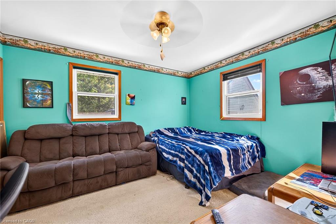
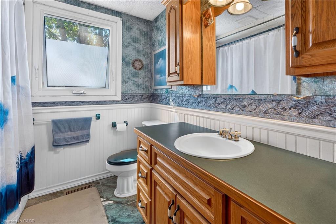
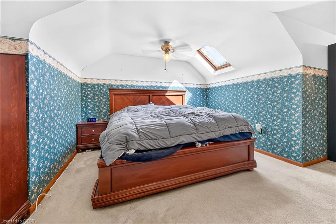
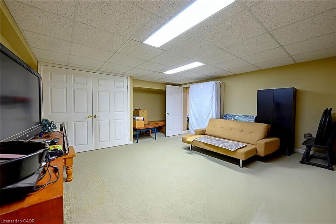
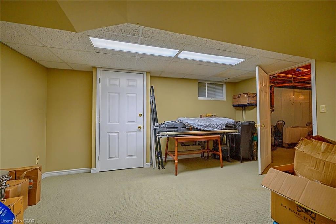
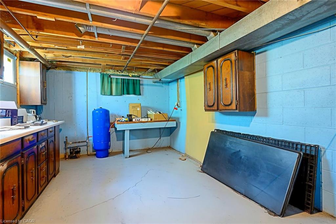
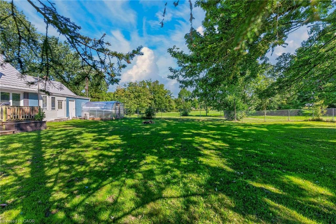
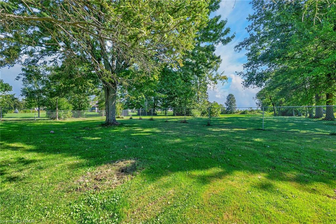
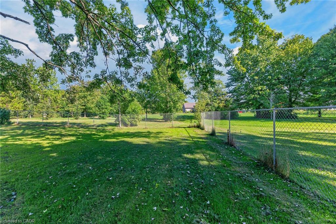
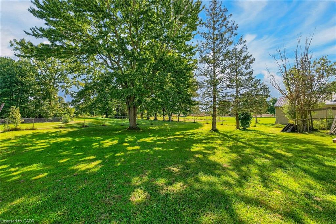
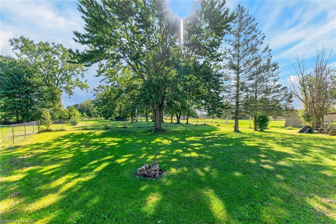
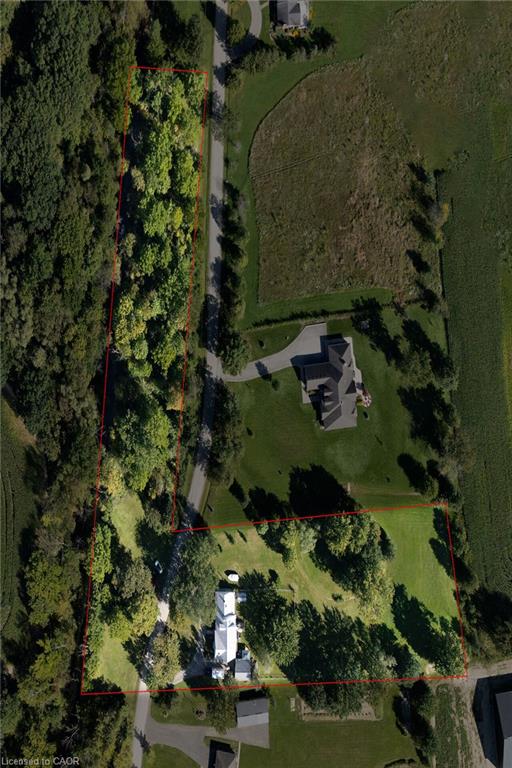
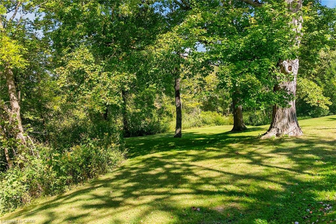
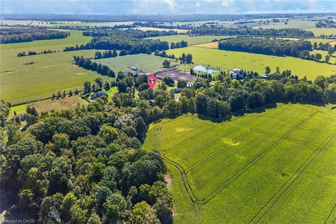
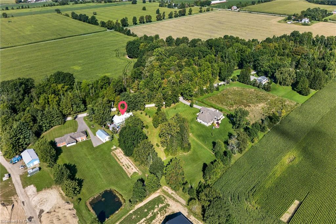
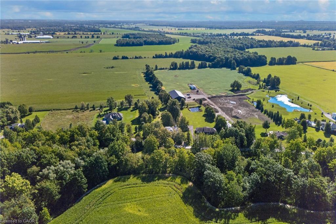
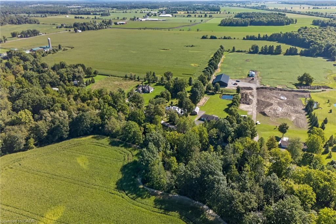
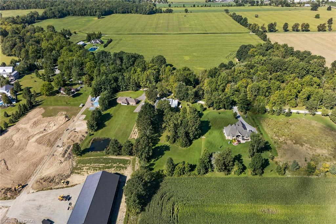
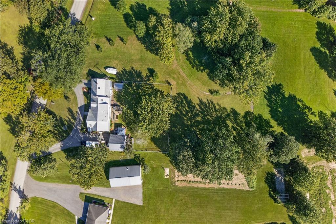
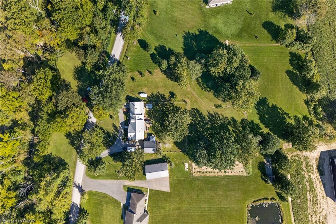
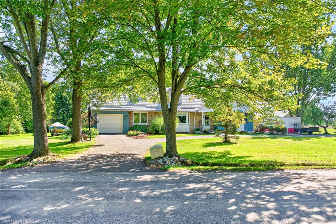
4.2 Acres of Peace, Privacy & Country CharmLooking for more space, privacy and room to breathe? Welcome home! This charming 5-bedroom Cape Cod-style home on approximately 4.2 acres offers comfortable country living with plenty of room for family, hobbies, entertaining and enjoying the outdoors. Set along a quiet, winding country road, this property offers exceptional privacy, with approximately 2 acres on each side of Mill Race Road and no neighbour directly across from the home. Enjoy mature trees, peaceful views and the freedom of your own private country retreat. A tree-lined circular driveway leads to the home, with an attached single garage and detached double garage. The backyard is perfect for outdoor living, featuring a new 2026 deck and gazebo, greenhouse and plenty of space to garden, relax or entertain. Inside, the inviting main level features an oak kitchen with Maytag appliances, ceramic flooring and walkout to the deck. The spacious beamed living room offers peg-and-groove hardwood flooring and a cozy woodstove, while the dining room provides a comfortable gathering space. The flexible 5-bedroom layout includes two spacious main-floor bedrooms and three generously sized bedrooms upstairs. The lower level also includes a recreation room, walk-up storm door access and is partially roughed in for a second kitchen. Numerous updates include a steel garage roof (2022), a whole home generator so you are never without power, updated windows, renovated upstairs bedrooms and hallway (2019), new deck and gazebo (2026), dishwasher, well pump (2026), greenhouse (2025), garage drywall (2026), generator transfer switch (2024), whole-home water filtration and reverse-osmosis system (2019) in the kitchen and fireplace inspection (2024). 4.2 acres, 5 bedrooms, multiple garages, privacy and extensive updates - an inviting opportunity to enjoy a relaxed country lifestyle with room to make it your own!
Details
| MLS # | 40857836 |
|---|---|
| Listing Type | For Sale |
| Style | House |
| Sub-Type | New Construction |
| Status | Active |
| Year | 1963 |
| Days On Site | 37 |
| Listing Provided By | CANFIN REALTY SERVICES INC. | Ed Dunn Jr. |
Features
| Bed(s) | 5 |
|---|---|
| Bath(s) | 3 Total |
| SQ Feet | 1,900 |
| Garage | 3 |
| Basement | Y |
| Story(s) | 2 |
| Zoning | ER/H |
| Acreage | 4.20 |
| Water Front | Yes |
| Property View | Yes |
Interior
| Appliances | Dishwasher, Dryer, Refrigerator, Stove, Washer |
|---|---|
| Rooms Total | 16 |
| Interior Features | Built-In Appliances, Ceiling Fan(s), In-law Capability, Water Treatment |
| Cooling | Central Air |
| Cooling Yes / No | No |
| Heating | Forced Air |
| Heating Yes / No | Yes |
| Fireplaces Total | 1 |
| Fireplace Features | Wood Burning, Wood Burning Stove |
| Window Features | Window Coverings |
| Laundry Features | In Basement |
Exterior
| Exterior Features | Privacy |
|---|---|
| Lot Features | Rural, Irregular Lot, Ample Parking, Cul-De-Sac, Quiet Area |
| Construction Materials | Vinyl Siding |
| Roof | Metal |
| Fencing | Fence - Partial |
| Foundation Details | Unknown |
| Waterfront Features | River/Stream |
| Patio And Porch Features | Porch |
| Security Features | Smoke Detector(s) |
Parking
| Garage Spaces | 3 |
|---|---|
| Parking Features | Attached Garage, Detached Garage, Exclusive |
| Open Parking Yes / No | Yes |
| Attached Garage Yes / No | Yes |
Utilities
| Utilities | Cable Connected, Cell Service, Electricity Connected, Garbage/Sanitary Collection, Natural Gas Connected, Recycling Pickup, Phone Connected |
|---|---|
| Sewer | Septic Tank |
Taxes
| Tax Annual Amount | 7176 |
|---|
Area Information
| Province | ON |
|---|---|
| County | Niagara |
| City | Wainfleet |
| Postal Code | L0S 1V0 |
| Area | Port Colborne | Wainfleet |
| Subarea | 879 Marshville | Winger |
| Community Name | 879 Marshville/Winger |
| School District | Port Colborne High & Notre Dame |
| Elementary School | St Elizabeth & William E Brown P |
| High School | Port Colborne High & Notre Dame |
| Listing VS Median (in 879 Marshville/Winger) | |
Price: $849,900 low | high Med: $814,450 sqft: 1,900 low | high Med: 2,078 $ / sqft: $447 low | high Med: $419 On site: 37 low | high Med: 68 | |
Market Activity L0S 1V0
Request a showing
Request a showing
Contact
Learn More About This Property

| Province | ON |
|---|---|
| County | Niagara |
| City | Wainfleet |
| Postal Code | L0S 1V0 |
| Area | Port Colborne | Wainfleet |
| Subarea | 879 Marshville | Winger |
| Community Name | 879 Marshville/Winger |
| School District | Port Colborne High & Notre Dame |
| Elementary School | St Elizabeth & William E Brown P |
| High School | Port Colborne High & Notre Dame |
| Listing VS Median (in 879 Marshville/Winger) | |
Price: $849,900 low | high Med: $814,450 sqft: 1,900 low | high Med: 2,078 $ / sqft: $447 low | high Med: $419 On site: 37 low | high Med: 68 | |
