
Description
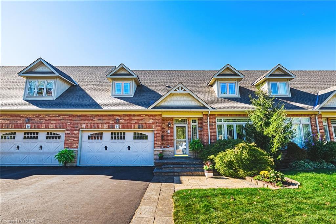
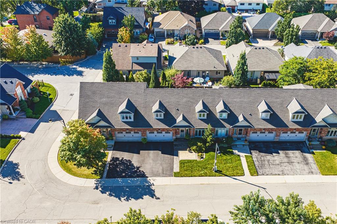
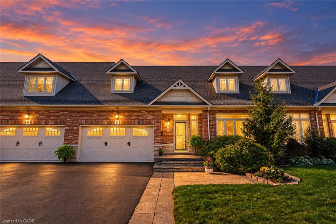
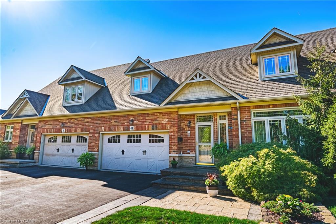
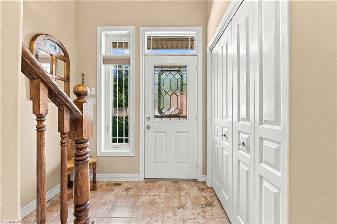
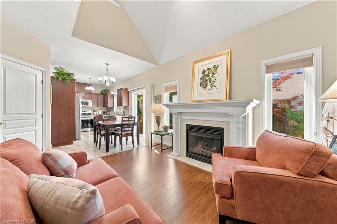
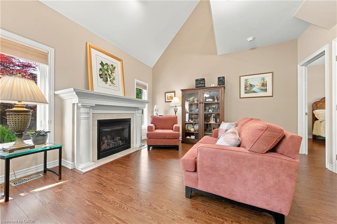
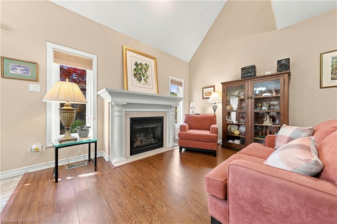
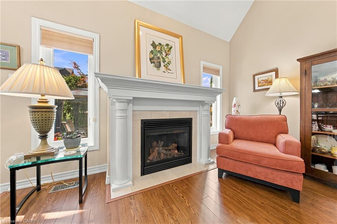
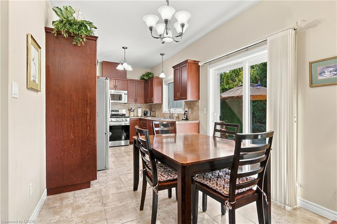
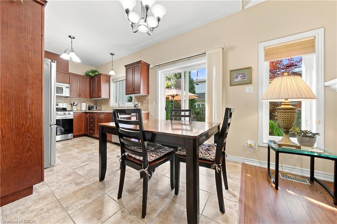
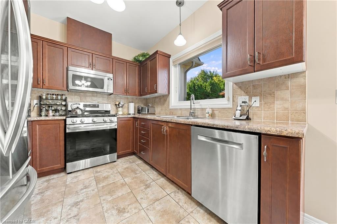
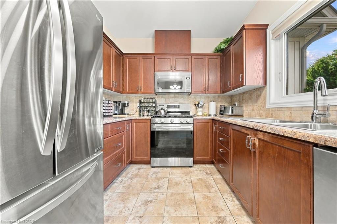
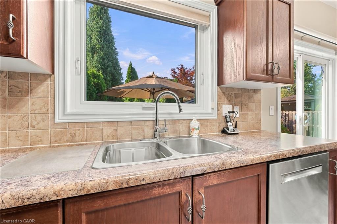
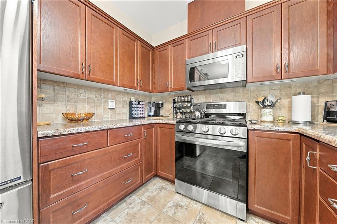
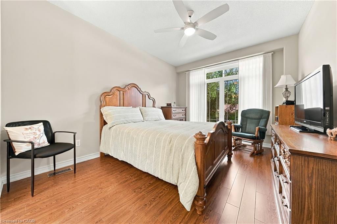
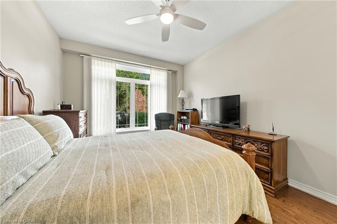
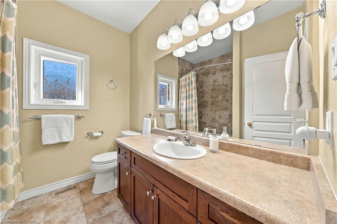
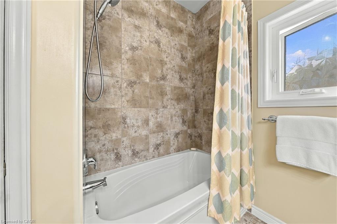
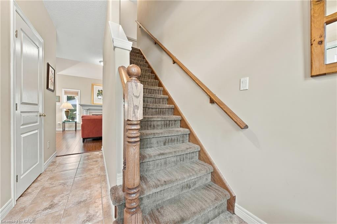
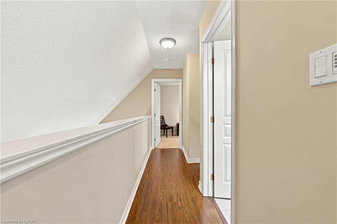
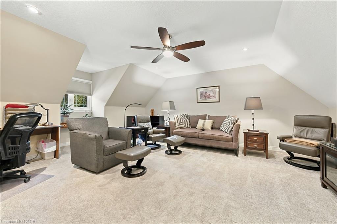
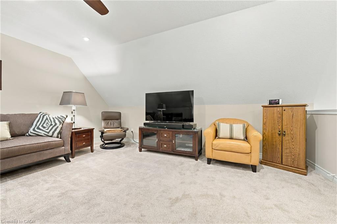
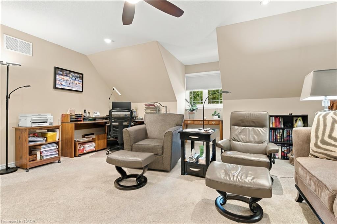
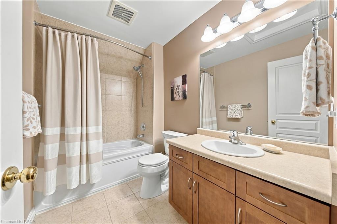
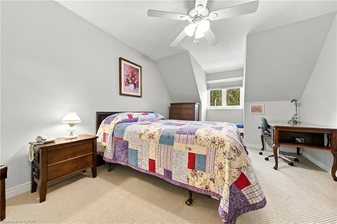
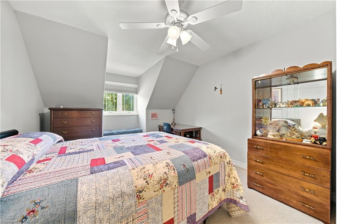
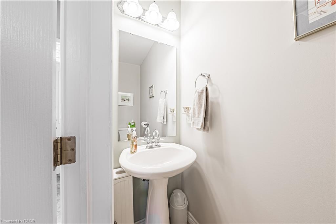
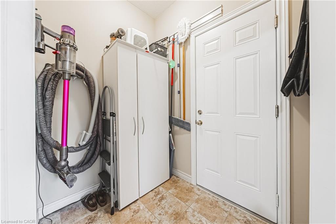
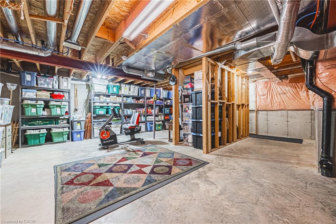
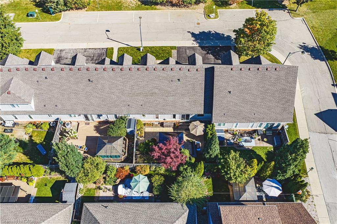
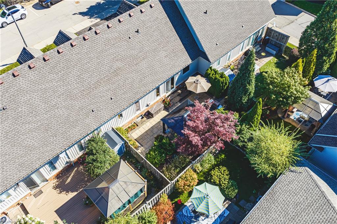
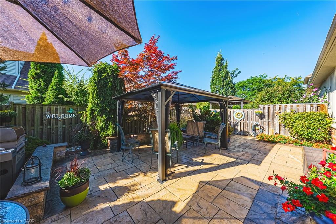
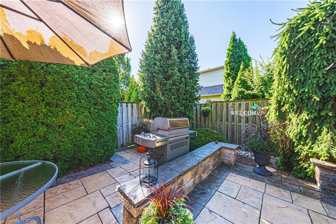
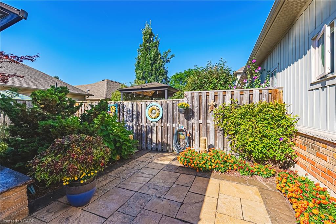
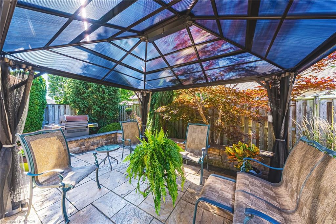
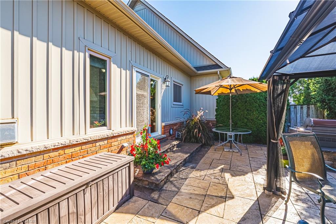
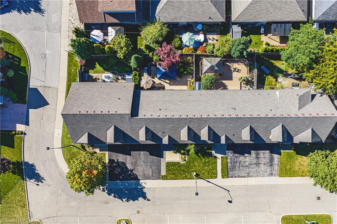
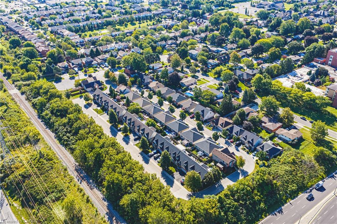
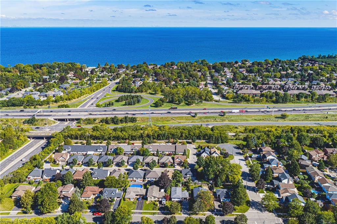
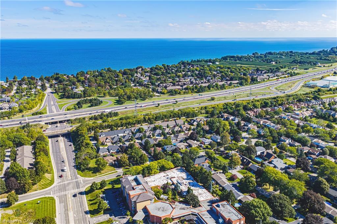
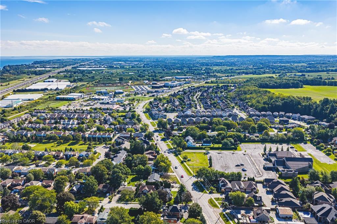
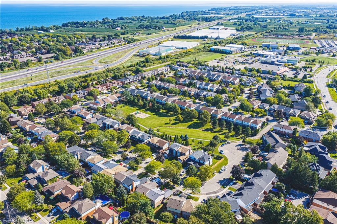
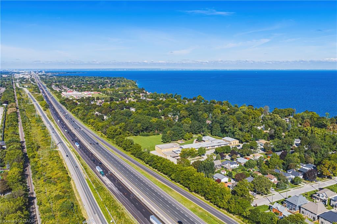
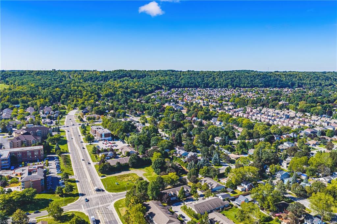
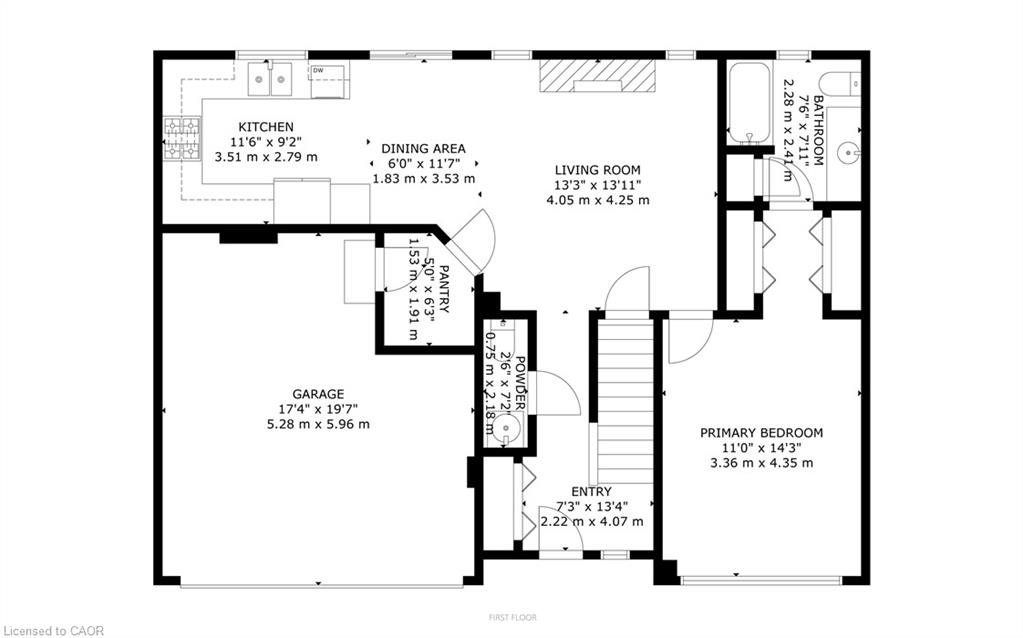
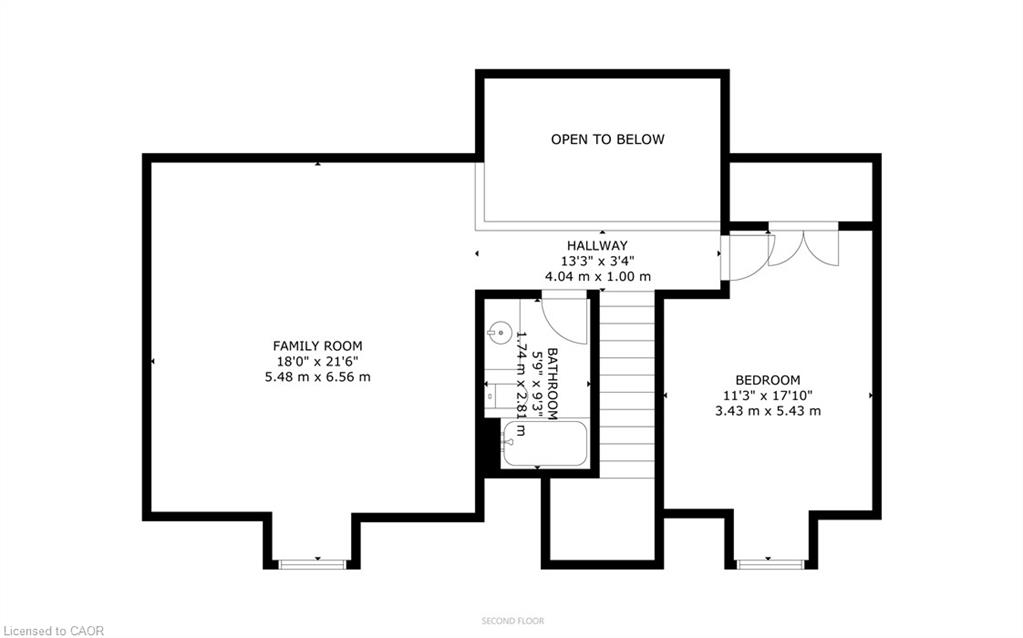
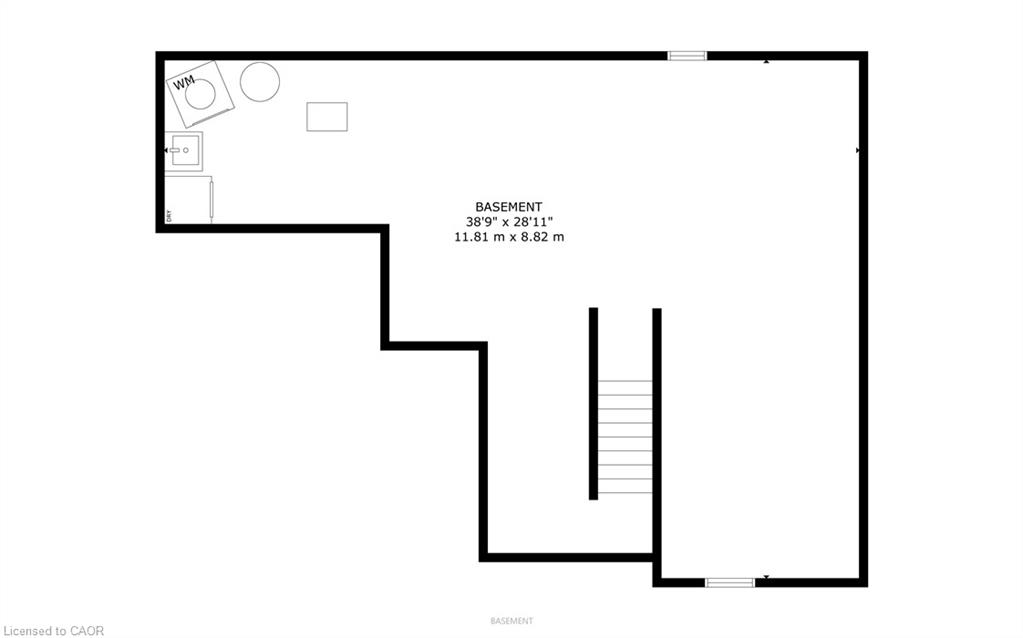
Welcome to 44-31 Book Road, an extremely well-maintained bungalow loft townhome in a quiet Grimsby community. The thoughtfully designed floor plan offers the convenience of a main-floor primary bedroom, making everyday living comfortable and practical. The open living and dining area features hardwood flooring, a gas fireplace and impressive ceiling height, while the kitchen offers ample cabinetry, stainless steel appliances and convenient pantry pull-outs. Upstairs, the spacious loft adds valuable flexibility for overnight guests, a home office, hobbies or a separate sitting area. Outside, enjoy a private patio and gazebo (2026) with room to relax or entertain without the upkeep of a traditional yard. Recent improvements include triple-pane windows (2016), shingles (2022), furnace (2021), A/C (2021) and updated flooring(2021 & 2022). The unfinished basement with bathroom rough-in provides excellent storage today and plenty of potential for the future. An attached garage and low condo fee of approximately $155/month add to the appeal. Ideally located close to everyday shopping, restaurants, healthcare, recreation, the Grimsby waterfront and QEW access. A great opportunity to simplify your home while keeping the space and flexibility you still want.
Details
| MLS # | 40864641 |
|---|---|
| Listing Type | For Sale |
| Style | Town House |
| HOA Dues | $155 |
| Sub-Type | Resale |
| Status | Active |
| Year | 2008 |
| Days On Site | 37 |
| Listing Provided By | Royal LePage Macro Realty | Stacey Adamson |
Features
| Bed(s) | 2 |
|---|---|
| Bath(s) | 3 Total |
| SQ Feet | 1,622 |
| Garage | 1 |
| Basement | Y |
| Story(s) | 1 |
| Zoning | ND |
| Acreage | 0.07 |
Interior
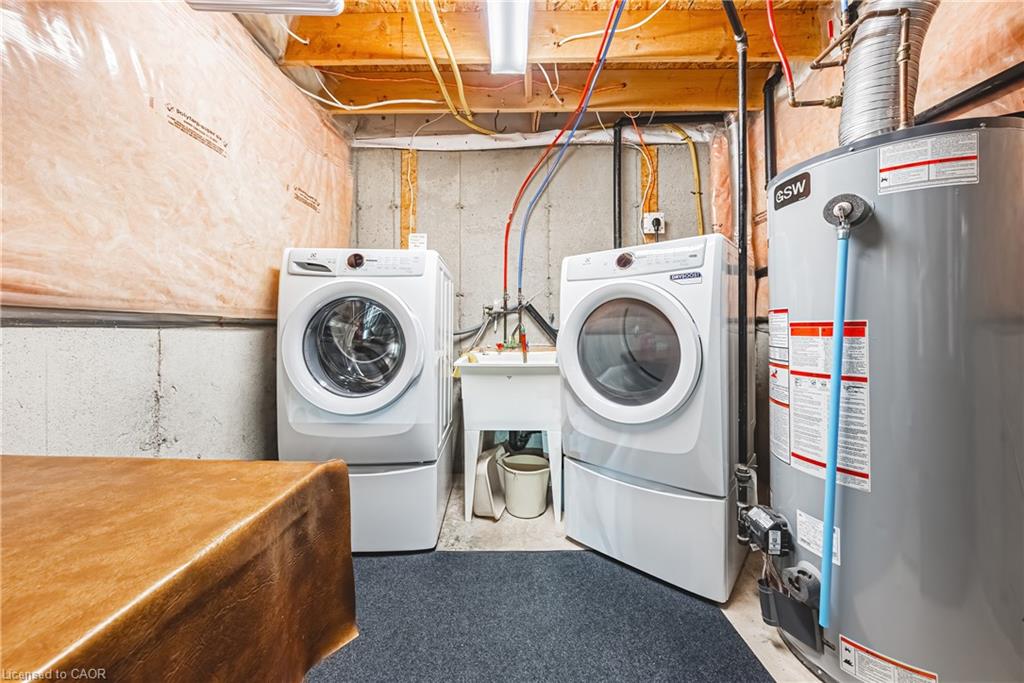
| Appliances | Water Heater, Built-in Microwave, Dishwasher, Dryer, Refrigerator, Stove, Washer |
|---|---|
| Rooms Total | 11 |
| Interior Features | Auto Garage Door Remote(s), Rough-in Bath |
| Cooling | Central Air |
| Cooling Yes / No | No |
| Heating | Forced Air, Natural Gas |
| Heating Yes / No | Yes |
| Fireplaces Total | 1 |
| Window Features | Window Coverings |
| Laundry Features | In-Suite |
Exterior
| Lot Features | Urban, Rectangular, Highway Access, Landscaped, Major Highway, Park, Place of Worship, Public Parking, Rail Access, School Bus Route, Schools, Shopping Nearby |
|---|---|
| Construction Materials | Brick Veneer, Stone, Vinyl Siding |
| Roof | Asphalt Shing |
| Foundation Details | Poured Concrete |
Parking
| Garage Spaces | 1.5 |
|---|---|
| Parking Features | Attached Garage, Garage Door Opener |
| Open Parking Yes / No | Yes |
| Attached Garage Yes / No | Yes |
Utilities
| Sewer | Sewer (Municipal) |
|---|
Taxes
| Tax Annual Amount | 4734.1 |
|---|
Area Information
| Province | ON |
|---|---|
| County | Niagara |
| City | Grimsby |
| Postal Code | L3M 2M3 |
| Area | Grimsby |
| Subarea | Grimsby East (542) |
| Community Name | Grimsby East (542) |
| Listing VS Median (in Grimsby East (542)) | |
Price: $699,888 low | high Med: $639,900 sqft: 1,622 low | high Med: 1,470 $ / sqft: $431 low | high Med: $435 On site: 37 low | high Med: 20 | |
Request a showing
Request a showing
Contact
Learn More About This Property

| Province | ON |
|---|---|
| County | Niagara |
| City | Grimsby |
| Postal Code | L3M 2M3 |
| Area | Grimsby |
| Subarea | Grimsby East (542) |
| Community Name | Grimsby East (542) |
| Listing VS Median (in Grimsby East (542)) | |
Price: $699,888 low | high Med: $639,900 sqft: 1,622 low | high Med: 1,470 $ / sqft: $431 low | high Med: $435 On site: 37 low | high Med: 20 | |
 | $839,000347 Book RoadGrimsby, ON L3M 2M5 |
