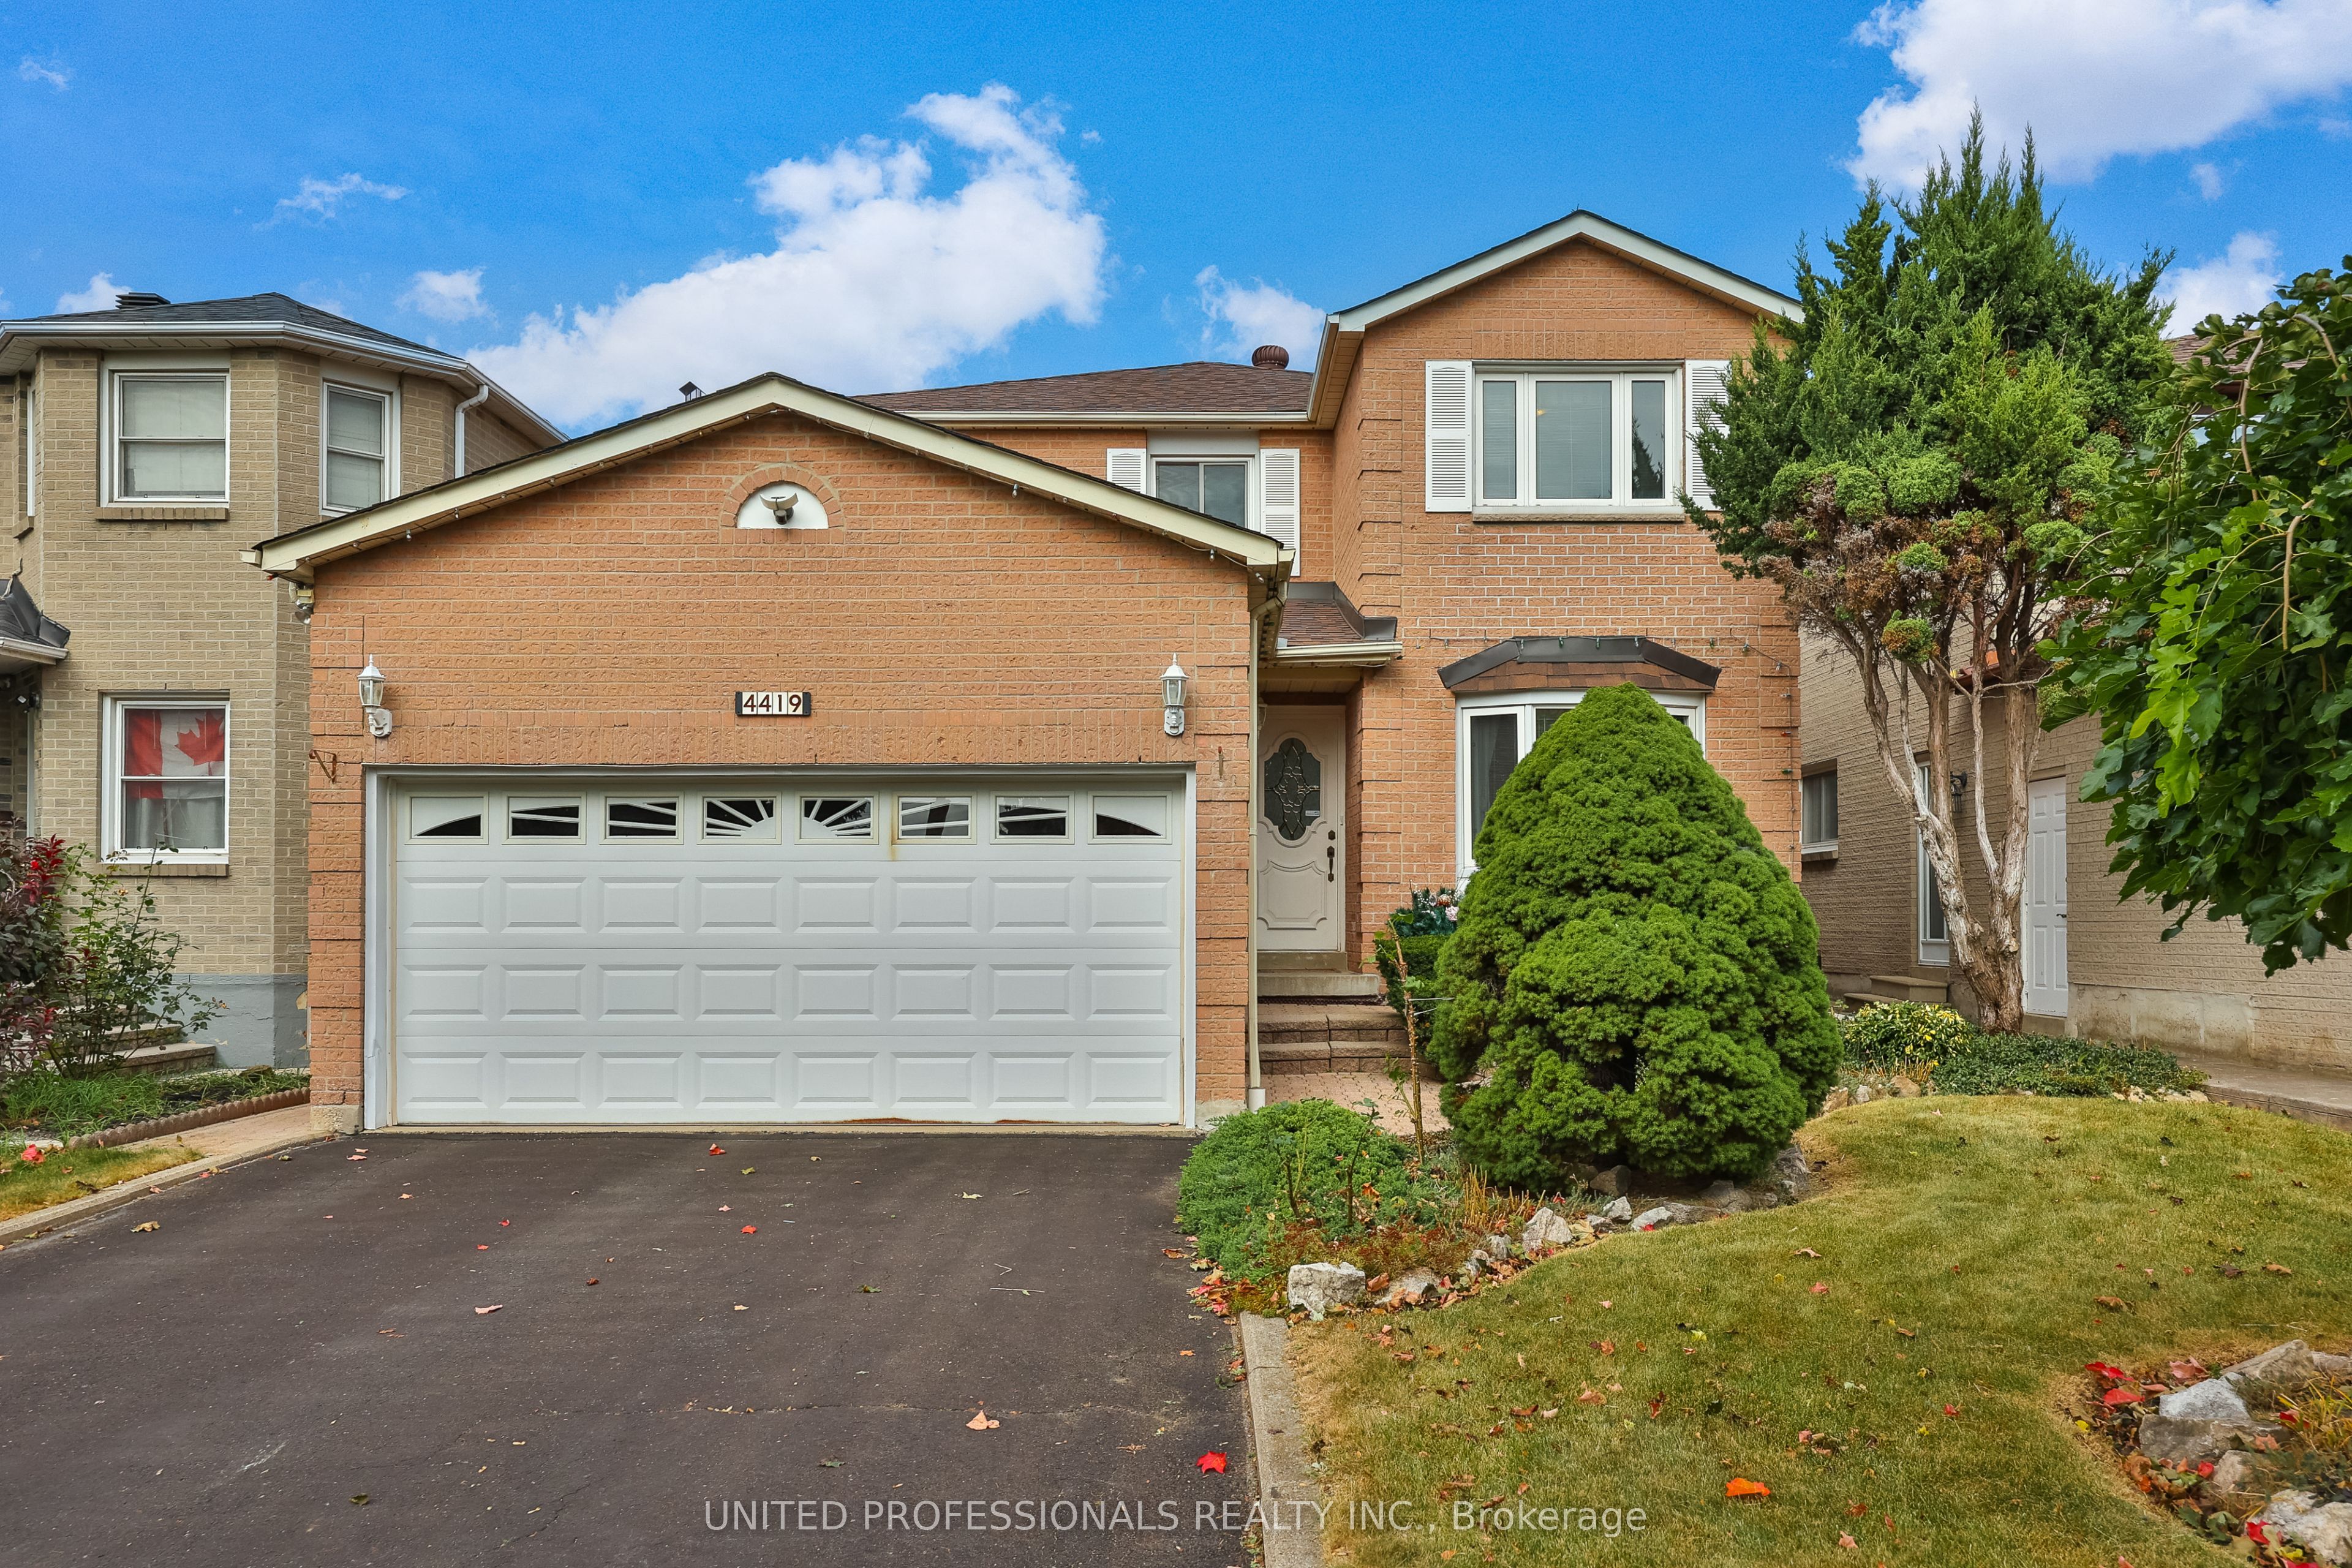
4419 Hearthside Drive,Mississauga, ON L5R 1R3
Mississauga, ON L5R 1R3

Description
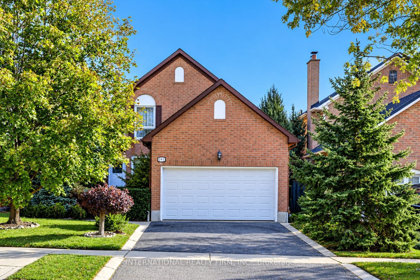
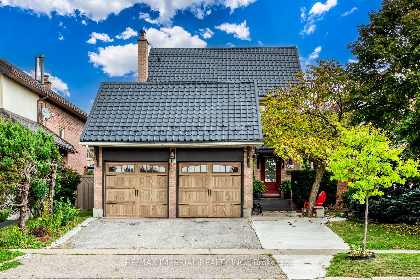
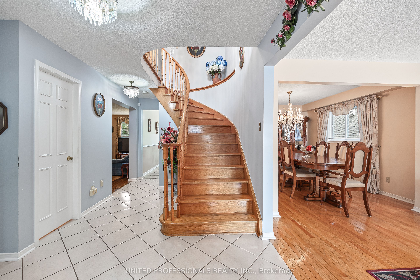
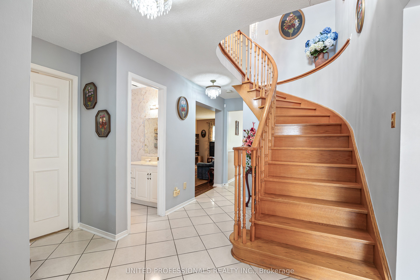
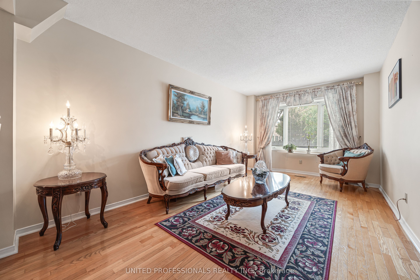
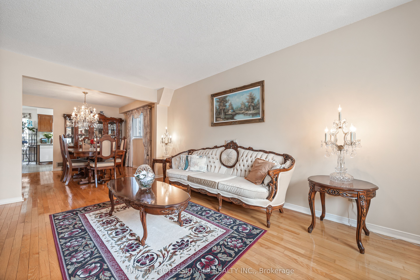
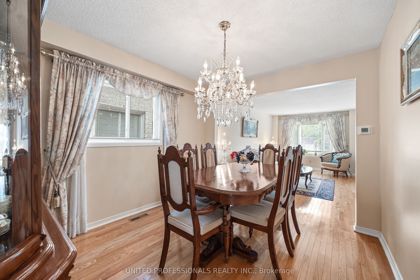
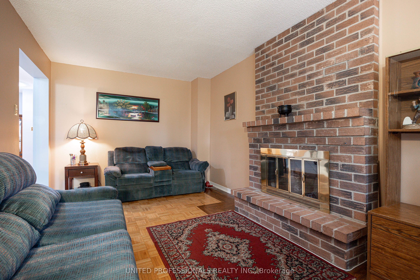
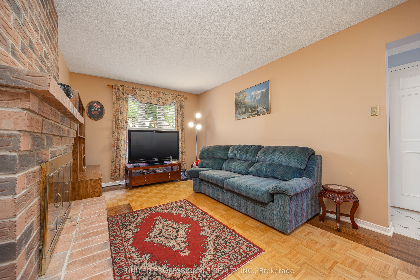
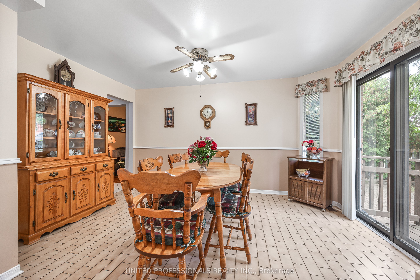
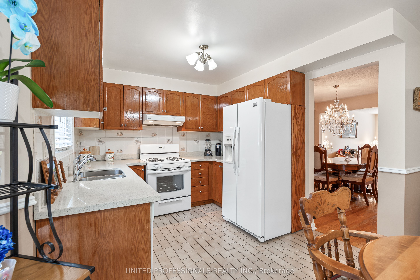
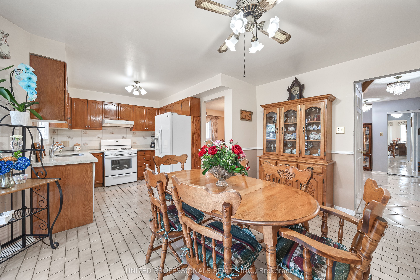
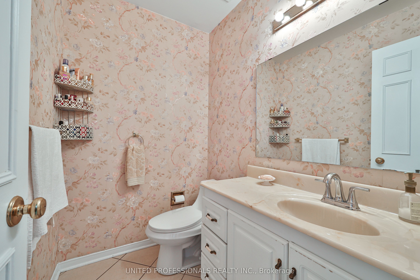
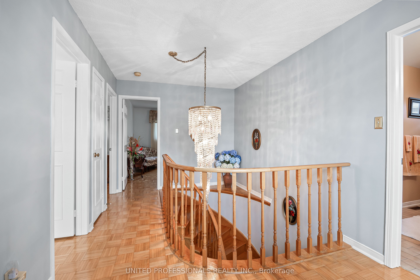
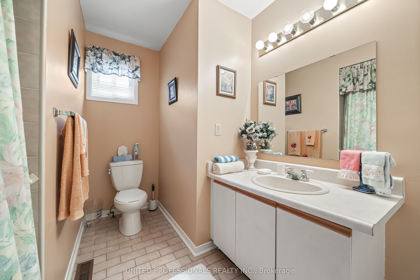
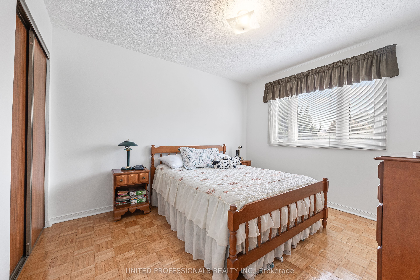
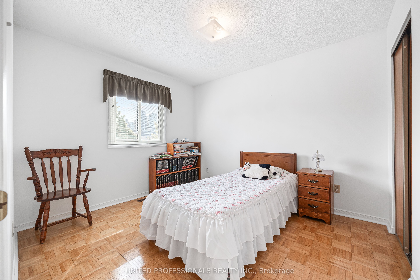
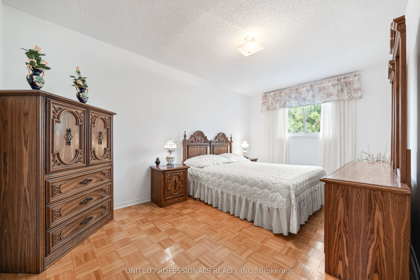
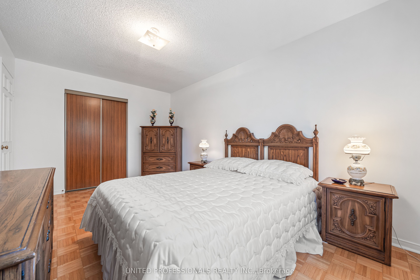
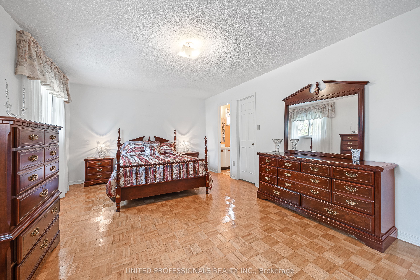
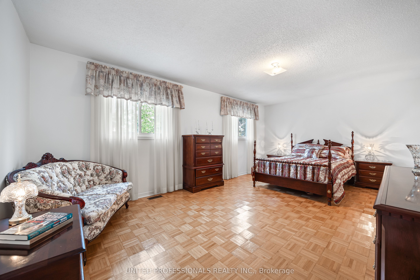
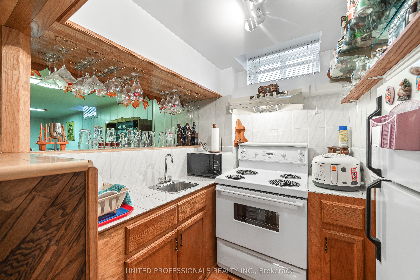
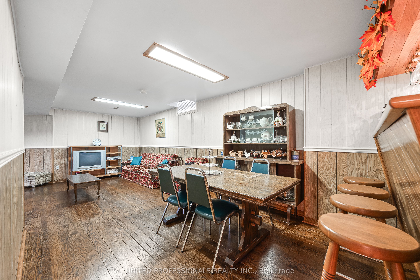
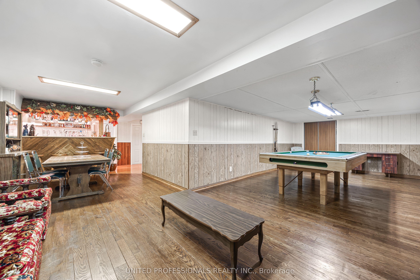
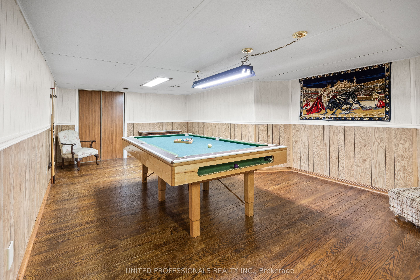
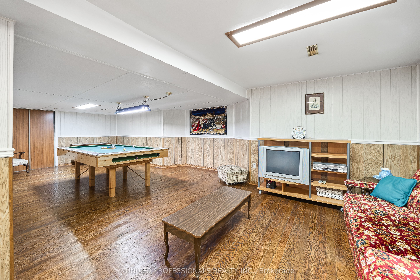
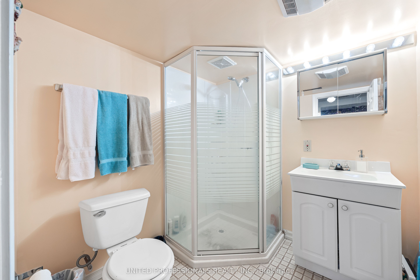
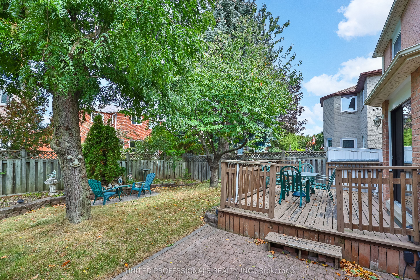
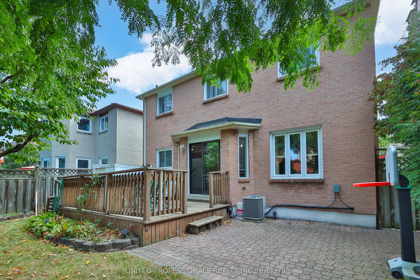
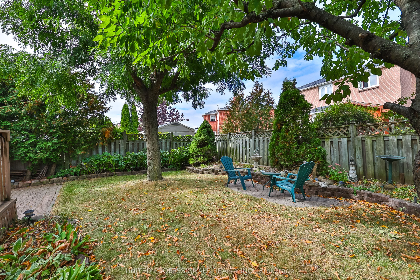
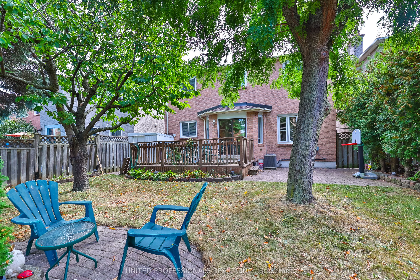
Enjoy generous living space and everyday convenience in Mississauga's established Hurontario community. This four-bedroom, three-bathroom detached home offers a central location close to schools, neighbourhood parks and public transportation. Enjoy convenient access to Square One's shopping and dining, with Celebration Square and the Living Arts Centre offering entertainment and cultural experiences throughout the year. Nearby green spaces provide opportunities for outdoor recreation, while access to Highway 403 connects you to the wider GTA.Inside, separate living and dining rooms offer plenty of space for gatherings, complemented by a welcoming family room with a floor-to-ceiling brick fireplace. The spacious eat-in kitchen features a breakfast area and a walkout to the patio and lovely private backyard-an inviting setting for outdoor dining, entertaining or simply relaxing. Upstairs, the generous primary bedroom includes a walk-in closet and four-piece ensuite, alongside three additional bedrooms.The finished basement offers a large recreation room with a pool table, providing the perfect setting for games nights and relaxed gatherings with family and friends. An attached double garage completes this spacious home in a convenient, well-connected neighbourhood.
Details
| MLS # | W13844628 |
|---|---|
| Listing Type | For Sale |
| Style | House |
| Sub-Type | Resale |
| Status | New |
| Year | 0 |
| Days On Site | 28 |
| Listing Provided By | UNITED PROFESSIONALS REALTY INC. | W13844628 049800 |
Features
| Bed(s) | 4 |
|---|---|
| Bath(s) | 4 |
| Garage | 2 |
| Basement | Y |
| Story(s) | 2 |
| Acreage | 0.01 |
Interior
| Interior Features | Auto Garage Door Remote, Carpet Free |
|---|---|
| Heating Yes / No | Yes |
| Cooling Yes / No | Yes |
| Cooling | Central Air |
| Heat Source | Gas |
| Fireplace Yes / No | Yes |
| Rooms Total | 8 |
Exterior
| Roof | Asphalt Shingle |
|---|---|
| Foundation Details | Concrete |
| Construction Materials | Brick |
Parking
| Attached Garage Yes / No | Yes |
|---|---|
| Garage Yes / No | Yes |
| Parking Features | Private |
Utilities
| Sewer | Sewer |
|---|
Taxes
| Tax Annual Amount | 7865.52 |
|---|---|
| Tax Legal Description | Lot 90 Plan 43M 636 |
| Tax Year | 2026 |
Area Information
| Province | ON |
|---|---|
| County | Peel |
| City | Mississauga |
| Postal Code | L5R 1R3 |
| Area | Hurontario |
| Listing VS Median (in L5R 1R3) | |
Price: $1,099,000 low | high Med: $0 On site: 28 low | high Med: | |
Request a showing
Request a showing
Contact
Learn More About This Property

| Province | ON |
|---|---|
| County | Peel |
| City | Mississauga |
| Postal Code | L5R 1R3 |
| Area | Hurontario |
| Listing VS Median (in L5R 1R3) | |
Price: $1,099,000 low | high Med: $0 On site: 28 low | high Med: | |