New Listing
45 Basswood Avenue,Stittsville - Munster - Richmond, ON K2S 1X3
Stittsville - Munster - Richmond, ON K2S 1X3

Description
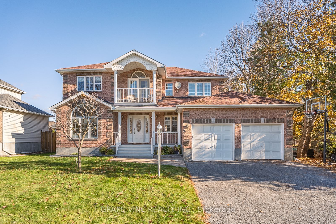
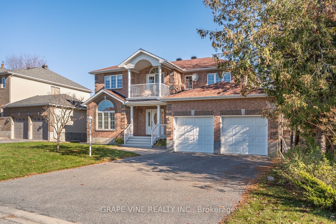
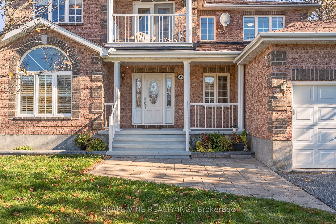
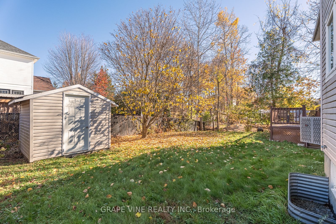
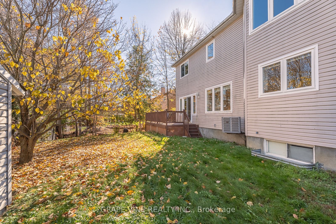
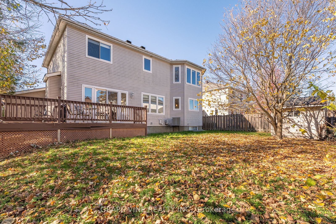
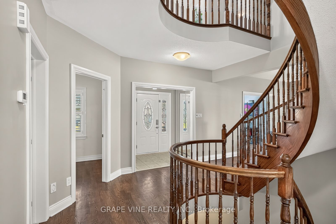
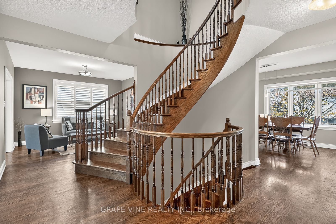
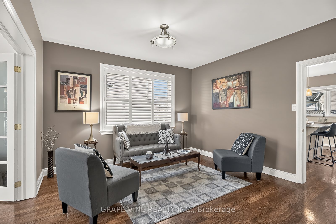
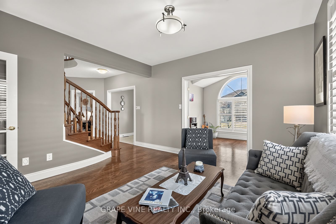
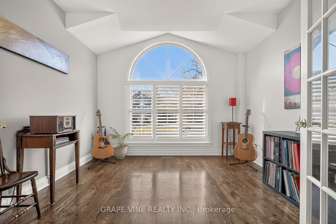
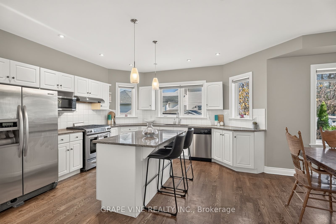
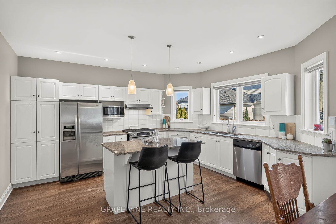
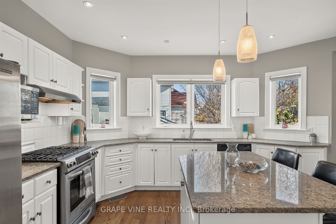
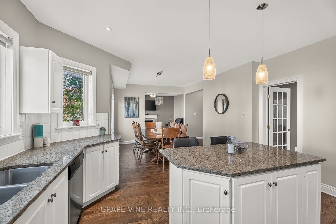
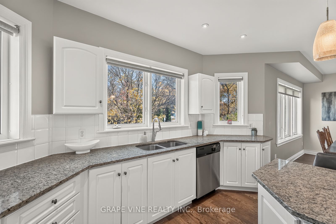
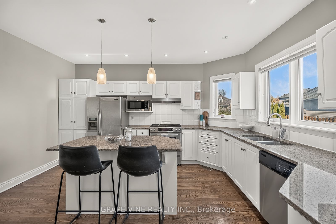
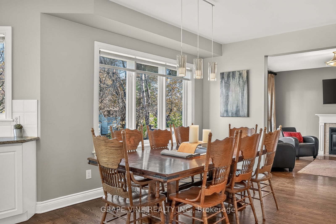
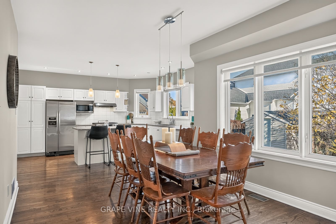
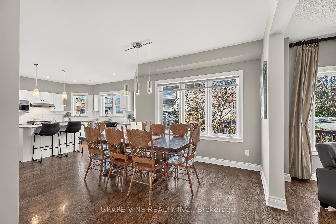
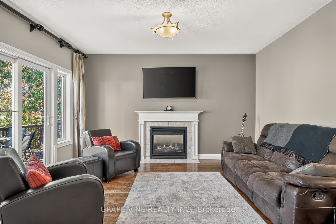
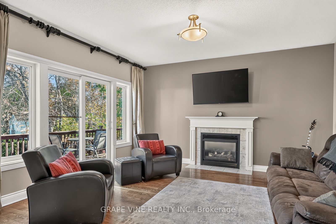
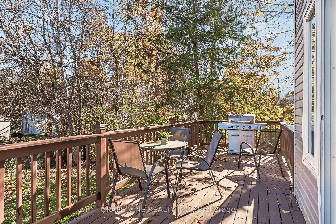
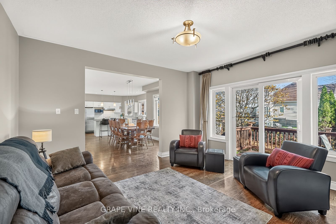
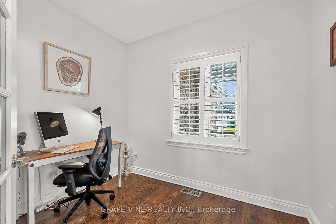
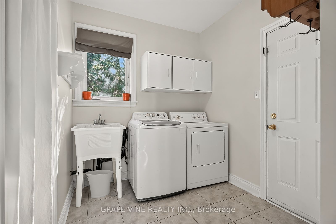
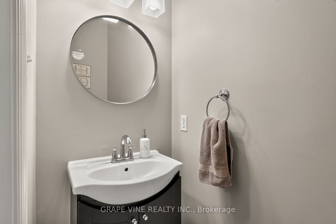
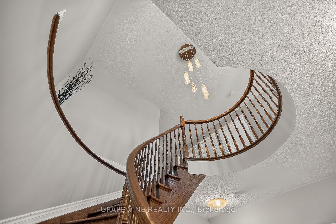
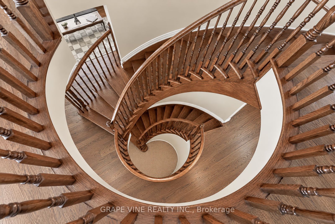
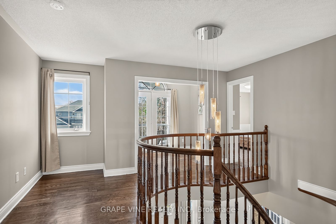
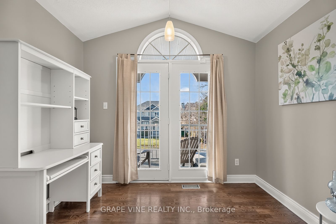
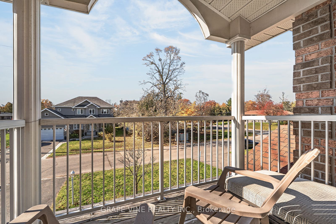
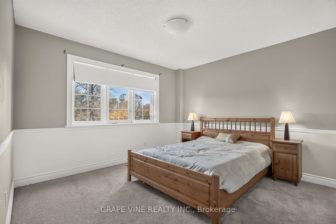
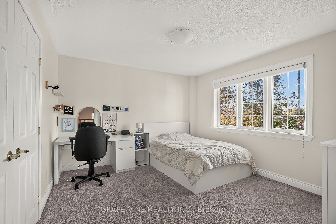
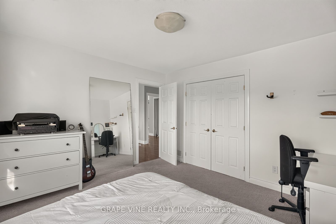
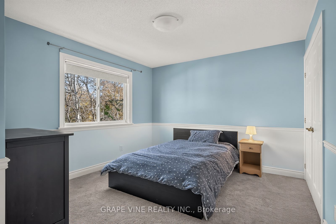
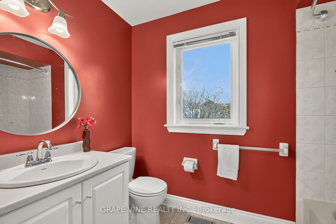
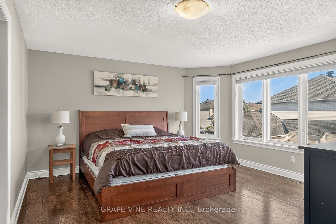
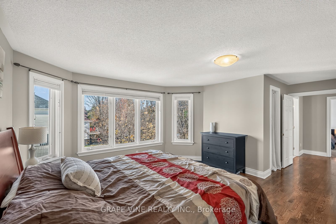
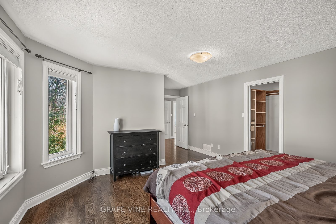
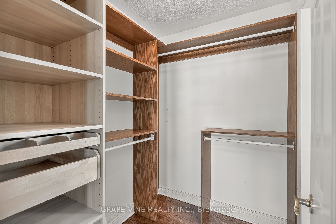
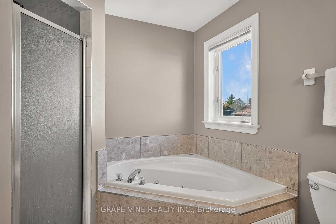
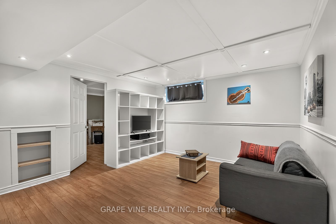
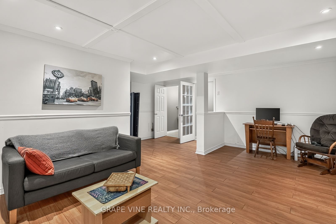
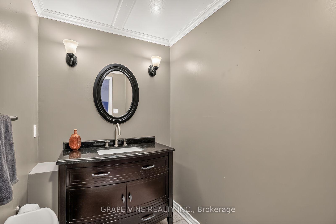
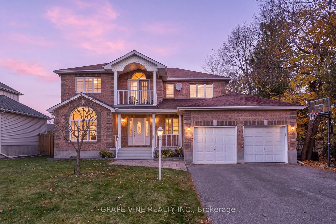
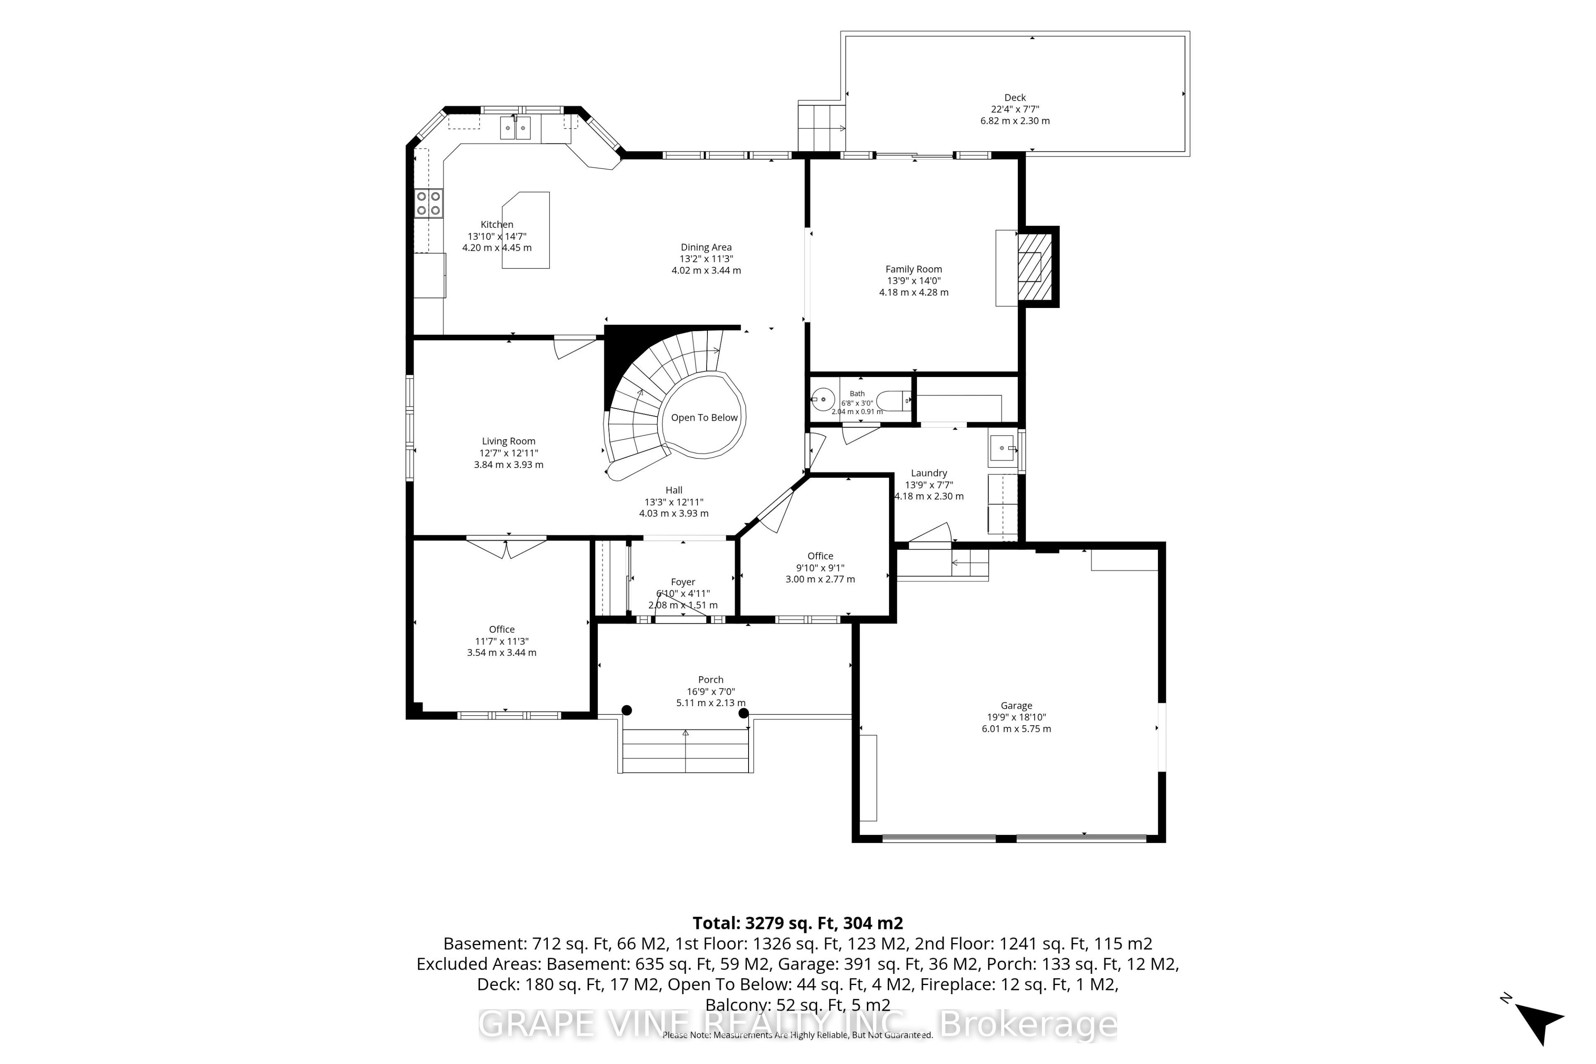
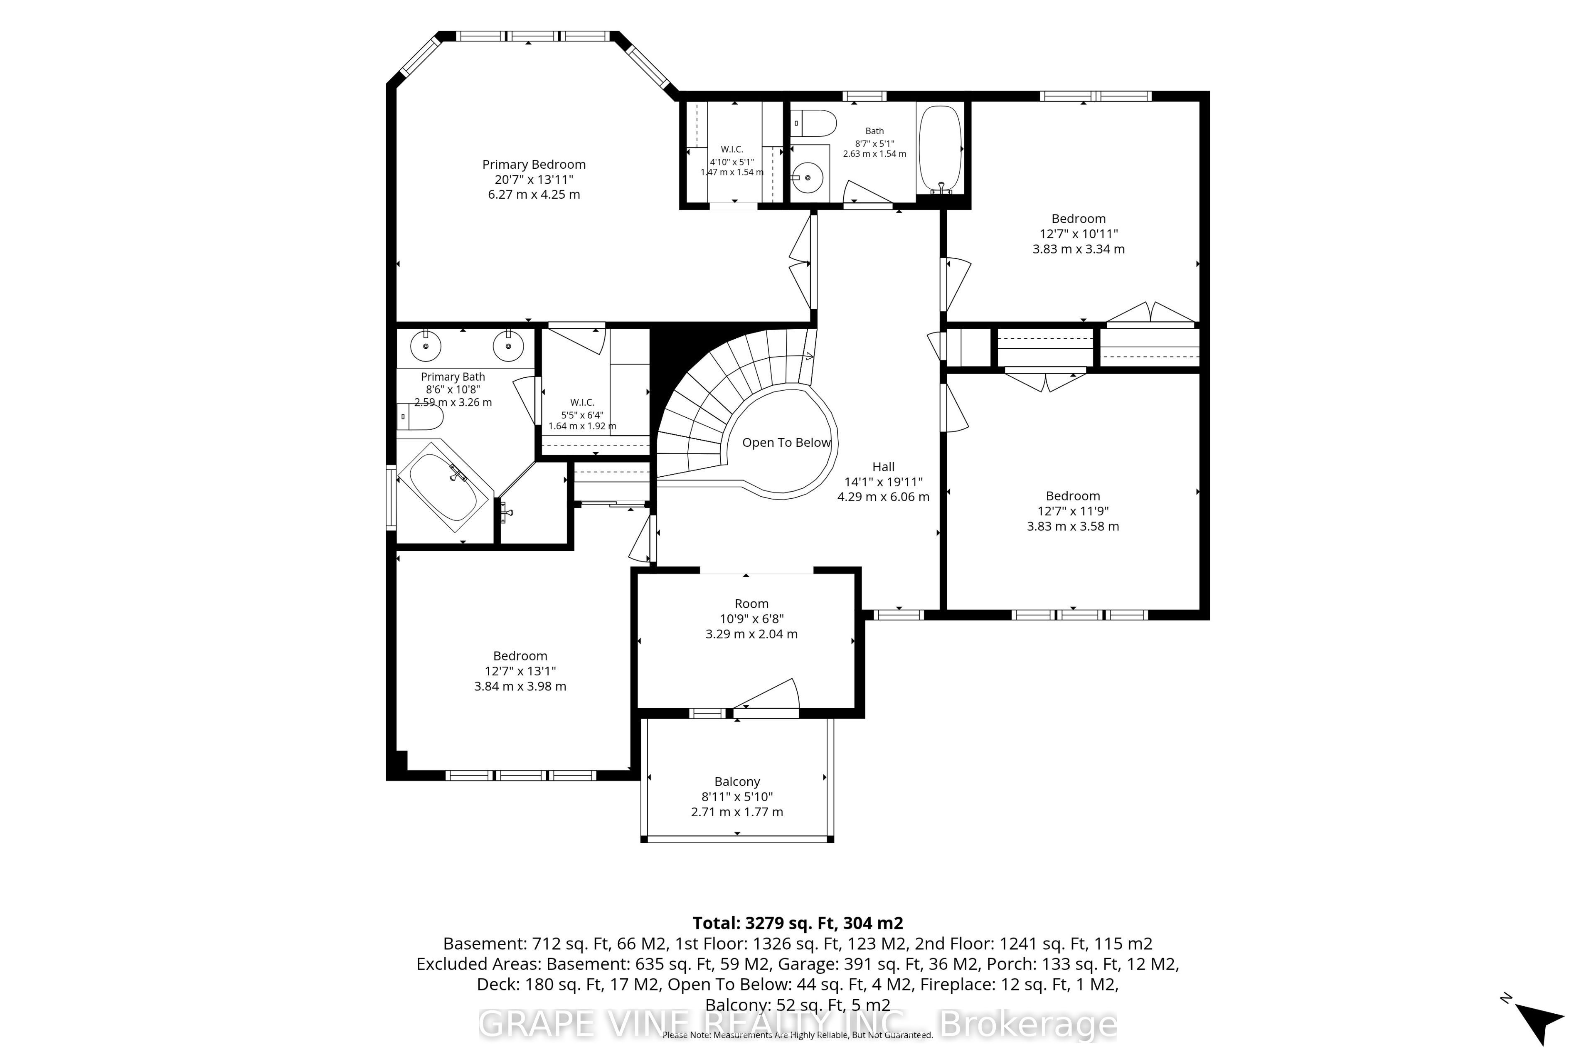
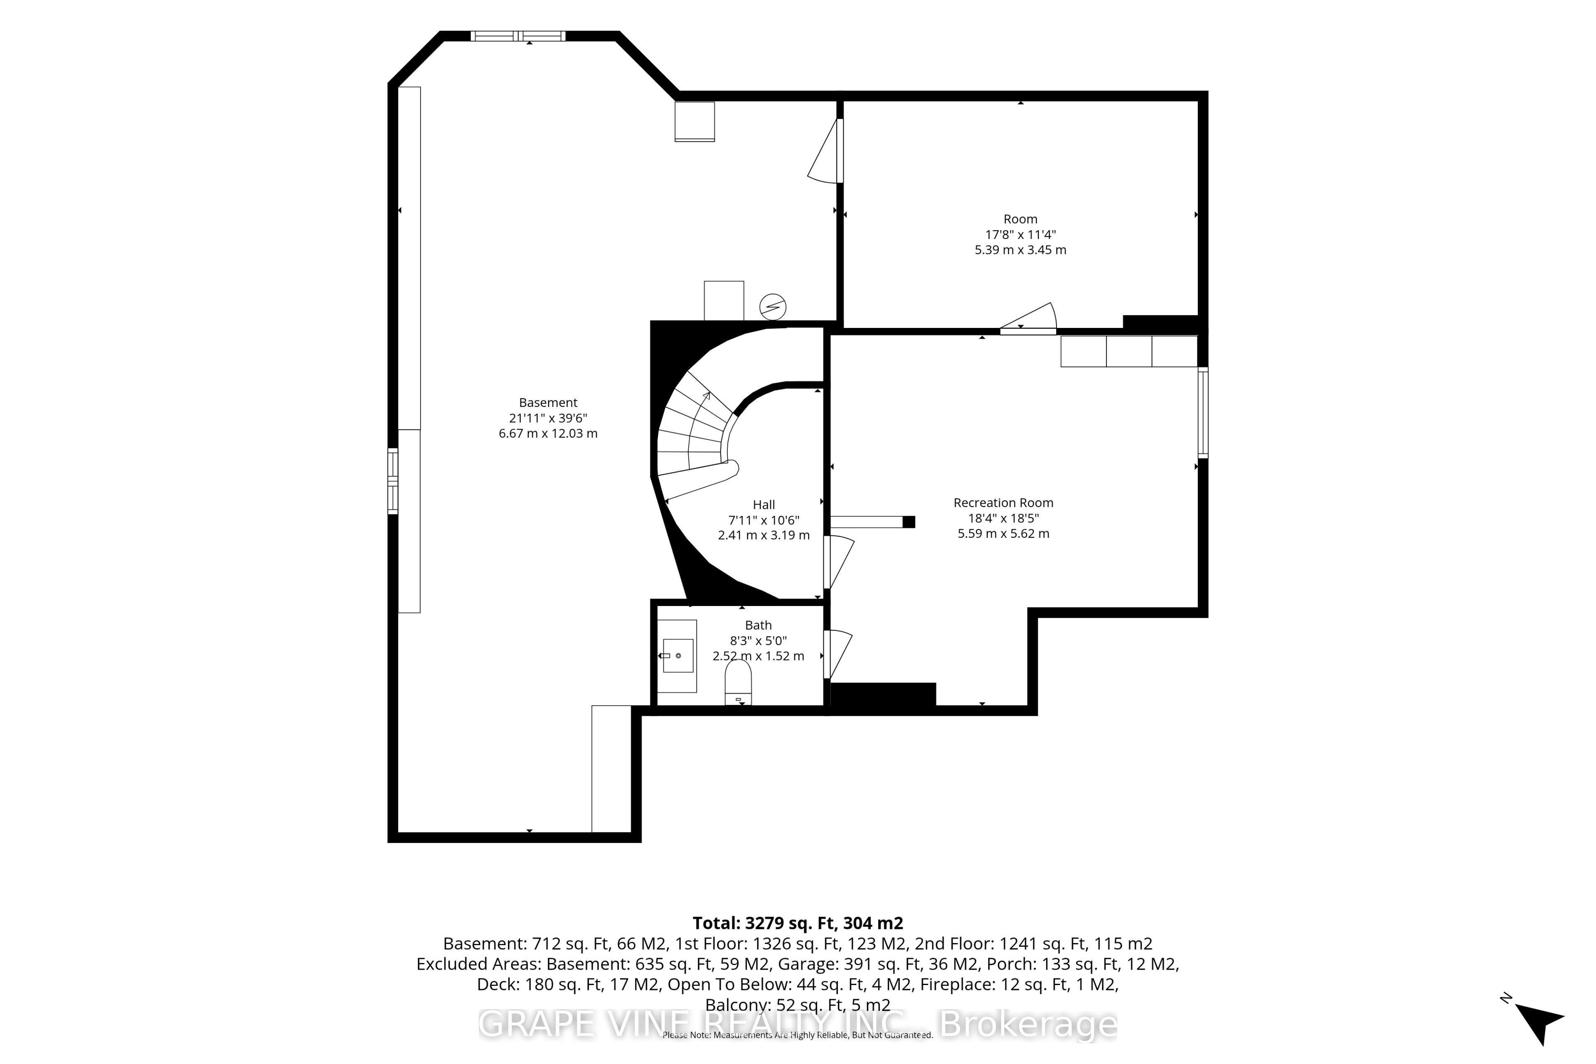
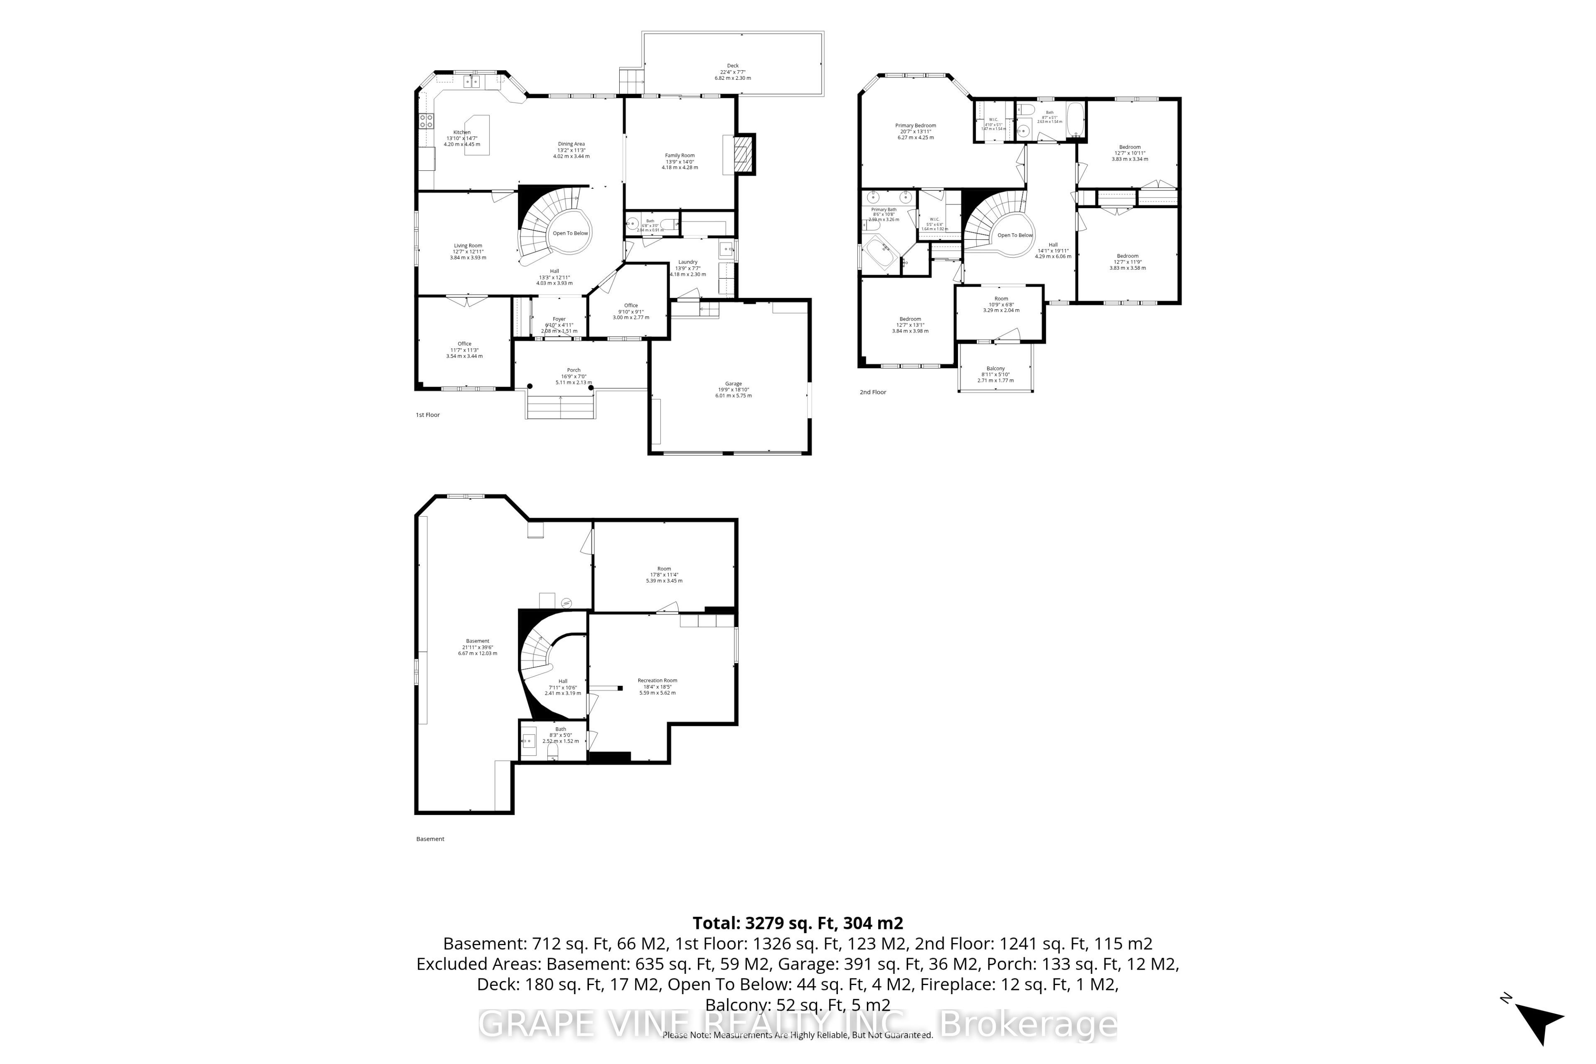
Welcome to this stunning 2-story home situated on an spacious 65' x 100' lot surrounded by beautiful mature trees. This is a spacious home with over 2700 sq ft above ground living, 4 bedrooms + loft, a dedicated main level office, a main level music room with french doors (could be used as a second office), an open concept kitchen, living and dining room, a finished basement and 4 bathrooms. From the moment you arrive, the stylish interlock walkway and covered front porch invite you into a home designed for both comfort and elegance. Upon entering, you are greeted by a magnificent grand spiral hardwood staircase, 9-foot ceilings and gleaming hardwood floors throughout. Designed for modern living, the main floor includes a dedicated office space, perfect for working from home, as well as a convenient main-level laundry room. The heart of the home is the classic white kitchen, which comes equipped with modern granite countertops, a high-end gas stove, and a practical pull-out pantry. Step directly outside to the backyard deck, where you can unwind or host guests in the fully fenced, quiet backyard. The second level continues to impress with 4 spacious bedrooms plus a versatile open loft area. The loft leads out to its own private balcony, providing a quiet outdoor haven on the second floor. The primary bedroom is complete with hardwood floors, a walk in closet and charming bay windows that fill the room with natural light. There are 3 additional large bedrooms on the second floor. There is even more room in the finished basement, with a 2 piece bathroom, family room, den space and large storage area. Combining timeless architectural details with modern conveniences, this residence offers an extraordinary living experience inside and out.
Details
| MLS # | X14133904 |
|---|---|
| Listing Type | For Sale |
| Style | House |
| Sub-Type | Resale |
| Status | New |
| Year | 0 |
| Days On Site | 3 |
| Listing Provided By | GRAPE VINE REALTY INC. | X14133904 490400 |
Features
| Bed(s) | 4 |
|---|---|
| Bath(s) | 4 |
| Garage | 2 |
| Basement | Y |
| Story(s) | 2 |
| Acreage | 0.15 |
Interior
| Interior Features | Other |
|---|---|
| Cooling | Central Air |
| Heat Source | Gas |
| Fireplace Yes / No | Yes |
Exterior
| Roof | Asphalt Shingle |
|---|---|
| Foundation Details | Concrete |
| Construction Materials | Brick, Vinyl Siding |
Parking
| Garage Yes / No | Yes |
|---|
Utilities
| Sewer | Sewer |
|---|
Taxes
| Tax Annual Amount | 6313 |
|---|---|
| Tax Legal Description | LOT 5, PLAN 4M1002, GOULBOURN. SUBJECT TO AN EASEMENT IN FAVOUR OF THE CORPORATION OF THE TOWNSHIP OF GOULBOURN OVER PART 15 4R13823 AS IN LT1125089 |
| Tax Year | 2025 |
Area Information
| Province | ON |
|---|---|
| County | Ottawa |
| City | Stittsville - Munster - Richmond |
| Postal Code | K2S 1X3 |
| Area | 8203 Stittsville (South) |
| Listing VS Median (in K2S 1X3) | |
Price: $899,000 low | high Med: $0 On site: 3 low | high Med: | |
Request a showing
Request a showing
Contact
Learn More About This Property

| Province | ON |
|---|---|
| County | Ottawa |
| City | Stittsville - Munster - Richmond |
| Postal Code | K2S 1X3 |
| Area | 8203 Stittsville (South) |
| Listing VS Median (in K2S 1X3) | |
Price: $899,000 low | high Med: $0 On site: 3 low | high Med: | |