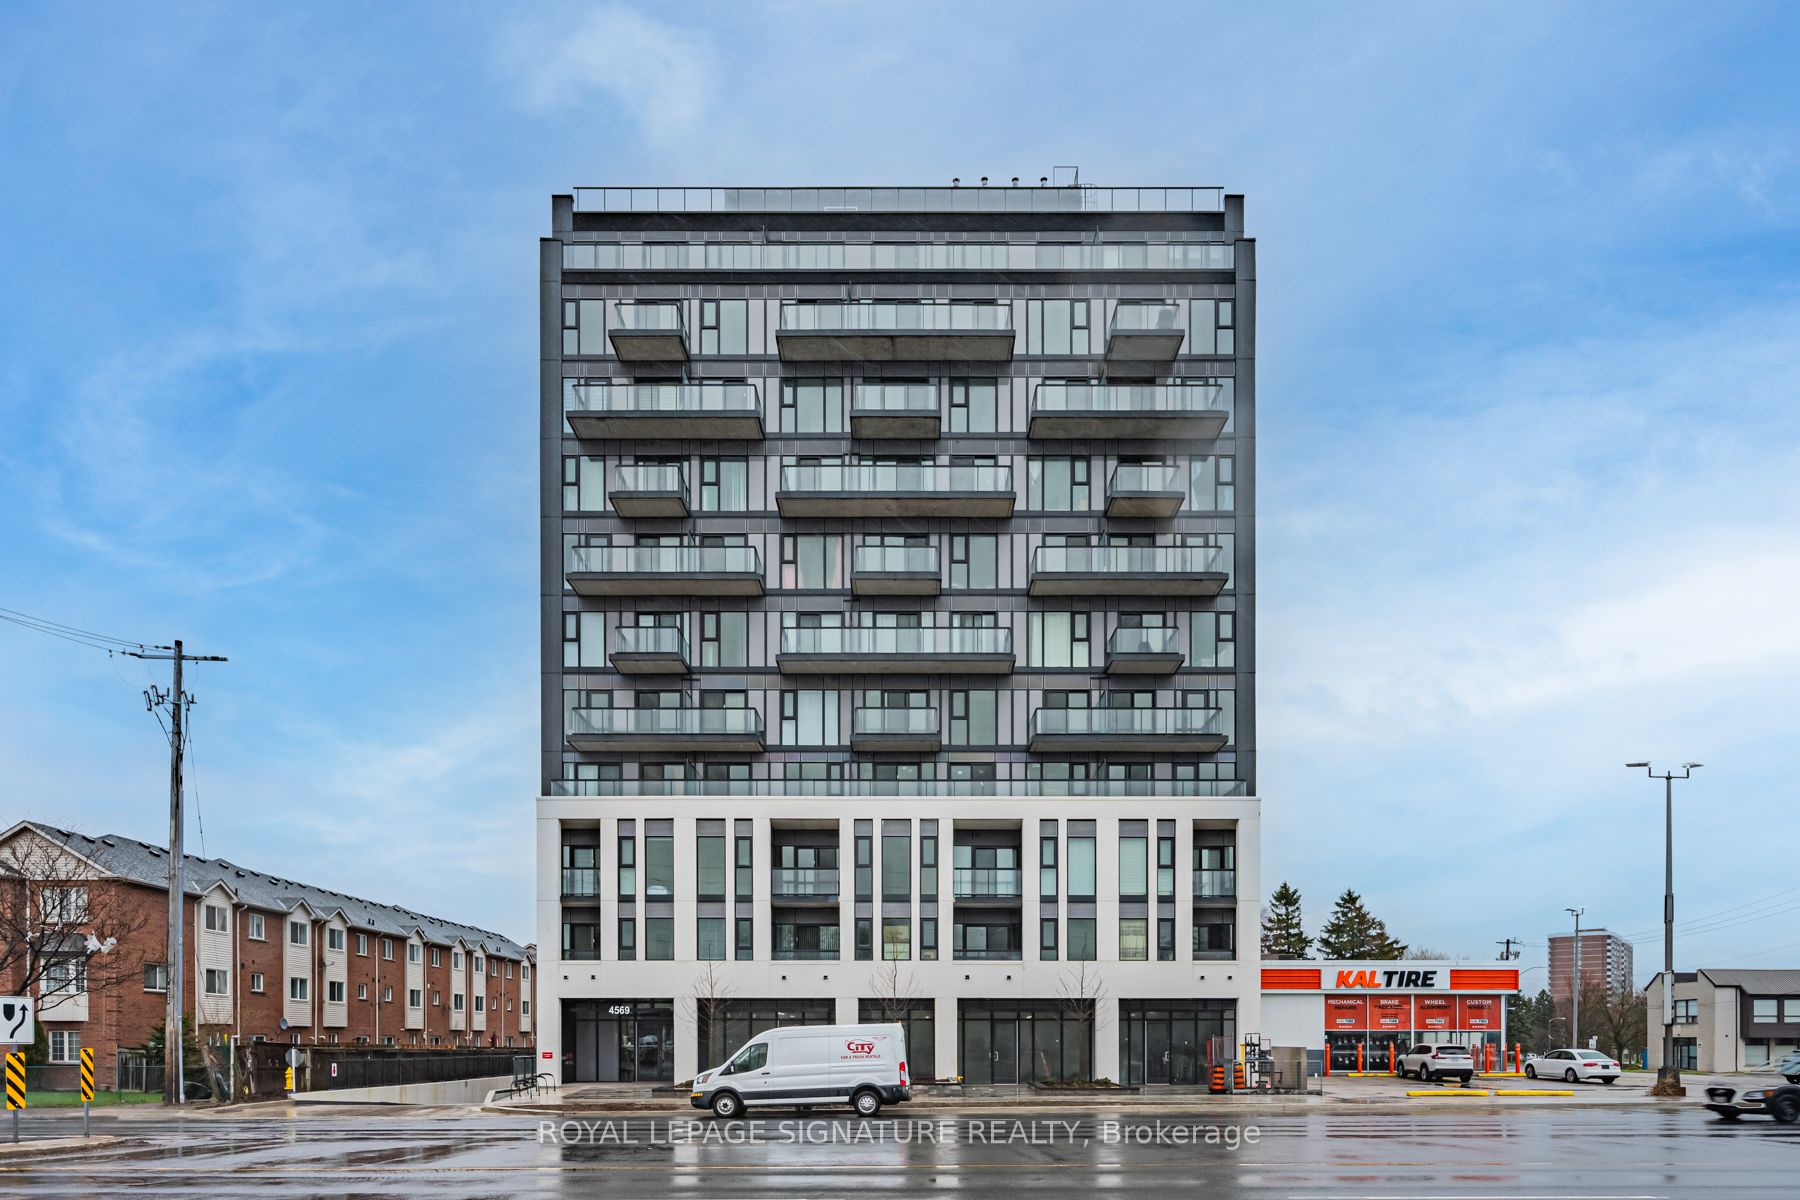
4569 Kingston Road 101,Toronto E10, ON M1E 3S4
Toronto E10, ON M1E 3S4

Description
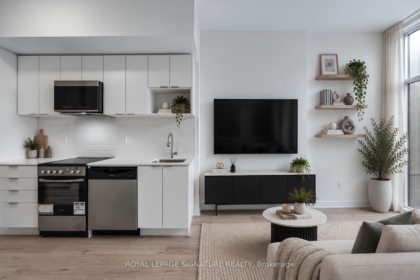
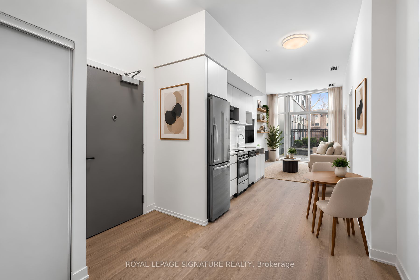
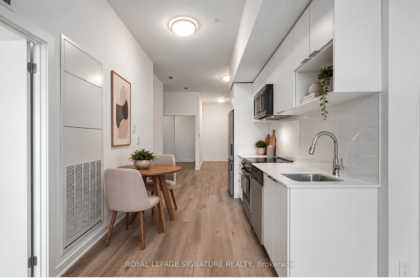
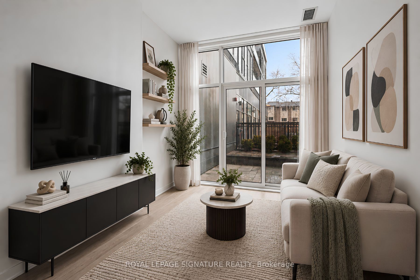
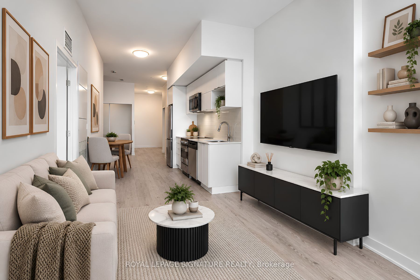
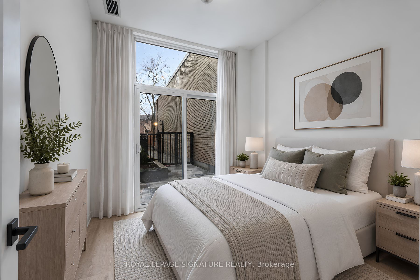
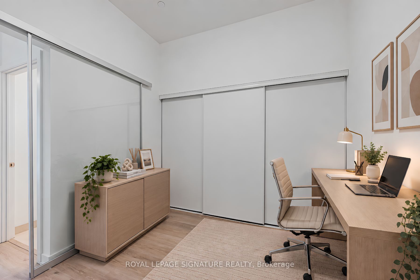
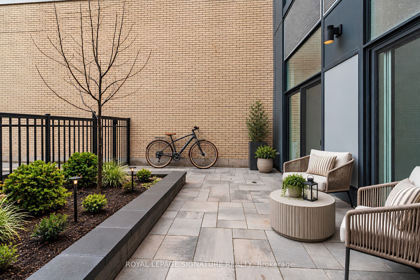
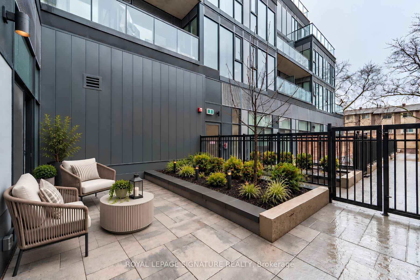
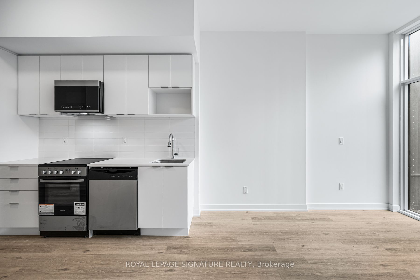
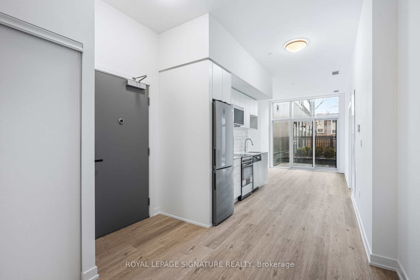
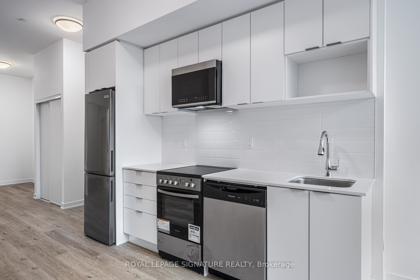
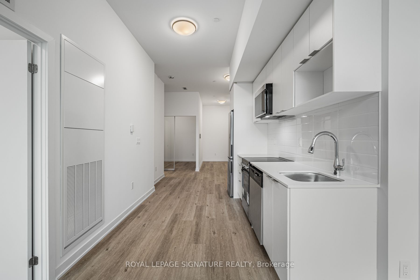
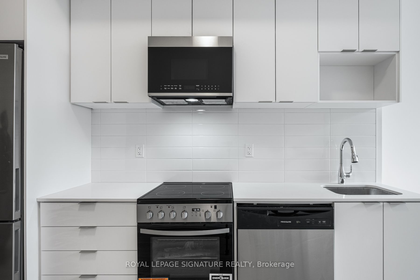
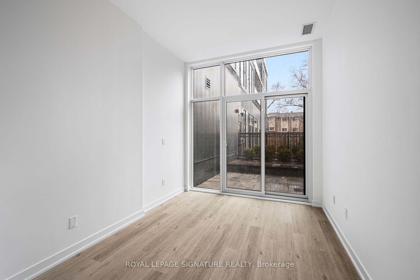
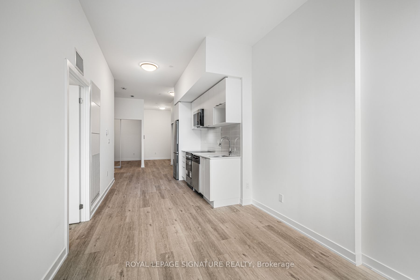
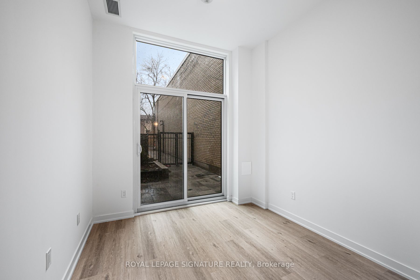
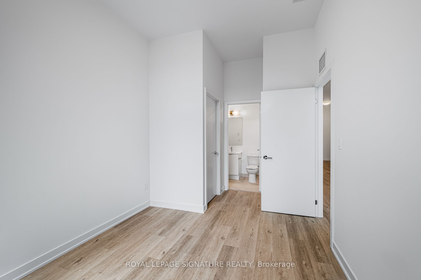
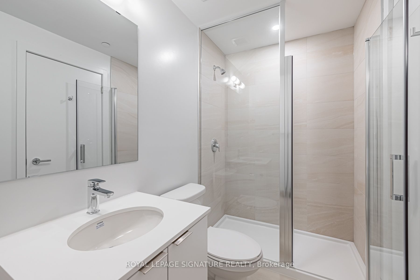
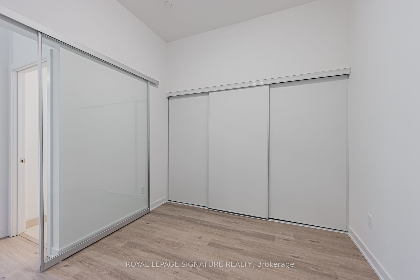
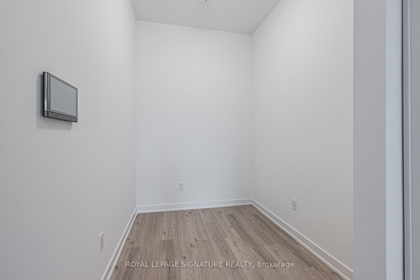
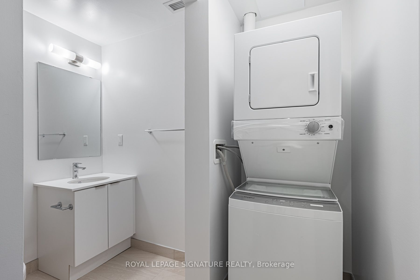
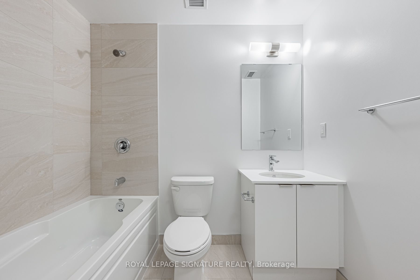
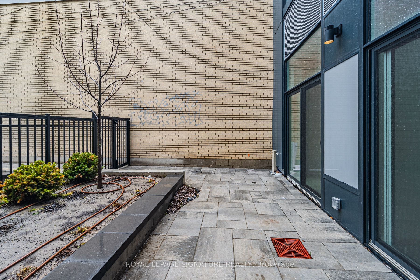
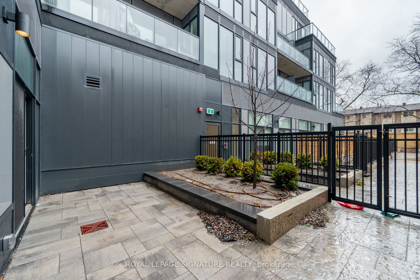
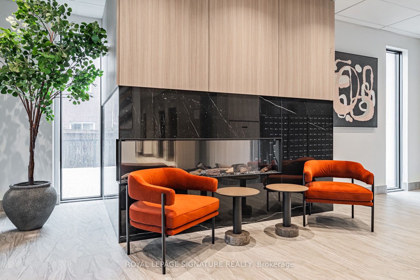
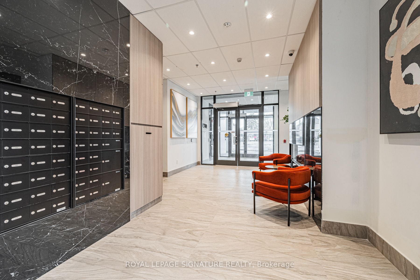
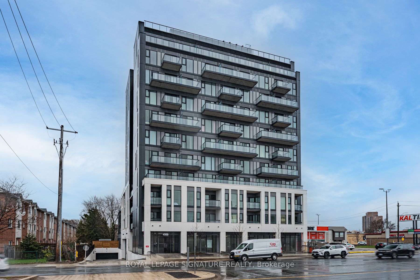
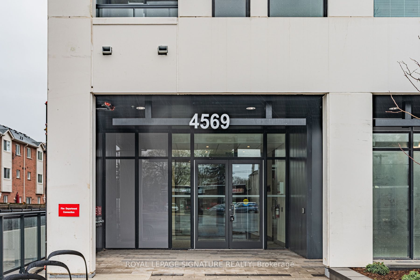
Welcome to East Pointe Condos - pre-construction pricing, move in now! Brand new and never lived in, this 2 bedroom + den, 2 bathroom suite offers 843 sq. ft. inside plus a 239 sq. ft. private terrace - over 1,000 sq. ft. inside and out, with walk-outs from both the living room and the primary bedroom. High ceilings and large windows fill the open-concept living and kitchen area with natural light, luxury vinyl flooring runs throughout, and the kitchen comes with a full stainless steel appliance package. The primary bedroom has a walk-in closet and 3-piece ensuite, the second bedroom a large closet, and the den is a proper flex space for a home office or guest room. In-suite laundry, keyless entry and a smart-home-ready suite. Ground-floor living means no elevator waits and an easy in and out with groceries and strollers. Residents have a fitness centre, party room, landscaped outdoor terraces with BBQ stations and visitor parking. Minutes to U of T Scarborough, Guildwood GO and Highway 401, with shops, parks, waterfront trails and the Scarborough Bluffs nearby. Buy directly from the builder in a completed, registered building - no years of waiting, no occupancy fees, flexible possession. Listing price is net of the Enhanced HST Rebate!
Details
| MLS # | E13781272 |
|---|---|
| Listing Type | For Sale |
| Style | Condominium |
| Building Name | East Pointe |
| HOA Dues | $541 |
| Sub-Type | Resale |
| Status | New |
| Year | 0 |
| Days On Site | 49 |
| Listing Provided By | ROYAL LEPAGE SIGNATURE REALTY | E13781272 572002 |
Features
| Bed(s) | 3 |
|---|---|
| Bath(s) | 2 |
| Property View | City, Garden |
Interior
| Interior Features | Carpet Free |
|---|---|
| Cooling | Central Air |
| Heat Source | Gas |
| Fireplace Yes / No | No |
| Laundry Features | In-Suite Laundry |
Exterior
| Exterior Features | Controlled Entry, Landscaped, Patio, Privacy |
|---|---|
| View | City, Garden |
| Construction Materials | Concrete |
| Security Features | Carbon Monoxide Detectors, Smoke Detector, Monitored |
Parking
| Garage Yes / No | Yes |
|---|---|
| Parking Features | Underground |
Taxes
| Tax Annual Amount | 0 |
|---|---|
| Tax Year | 2026 |
Area Information
| Province | ON |
|---|---|
| County | Toronto |
| City | Toronto E10 |
| Postal Code | M1E 3S4 |
| Area | West Hill |
| Listing VS Median (in M1E 3S4) | |
Price: $599,000 low | high Med: $2,800,000 On site: 49 low | high Med: 242 | |
Request a showing
Request a showing
Contact
Learn More About This Property

| Province | ON |
|---|---|
| County | Toronto |
| City | Toronto E10 |
| Postal Code | M1E 3S4 |
| Area | West Hill |
| Listing VS Median (in M1E 3S4) | |
Price: $599,000 low | high Med: $2,800,000 On site: 49 low | high Med: 242 | |
