New Listing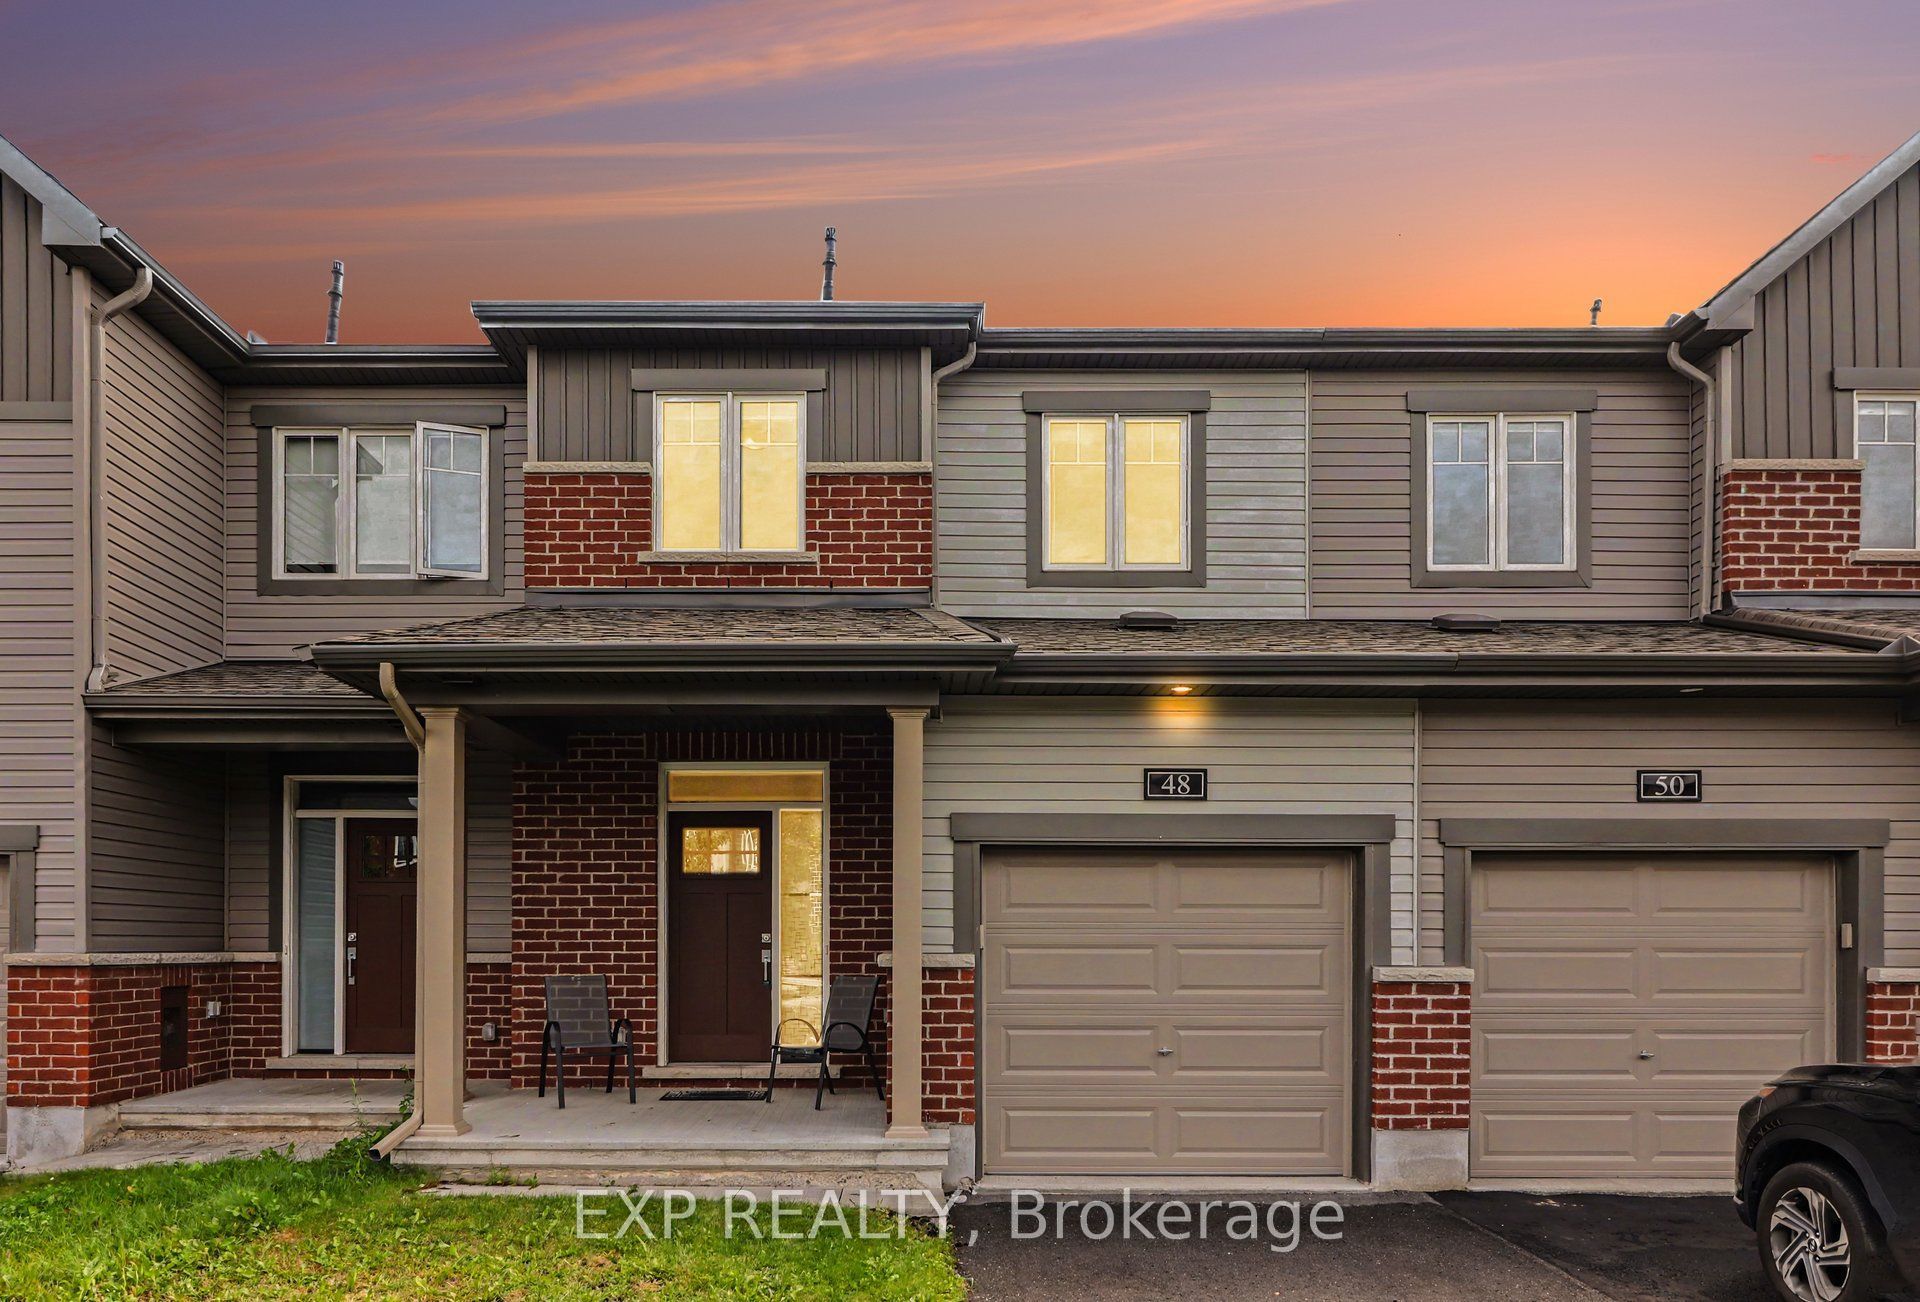
48 Damselfish Walk,Orleans - Cumberland and Area, ON K4A 2N3
Orleans - Cumberland and Area, ON K4A 2N3

Description
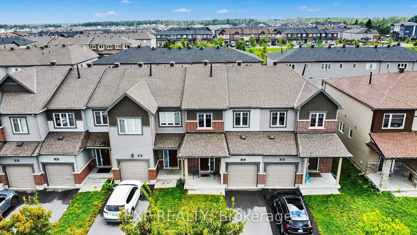
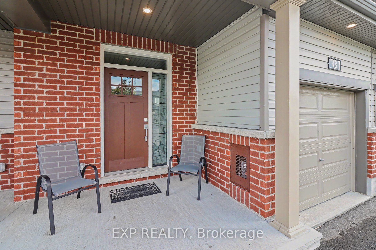
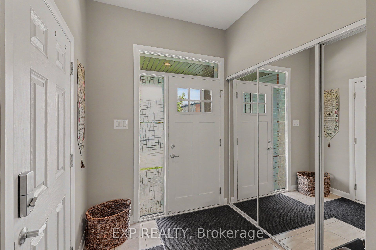
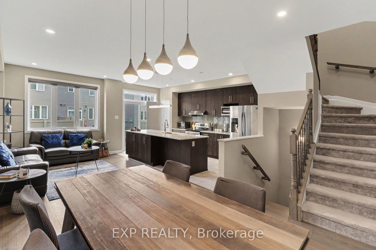
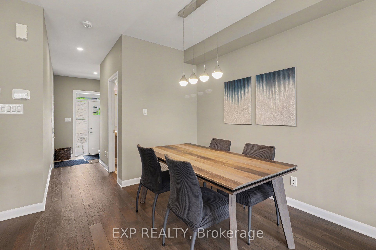
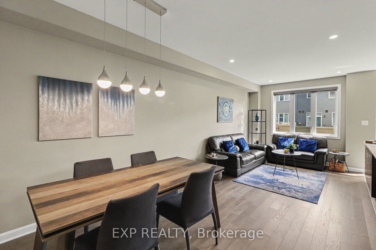
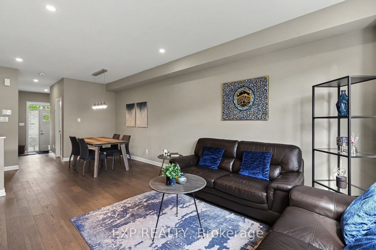
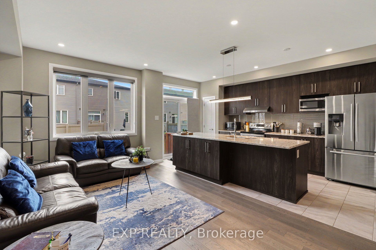
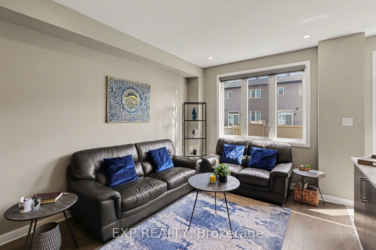
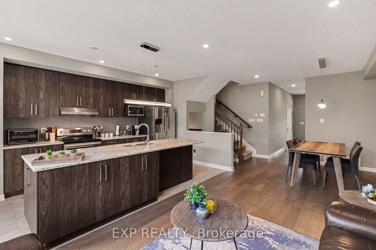
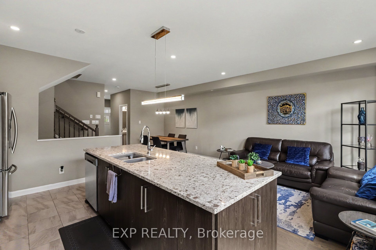
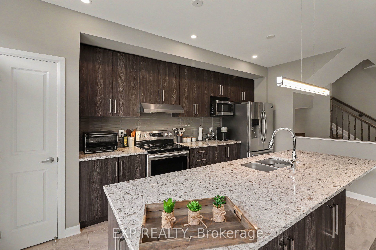
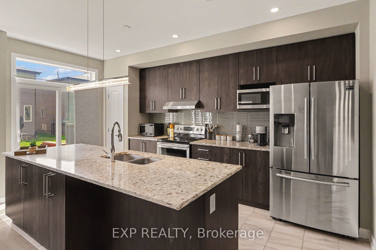
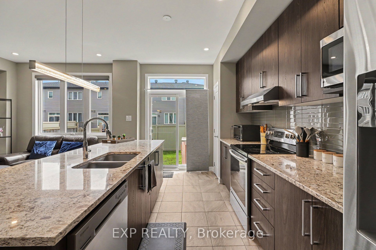
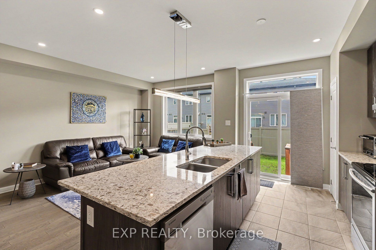
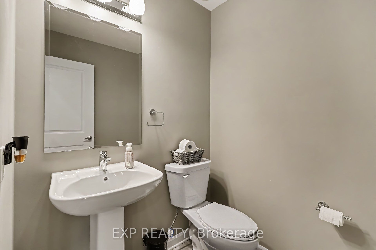
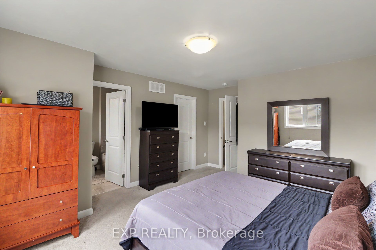
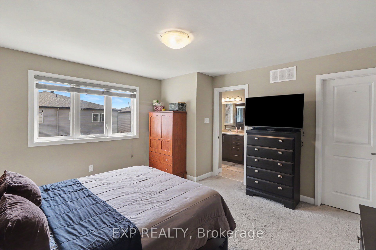
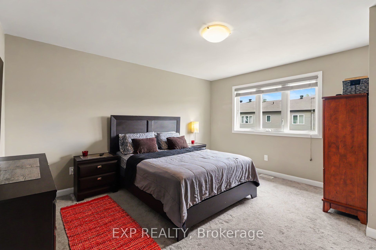
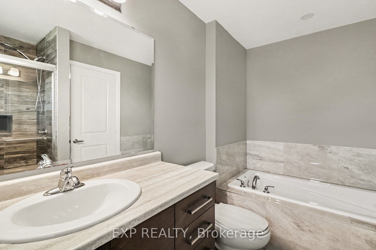
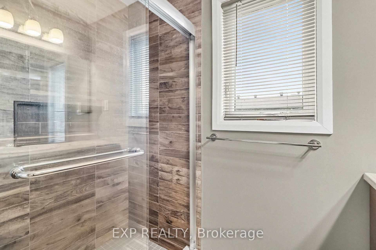
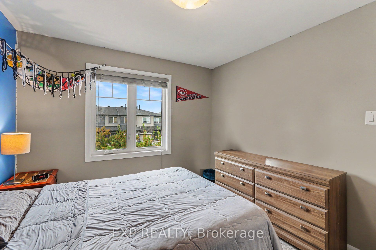
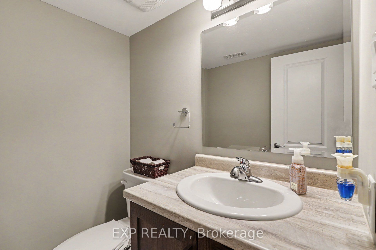
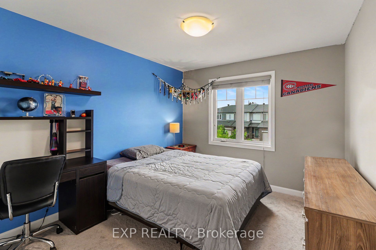
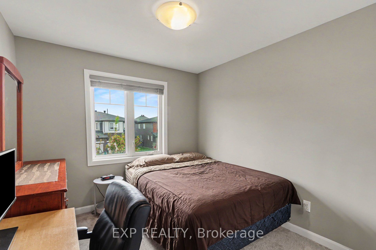
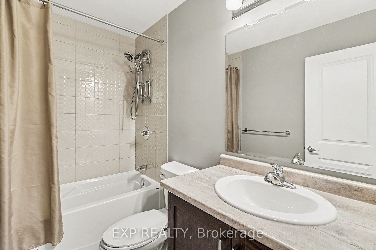
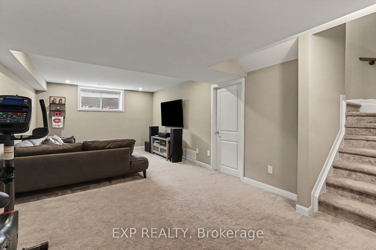
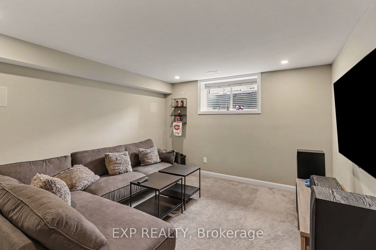
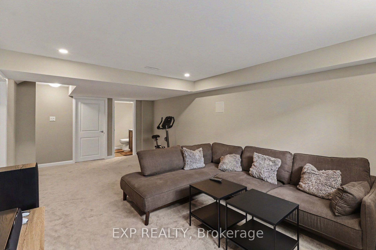
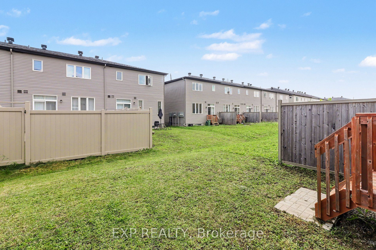
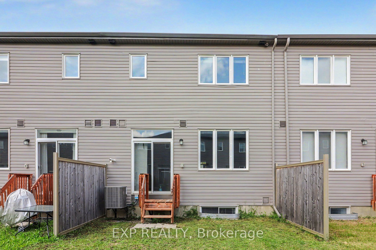
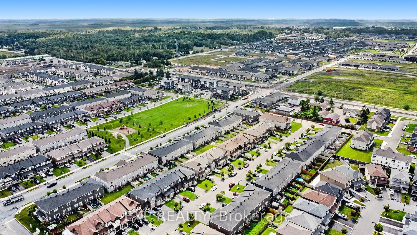
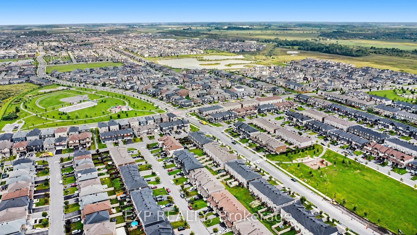
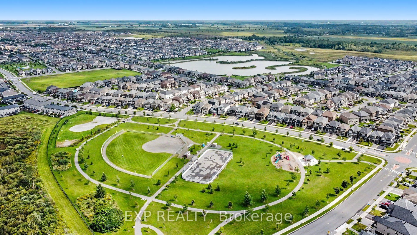
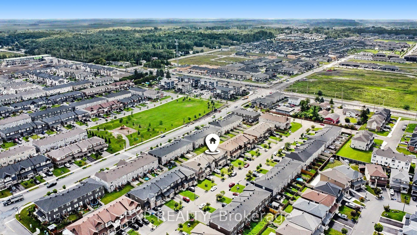
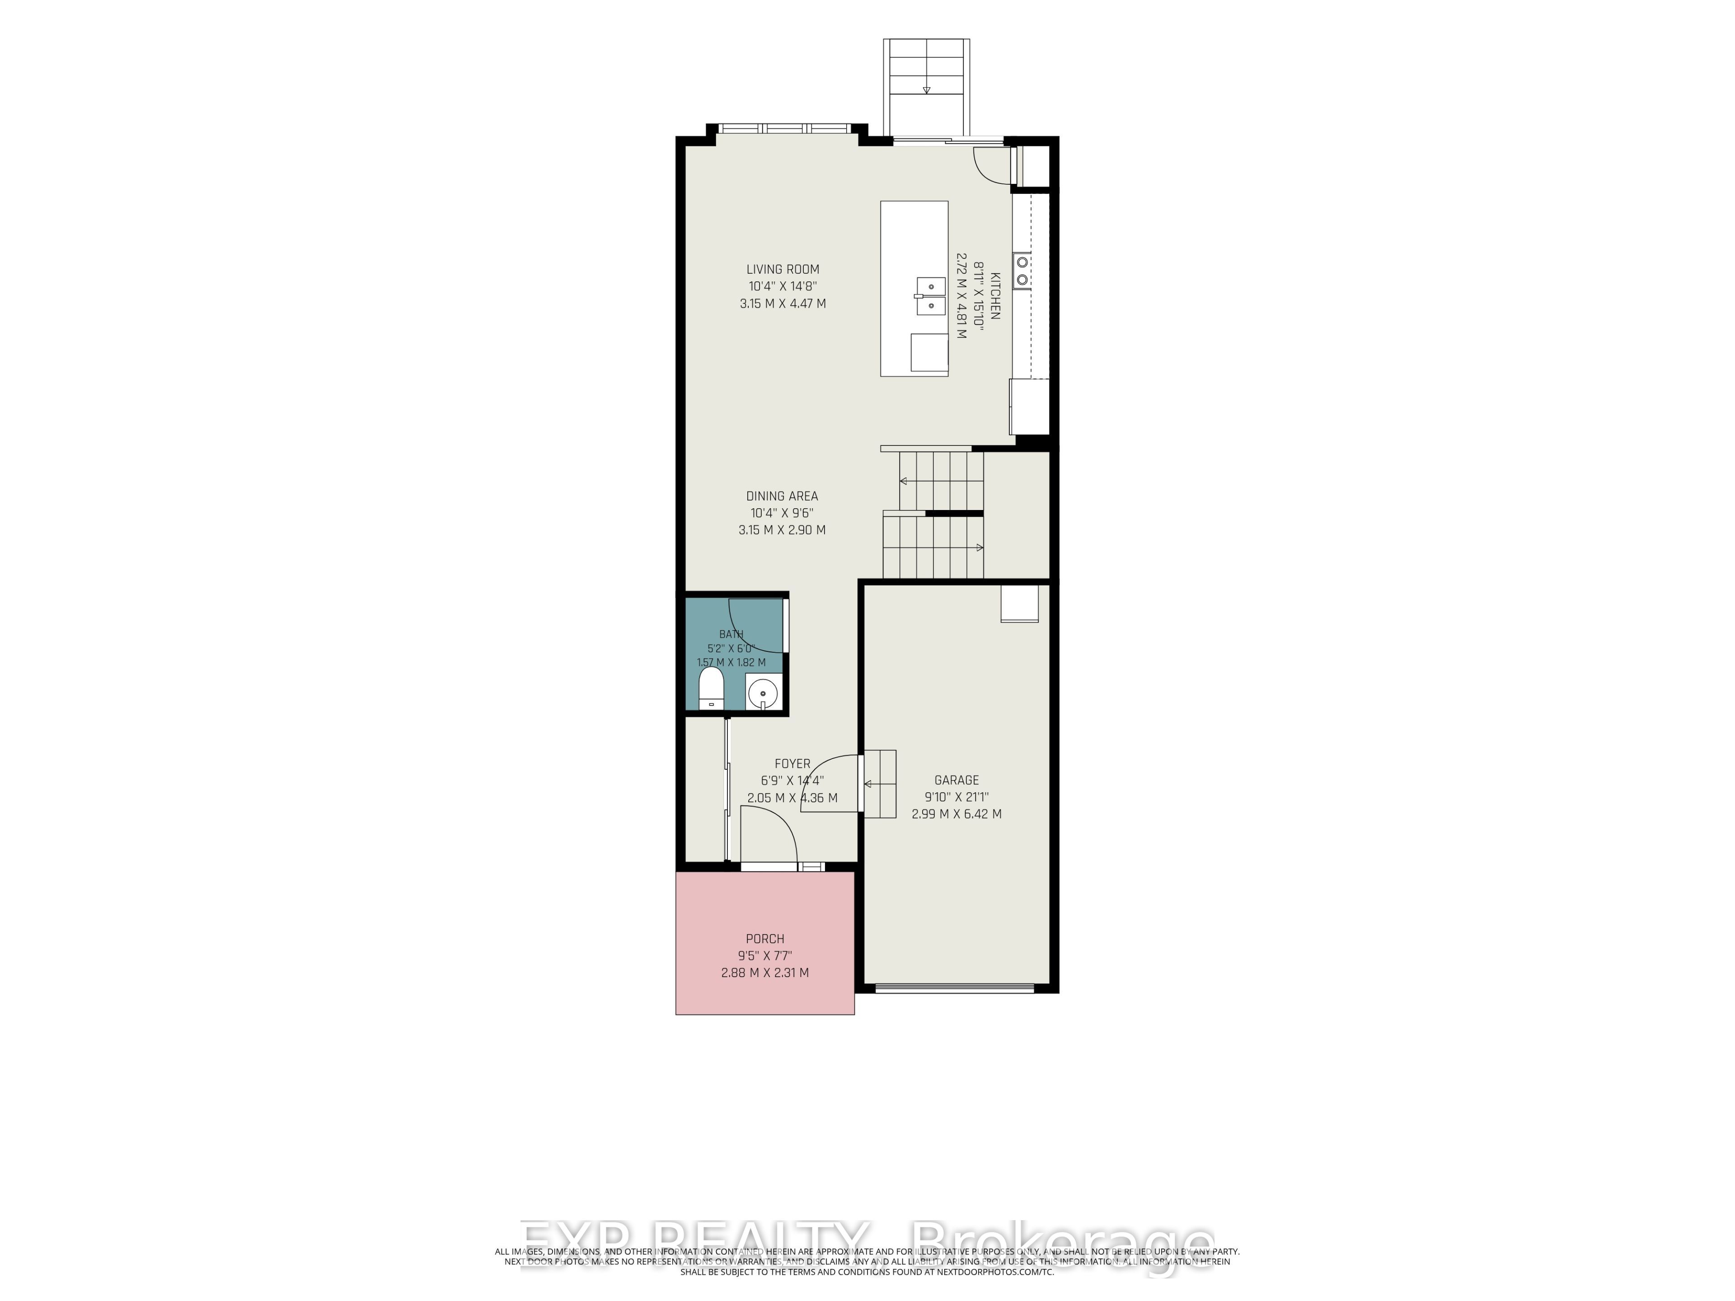
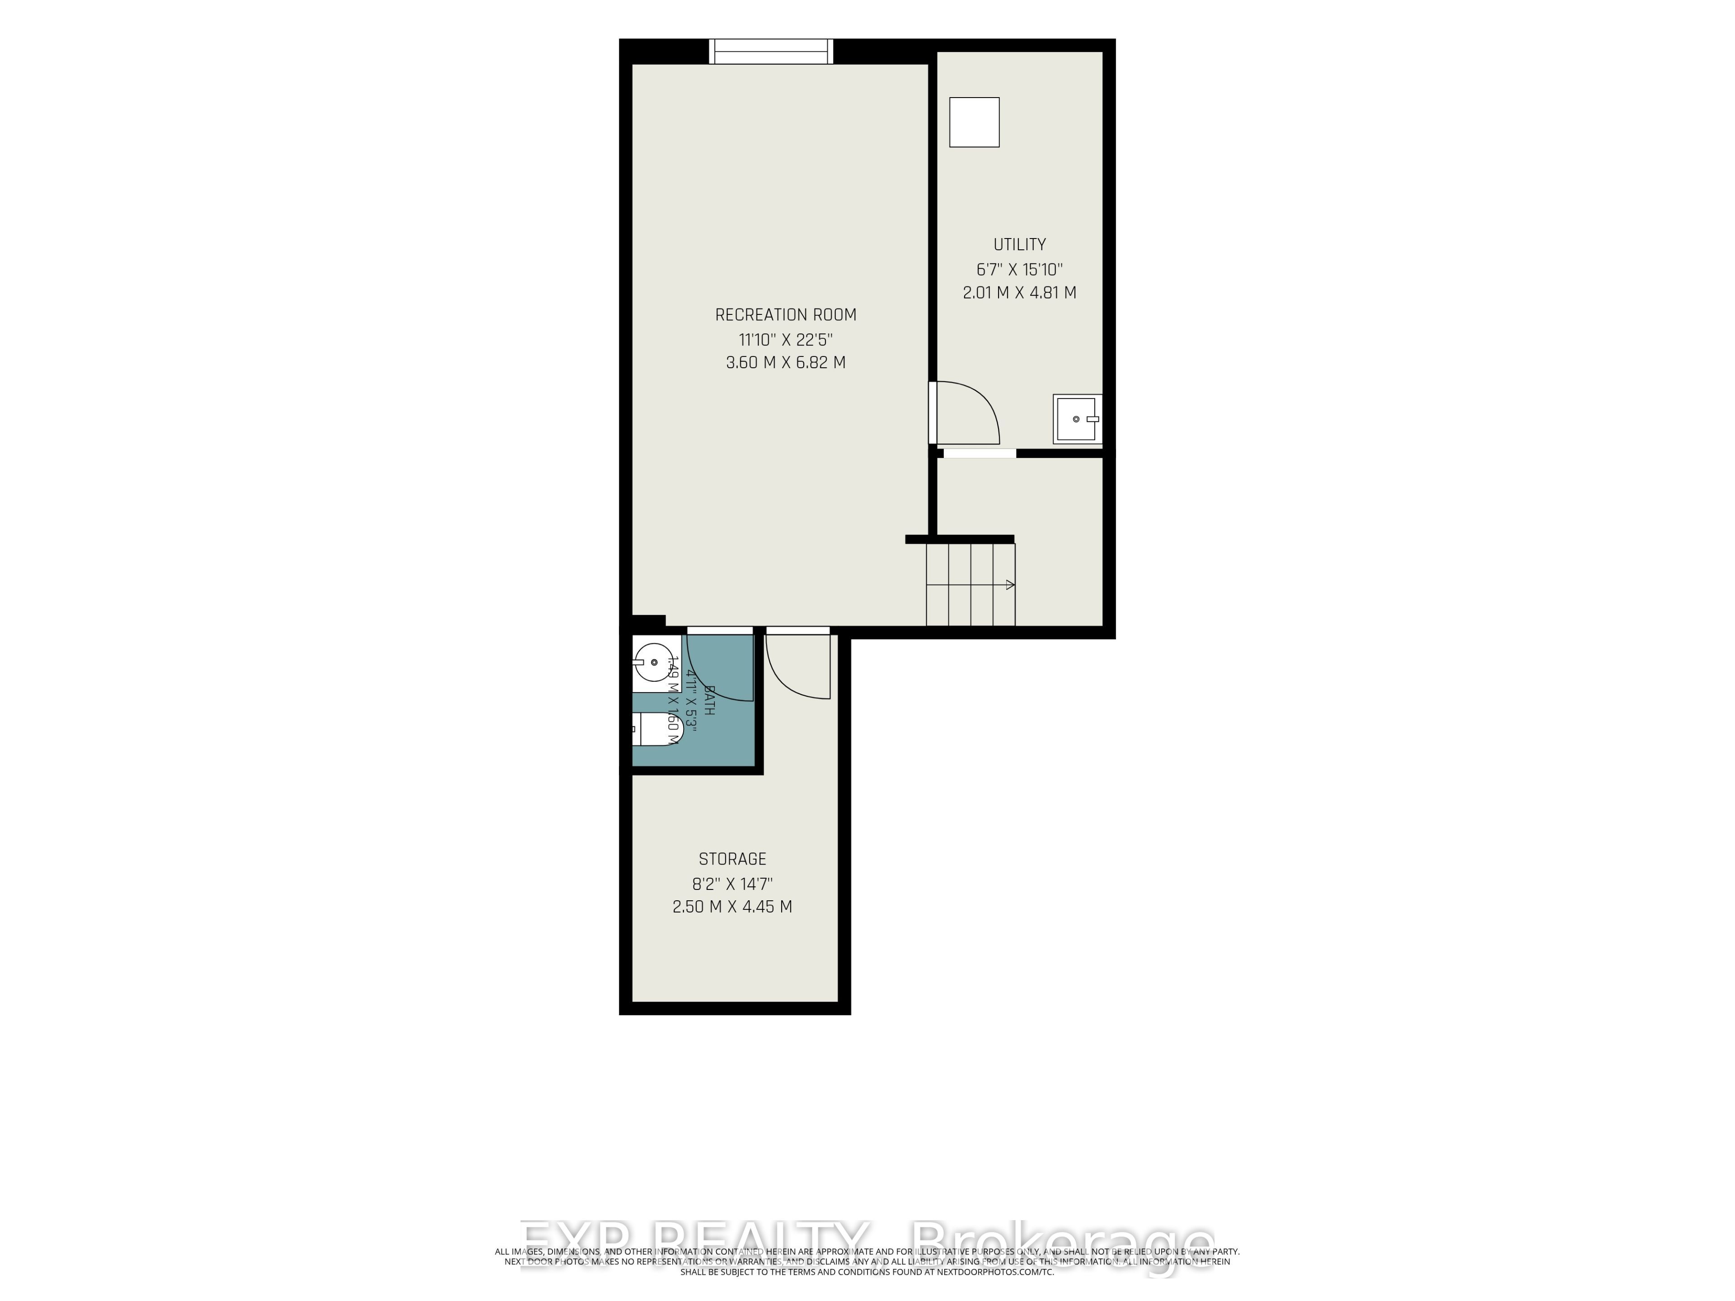
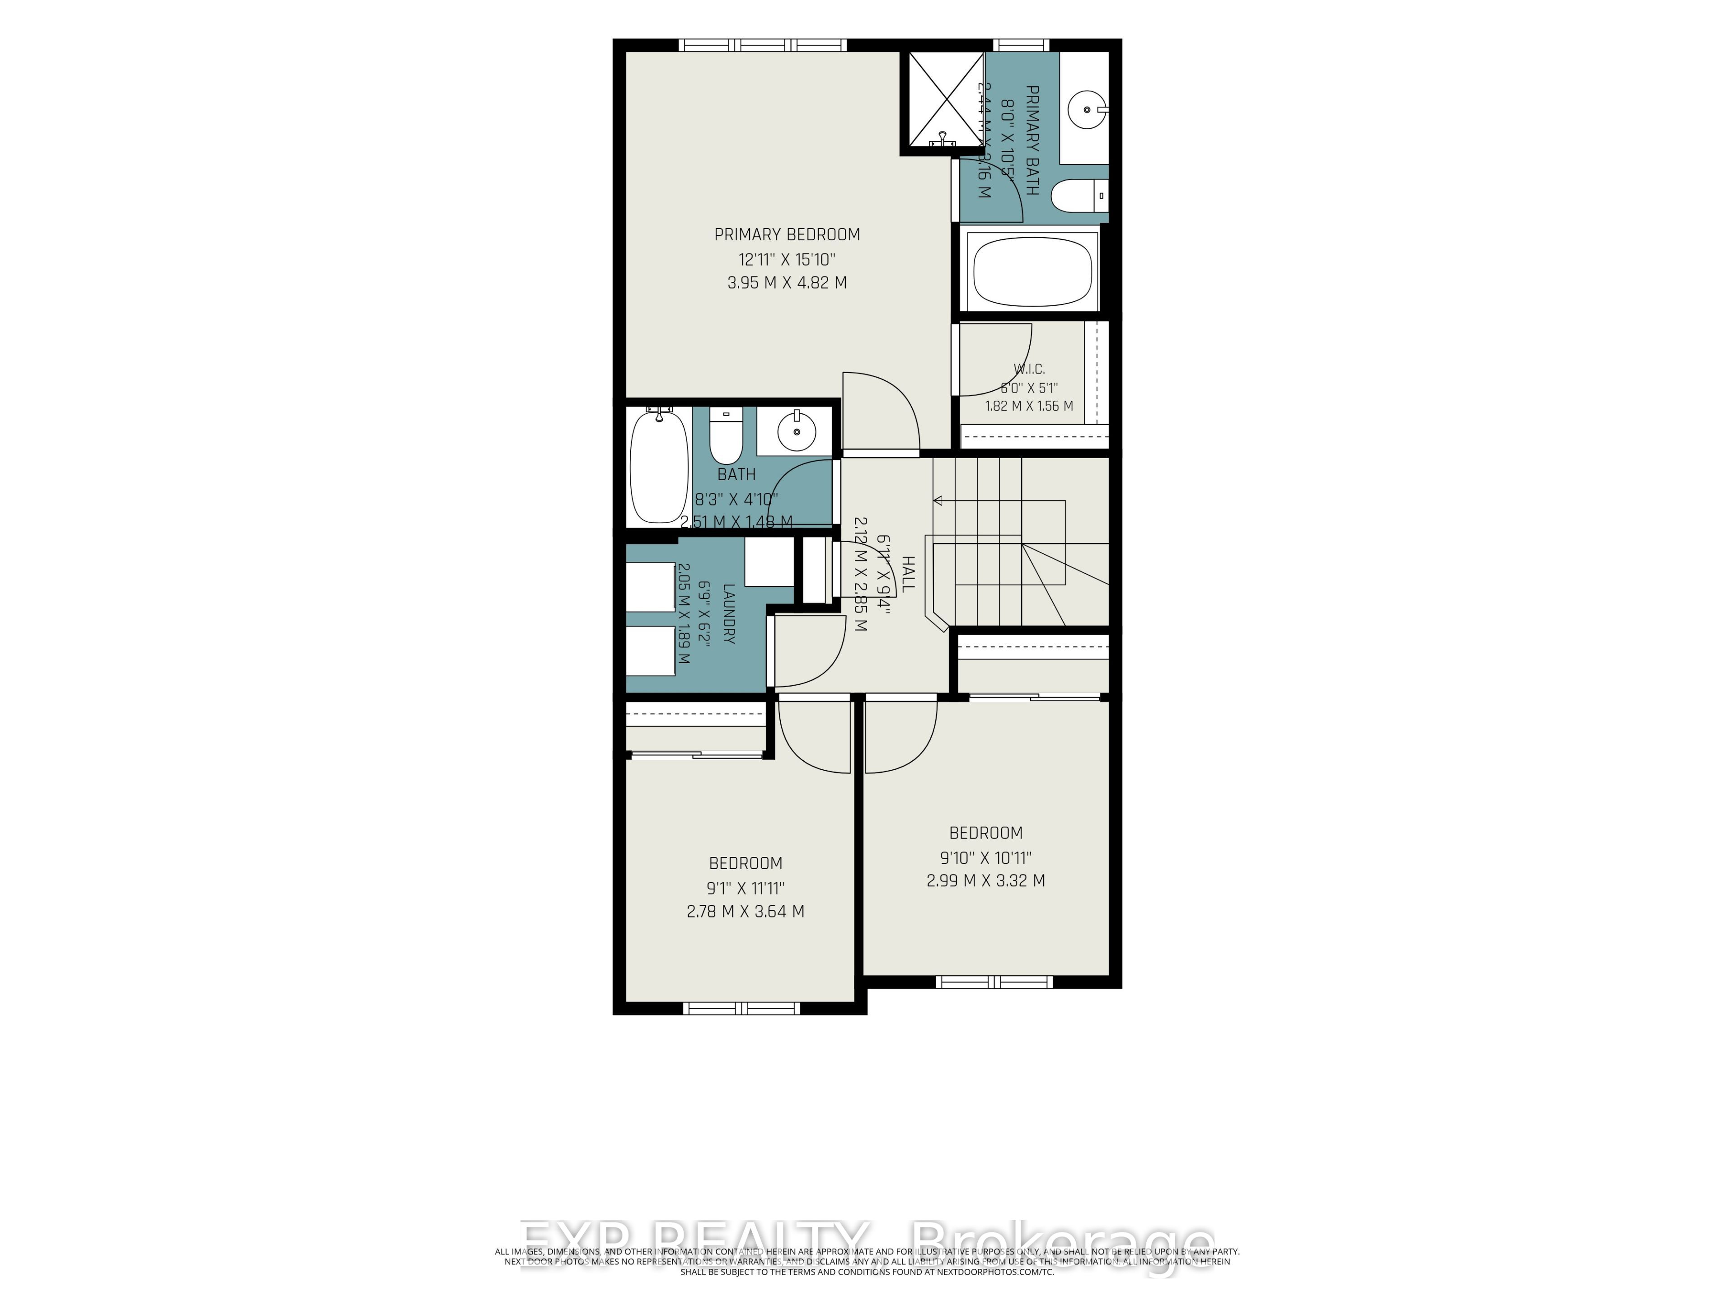
Welcome to 48 Damselfish Walk, a beautifully upgraded 2019 built Minto home located in the family friendly community of Avalon in Orléans. Offering 3 bedrooms, 4 bathrooms and a long list of thoughtful upgrades, this home brings together modern finishes, functional living space and an excellent location.The bright, open concept main floor features 9 foot ceilings, smooth ceilings, upgraded hardwood and tile flooring, and pot lights throughout. The upgraded kitchen is the heart of the home with quartz countertops, an extended island, additional cabinetry, upgraded backsplash and stainless steel appliances, providing plenty of space for everyday living and entertaining.Upstairs, the spacious primary bedroom features a walk in closet and 4 piece ensuite with an upgraded ceramic base shower. Two additional generously sized bedrooms, a full bathroom and the convenience of second floor laundry complete the upper level. Upgraded foam under the carpeting adds an extra level of comfort.The finished lower level provides even more living space and is ideal for a family room, home gym or theatre, complete with in wall speakers for surround sound and a 2 piece bathroom, plus ample storage. Additional features include central air conditioning and a garage door opener.Enjoy a fantastic location close to the Orléans Health Hub, schools, parks, walking trails, public transit, shopping, restaurants and everyday amenities. Families will also appreciate the new South Orléans Public High School scheduled to open for the 2027 to 2028 school year. With Brian Coburn Boulevard, Mer Bleue Road and Innes Road nearby, getting around Orléans and into the city is easy.Extensively upgraded, exceptionally well maintained and ideally located, 48 Damselfish Walk is ready to welcome its next owners.
Details
| MLS # | X13730244 |
|---|---|
| Listing Type | For Sale |
| Style | House |
| Sub-Type | Resale |
| Status | New |
| Year | 0 |
| Days On Site | 3 |
| Listing Provided By | EXP REALTY | X13730244 488700 |
Features
| Bed(s) | 3 |
|---|---|
| Bath(s) | 4 |
| Garage | 1 |
| Basement | Y |
| Story(s) | 2 |
| Acreage | 0.04 |
Interior
| Interior Features | None |
|---|---|
| Cooling | Central Air |
| Heat Source | Gas |
| Fireplace Yes / No | Yes |
Exterior
| Roof | Asphalt Shingle |
|---|---|
| Foundation Details | Concrete |
| Construction Materials | Brick |
Parking
| Garage Yes / No | Yes |
|---|
Utilities
| Sewer | Sewer |
|---|
Taxes
| Tax Annual Amount | 4039 |
|---|---|
| Tax Legal Description | See Rep Remarks. |
| Tax Year | 2025 |
Area Information
| Province | ON |
|---|---|
| County | Ottawa |
| City | Orleans - Cumberland and Area |
| Postal Code | K4A 2N3 |
| Area | 1117 Avalon West |
| Listing VS Median (in K4A 2N3) | |
Price: $624,900 low | high Med: $0 On site: 3 low | high Med: | |
Request a showing
Request a showing
Contact
Learn More About This Property

| Province | ON |
|---|---|
| County | Ottawa |
| City | Orleans - Cumberland and Area |
| Postal Code | K4A 2N3 |
| Area | 1117 Avalon West |
| Listing VS Median (in K4A 2N3) | |
Price: $624,900 low | high Med: $0 On site: 3 low | high Med: | |