493 Wannamaker Road,Centre Hastings, ON K0K 3E0
Centre Hastings, ON K0K 3E0

Description
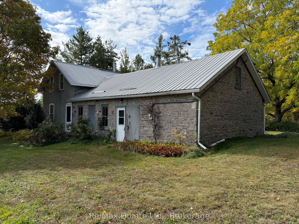
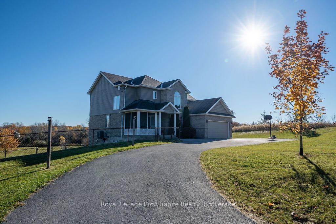
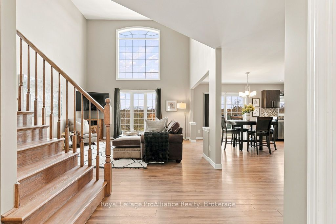
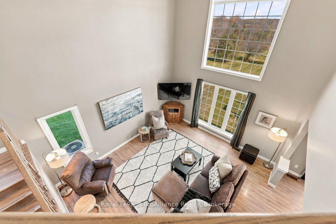
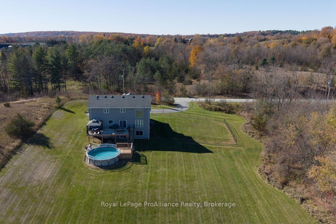
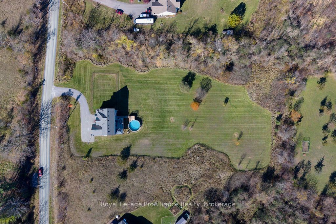
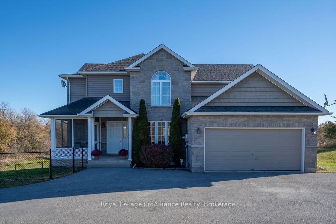
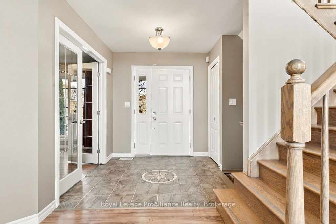
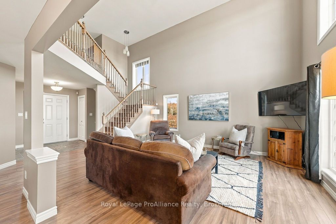
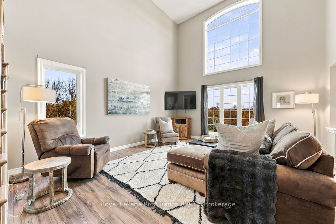
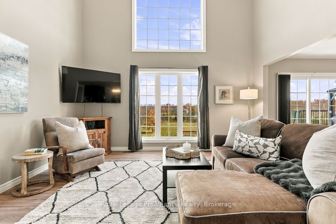
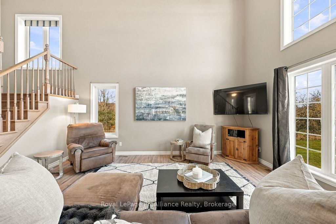
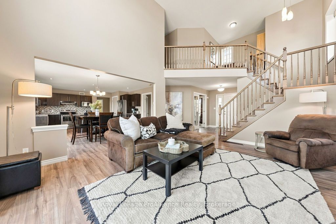
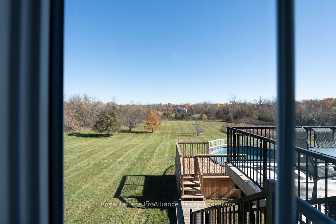
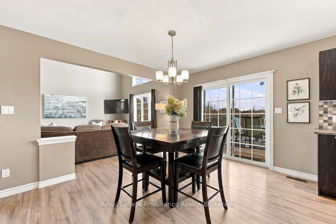
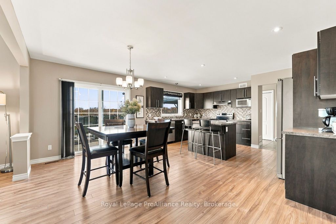
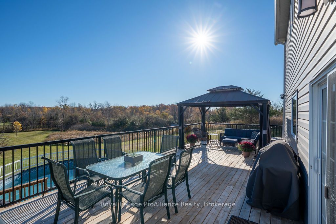
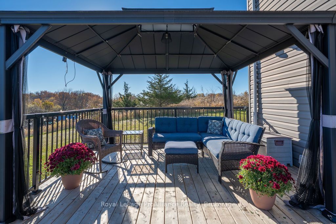
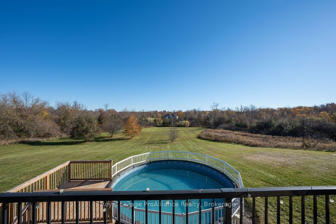
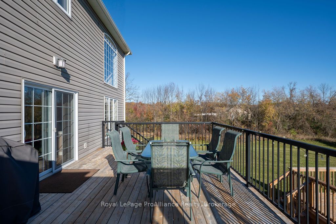
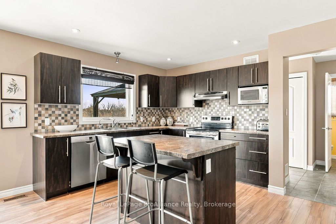
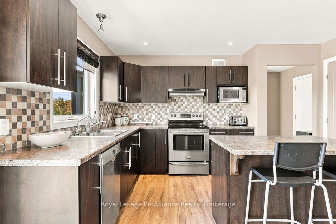
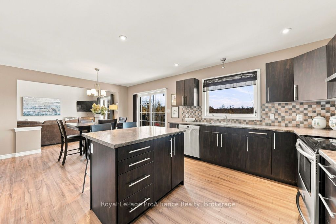
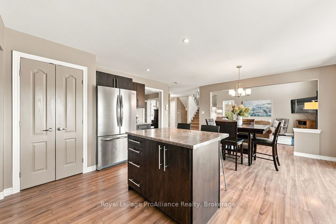
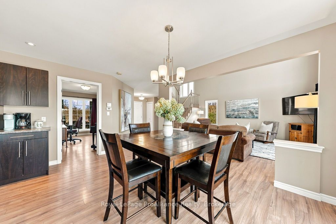
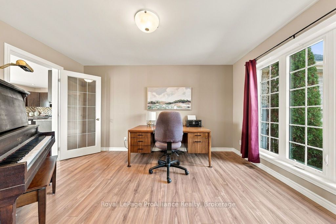
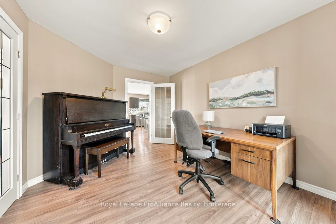
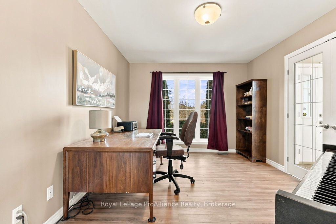
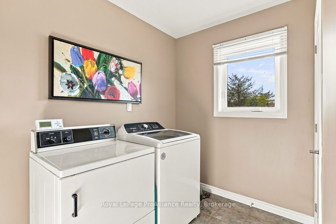
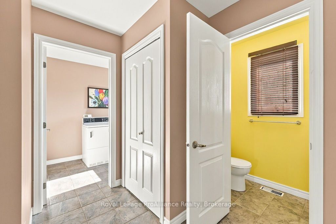
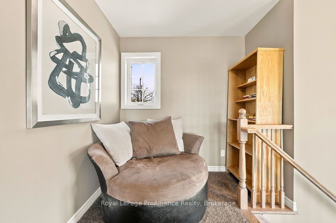
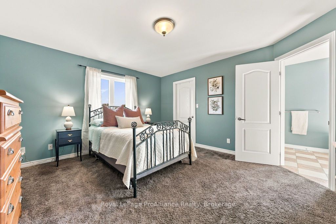
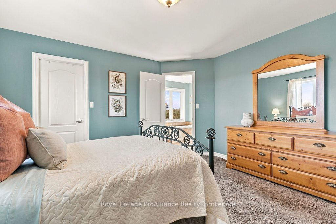
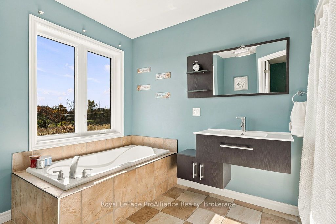
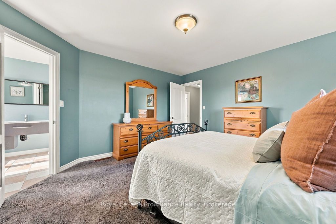
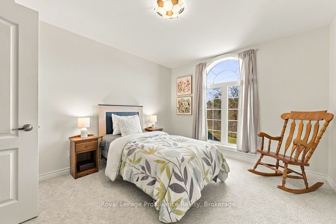
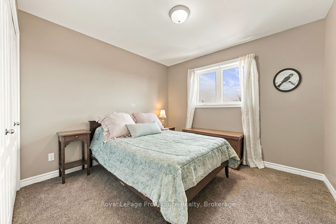
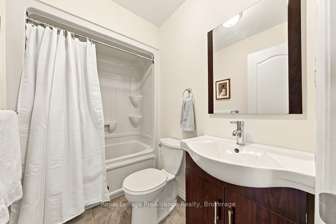
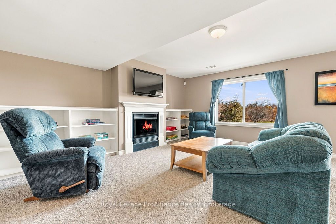
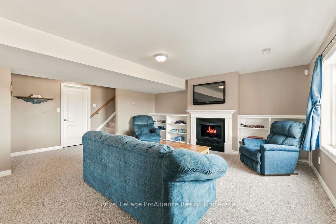
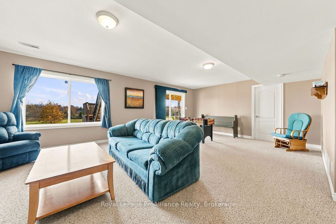
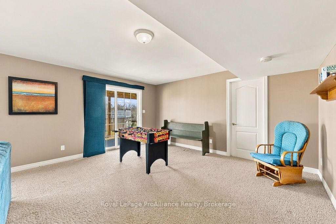
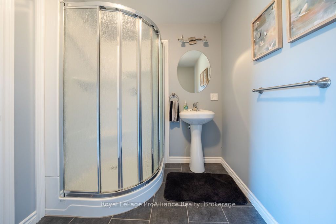
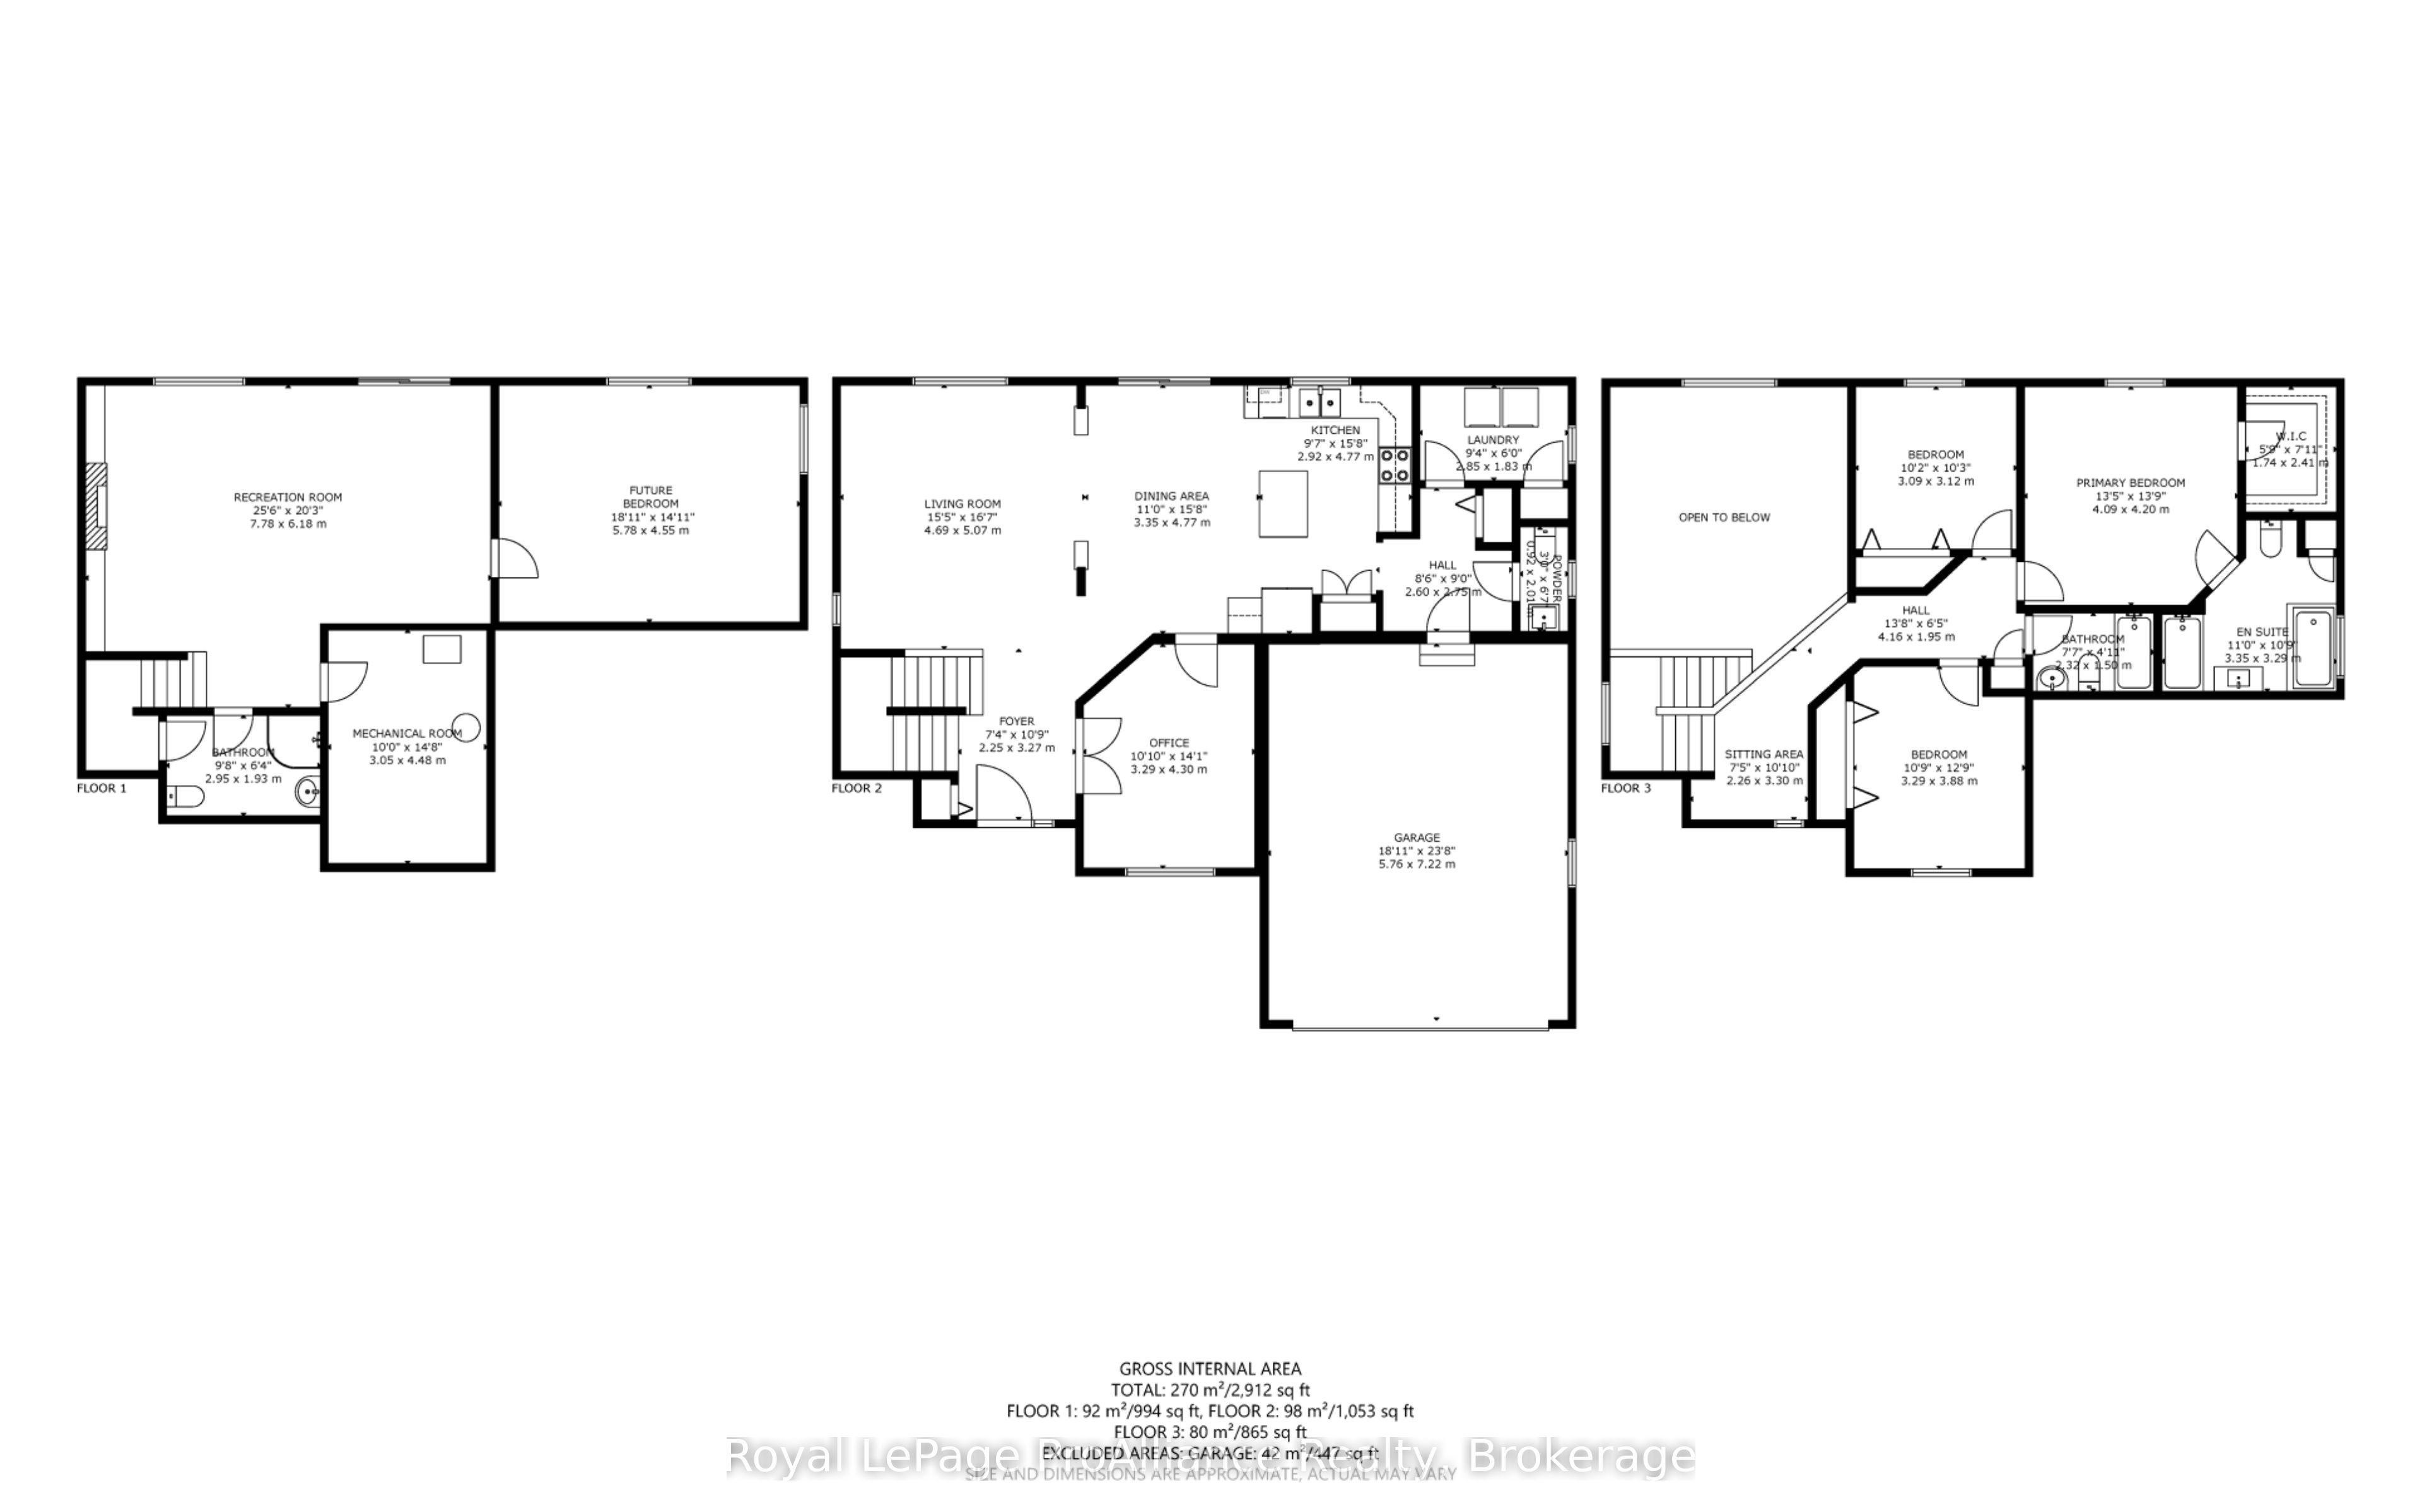
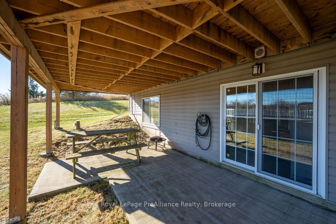
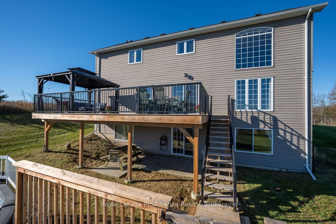
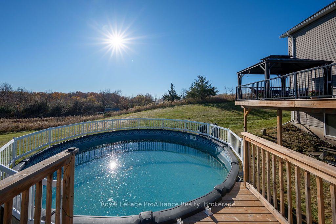
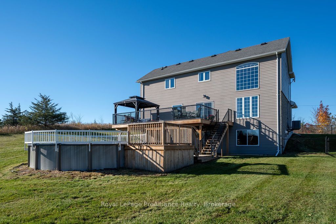
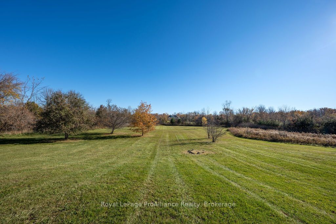
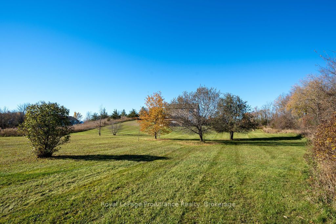
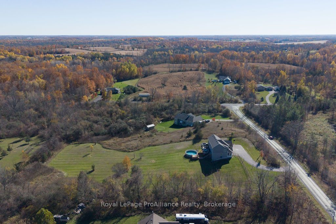
Your country living era is calling... and it comes with almost 3 acres, a walkout two-storey home & a pool! Custom built by Lidster Homes in 2011, this Centre Hastings property offers the space, privacy & lifestyle you've been dreaming of, all just 15 minutes to Stirling and 20 minutes to Belleville. Step inside to an inviting open-concept main floor, where soaring cathedral ceilings and an impressive wall of windows frame beautiful views of the rolling countryside. There's plenty of room to gather, with a spacious kitchen featuring an island and pantry, plus a dining area with direct access to the massive back deck, perfect for summer entertaining and taking in the views. A main floor office, laundry room and 2-piece bath with inside entry from the attached double garage add everyday convenience. Upstairs, you'll find 3 bedrooms and a full bath, including a king-sized primary suite with walk-in closet and private 4-piece ensuite. The full walkout lower level adds even more living space, with large windows, a family room anchored by a gas fireplace for cozy nights in, a third full bath and a framed room ready for your finishing touches as a potential fourth bedroom. Outside, there's room for everyone to enjoy the country lifestyle, from the fenced dog area to the expansive yard with space for family games, gatherings and summer fun in the above-ground pool. More room to roam, more space to grow and a little slice of countryside to call your own!
Details
| MLS # | X14113376 |
|---|---|
| Listing Type | For Sale |
| Style | House |
| Sub-Type | Resale |
| Status | Sold Conditional |
| Year | 0 |
| Days On Site | 10 |
| Listing Provided By | Royal LePage ProAlliance Realty | X14113376 179006 |
Features
| Bed(s) | 3 |
|---|---|
| Bath(s) | 4 |
| Garage | 2 |
| Basement | Y |
| Pool | Yes |
| Story(s) | 2 |
| Acreage | 2.70 |
| Property View | Trees, Woods |
Interior
| Interior Features | In-Law Capability, Water Heater Owned, Storage, ERV/HRV, Auto Garage Door Remote |
|---|---|
| Cooling | Central Air |
| Heat Source | Gas |
| Fireplace Features | Family Room |
| Fireplace Yes / No | Yes |
Exterior
| Exterior Features | Deck, Patio, Privacy, Porch Enclosed, Year Round Living |
|---|---|
| Roof | Asphalt Shingle |
| Foundation Details | Poured Concrete |
| View | Trees/Woods |
| Construction Materials | Vinyl Siding, Brick |
| Security Features | Carbon Monoxide Detectors, Smoke Detector, Security System |
Parking
| Garage Yes / No | Yes |
|---|---|
| Parking Features | Private Double |
Utilities
| Sewer | Septic |
|---|
Taxes
| Tax Annual Amount | 7198.48 |
|---|---|
| Tax Assessed Value | 384000 |
| Tax Legal Description | PT LT 9 CON 1 HUNTINGDON PT 3 21R23474; CENTRE HASTINGS ; COUNTY OF HASTINGS |
| Tax Year | 2026 |
Area Information
| Province | ON |
|---|---|
| County | Hastings |
| City | Centre Hastings |
| Postal Code | K0K 3E0 |
| Area | Centre Hastings |
| Listing VS Median (in K0K 3E0) | |
Price: $725,000 low | high Med: $800,000 On site: 10 low | high Med: 25 | |
Request a showing
Request a showing
Contact
Learn More About This Property

| Province | ON |
|---|---|
| County | Hastings |
| City | Centre Hastings |
| Postal Code | K0K 3E0 |
| Area | Centre Hastings |
| Listing VS Median (in K0K 3E0) | |
Price: $725,000 low | high Med: $800,000 On site: 10 low | high Med: 25 | |