500 Dundas Street S,Cambridge, ON N1R 5S2
Cambridge, ON N1R 5S2

Description
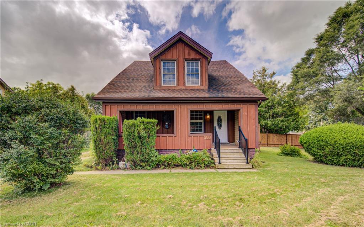
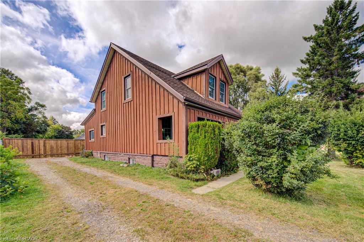
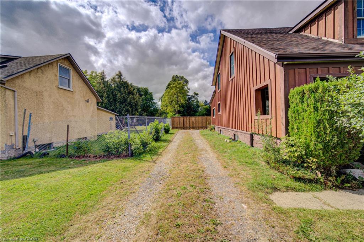
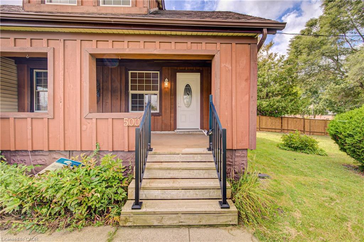
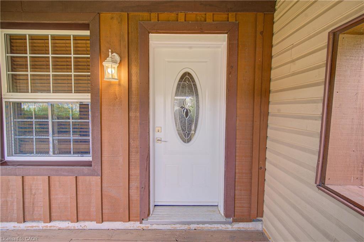
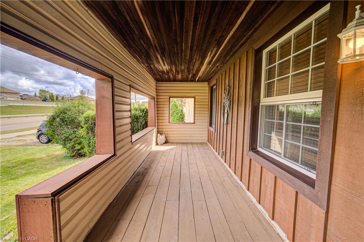
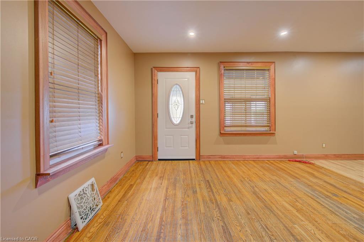
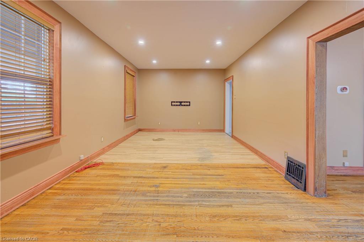
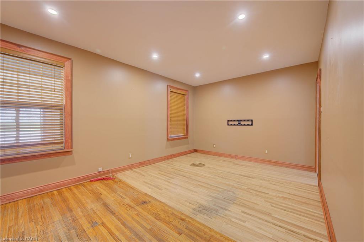
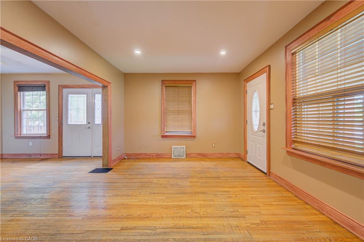
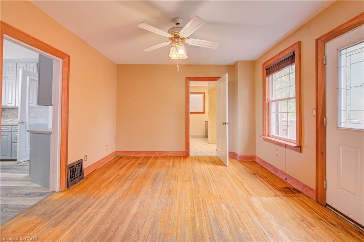
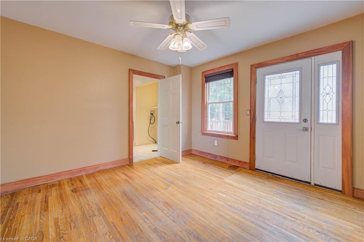
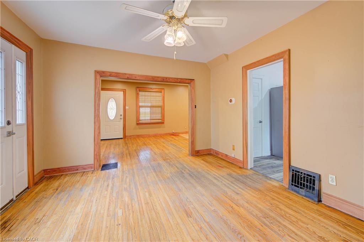
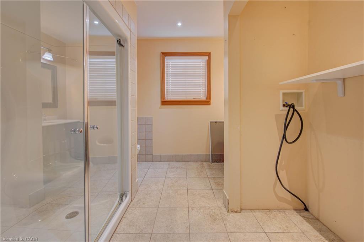
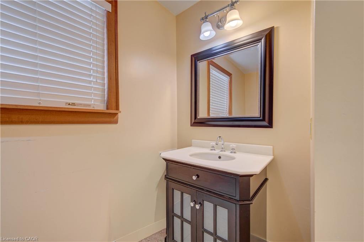
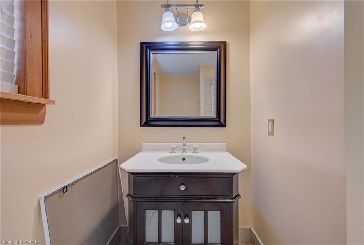
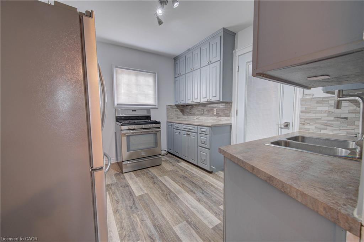
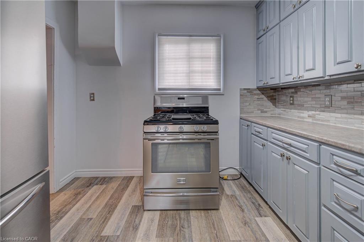
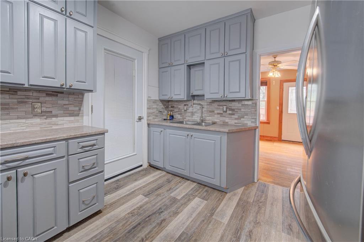
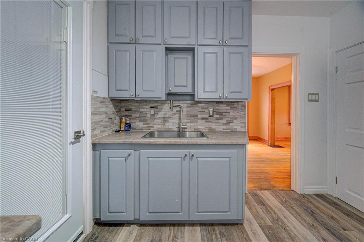
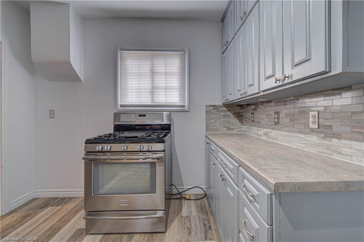
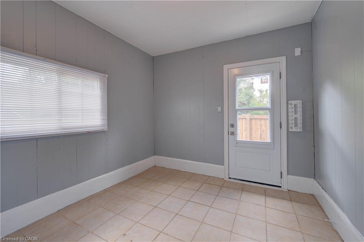
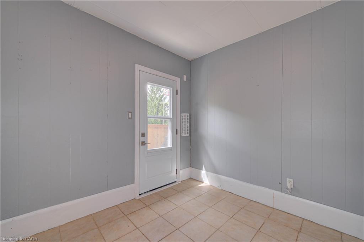
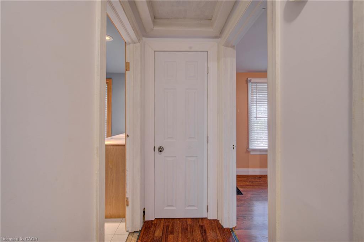
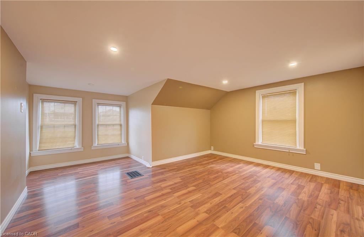
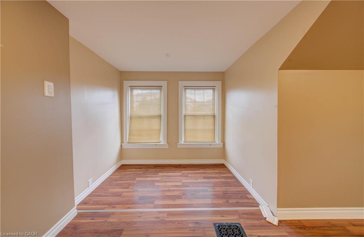
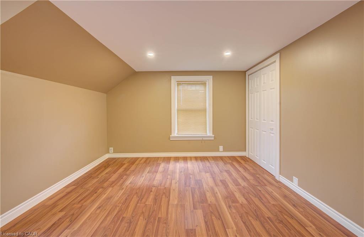
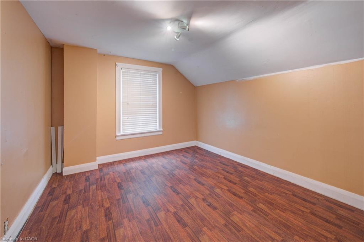
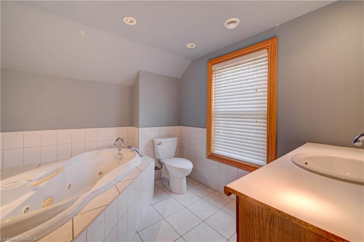
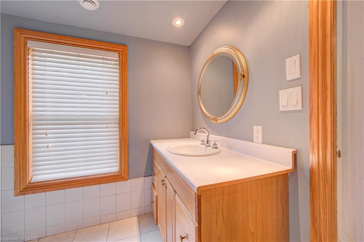
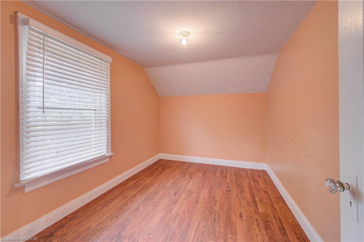
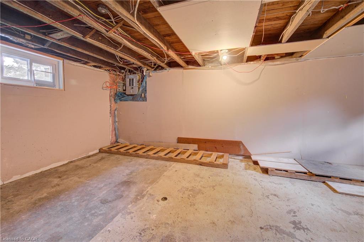
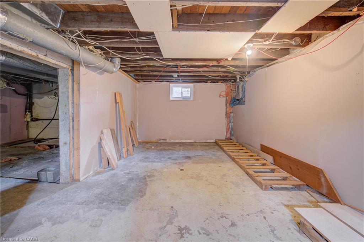
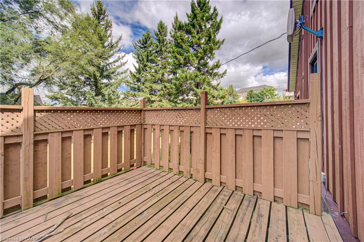
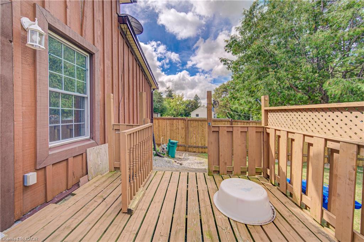
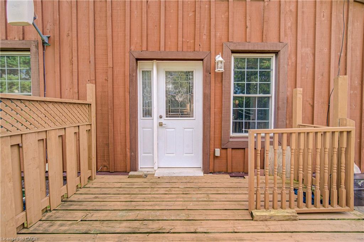
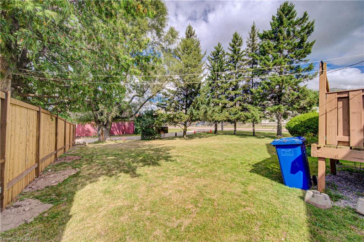
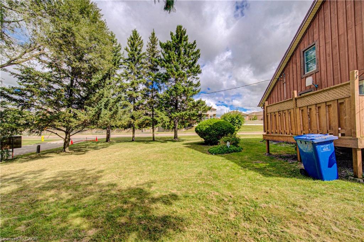
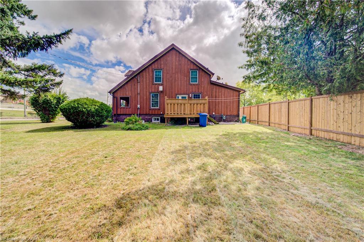
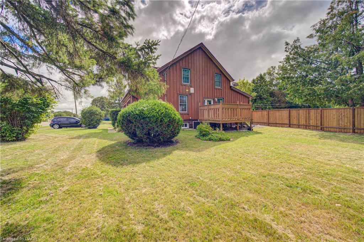
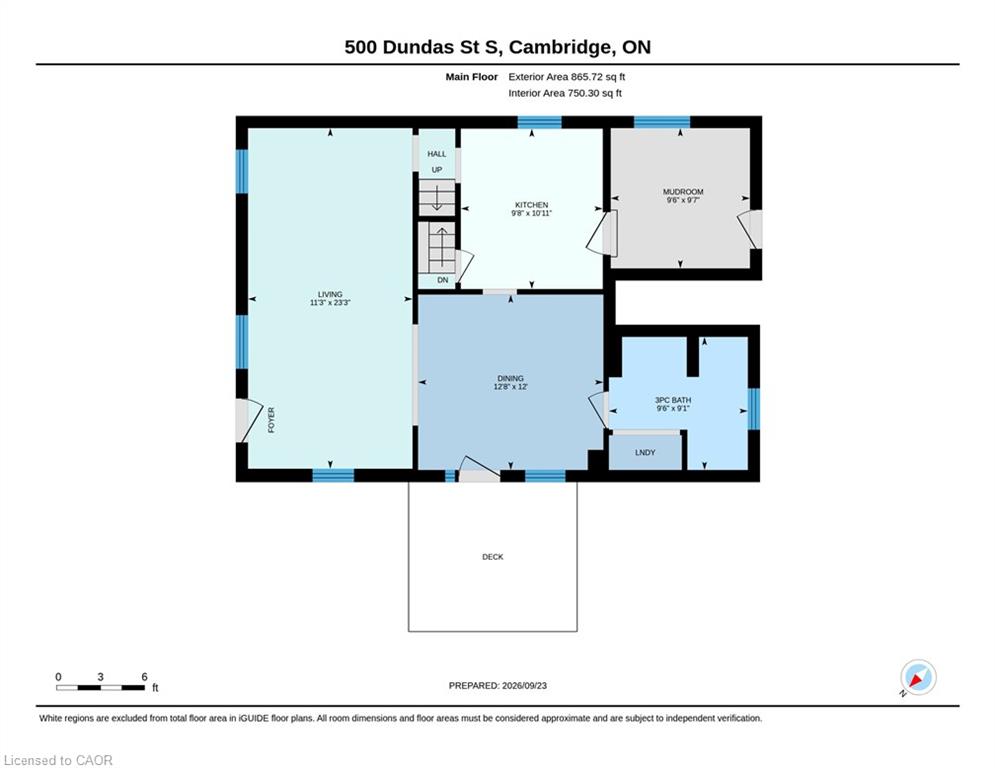
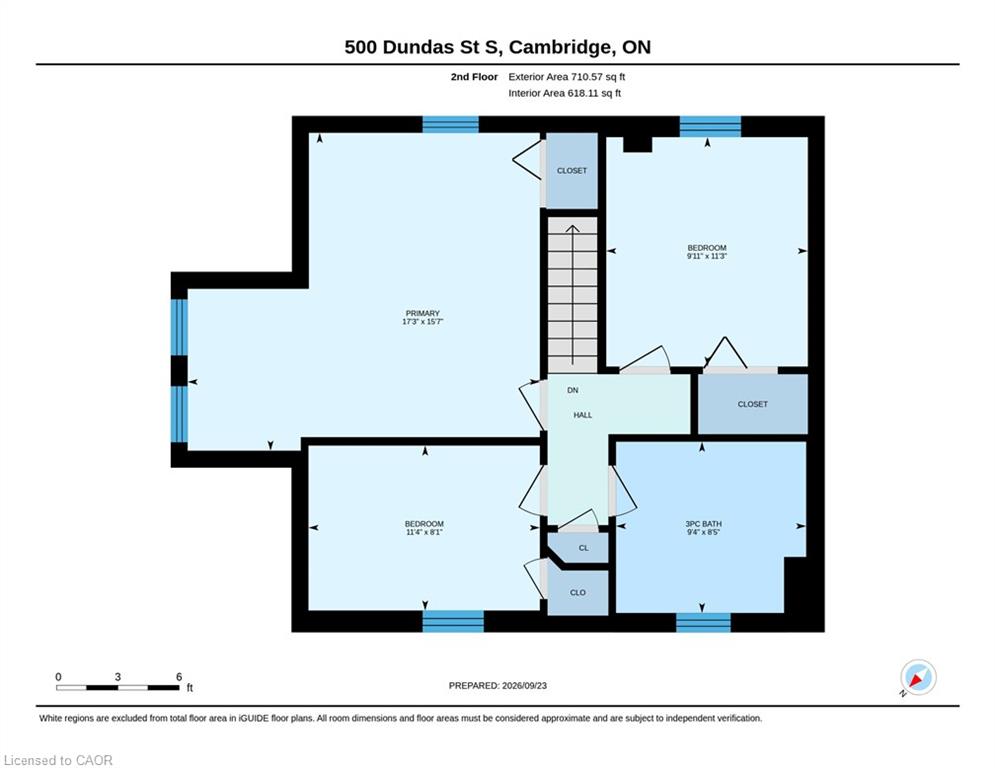
Check out this affordable 3-Bedroom Single-Family Home with Great Potential !Looking for the space and privacy of a single-family home without the typical price tag? This 3-bedroom home is priced at less than most townhomes and offers an excellent opportunity to make it your own.Situated on a generous 108-foot-frontage street lot, this property offers plenty of outdoor space and is conveniently located close to shopping, schools, and everyday amenities.The main floor features a convenient 3-piece bathroom combined with the laundry room, while upstairs you'll find another 3-piece bathroom complete with a relaxing Jacuzzi tub.With its detached single-family layout, generous lot, practical floor plan, and affordable price point, this home offers an exciting opportunity for buyers looking to build equity and create a space that truly reflects their style.A great chance to own a single-family home for less than many townhomes-come see the possibilities!
Details
| MLS # | 40865944 |
|---|---|
| Listing Type | For Sale |
| Style | House |
| Sub-Type | Resale |
| Status | Active |
| Year | 1927 |
| Days On Site | 39 |
| Listing Provided By | RE/MAX Twin City Realty Inc. | Bill O'neill |
Features
| Bed(s) | 3 |
|---|---|
| Bath(s) | 1 Total |
| SQ Feet | 1,576 |
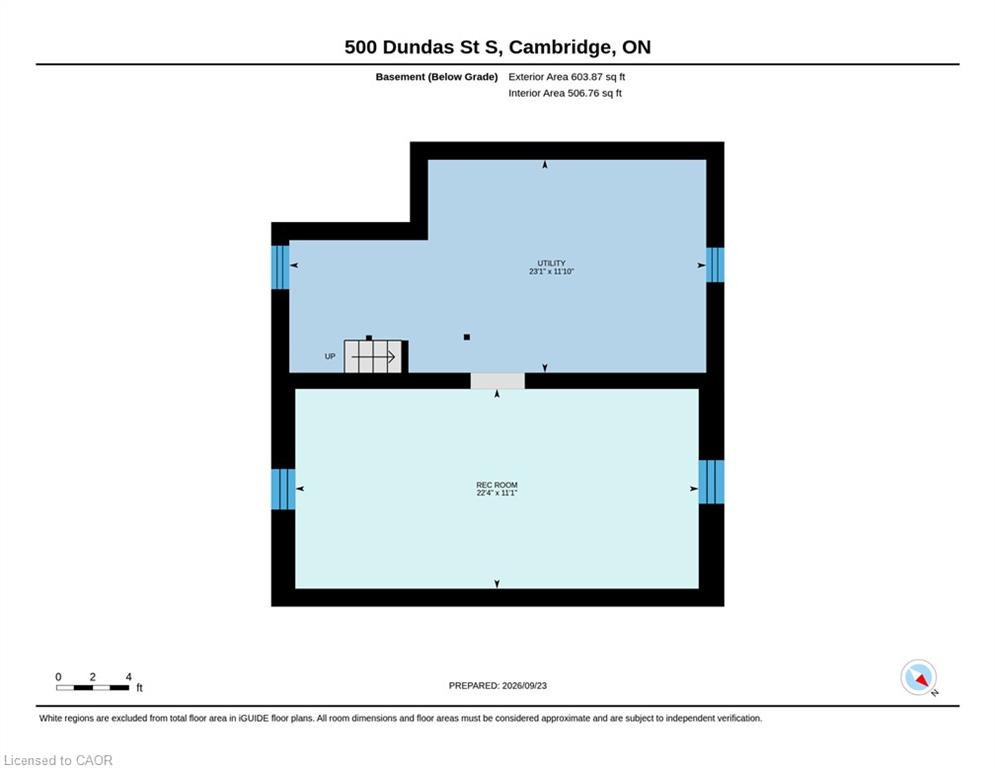
| Basement | Y |
| Story(s) | 2 |
| Zoning | R1 |
| Acreage | 0.15 |
Interior
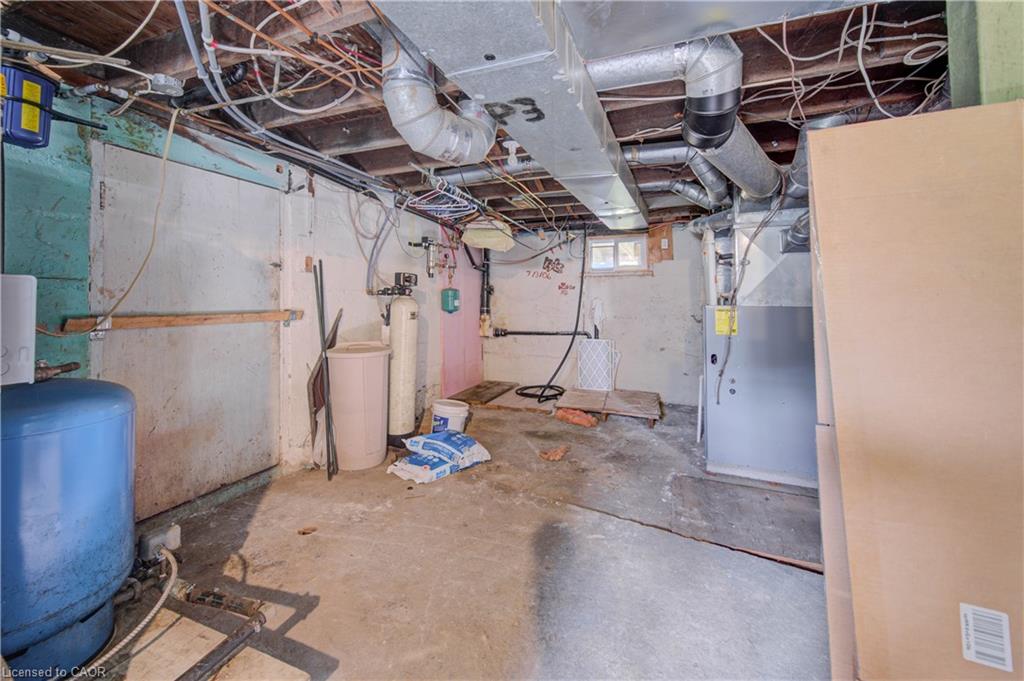
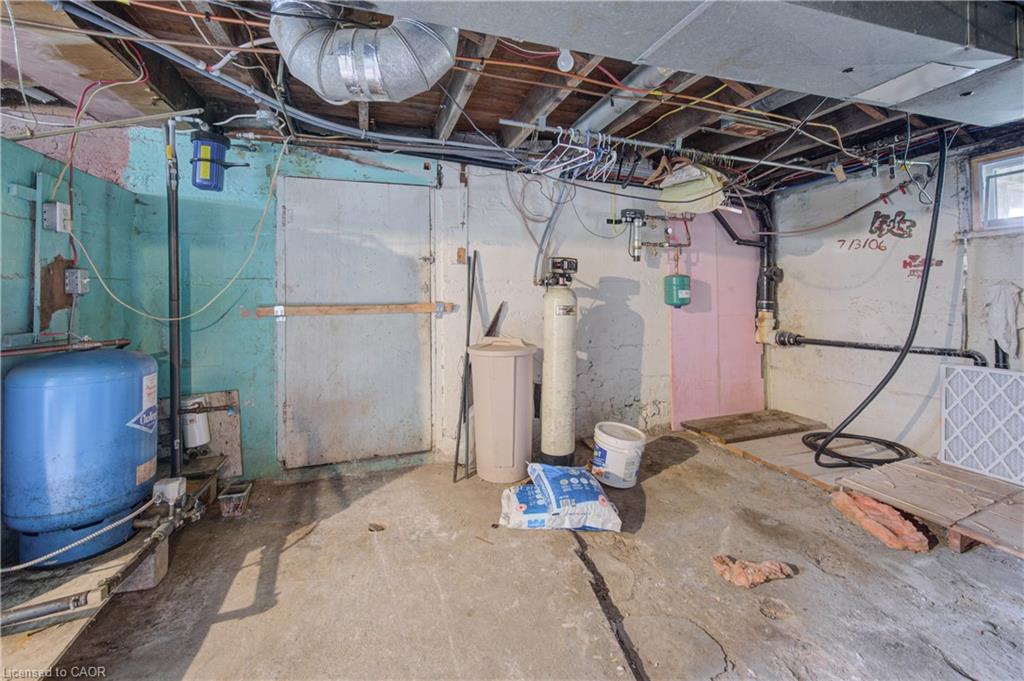
| Appliances | Water Heater, Water Softener, Refrigerator, Stove |
|---|---|
| Rooms Total | 9 |
| Interior Features | High Speed Internet |
| Cooling | Central Air |
| Cooling Yes / No | No |
| Heating | Forced Air, Natural Gas |
| Heating Yes / No | Yes |
| Laundry Features | Main Level |
Exterior
| Lot Features | Urban, Rectangular, Shopping Nearby |
|---|---|
| Construction Materials | Board & Batten Siding |
| Roof | Asphalt Shing |
| Foundation Details | Concrete Perimeter |
Parking
| Open Parking Yes / No | Yes |
|---|
Utilities
| Utilities | Cable Available, Cell Service, Electricity Connected, Natural Gas Connected, Street Lights |
|---|---|
| Sewer | Sewer (Municipal) |
Taxes
| Tax Annual Amount | 4564 |
|---|
Area Information
| Province | ON |
|---|---|
| County | Waterloo |
| City | Cambridge |
| Postal Code | N1R 5S2 |
| Area | 12 Galt East |
| Subarea | 22 Churchill Park | Moffatt Creek |
| Community Name | 22 Churchill Park/Moffatt Creek |
| Listing VS Median (in 22 Churchill Park/Moffatt Creek) | |
Price: $499,900 low | high Med: $399,900 sqft: 1,576 low | high Med: 843 $ / sqft: $317 low | high Med: $474 On site: 39 low | high Med: 108 | |
Request a showing
Request a showing
Contact
Learn More About This Property

| Province | ON |
|---|---|
| County | Waterloo |
| City | Cambridge |
| Postal Code | N1R 5S2 |
| Area | 12 Galt East |
| Subarea | 22 Churchill Park | Moffatt Creek |
| Community Name | 22 Churchill Park/Moffatt Creek |
| Listing VS Median (in 22 Churchill Park/Moffatt Creek) | |
Price: $499,900 low | high Med: $399,900 sqft: 1,576 low | high Med: 843 $ / sqft: $317 low | high Med: $474 On site: 39 low | high Med: 108 | |