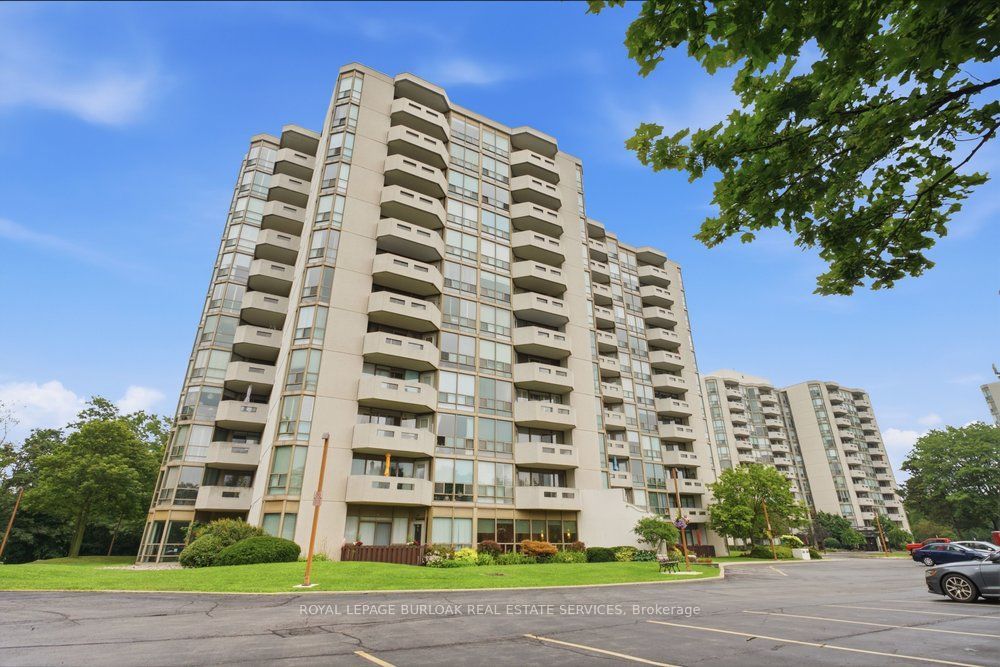
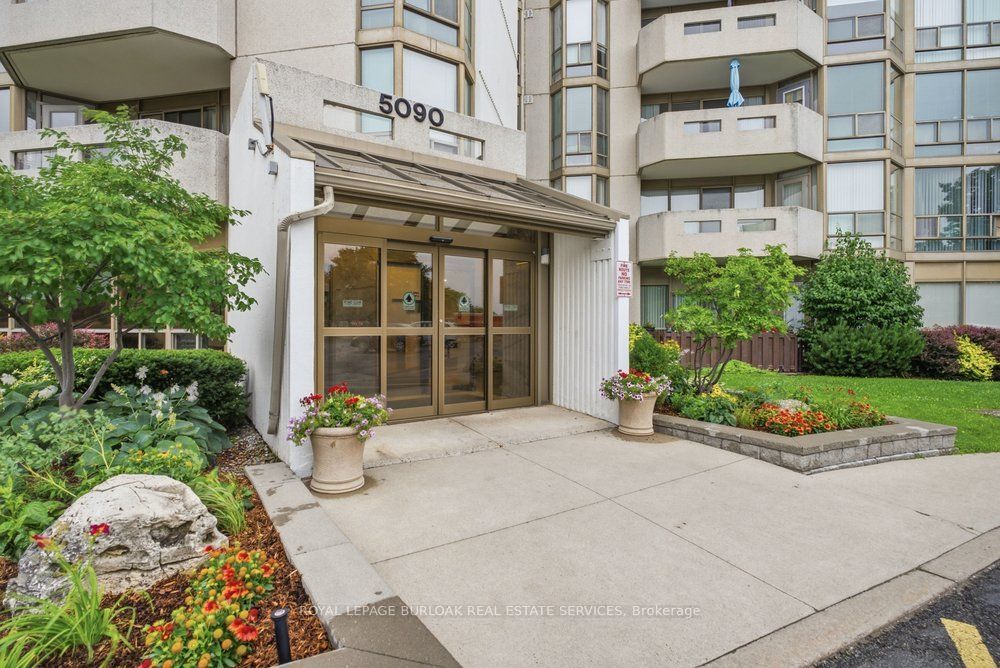
5090 Pinedale Avenue 204,Burlington, ON L7L 5V8
Burlington, ON L7L 5V8

Description
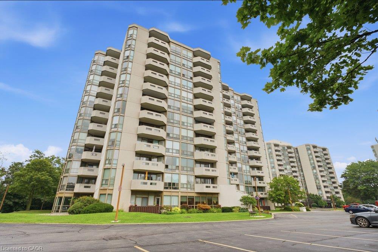
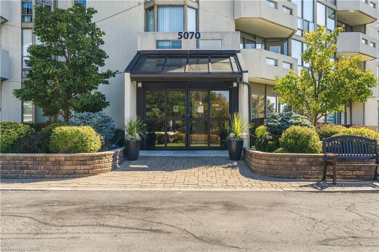
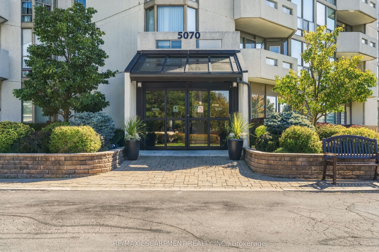
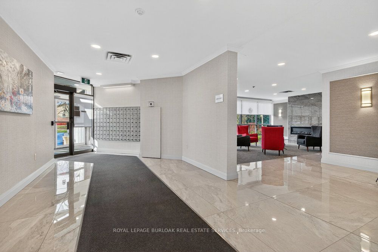
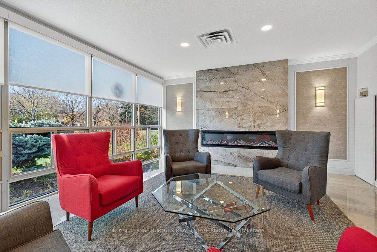
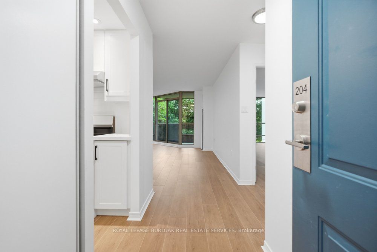
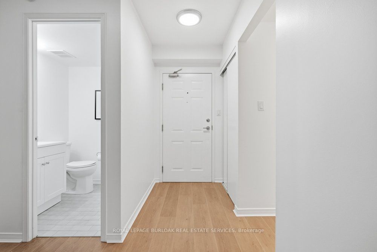
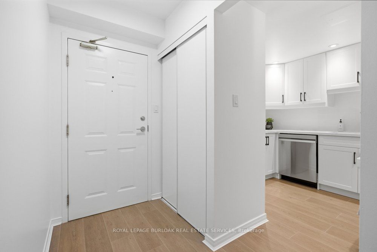
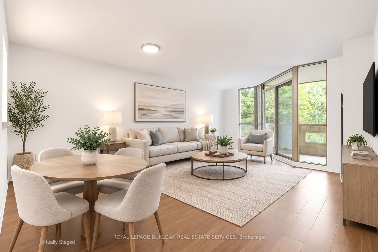
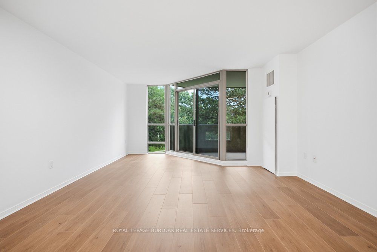
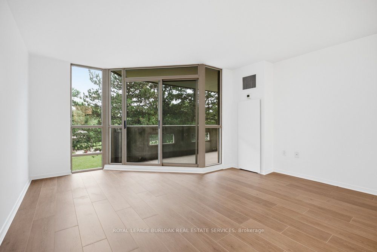
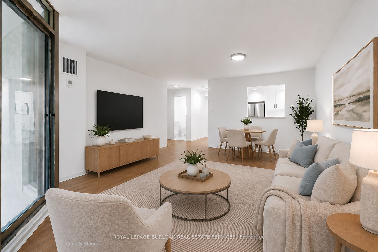
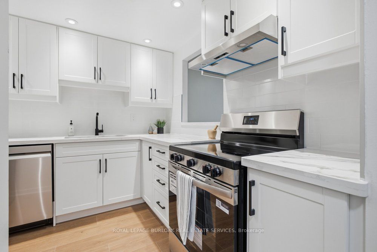
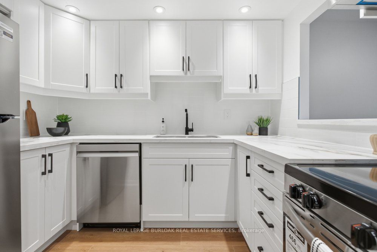
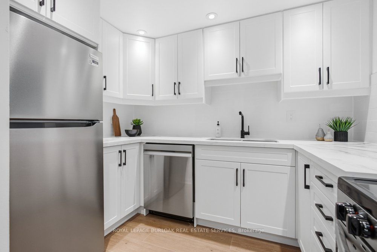
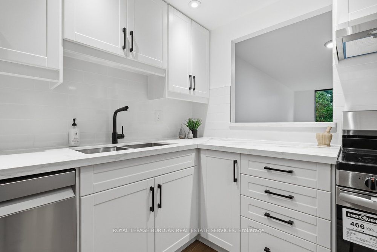
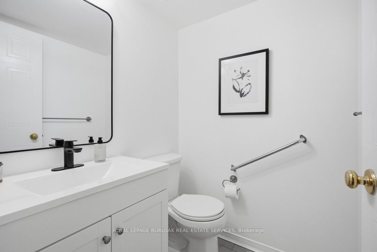
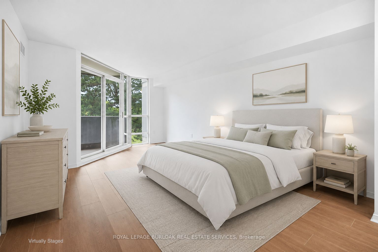
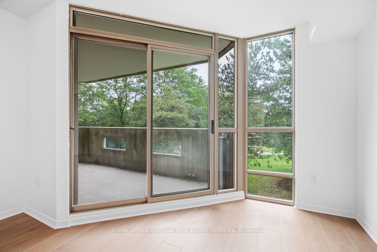
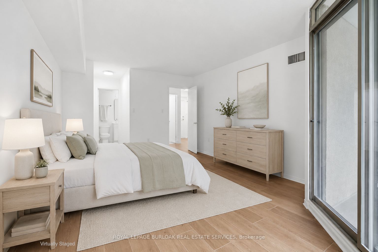
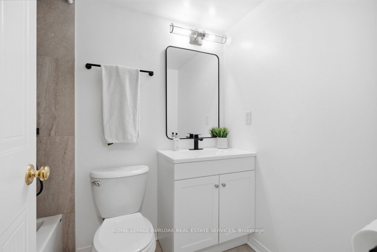
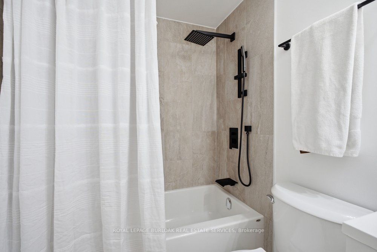
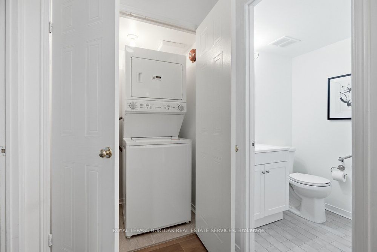
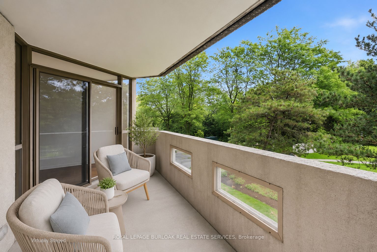
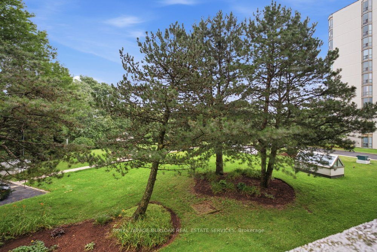
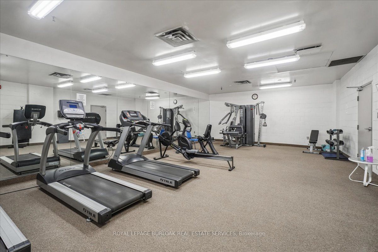
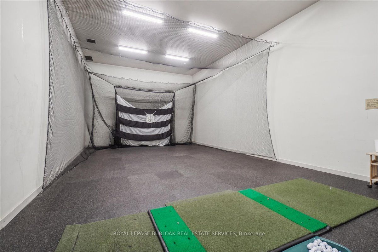
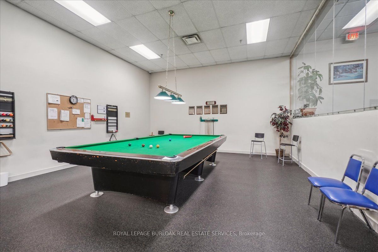
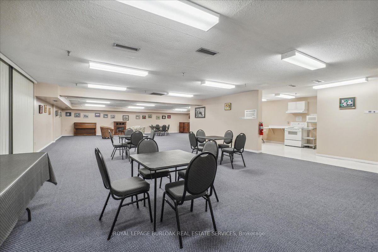
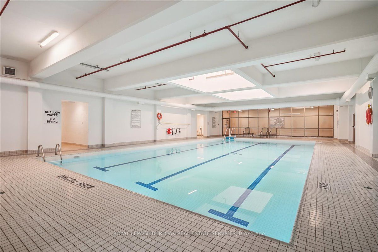
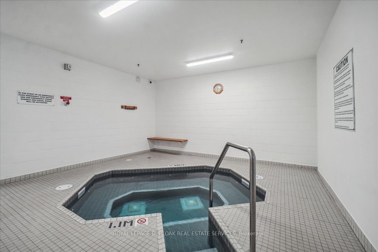
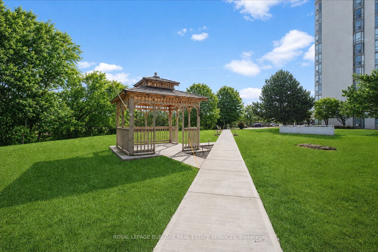
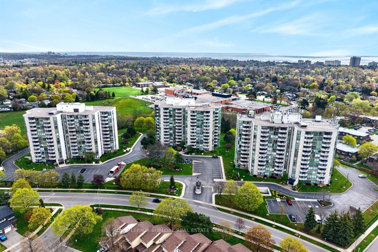
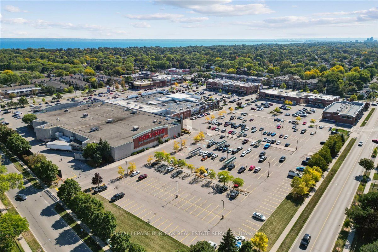
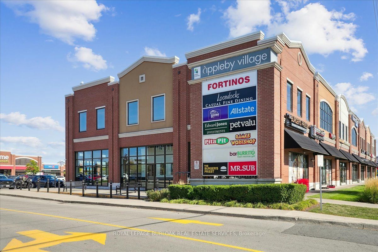
FULLY RENOVATED WITH 2 PARKING & 3 LOCKERS! Welcome to Pinedale Estates at 5090 Pinedale Ave #204, a beautifully renovated 830 sq ft suite offering stylish turnkey living in one of South Burlington's most sought-after condominium communities. This bright 1-bedroom, 1.5-bathroom unit was fully renovated in 2026 and features a stunning new kitchen with quartz countertops, stainless steel appliances, updated cabinetry, new flooring, fresh paint, modern lighting and beautifully renovated bathrooms. The generous primary bedroom offers a private ensuite and direct access to the balcony. The spacious living and dining area is filled with natural light and also provides walkout access to the balcony, creating a seamless indoor-outdoor living space. Located on the second floor, the balcony overlooks mature trees and lush greenery, offering a peaceful, private setting that's perfect for enjoying your morning coffee or unwinding at the end of the day. An exceptionally rare offering, this suite includes 2 underground parking spaces and 3 storage lockers, providing outstanding convenience and long-term value. Residents enjoy resort-style amenities including an indoor pool, sauna, fitness centre, party room, library and golf room. Ideally located just steps to shopping, restaurants, parks and transit, with easy access to Appleby Village, Burloak Waterfront Park, Downtown Burlington, the QEW and 407
Details
| MLS # | W13787750 |
|---|---|
| Listing Type | For Sale |
| Style | 1 Storey/apt |
| Building Name | Pinedale Estates |
| HOA Dues | $738 |
| Sub-Type | Resale |
| Status | New |
| Year | 0 |
| Days On Site | 48 |
| Listing Provided By | ROYAL LEPAGE BURLOAK REAL ESTATE SERVICES | W13787750 190201 |
Features
| Bed(s) | 1 |
|---|---|
| Bath(s) | 2 |
| Garage | 2 |
| Property View | Forest, Garden, Trees, Woods |
Interior
| Interior Features | Auto Garage Door Remote, Intercom, Primary Bedroom - Main Floor |
|---|---|
| Cooling | Central Air |
| Heat Source | Electric |
| Fireplace Yes / No | No |
| Laundry Features | In-Suite Laundry |
Exterior
| Exterior Features | Year Round Living |
|---|---|
| Roof | Flat |
| Topography | Level, Wooded/Treed |
| View | Forest, Garden, Trees/Woods |
| Construction Materials | Concrete Poured, Other |
Parking
| Garage Yes / No | Yes |
|---|---|
| Parking Features | Inside Entry |
Taxes
| Tax Annual Amount | 2447 |
|---|---|
| Tax Assessed Value | 241000 |
| Tax Year | 2026 |
Area Information
| Province | ON |
|---|---|
| County | Halton |
| City | Burlington |
| Postal Code | L7L 5V8 |
| Area | Appleby |
| Listing VS Median (in L7L 5V8) | |
Price: $495,000 low | high Med: $0 On site: 48 low | high Med: | |
Request a showing
Request a showing
Contact
Learn More About This Property

| Province | ON |
|---|---|
| County | Halton |
| City | Burlington |
| Postal Code | L7L 5V8 |
| Area | Appleby |
| Listing VS Median (in L7L 5V8) | |
Price: $495,000 low | high Med: $0 On site: 48 low | high Med: | |