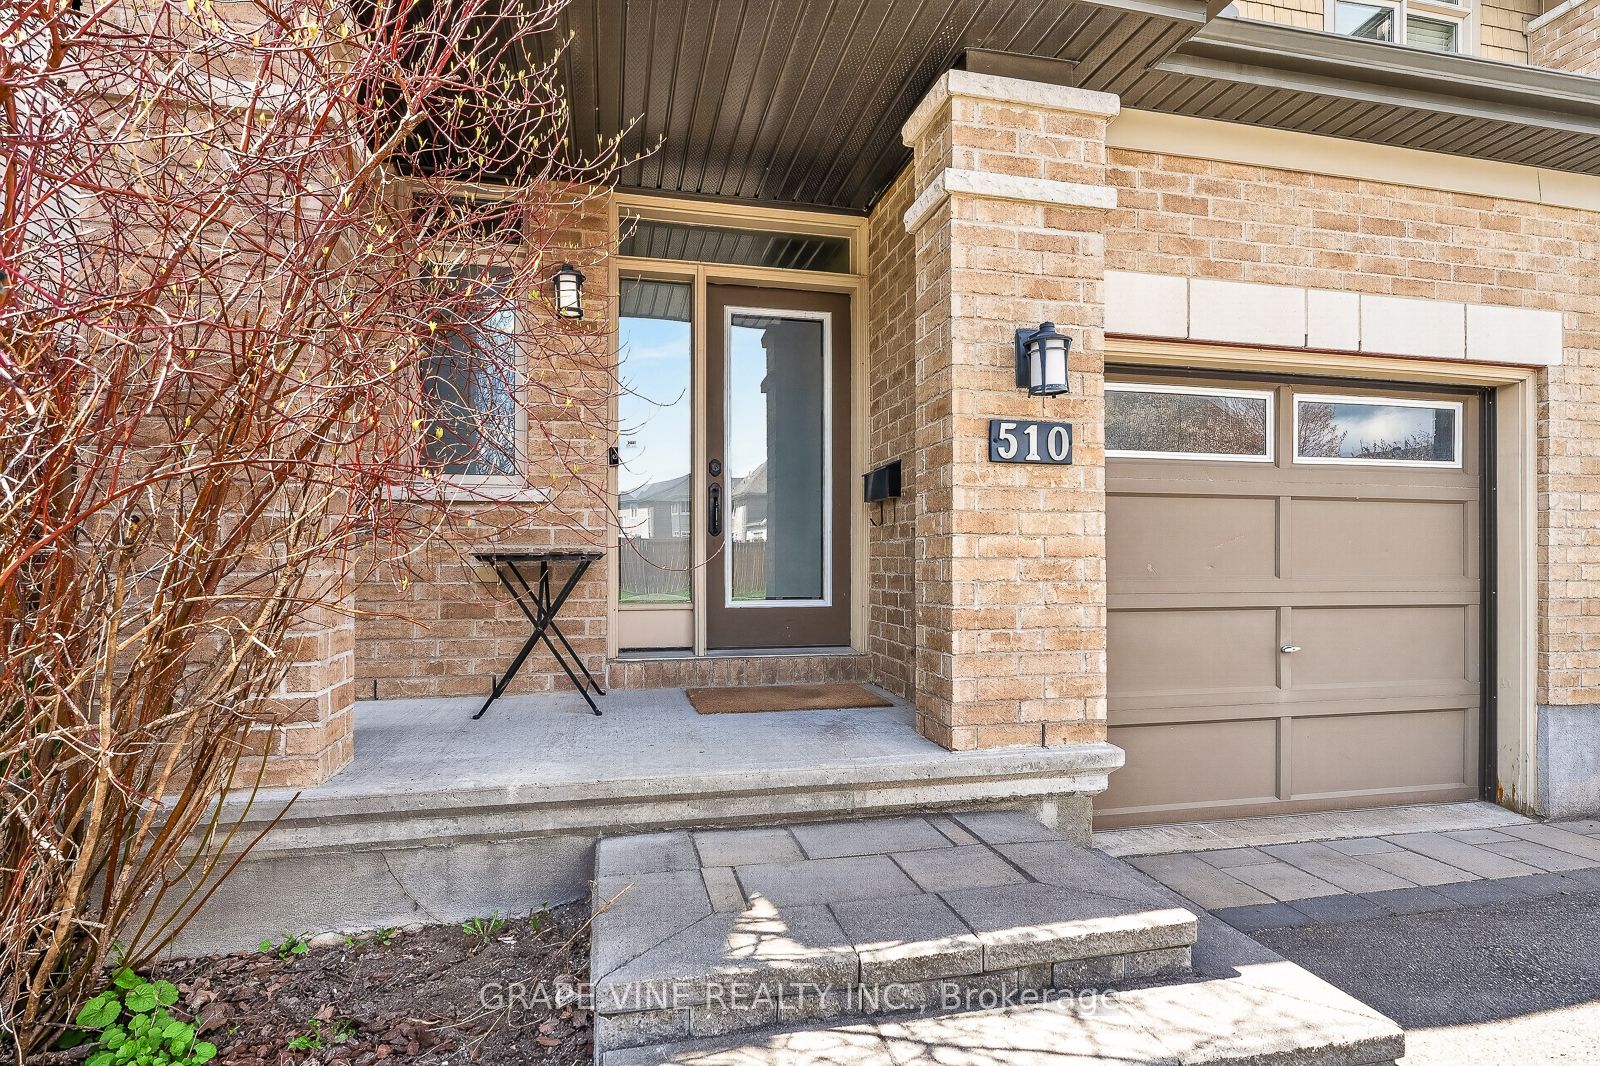
510 Grand Tully Way,Blossom Park - Airport and Area, ON K1V 2M9
Blossom Park - Airport and Area, ON K1V 2M9

Description
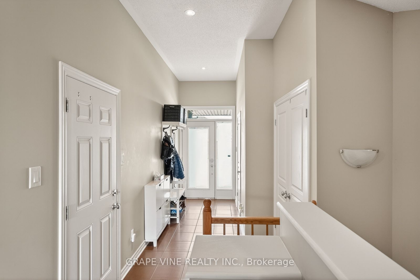
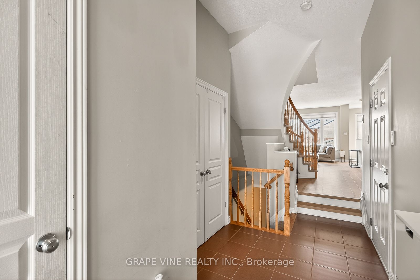
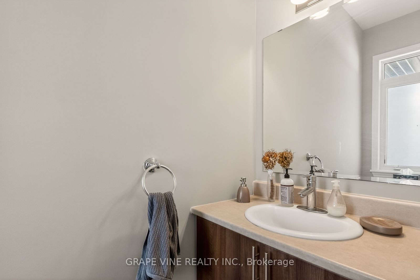
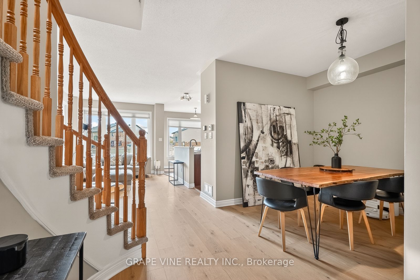
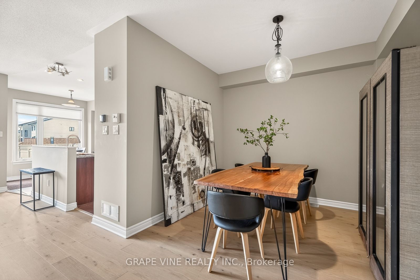
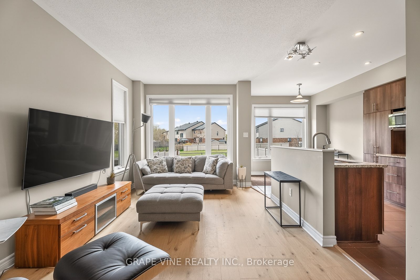
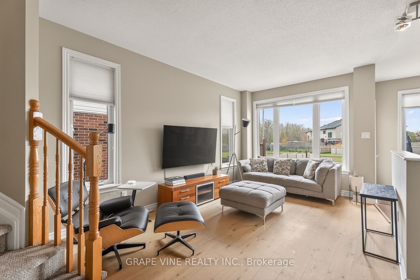
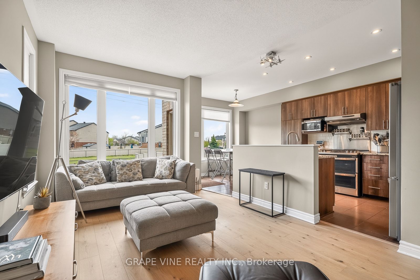
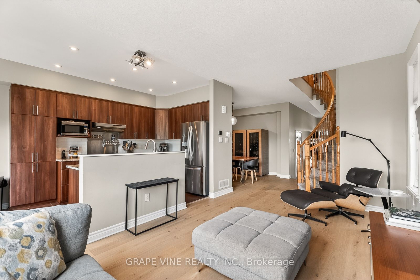
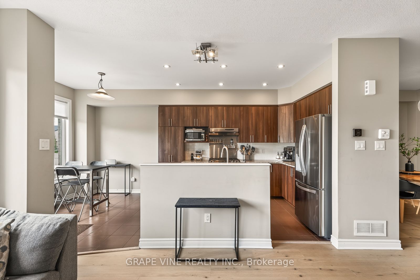
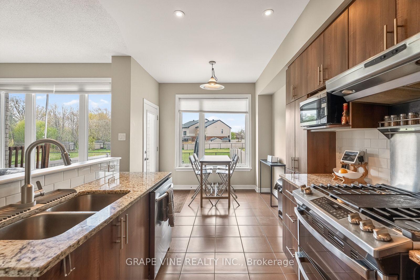
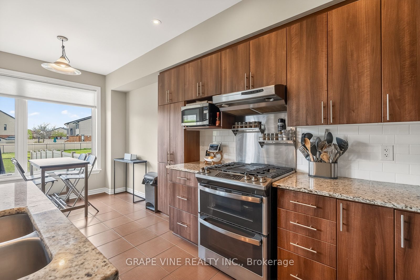
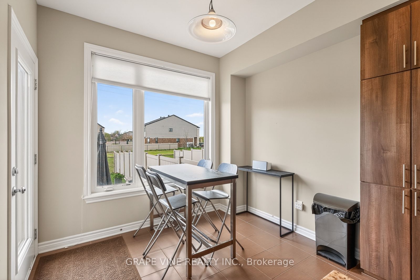
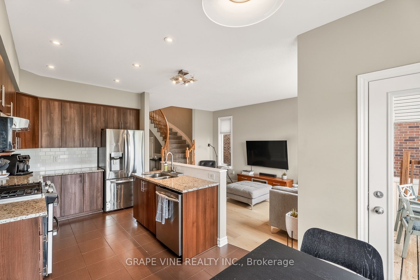
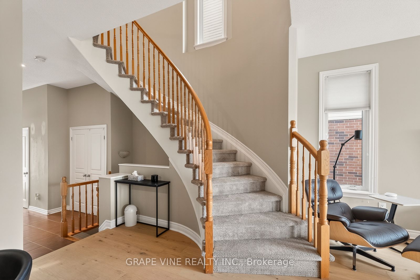
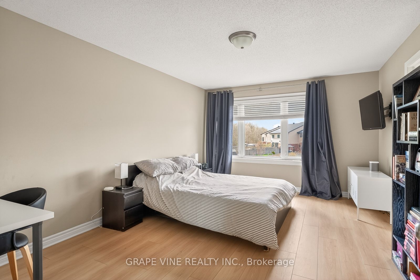
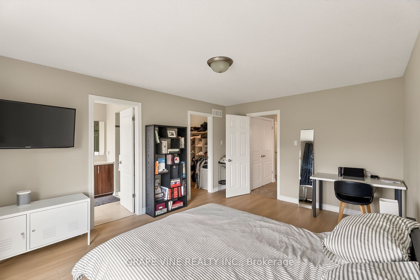
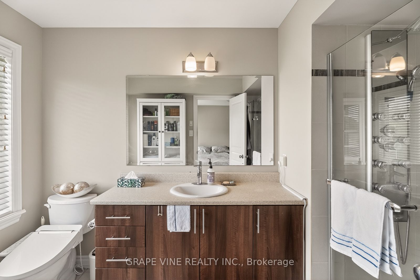
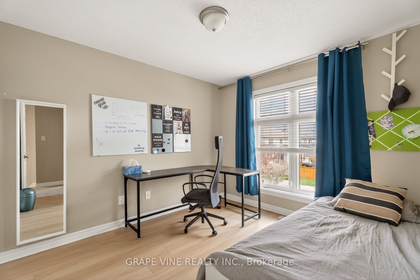
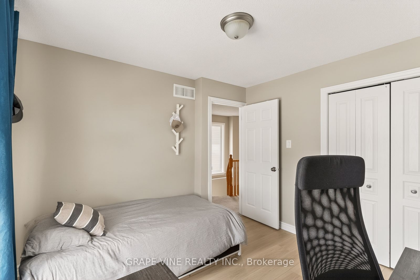
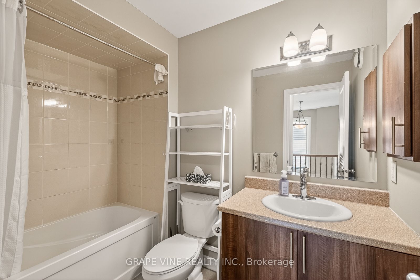
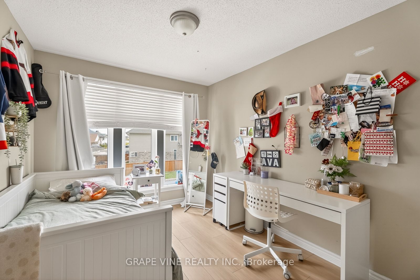
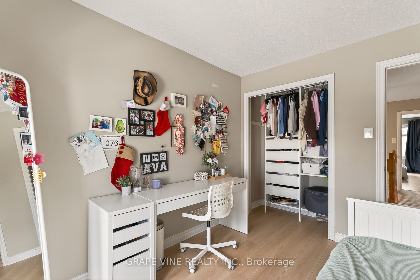
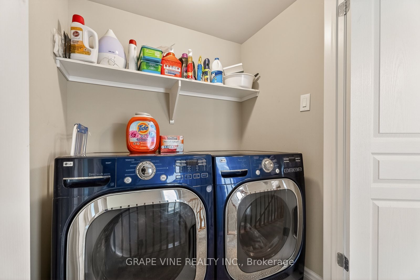
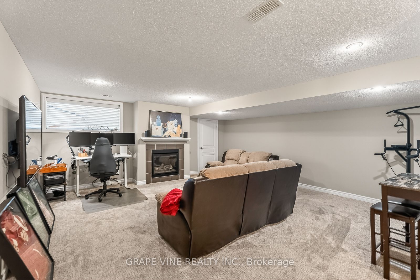
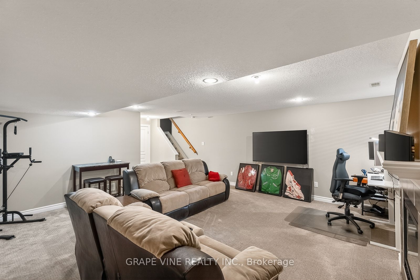
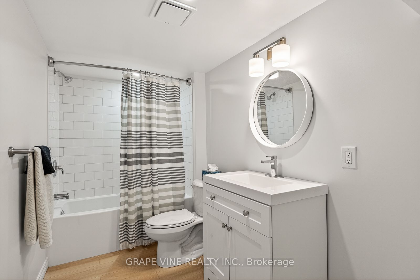
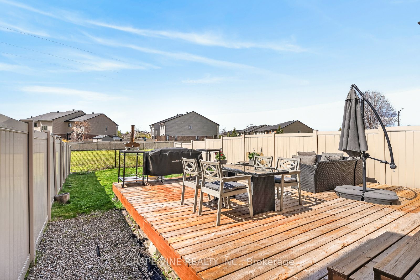
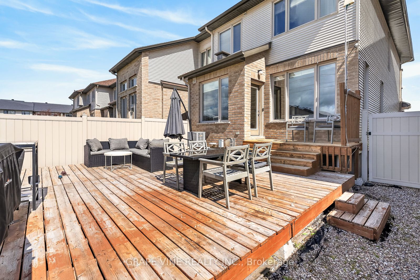
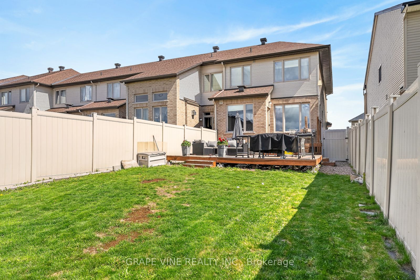
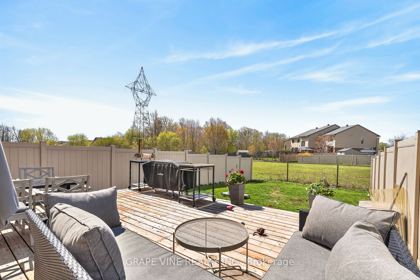
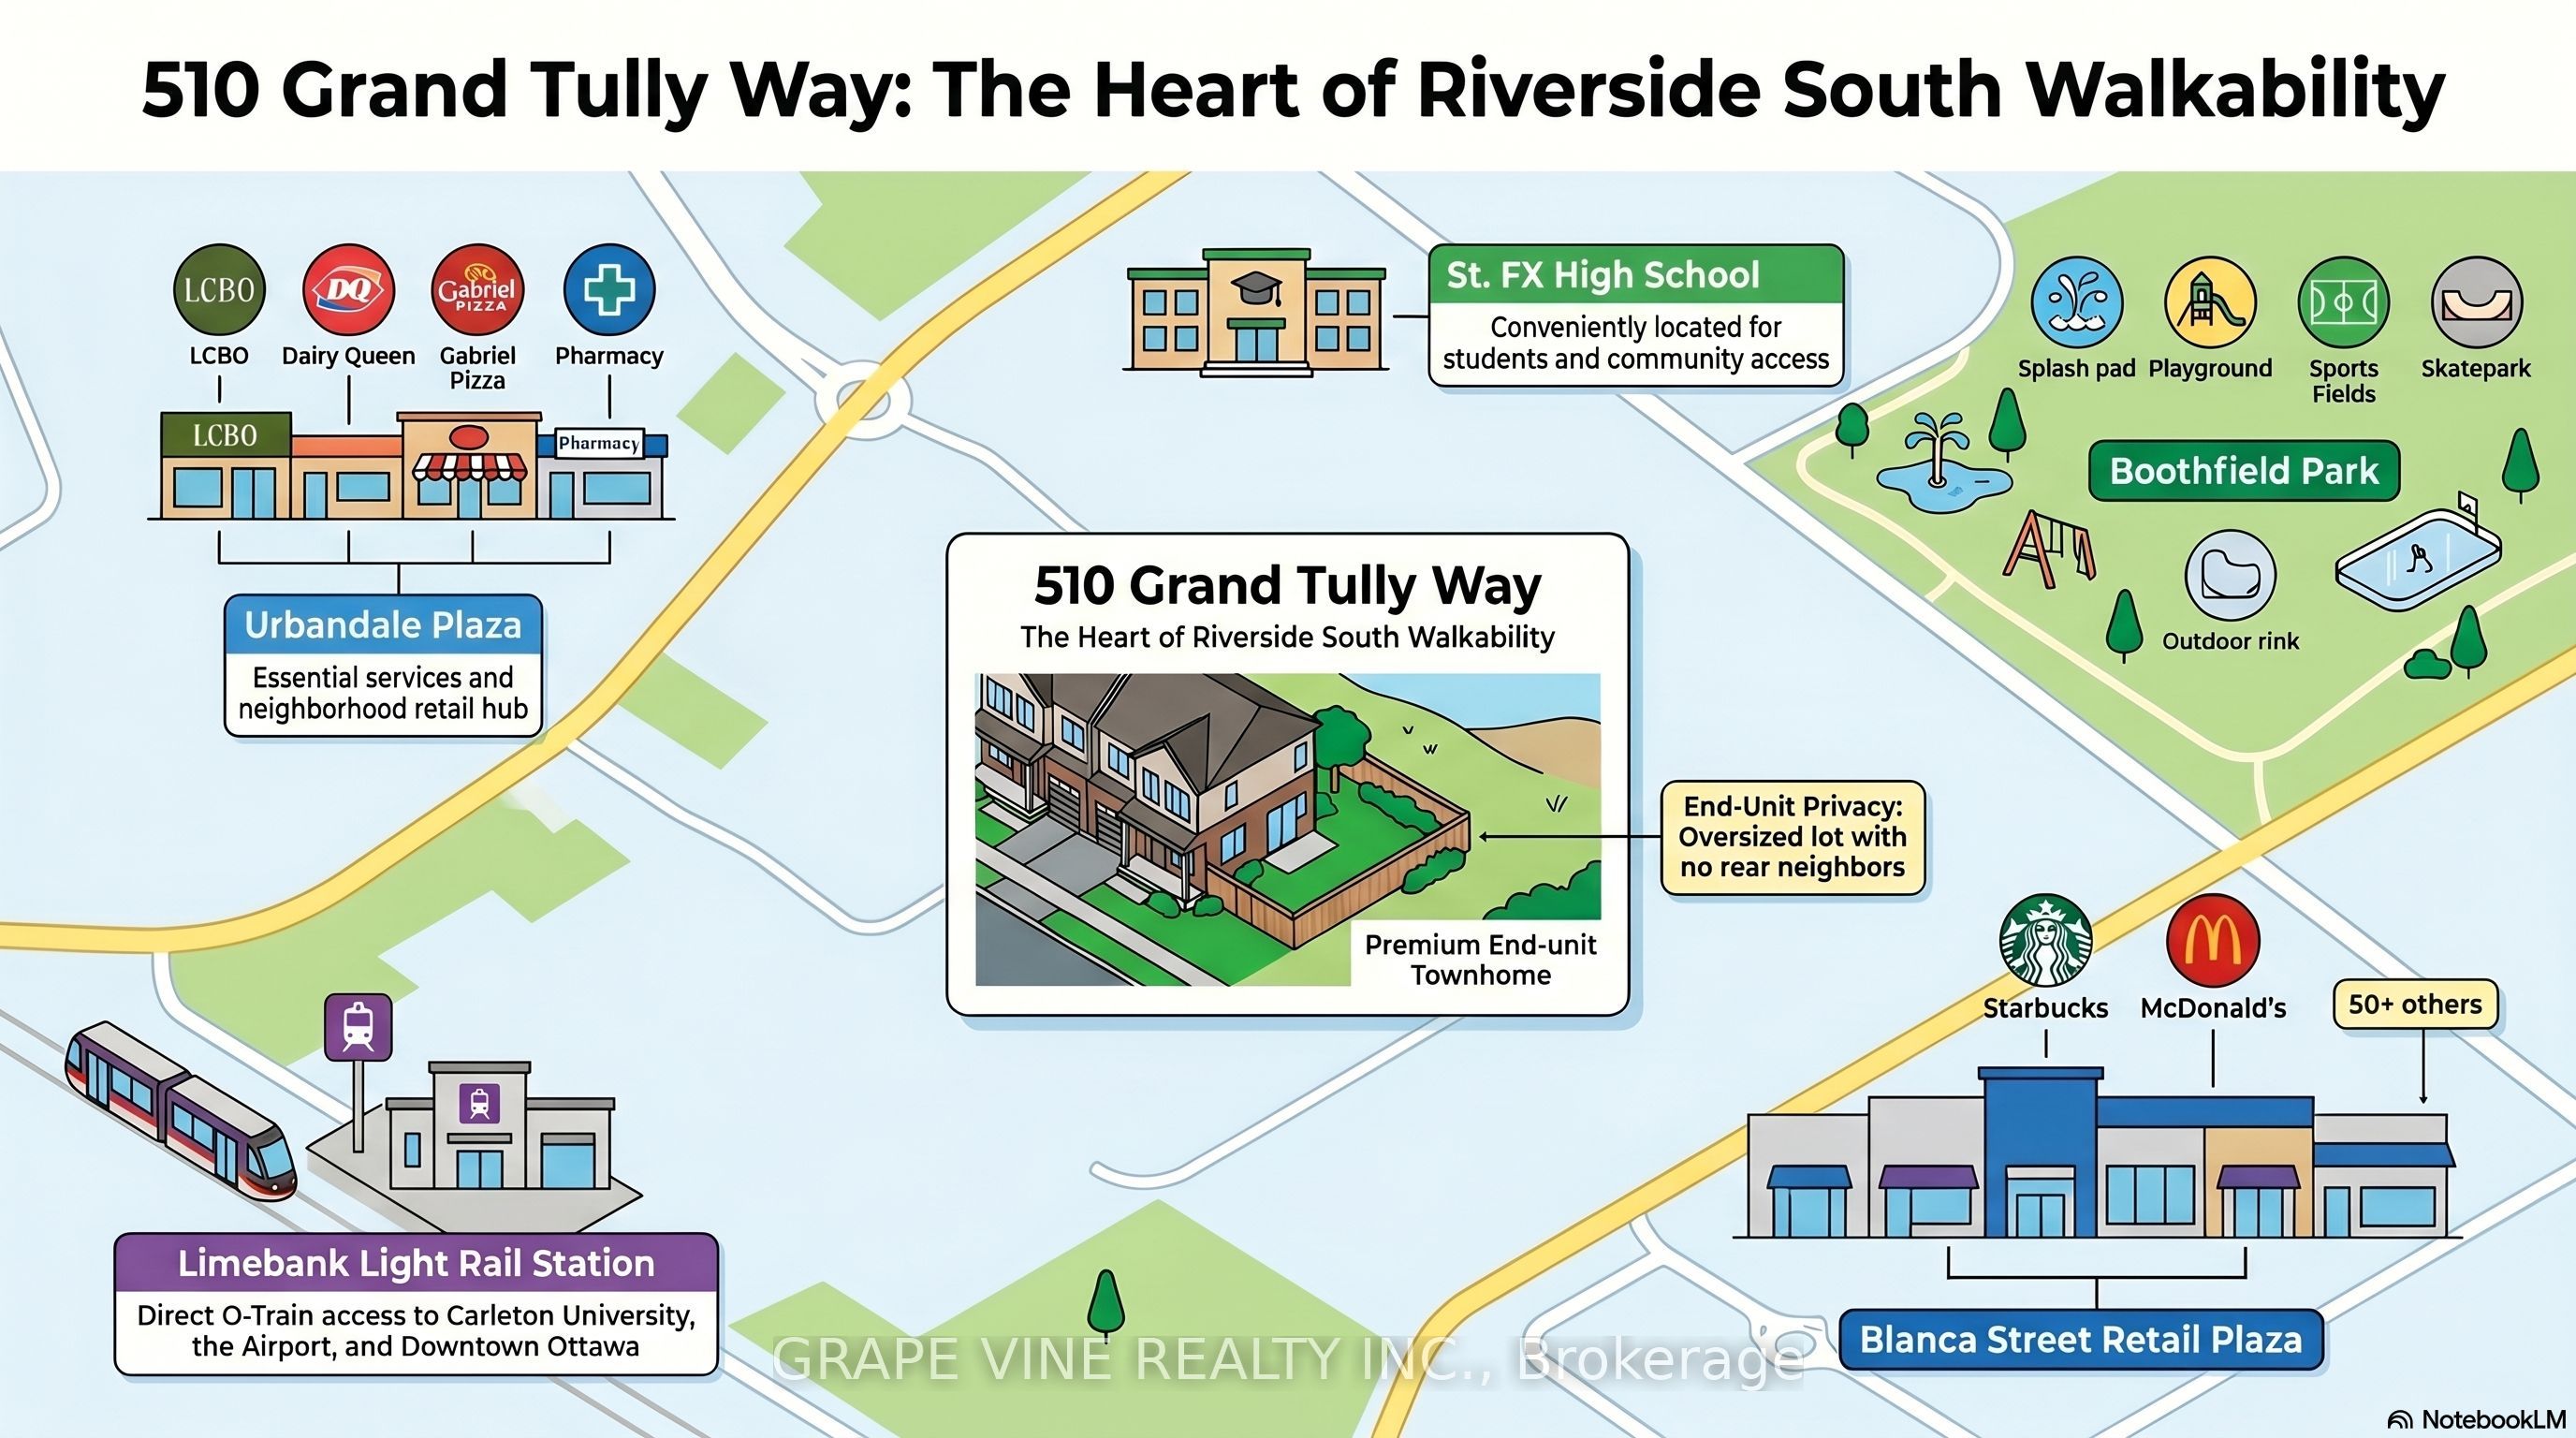
This home stands out from the crowd, offering incredible turn-key value. Ten's of thousands of dollars in upgrades while boasting features you cannot change-like huge lot and no rear neighbors-makes it highly desirable and best value on the market. Enjoy an end-unit positioning with an extended fenced lot and a location on a mixed-residence (detached and townhomes) street with minimal traffic, off the main roads. Boasting 2,000+ sq. ft. of usable space, the layout includes a fully finished basement with a full bath, providing versatile options for an extended family, guest suite, or home gym. The bright, open main floor features a spacious living area flowing seamlessly into the dining room and kitchen, which comes complete with a double oven and ample storage. Large windows maximize the exceptional natural light. Premium secondary benefits include a Level 2 EV charger, home automation accessories, a cozy gas fireplace, new owner-owned on-demand hot water system (no monthly rental bill) and second-floor laundry. The home has been meticulously cared for, featuring brand-new carpet and laminate flooring throughout (2025). The neighborhood's walkability is exceptional: the multi-faceted Boothfield Park is just a 4-minute walk away, approximately 40 retail shops are within a 10-minute walk (with 25 more on the way), and the light rail transit network is a 14-minute walk away for easy commuting across the city (downtown, Carleton, airport). For ultimate convenience, a fully furnished or partial-inclusion option is available, allowing the next homeowner to avoid the high expense and anxiety of a full move. If you do a true comparison, you will find that this 2013-built Richcraft 3-bedroom, 4-bathroom end-unit townhome offers a combination of price, size, and amenities that belongs on everyone's short list. Book a viewing today and see the value for yourself.
Details
| MLS # | X13125520 |
|---|---|
| Listing Type | For Sale |
| Style | House |
| Sub-Type | Resale |
| Status | Sold Conditional |
| Year | 0 |
| Days On Site | 171 |
| Listing Provided By | GRAPE VINE REALTY INC. | X13125520 490400 |
Features
| Bed(s) | 3 |
|---|---|
| Bath(s) | 4 |
| Garage | 1 |
| Basement | Y |
| Story(s) | 2 |
| Acreage | 0.08 |
Interior
| Interior Features | Other |
|---|---|
| Cooling | Central Air |
| Heat Source | Gas |
| Fireplace Yes / No | Yes |
Exterior
| Roof | Asphalt Shingle |
|---|---|
| Foundation Details | Concrete |
| Construction Materials | Brick Front, Vinyl Siding |
Parking
| Garage Yes / No | Yes |
|---|
Utilities
| Sewer | Sewer |
|---|
Taxes
| Tax Annual Amount | 4551 |
|---|---|
| Tax Legal Description | PART OF BLOCK 114 PLAN 4M1448 PARTS 11,12 & 13 ON PLAN 4R26294 SUBJECT TO AN EASEMENT IN GROSS OVER PART 13 PLAN 4R26294 AS IN OC1309055 SUBJECT TO AN EASEMENT AS IN OC1309093 SUBJECT TO AN EASEMENT AS IN OC1309097 SUBJECT TO AN EASEMENT IN GROSS AS IN OC1311433 TOGETHER WITH AN EASEMENT OVER PART 2 PLAN 4R26294 AS IN OC1414421 TOGETHER WITH AN EASEMENT OVER PART 4 PLAN 4R26294 AS IN OC1414421 TOGETHER WITH AN EASEMENT OVER PART 6 PLAN 4R26294 AS IN OC1414421 TOGETHER WITH .... See full on Geo |
| Tax Year | 2025 |
Area Information
| Province | ON |
|---|---|
| County | Ottawa |
| City | Blossom Park - Airport and Area |
| Postal Code | K1V 2M9 |
| Area | 2603 Riverside South |
| Listing VS Median (in K1V 2M9) | |
Price: $668,900 low | high Med: $0 On site: 171 low | high Med: | |
Request a showing
Request a showing
Contact
Learn More About This Property

| Province | ON |
|---|---|
| County | Ottawa |
| City | Blossom Park - Airport and Area |
| Postal Code | K1V 2M9 |
| Area | 2603 Riverside South |
| Listing VS Median (in K1V 2M9) | |
Price: $668,900 low | high Med: $0 On site: 171 low | high Med: | |