515490 2nd Line,Amaranth, ON L9V 1L6
Amaranth, ON L9V 1L6


Description
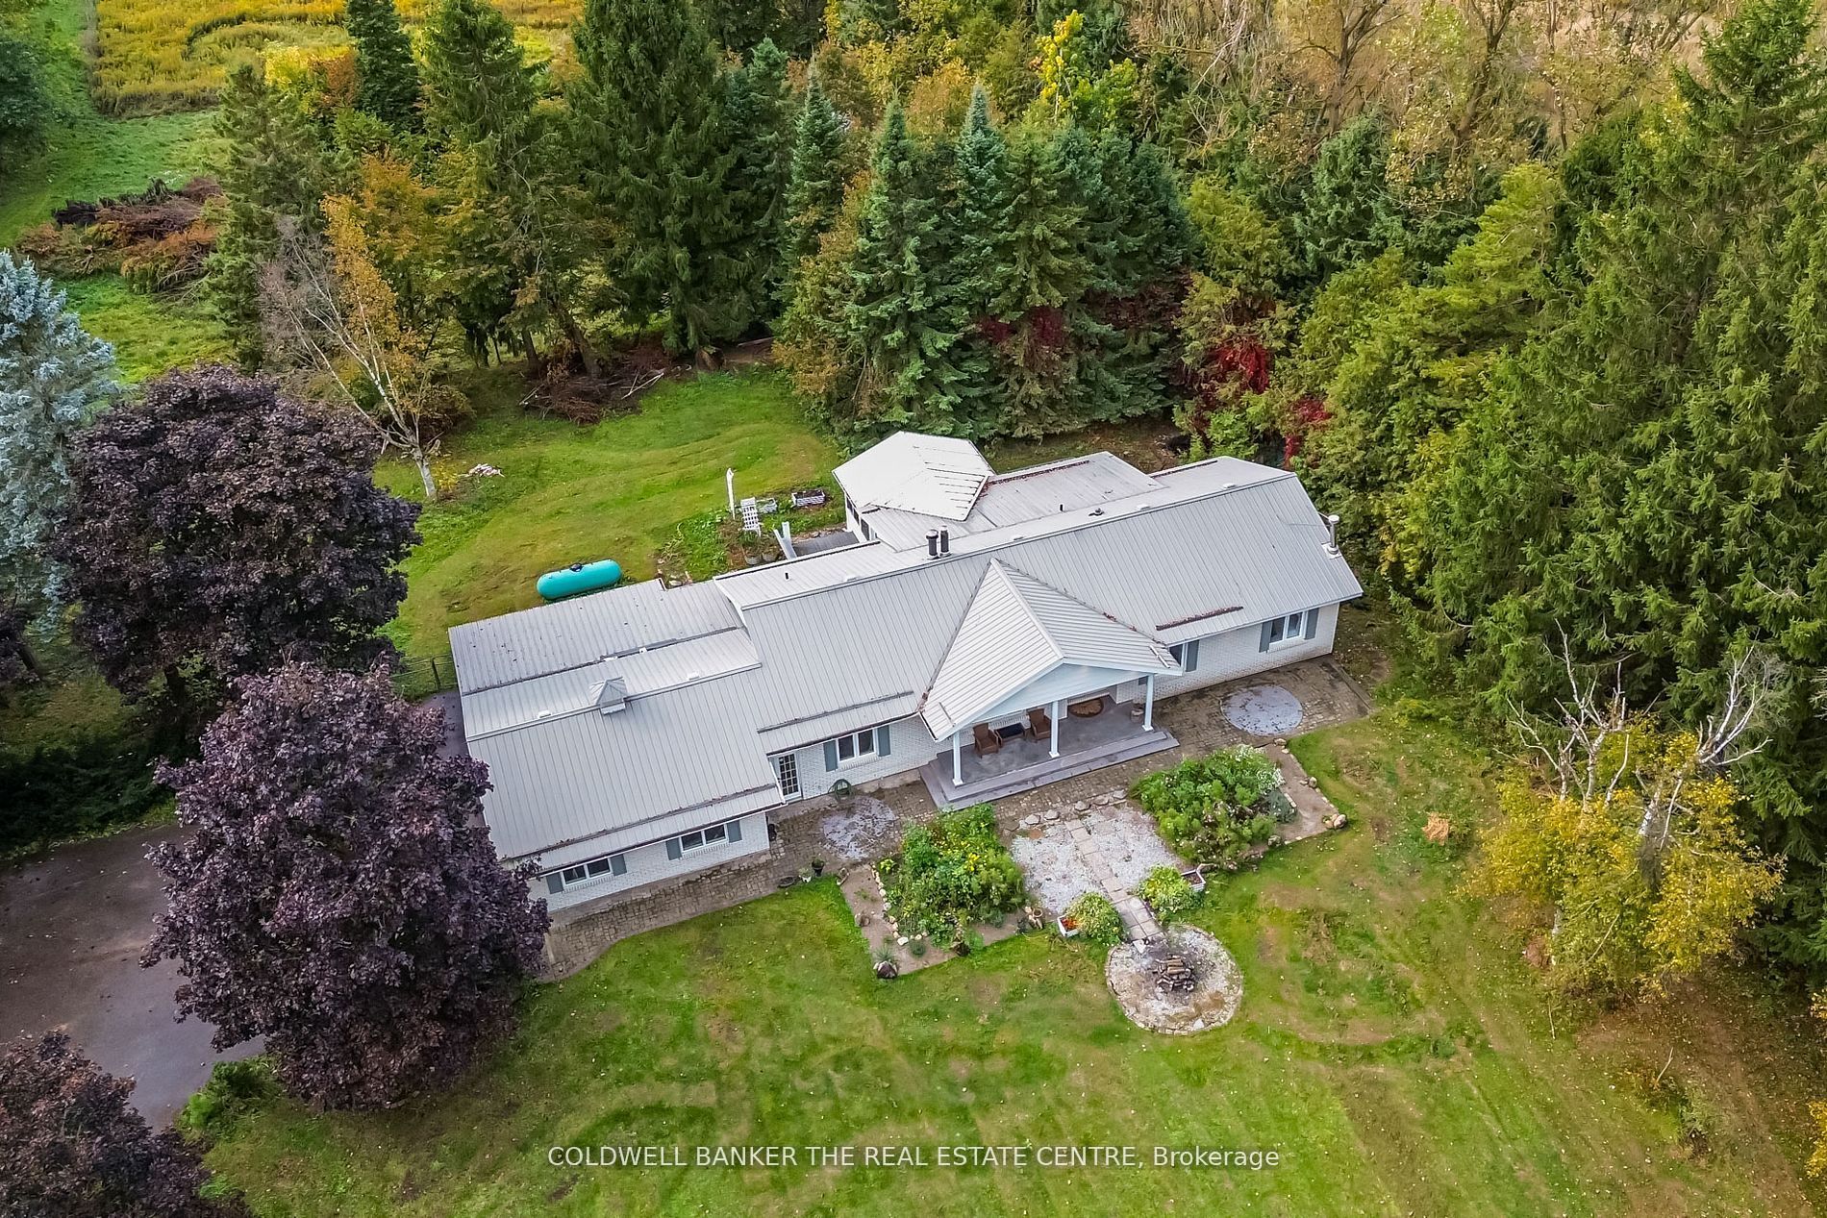
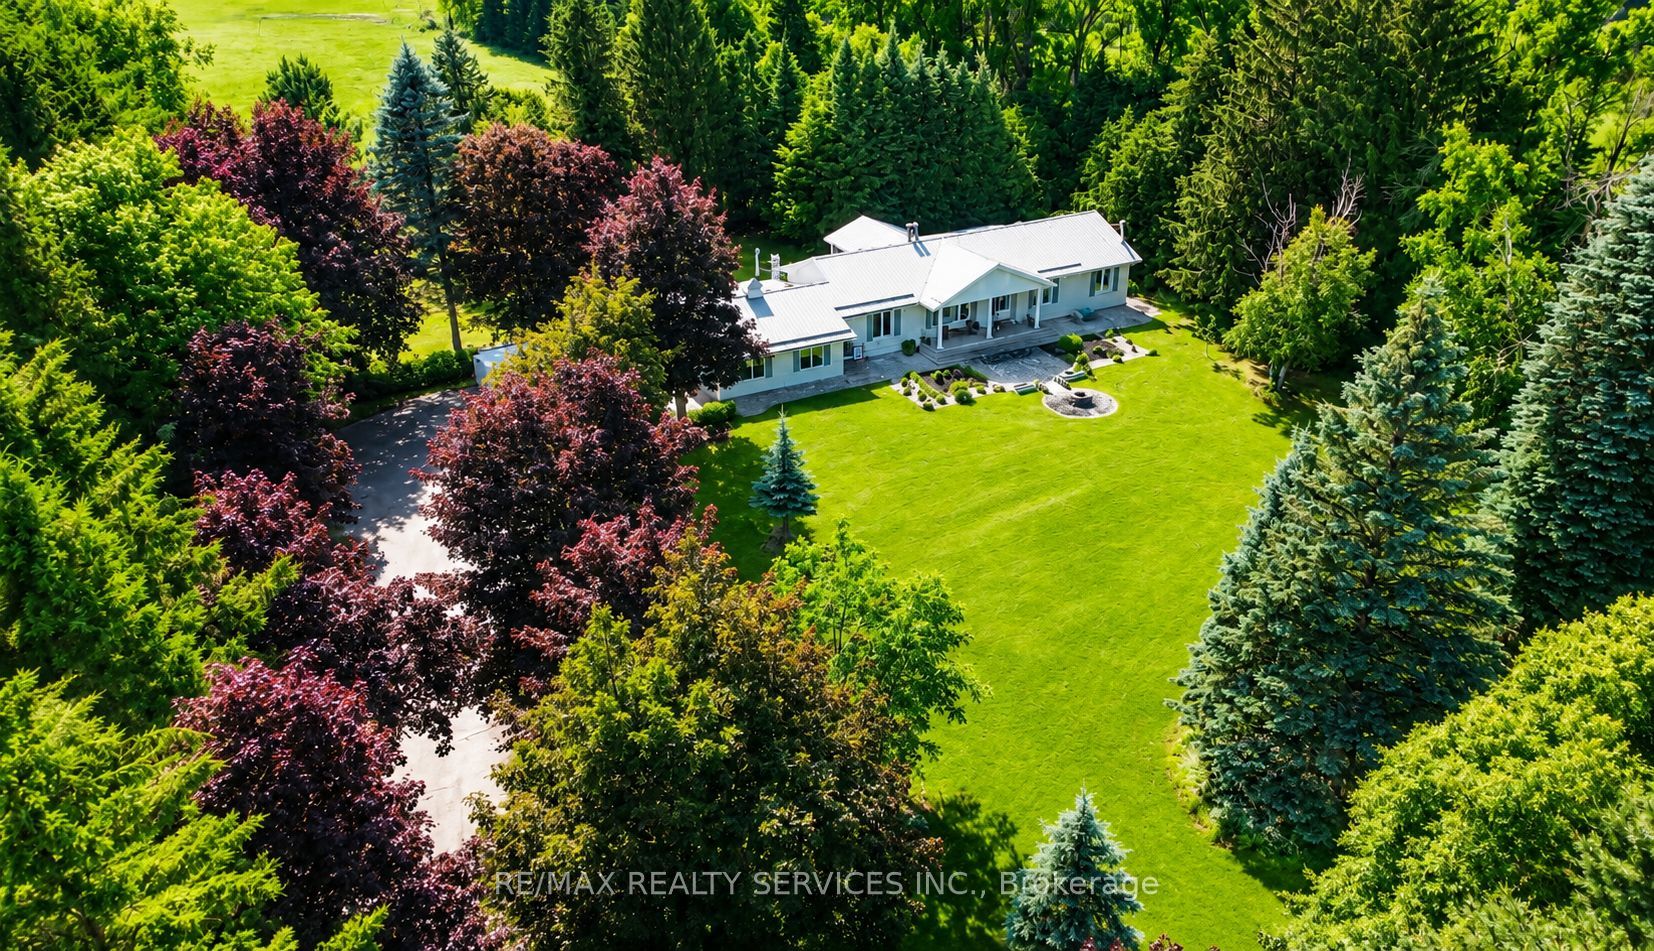
Rustic Charm Meets Modern Comfort Nestled on 34 peaceful Acres! Sun filled East-facing bungalow just 2 minutes from downtown Shelburne offers the perfect blend of country living & everyday convenience. Ideal for hobby farming, sustainable living, or simply enjoying the countryside serenity you've been searching for.Grand double-door entrance opens into a spacious main level, featuring extended living area with a cozy wood-burning fireplace, large dining area, renovated kitchen with quartz counters & a sun-filled addition perfect for year-round relaxation. Flexible space offers home-office set-up while upholding an open-concept layout featuring pot lights & hardwood floors and natural sunlight throughout. Primary bedroom includes an upgraded ensuite with quartz backsplash. Finished walk-out basement features large above-grade windows, additional kitchen, oversized recreational room, & potential for 2 additional bedrooms - ideal for guests or extended family. Steel roof on home adds long-term durability & peace of mind. In total, 7 functional outbuildings ready to support your true country lifestyle, including 3 chicken coops (one oversized), a 2-storey workshop with hydro, a powered barn perfect for agricultural equipment, & standing rustic shelters for goats & cattle.This is more than just a home - it's a place to plant your roots, raise animals, grow your own food. Define self-sufficient homesteading as you live in harmony with Nature. Come experience the magic of rural living, just minutes from town.
Details
| MLS # | X12801862 |
|---|---|
| Listing Type | For Sale |
| Style | House |
| Sub-Type | Resale |
| Status | Terminated |
| Year | 0 |
| Days On Site | 197 |
| Listing Provided By | COLDWELL BANKER THE REAL ESTATE CENTRE | ASAD KHAN |
Features
| Bed(s) | 4 |
|---|---|
| Bath(s) | 4 |
| Garage | 3 |
| Basement | Y |
| Acreage | 35.89 |
| Property View | Trees, Woods |
Interior
| Interior Features | Central Vacuum |
|---|---|
| Cooling | None |
| Heat Source | Propane |
| Fireplace Features | Wood Stove |
| Fireplaces Total | 2 |
| Fireplace Yes / No | Yes |
Exterior
| Roof | Metal |
|---|---|
| Foundation Details | Block |
| View | Trees/Woods |
| Construction Materials | Brick |
Parking
| Garage Yes / No | Yes |
|---|---|
| Parking Features | Private |
Utilities
| Sewer | Septic |
|---|
Taxes
| Tax Annual Amount | 6427.53 |
|---|---|
| Tax Legal Description | PT LT 29, CON 2 AS IN MF72786 ; AMARANTH |
| Tax Year | 2025 |
Area Information
| Province | ON |
|---|---|
| County | Dufferin |
| City | Amaranth |
| Postal Code | L9V 1L6 |
| Area | Rural Amaranth |
| Listing VS Median (in L9V 1L6) | |
Price: $1,699,900 low | high Med: $1,699,900 On site: 197 low | high Med: 171 | |
Request a showing
Request a showing
Contact
Learn More About This Property

| Province | ON |
|---|---|
| County | Dufferin |
| City | Amaranth |
| Postal Code | L9V 1L6 |
| Area | Rural Amaranth |
| Listing VS Median (in L9V 1L6) | |
Price: $1,699,900 low | high Med: $1,699,900 On site: 197 low | high Med: 171 | |
 | $1,456,910515490 2nd LineAmaranth, ON L9V 1L6 |
