517 Aintree Drive,Whitchurch-Stouffville, ON L4A 7H6
Whitchurch-Stouffville, ON L4A 7H6

Description
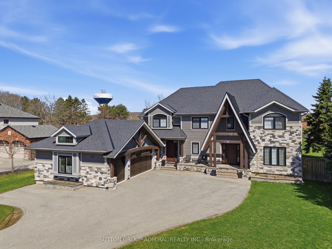
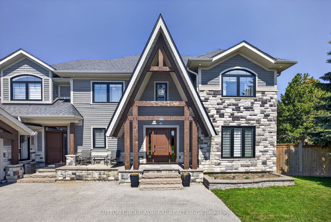
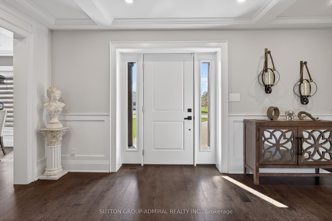
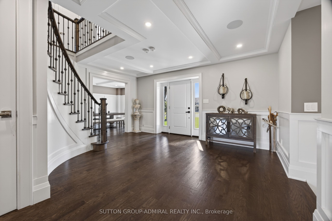
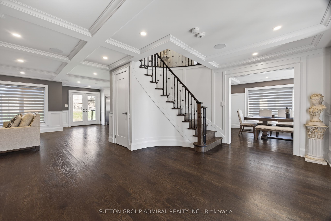
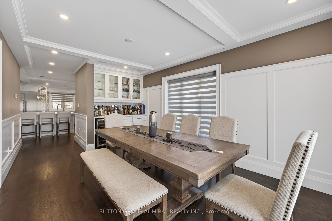
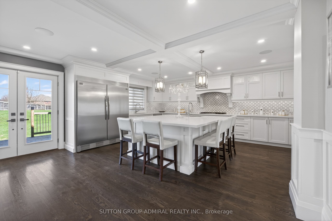
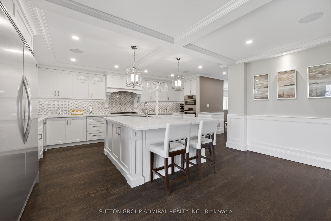
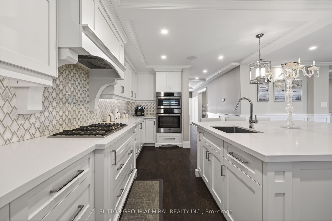
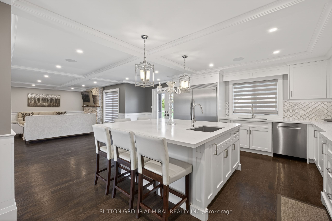
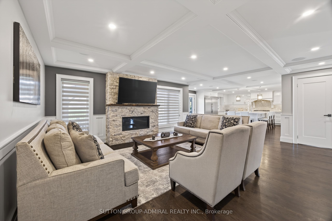
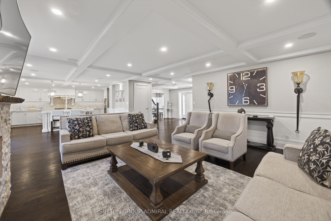
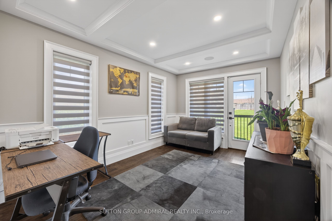
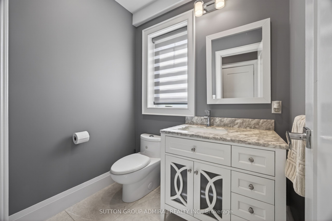
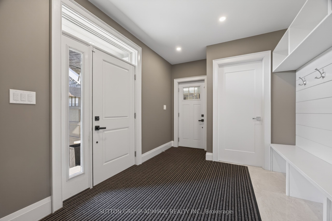
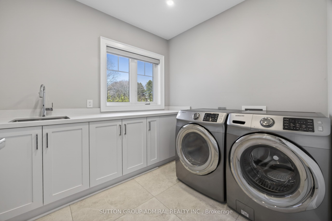
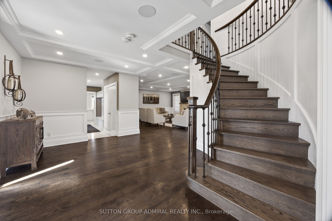
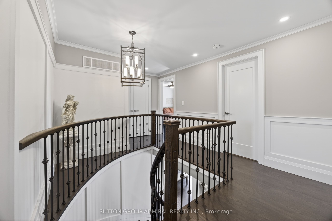
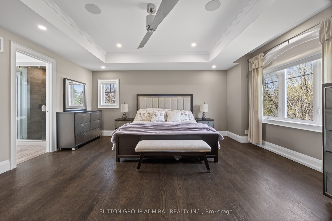
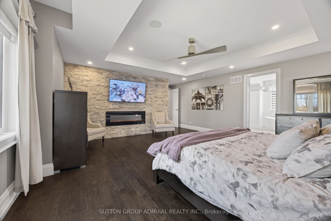
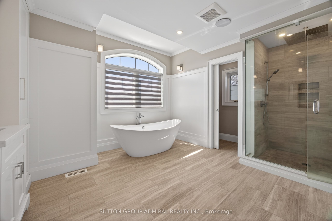
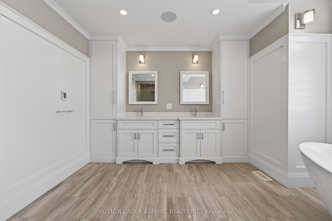
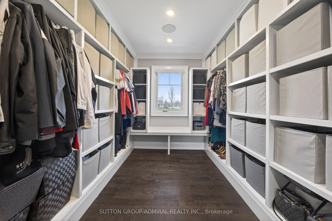
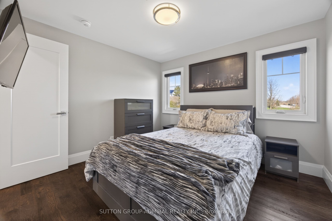
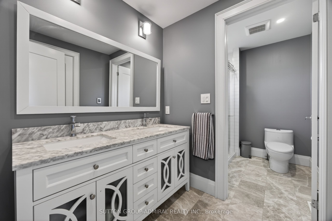
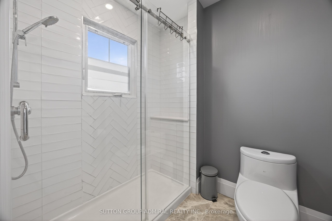
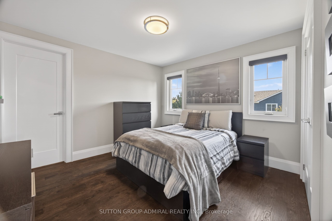
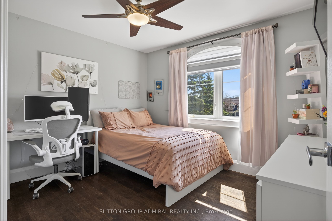
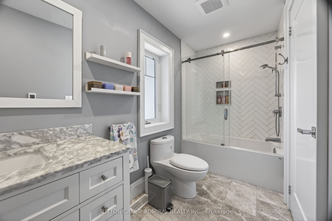
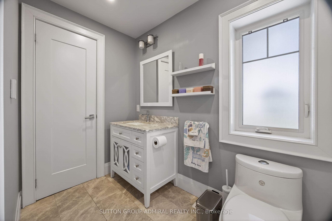
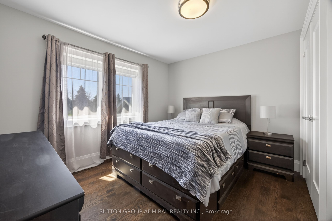
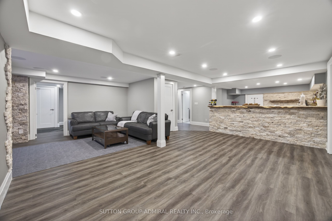
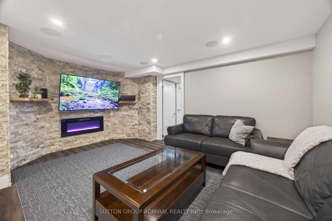
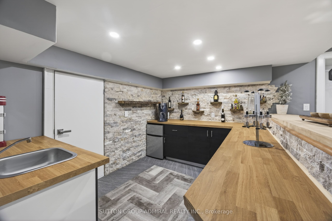
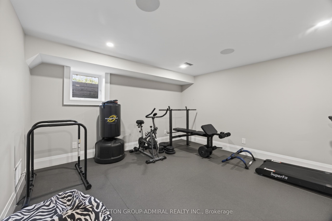
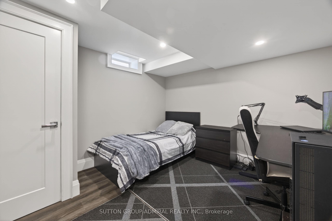
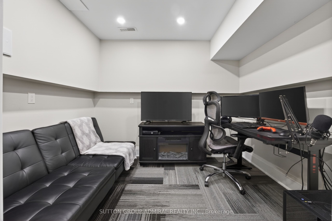
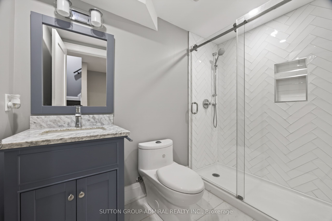
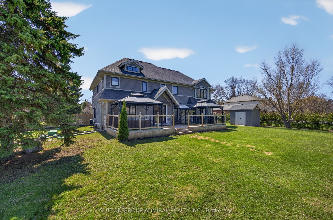
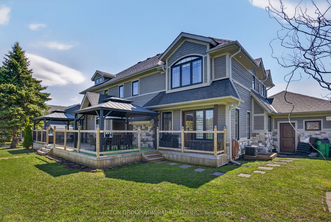
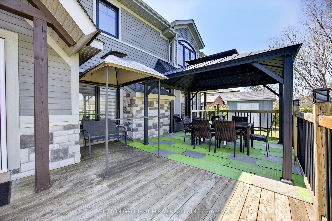
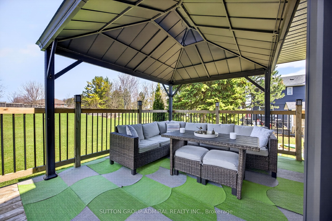
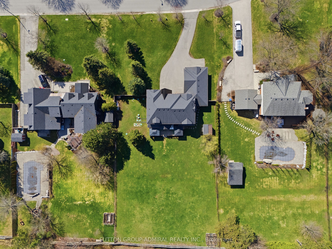
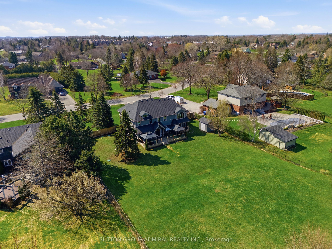
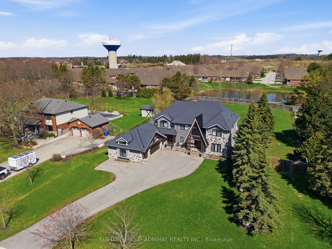
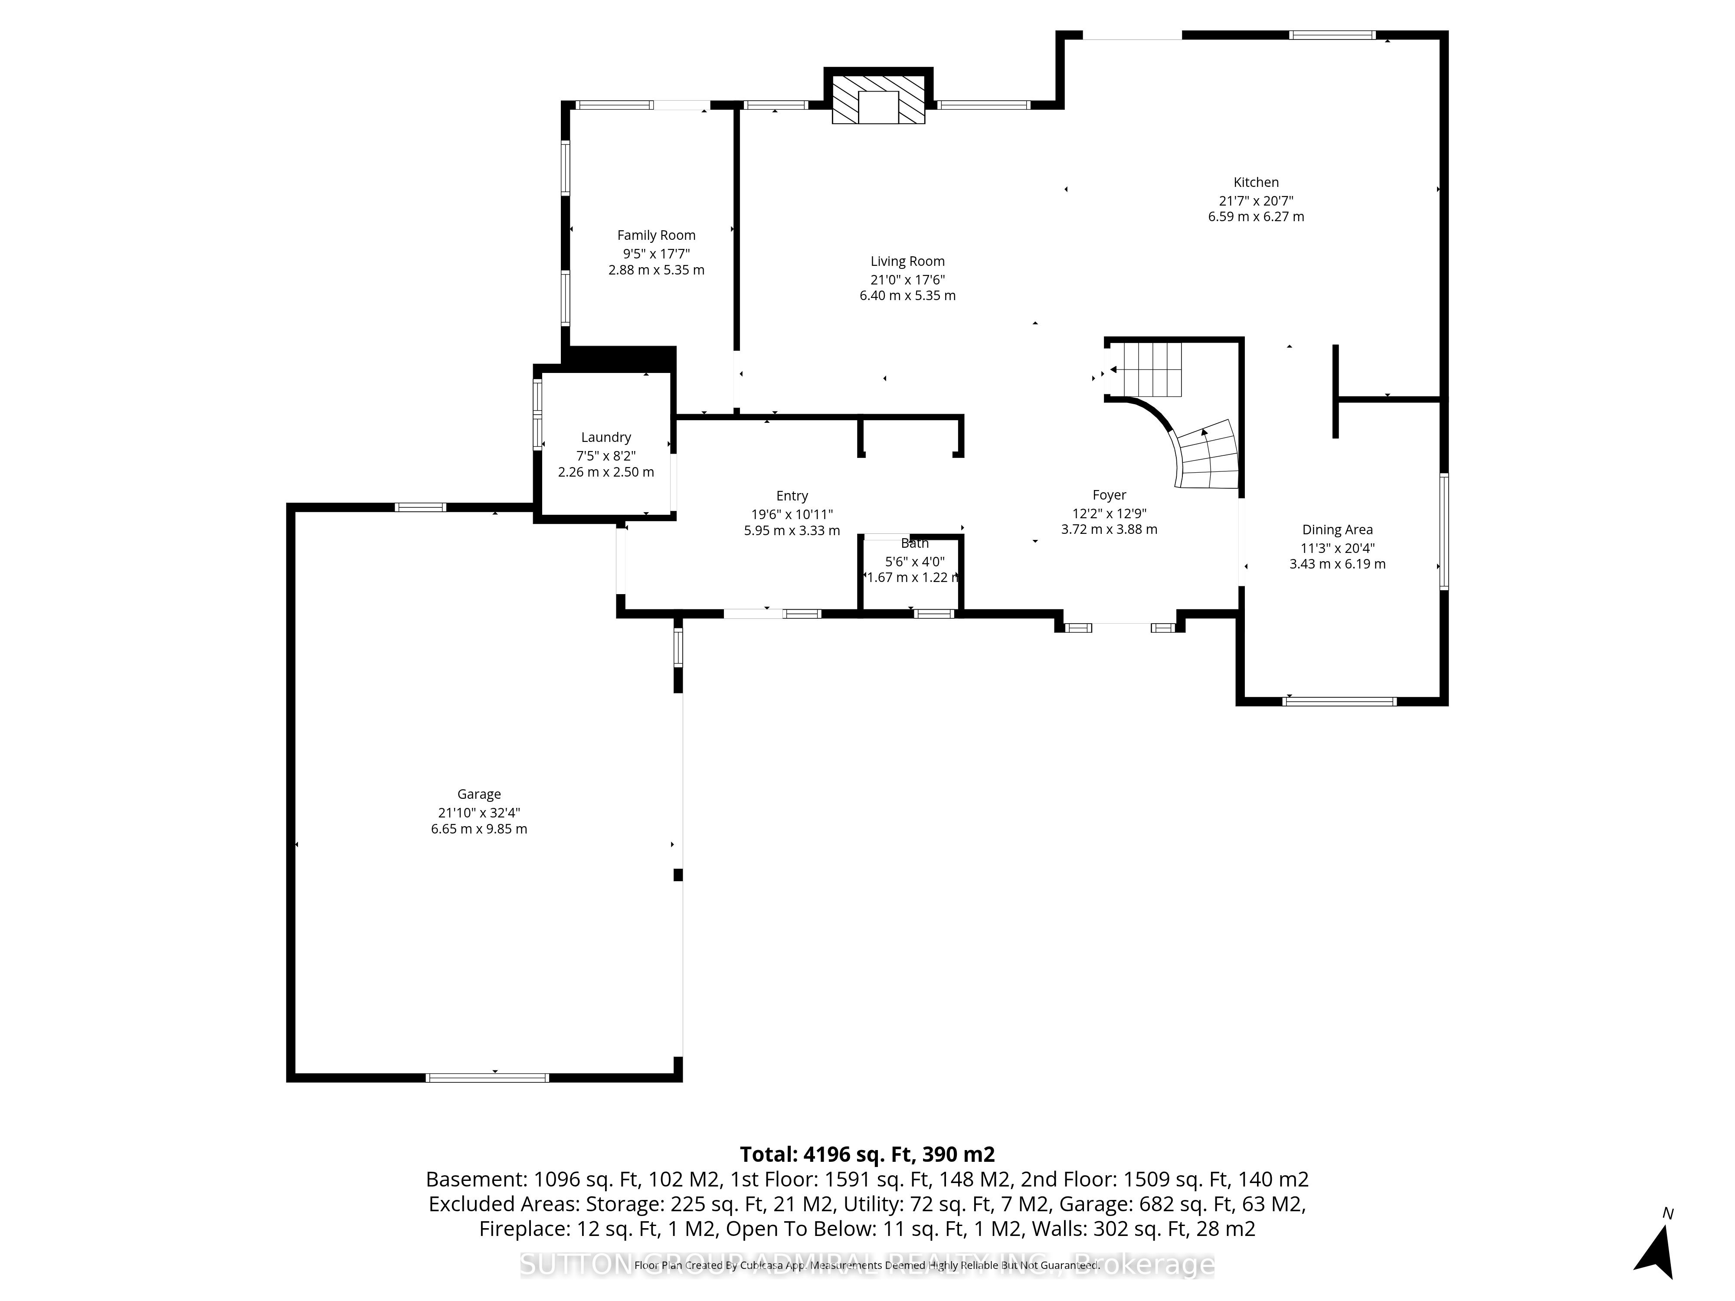
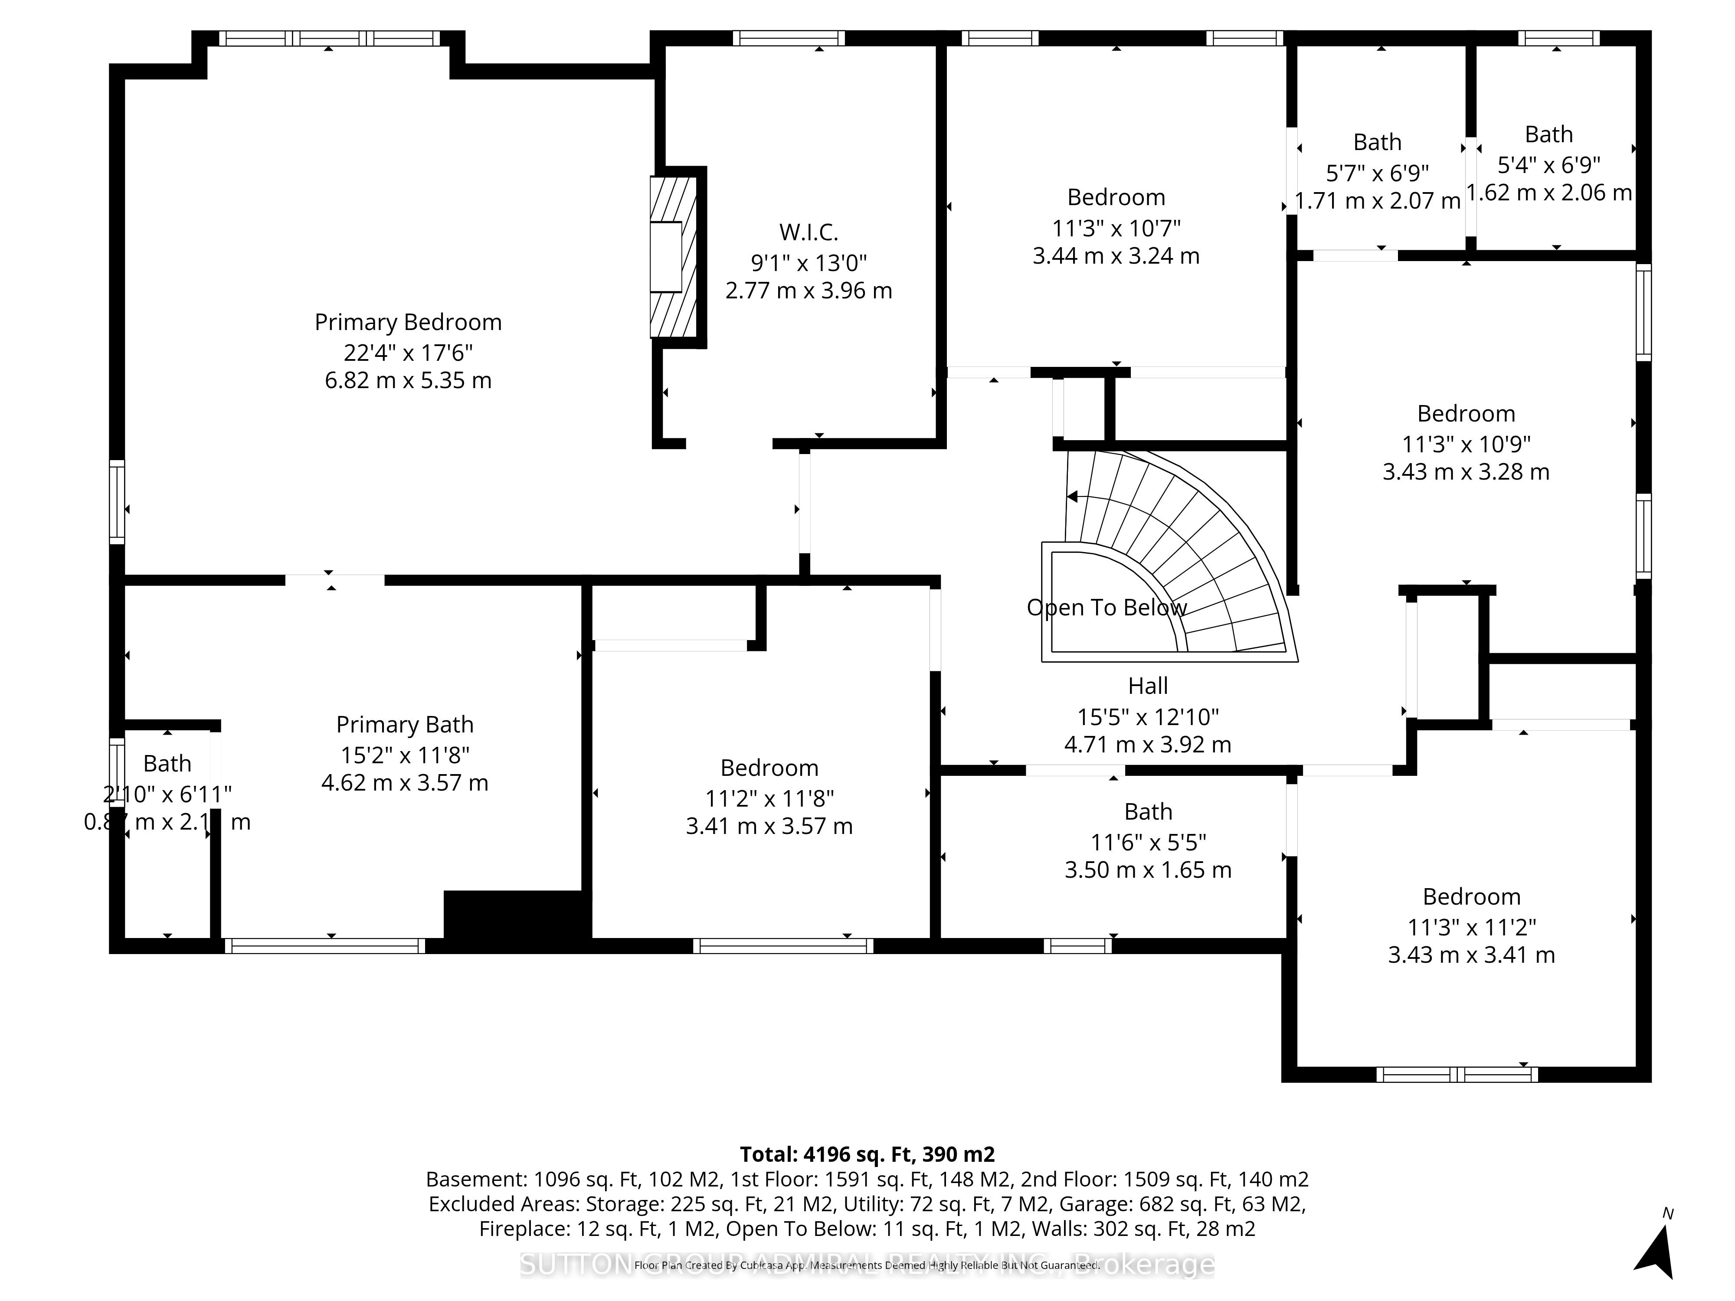
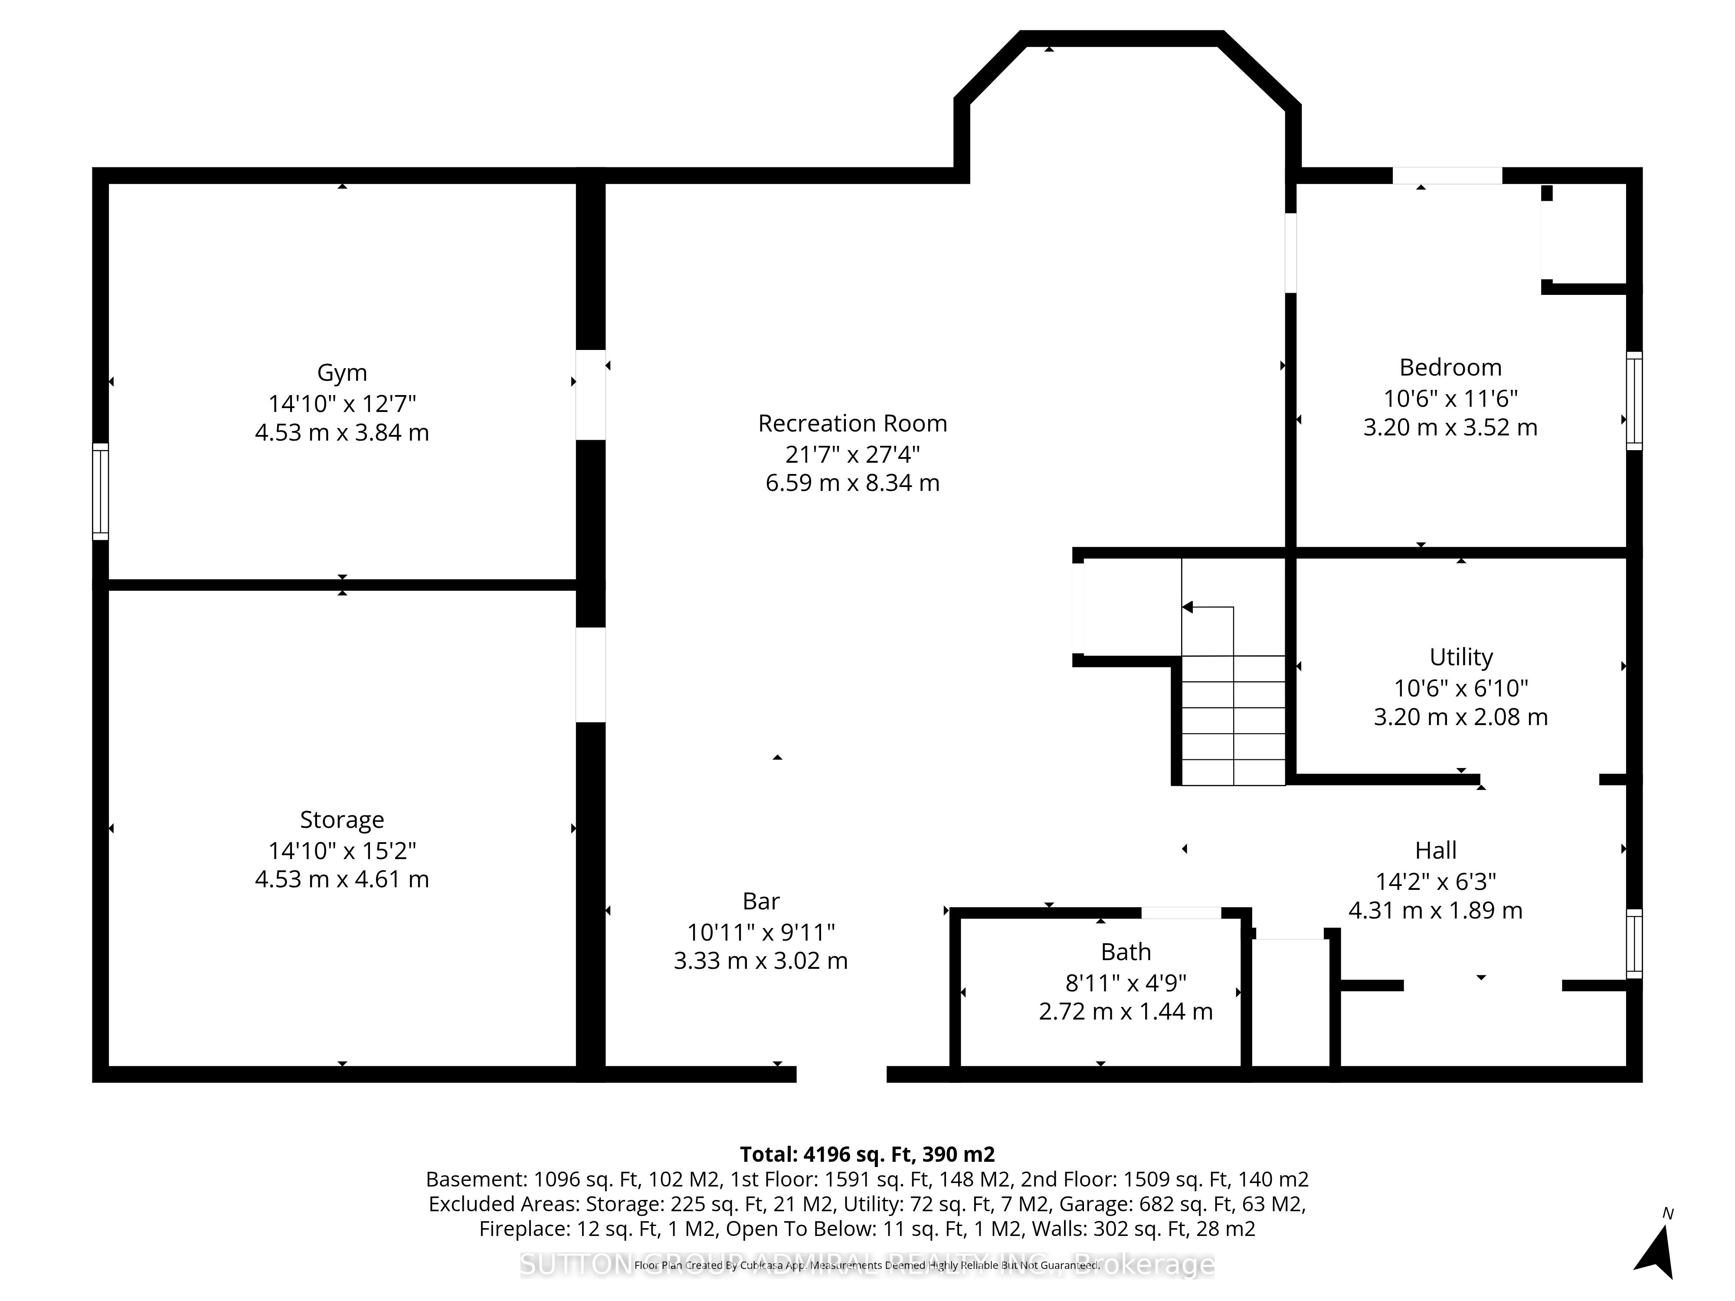
Your search for a fully renovated home with a large yard in a desirable Whitchurch-Stouffville neighborhood ends here! This magnificent 2-storey detached residence, a masterpiece by Sturdy Custom Builders, offers unparalleled luxury and comfort across 3,377 sq. ft. above grade, plus a fully finished basement.**The bright and open main floor is designed for sophisticated living. The grand foyer, with hardwood floors, coffered ceilings, and pot lights, leads to a formal dining room featuring a built-in server, dry bar, and wine fridge-an entertainer's dream. The gourmet kitchen is the heart of the home, boasting a colossal center island, pristine quartz countertops, custom cabinetry, and high-end appliances, with a seamless walk-out to the sundeck. Adjacent, the spectacular Great Room offers an open-concept design, a cozy electric fireplace, and serene views of the expansive backyard and deck. A dedicated office with deck access and a spacious mudroom with direct entry to the 3-car heated garage complete this level.**Upstairs, the luxurious Master Retreat is a private sanctuary, featuring a comfortable seating area, electric fireplace, spa-like 5-piece ensuite, and custom walk-in closet. Four additional generously sized bedrooms, three with private 4-piece ensuites, ensure comfort and privacy for all.**The fully finished basement significantly expands living and entertainment possibilities, offering a massive open-concept recreation room with a stylish wet bar and electric fireplace, an exercise room, a sixth bedroom, a versatile den, and a practical cold room/cantina.**This home is packed with premium features and recent upgrades: heated floors in all tiled areas, smart home wiring, and brand-new wiring, plumbing, insulation, and septic systems. The exterior boasts elegant stone and wood finishes. Don't miss the opportunity to own this exceptional property!
Details
| MLS # | N13060936 |
|---|---|
| Listing Type | For Sale |
| Style | House |
| Sub-Type | Resale |
| Status | New |
| Year | 0 |
| Days On Site | 127 |
| Listing Provided By | SUTTON GROUP-ADMIRAL REALTY INC. | N13060936 079901 |
Features
| Bed(s) | 7 |
|---|---|
| Bath(s) | 5 |
| Garage | 3 |
| Basement | Y |
| Story(s) | 2 |
| Acreage | 0.72 |
Interior
| Interior Features | Separate Heating Controls, Sump Pump |
|---|---|
| Cooling | Central Air |
| Heat Source | Gas |
| Fireplace Features | Electric |
| Fireplace Yes / No | Yes |
Exterior
| Exterior Features | Deck, Privacy |
|---|---|
| Roof | Asphalt Shingle |
| Foundation Details | Concrete |
| Construction Materials | Stone, Wood |
Parking
| Garage Yes / No | Yes |
|---|
Utilities
| Sewer | Septic |
|---|
Taxes
| Tax Annual Amount | 12353 |
|---|---|
| Tax Legal Description | Pcl 12-1 Sec 65M2296; Lt 12 Pl 65M2296 ; Whitchurc |
| Tax Year | 2025 |
Area Information
| Province | ON |
|---|---|
| County | York |
| City | Whitchurch-Stouffville |
| Postal Code | L4A 7H6 |
| Area | Stouffville |
| Listing VS Median (in L4A 7H6) | |
Price: $2,499,000 low | high Med: $0 On site: 127 low | high Med: | |
Request a showing
Request a showing
Contact
Learn More About This Property

| Province | ON |
|---|---|
| County | York |
| City | Whitchurch-Stouffville |
| Postal Code | L4A 7H6 |
| Area | Stouffville |
| Listing VS Median (in L4A 7H6) | |
Price: $2,499,000 low | high Med: $0 On site: 127 low | high Med: | |