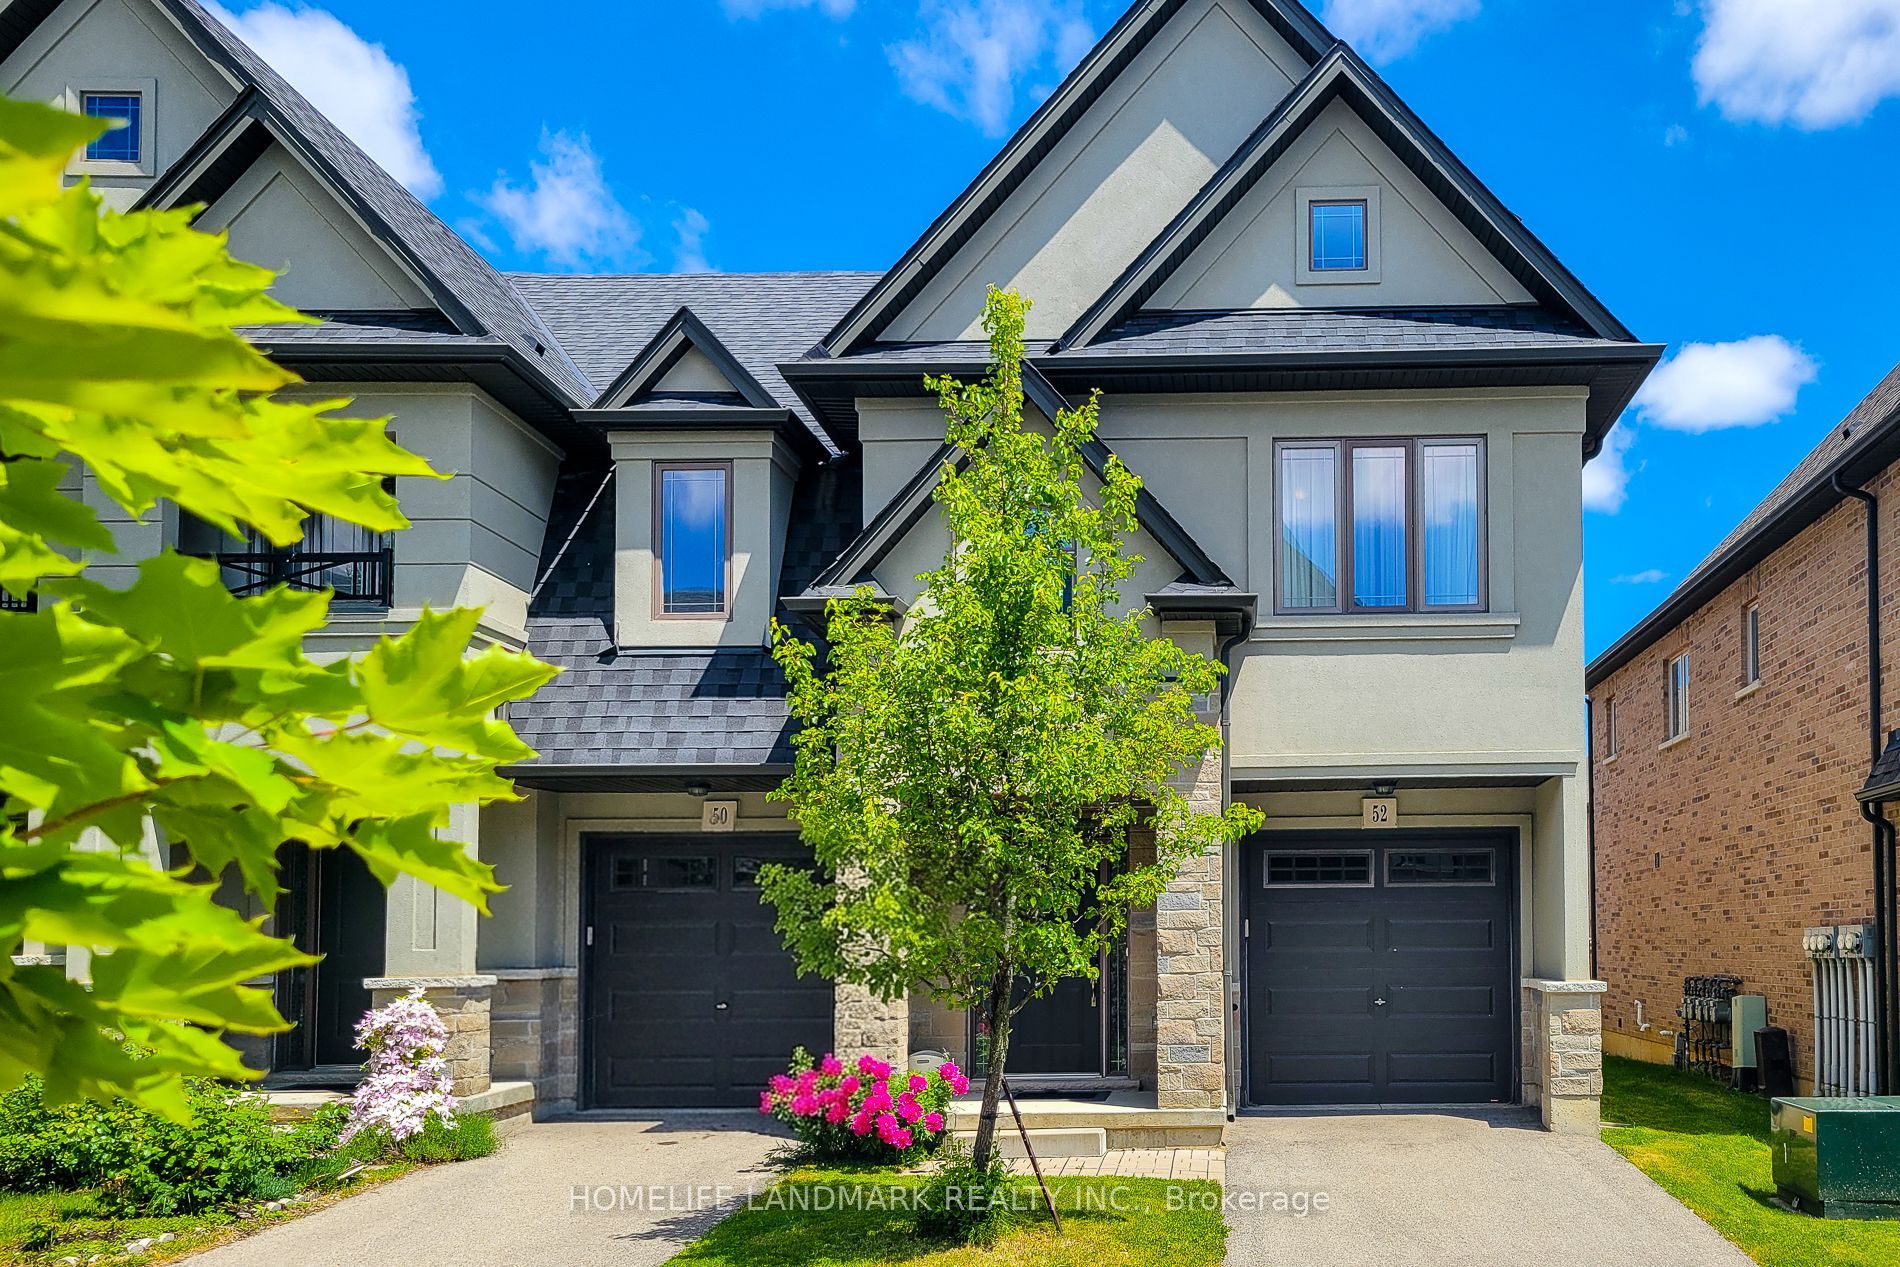
52 Sonoma Valley Crescent,Hamilton, ON L9B 0J3
Hamilton, ON L9B 0J3

Description
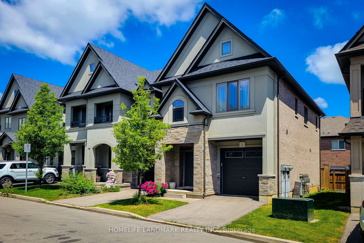
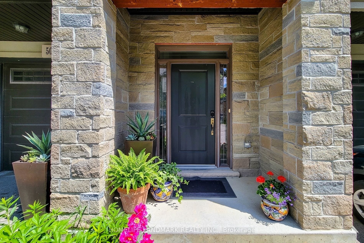
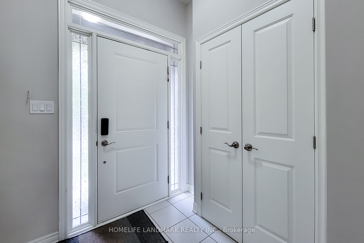
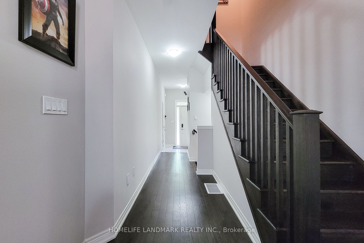
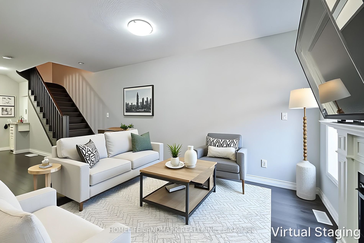
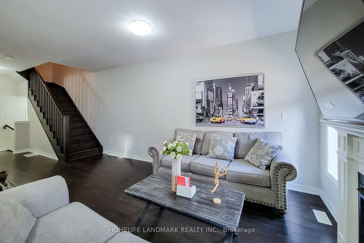
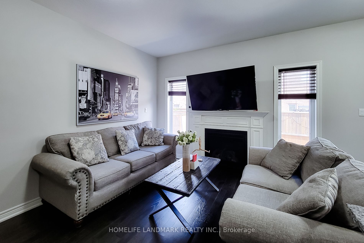
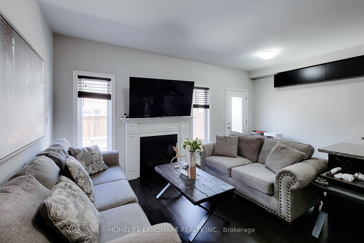
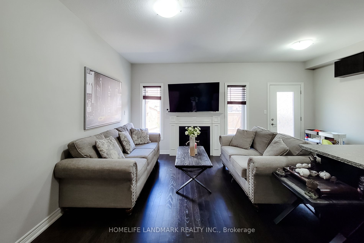
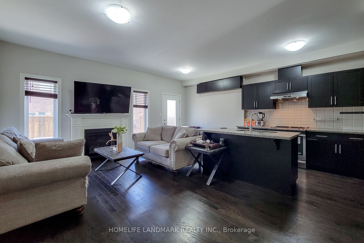
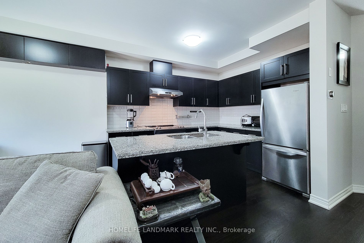
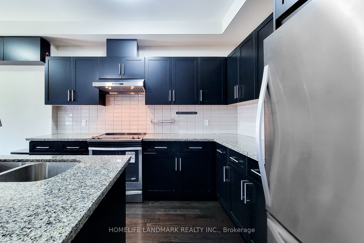
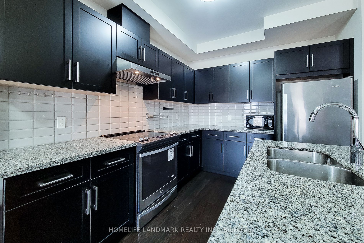
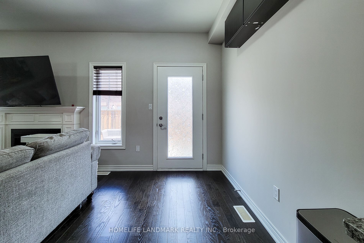
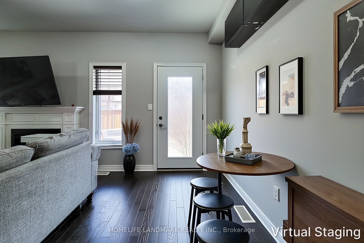
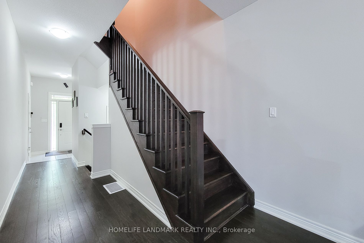
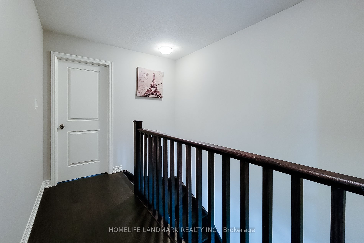
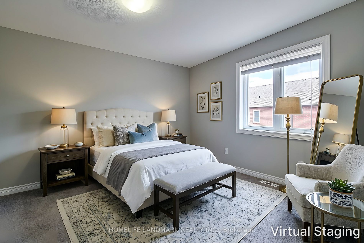
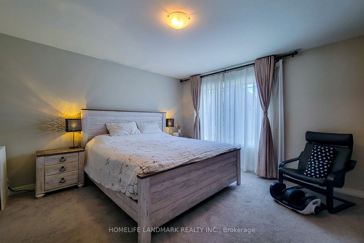
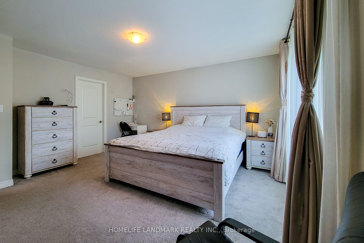
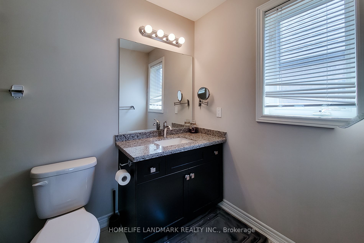
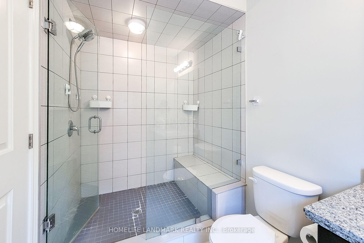
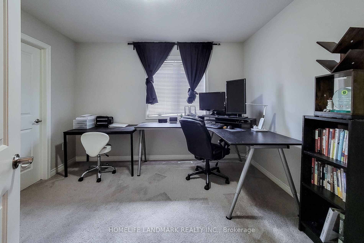
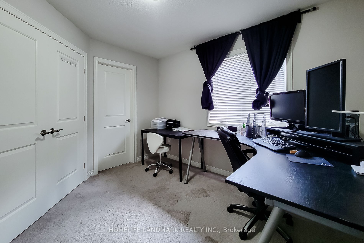
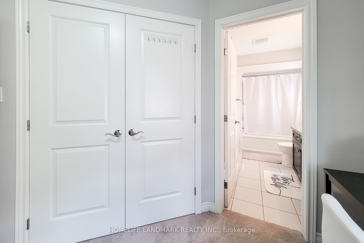
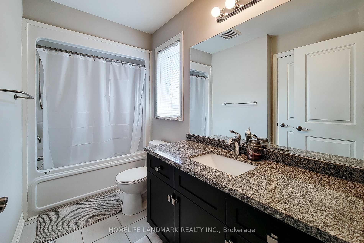
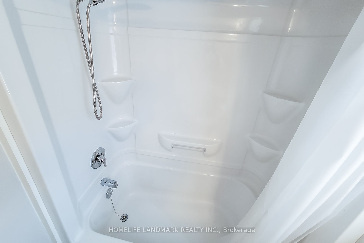
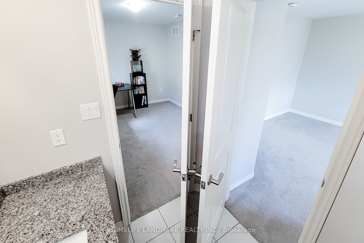
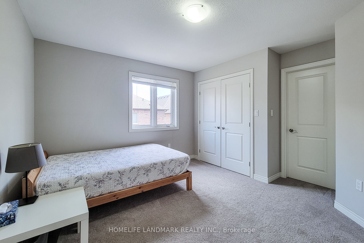
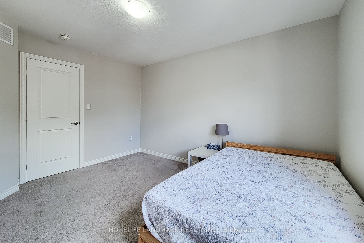
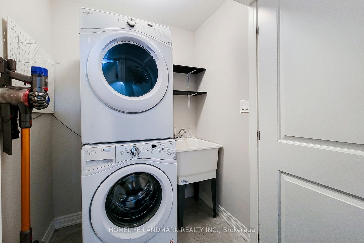
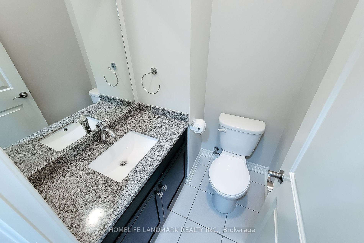
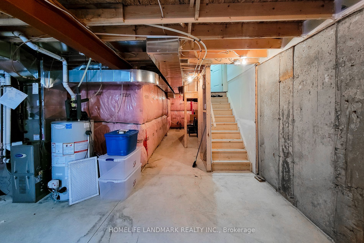
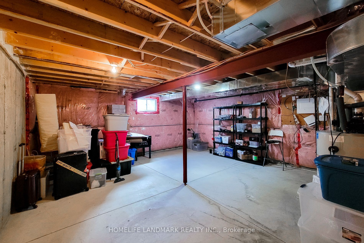
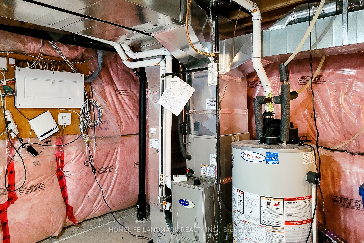
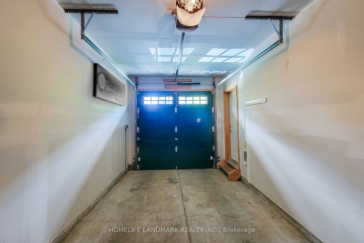
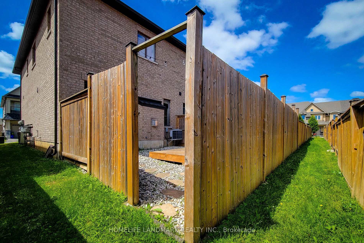
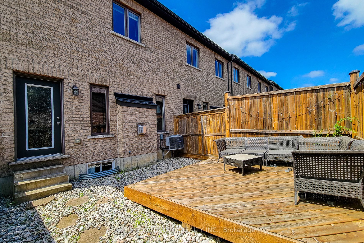
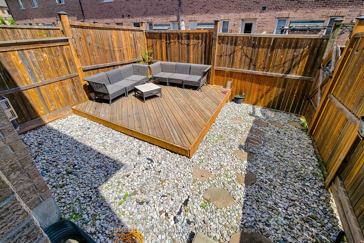
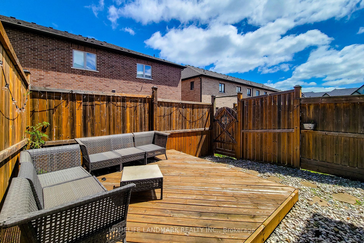
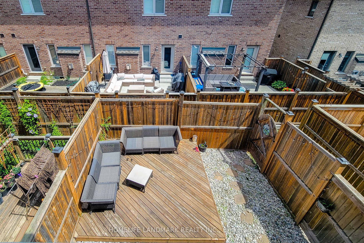
Welcome To Sonoma Style community Located In W5th & Rymal. Traditional 2 Storey Townhouse, Corner Unit, 3 Bedrm 2.5 Bath Layout. Open Concept Living/Dining Room With 9' Ceilings, Modern Kitchen With Stainless Steel Appliances. Granite Counter Top Throughout With Under Mount Sinks. Large Master Bedroom With Beautiful Ensuite Bathroom And Huge Walk-In Closet. 2nd Floor Laundry. It's Very Convenience Location. Steps To 65 Acre William Connell Community Sports And Recreation Park. Kelsey's, Mandarin And Many Restaurants, Banks, Shops And Fortinos Are Right At The Back. Only 5 Minutes Drive To Mohawk College. Bus Stop Right At Outside W5th Street, 2 Minutes Drive To The Lincoln M. Alexander Parkway For Easy Highway Access. Road Fee: $99.04/mth. Recent Upgrades Include a 220V EV Charging Outlet Installed In The Garage And A Newly Replaced Sump Pump, Offering Added Convenience And Peace Of Mind.
Details
| MLS # | X13807658 |
|---|---|
| Listing Type | For Sale |
| Style | House |
| Sub-Type | Resale |
| Status | New |
| Year | 0 |
| Days On Site | 39 |
| Listing Provided By | HOMELIFE LANDMARK REALTY INC. | X13807658 063000 |
Features
| Bed(s) | 3 |
|---|---|
| Bath(s) | 3 |
| Garage | 1 |
| Basement | Y |
| Story(s) | 2 |
| Acreage | 0.05 |
Interior
| Interior Features | Auto Garage Door Remote |
|---|---|
| Cooling | Central Air |
| Heat Source | Gas |
| Fireplace Yes / No | Yes |
Exterior
| Roof | Asphalt Shingle |
|---|---|
| Foundation Details | Concrete |
| Construction Materials | Brick |
Parking
| Garage Yes / No | Yes |
|---|---|
| Parking Features | Private |
Utilities
| Sewer | Sewer |
|---|
Taxes
| Tax Annual Amount | 5659.16 |
|---|---|
| Tax Legal Description | PART OF BLOCK 1, PLAN 62M-1220, PARTS 77 AND 174, PLAN 62R-20270 TOGETHER WITH AN UNDIVIDED COMMON INTEREST IN WENTWORTH COMMON ELEMENTS CONDOMINIUM CORPORATION NO. 537 SUBJECT TO AN EASEMENT IN GROSS AS IN WE1078004 SUBJECT TO AN EASEMENT IN GROSS AS IN WE1103756 SUBJECT TO AN EASEMENT AS IN WE1118573 SUBJECT TO AN EASEMENT OVER PART 174, PLAN 62R-20270 IN FAVOUR OF PART OF BLOCK 1, PLAN 62M-1220, PARTS 78, 79, 175 AND 224, PLAN 62R-20270 AS IN WE1120486 TOGETHER WITH AN EASEMENT OVER PART OF |
| Tax Year | 2025 |
Area Information
| Province | ON |
|---|---|
| County | Hamilton |
| City | Hamilton |
| Postal Code | L9B 0J3 |
| Area | Mewburn |
| Listing VS Median (in L9B 0J3) | |
Price: $659,000 low | high Med: $0 On site: 39 low | high Med: | |
Request a showing
Request a showing
Contact
Learn More About This Property

| Province | ON |
|---|---|
| County | Hamilton |
| City | Hamilton |
| Postal Code | L9B 0J3 |
| Area | Mewburn |
| Listing VS Median (in L9B 0J3) | |
Price: $659,000 low | high Med: $0 On site: 39 low | high Med: | |